Real estate on your terms®
$499,000
active
90 Parklane Drive
Strathmore
,
AB
T1P1R2
Key Details
- MLS® Number:
- A2296466
- Community:
- Aspen Creek
- Building Type:
- House
- Interior Size:
- 1259 square feet
- Bedrooms:
- 3
- Parking:
- 4
- Parking Features:
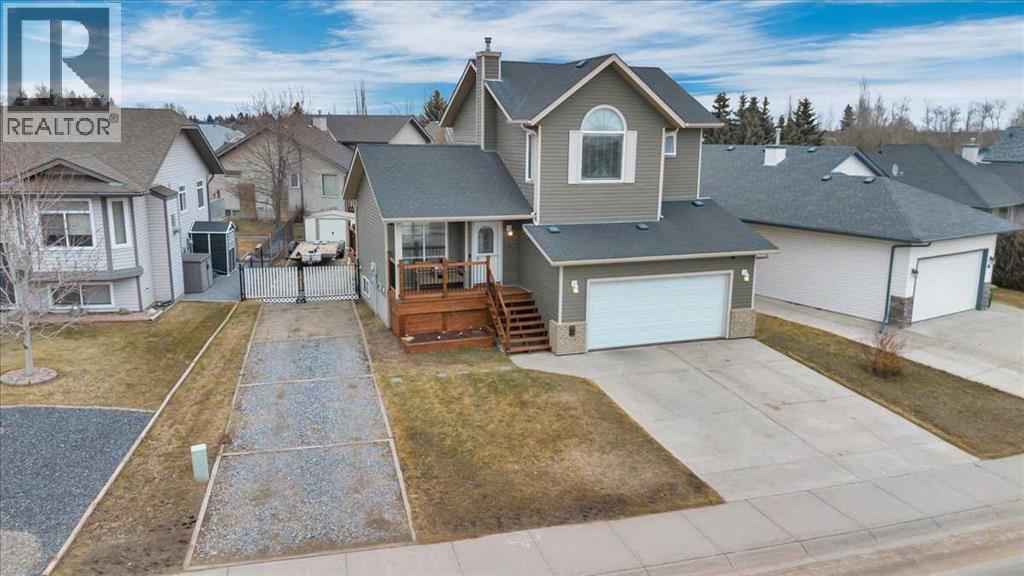
- Attached Garage
- Lot Size:
- 554.0 square meters

Property Description
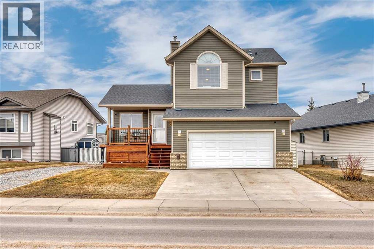
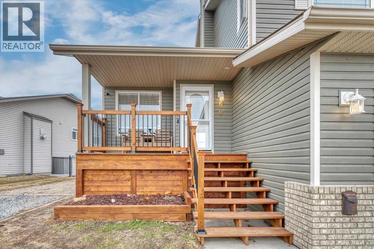
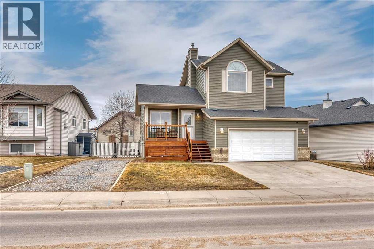
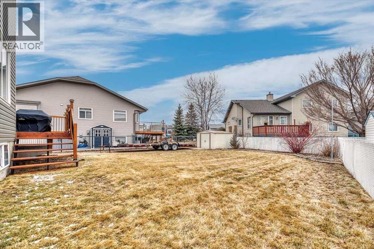
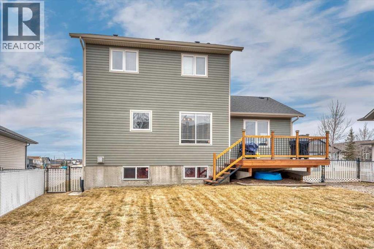
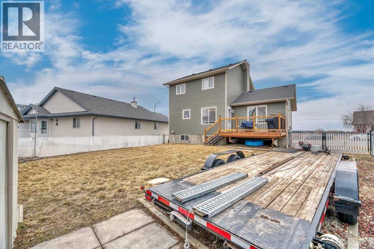
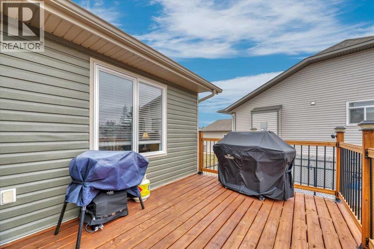
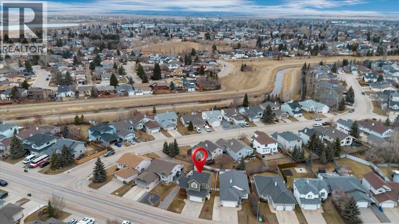
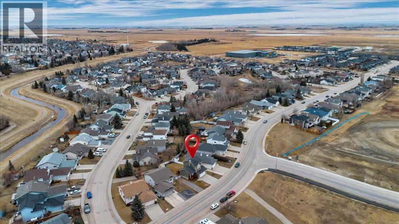
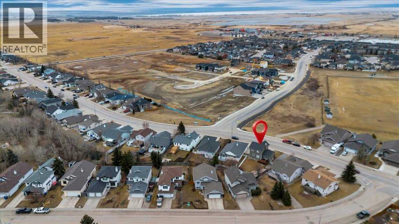
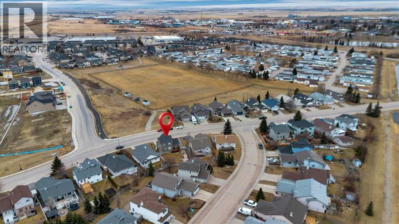
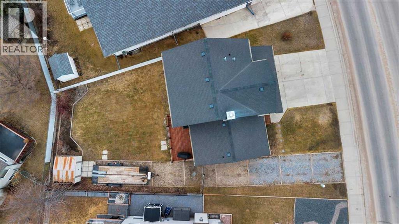
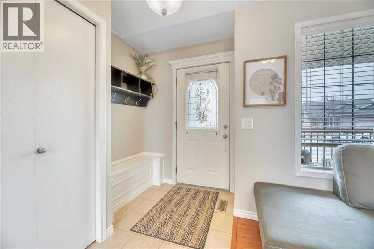
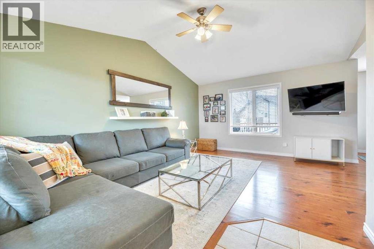
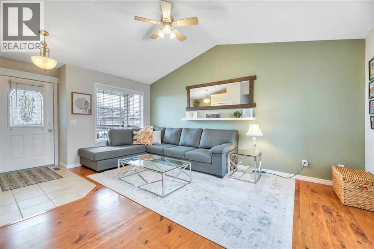
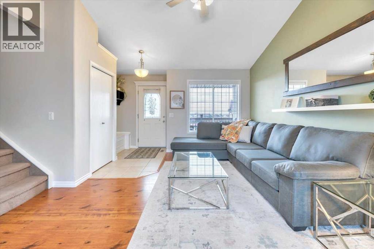
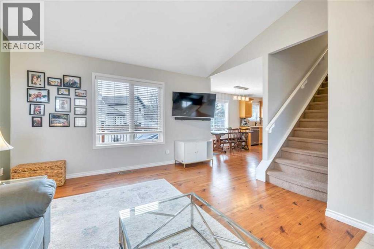
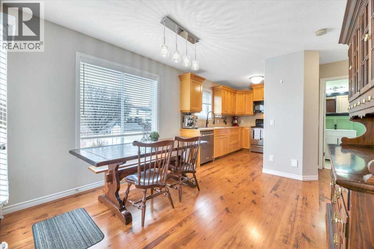
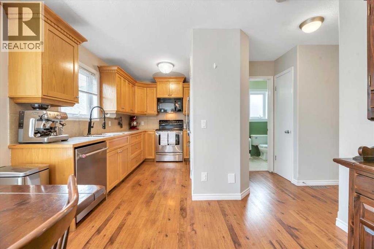
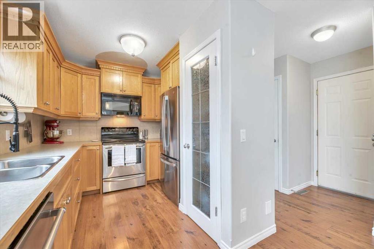
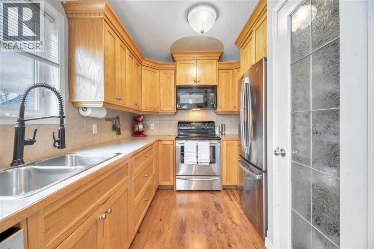
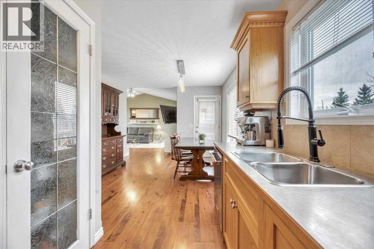
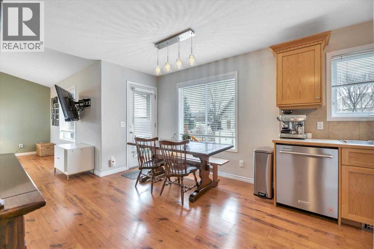
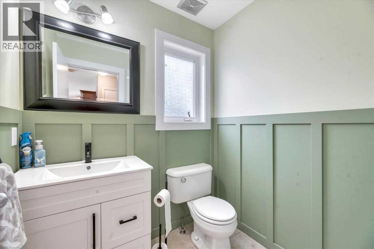
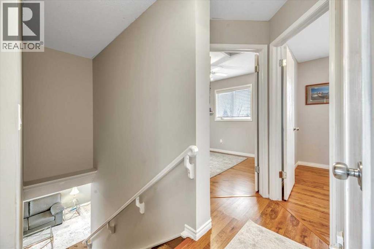
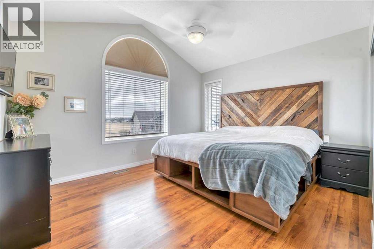
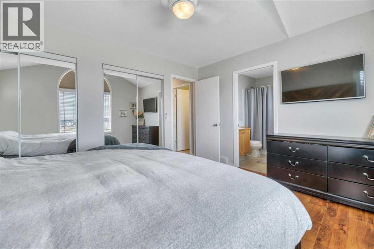
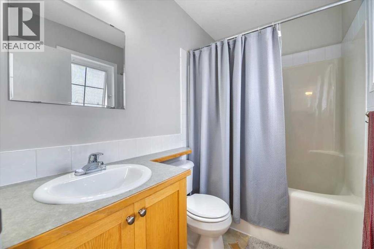
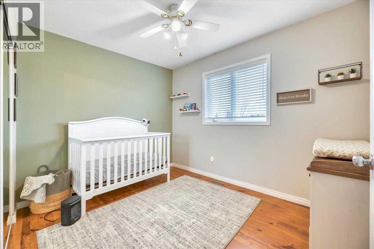
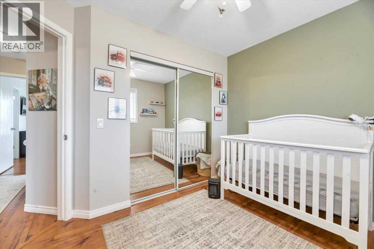
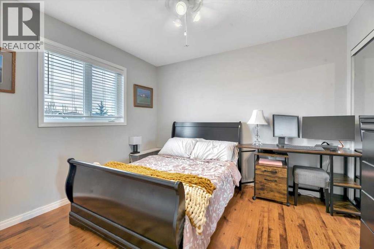
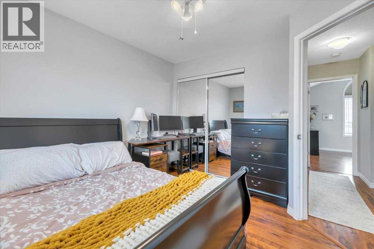
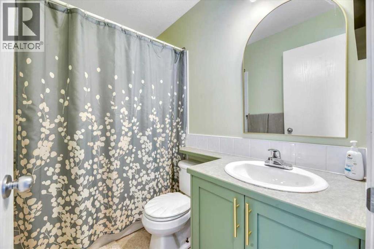
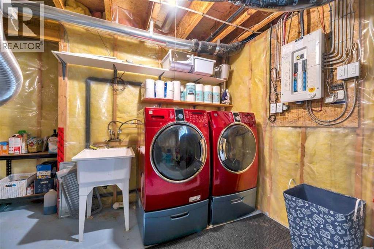
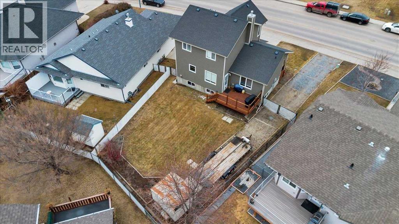
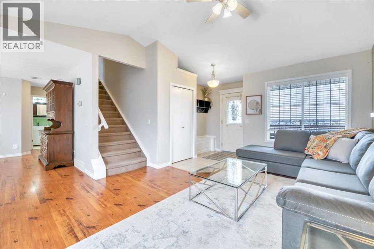
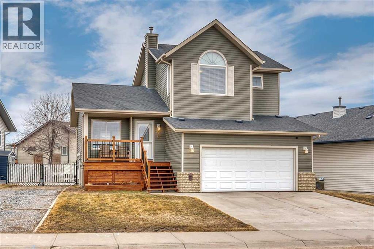
Set on a spacious lot, this home delivers the kind of outdoor space that’s hard to find—complete with RV parking, a full-size deck, and plenty of room to actually use your yard. Inside, the layout is functional and open. A wide front entry gives you space to come and go comfortably, leading into a bright living area anchored by large windows. The kitchen is designed for real life—loads of cabinetry, generous prep space, and a dining area that connects directly to the backyard for easy indoor/outdoor flow. A convenient 2-piece bath finishes the main level. Upstairs, you’ll find three well-proportioned bedrooms, including a primary retreat with its own ensuite and excellent closet space. A second full bathroom serves the additional bedrooms. The basement is unfinished with a bathroom rough-in already in place—ready for whatever direction you want to take it. Extras that matter: double attached garage, central air conditioning, and rare RV parking. Solid layout, great lot, and room to grow—this one checks the right boxes. a Dreamy 2 storey for your next chapter! Located in amazing community of Strathmore a full service community with a Hospital, Rec centres, Swimming pool, Shopping, Banks Grocery stores amazing walking paths and tonnes of parks! Great access to Calgary perfect for commuters! (id:53430)
Building
- Property Type:
- House
- Building Type:
- House
- Year Built:
- 2002
- Stories:
- 2.0
- Bedrooms:
- 3
- Bathrooms (total):
- 3.5 (1 half)
- Basement:
- Finished, Full
Finished Areas
- Interior Size (Total):
- 1259 square feet
- Above Grade:
- 1259 square feet
Interior
- Flooring:
- Tile, Laminate, Carpeted
- Appliances:
- Washer, Dishwasher, Dryer, Microwave Range Hood Combo, Garage door opener
Parking
- Spaces:
- 4
- Features:
- Attached Garage
Lot / Land
- Lot Size:
- 554.0 square meters
- Frontage:
- 22.63 meters
Exterior
- Exterior Features:
- Vinyl siding
- Construction:
- Wood frame
- Foundation:
- Poured Concrete
- Fencing:
- Fence
Utilities & Mechanical
- Heating:
- Forced air
- Cooling:
- Central air conditioning
Fees & Dates
- Property Taxes:
- $3,479
- Tax Year:
- 2025
- Last Modified:
- 08/11/2026 03:55:01 PM
- Status Change:
- 08/11/2026 03:45:17 PM
Association / Ownership
- Common Interest:
- Freehold
Room Dimensions
| Room | Level | Size |
|---|---|---|
| 2pc Bathroom | Main level | 5.83 Ft x 4.83 Ft |
| Dining room | Main level | 11.00 Ft x 10.25 Ft |
| Kitchen | Main level | 8.42 Ft x 10.92 Ft |
| Living room | Main level | 14.00 Ft x 14.08 Ft |
| 4pc Bathroom | Upper Level | 4.92 Ft x 7.42 Ft |
| 4pc Bathroom | Upper Level | 4.83 Ft x 7.58 Ft |
| Bedroom | Upper Level | 9.08 Ft x 10.50 Ft |
| Bedroom | Upper Level | 11.00 Ft x 10.08 Ft |
| Primary Bedroom | Upper Level | 11.25 Ft x 12.83 Ft |
Location
Data is supplied by Pillar 9 MLS® System. Pillar 9 is the owner of the copyright in its MLS® System. Data is deemed reliable but is not guaranteed accurate by Pillar 9.
The trademarks MLS®, Multiple Listing Service® and the associated logos are owned by The Canadian Real Estate Association (CREA) and identify the quality of services provided by real estate professionals who are members of CREA. Used under license.