Real estate on your terms®
$175,000
active
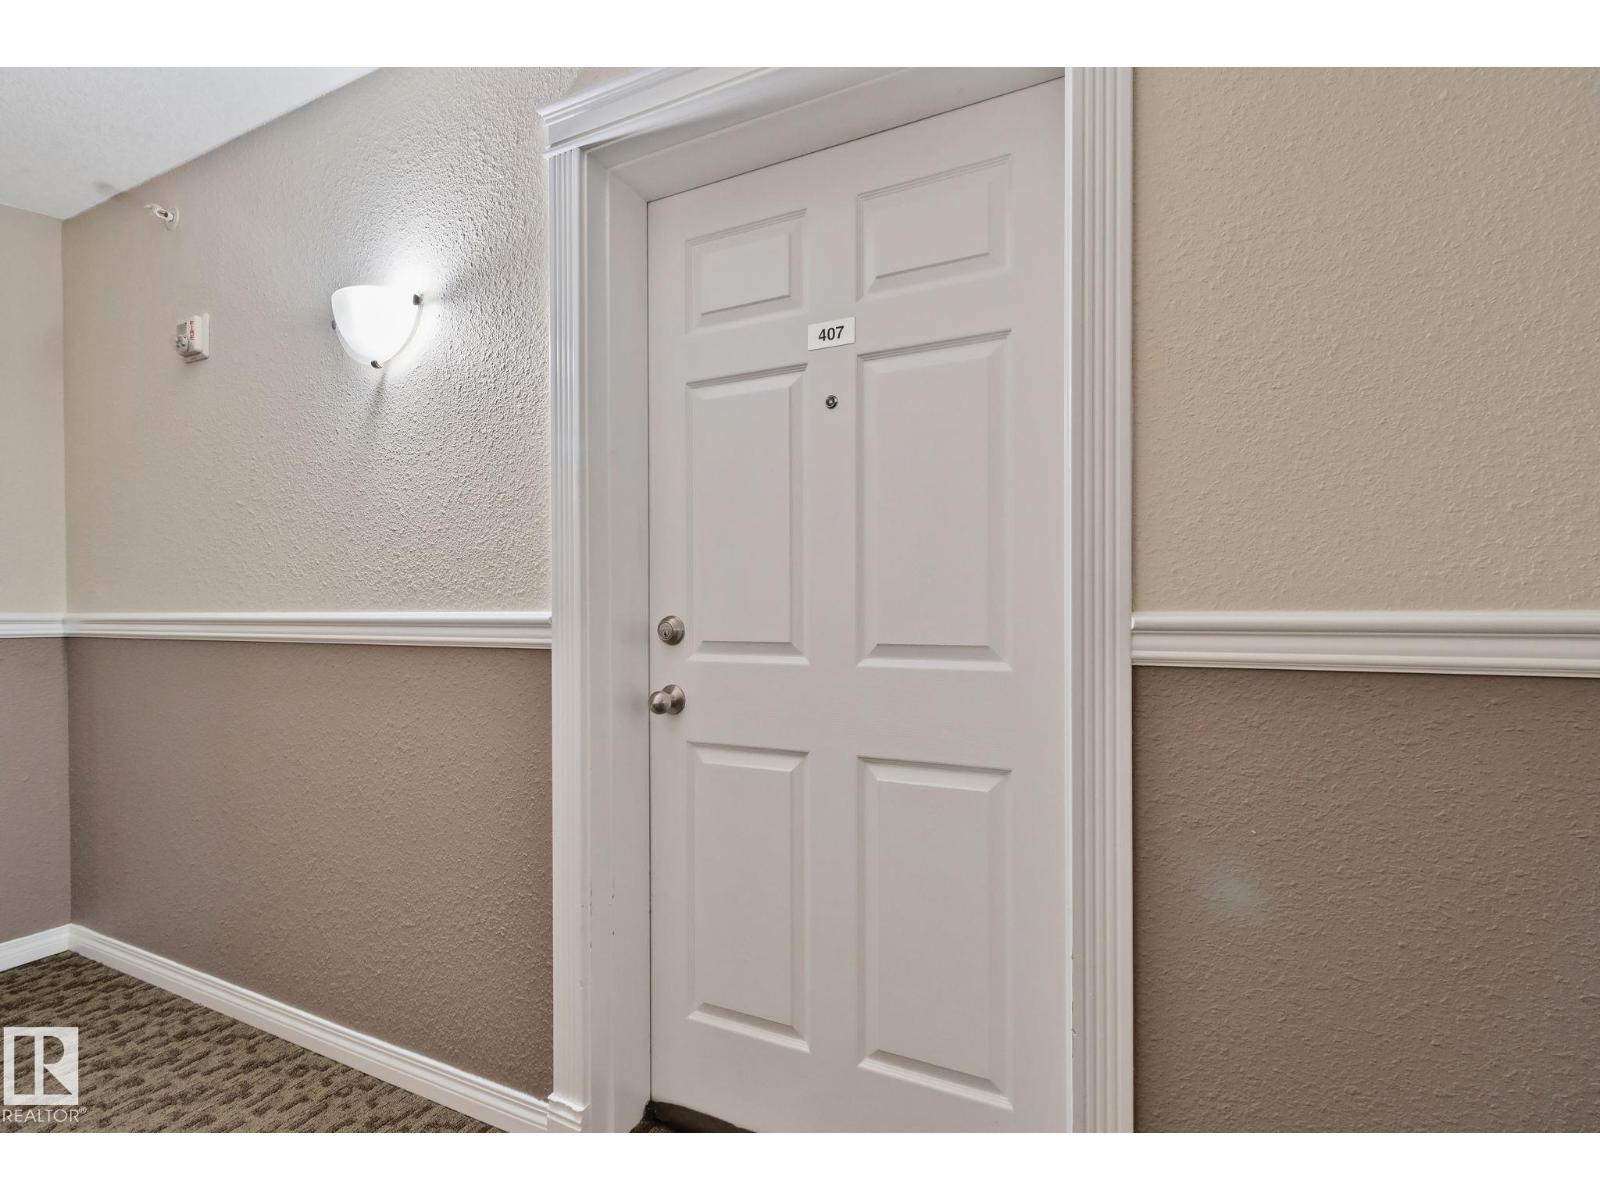
407 4309 33 Street
Stony Plain
,
AB
T7Z0C4
Key Details
- MLS® Number:
- E4503465
- Building Type:
- Apartment
- Interior Size:
- 749 square feet
- Bedrooms:
- 2
- Parking:
- 1
- Parking Features:
- Underground
- Lot Size:
- 70.42 square meters
- Attached:
- Yes

Property Description
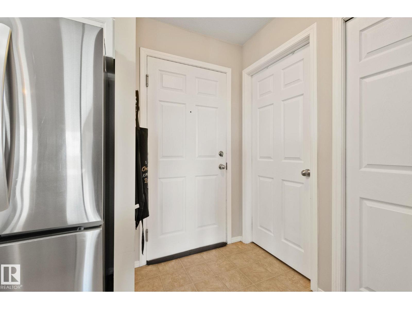
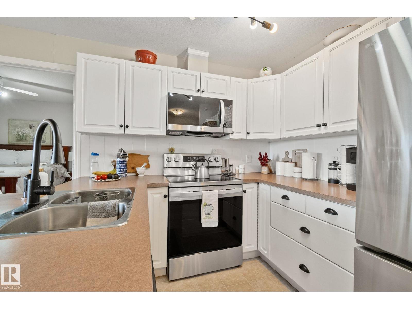
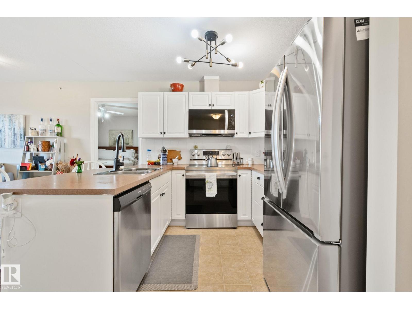
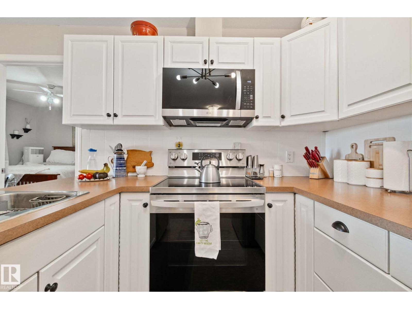
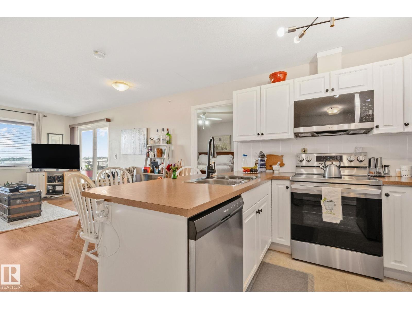
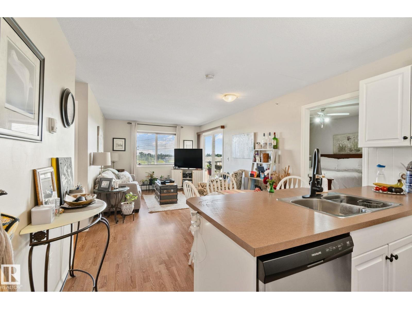
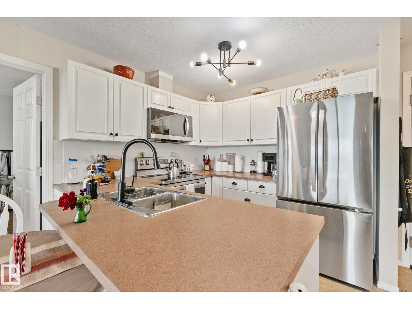
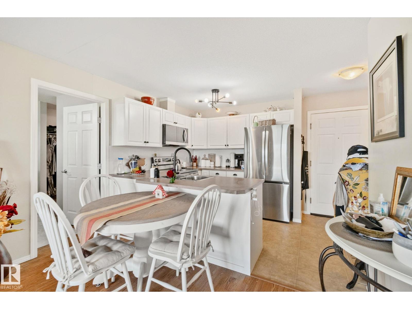
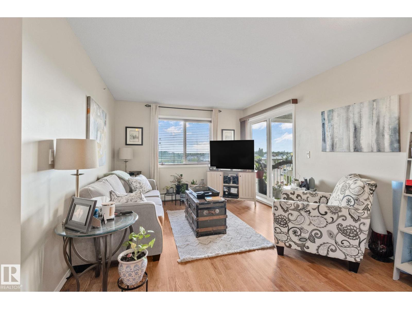
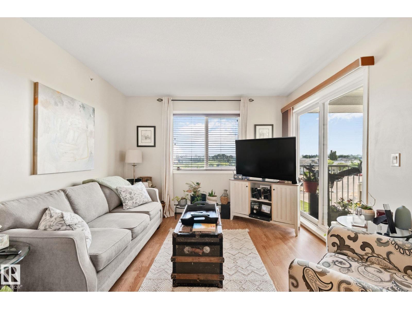
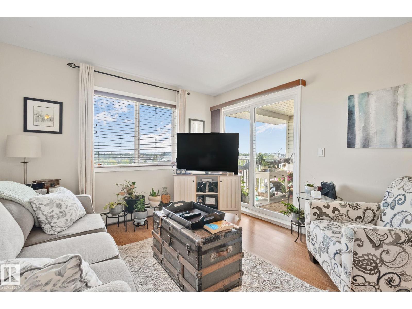
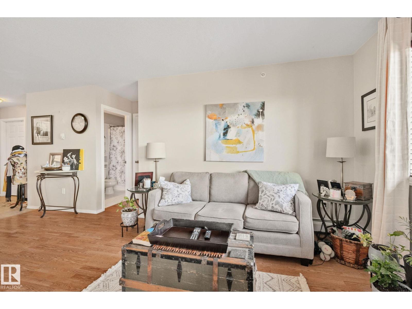
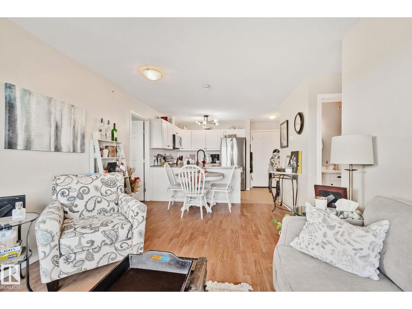
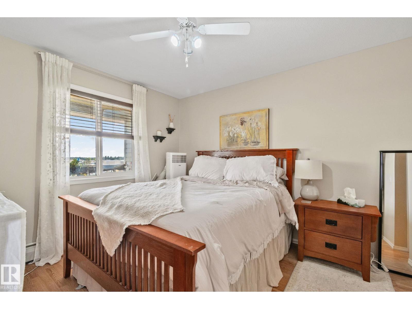
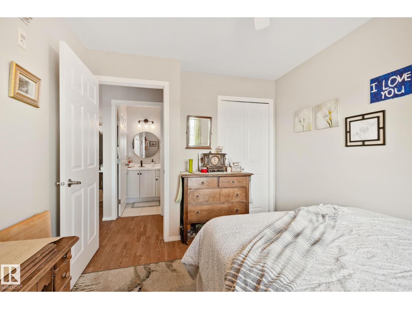
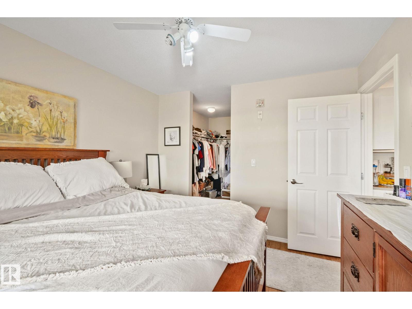
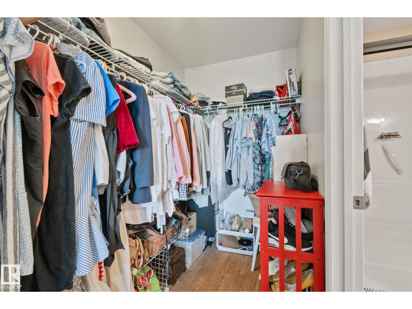
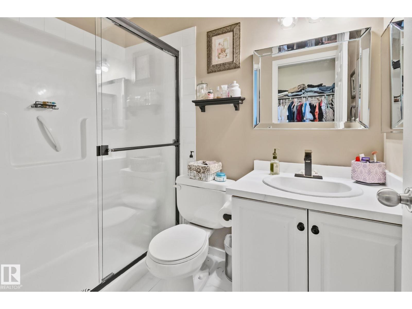
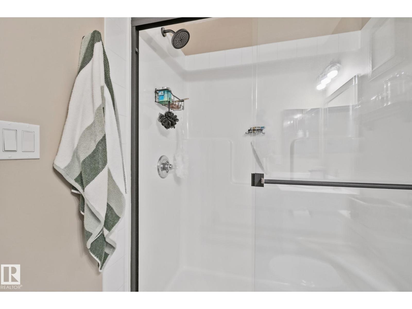
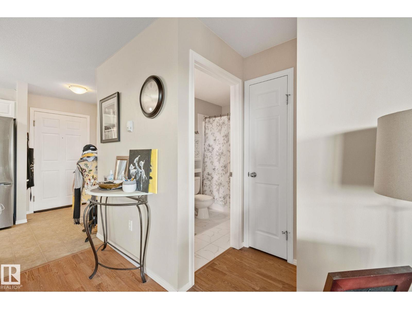
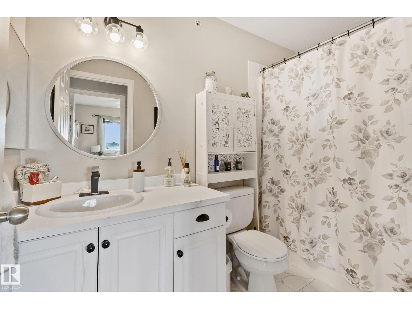
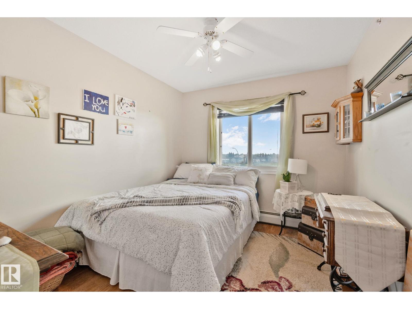
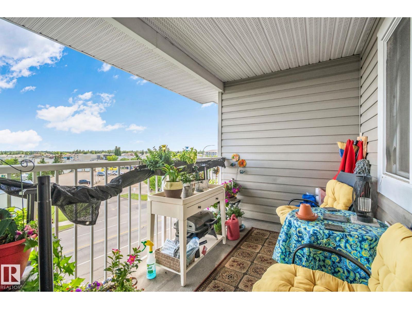
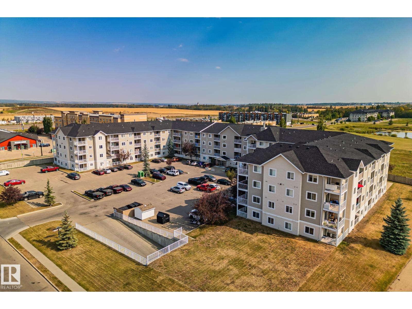
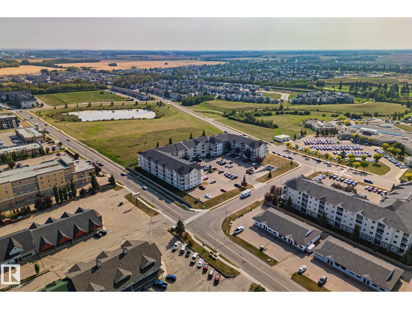
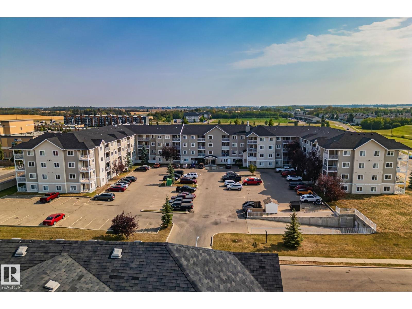
Welcome to this beautifully refreshed top floor 2 bedroom & 2 bathroom condo in a convenient Stony Plain location! Offering a bright and comfortable layout, this home is close to the hospital, shopping, banking, restaurants and everyday amenities, making it an excellent choice for first time buyers, downsizers or investors. The kitchen has been updated with new appliances, freshly painted cabinets and new countertops, while new lighting throughout adds a fresh, modern feel. Enjoy the privacy and quiet of being on the top floor, along with two spacious bedrooms and two full bathrooms. Move in ready, nicely updated and ideally located—this is an opportunity you won’t want to miss! (id:53430)
Building
- Property Type:
- Apartment
- Building Type:
- Apartment
- Year Built:
- 2008
- Bedrooms:
- 2
- Bathrooms (total):
- 2.0
- Basement:
- Other, See Remarks, See Remarks
Finished Areas
- Interior Size (Total):
- 749 square feet
Interior
- Appliances:
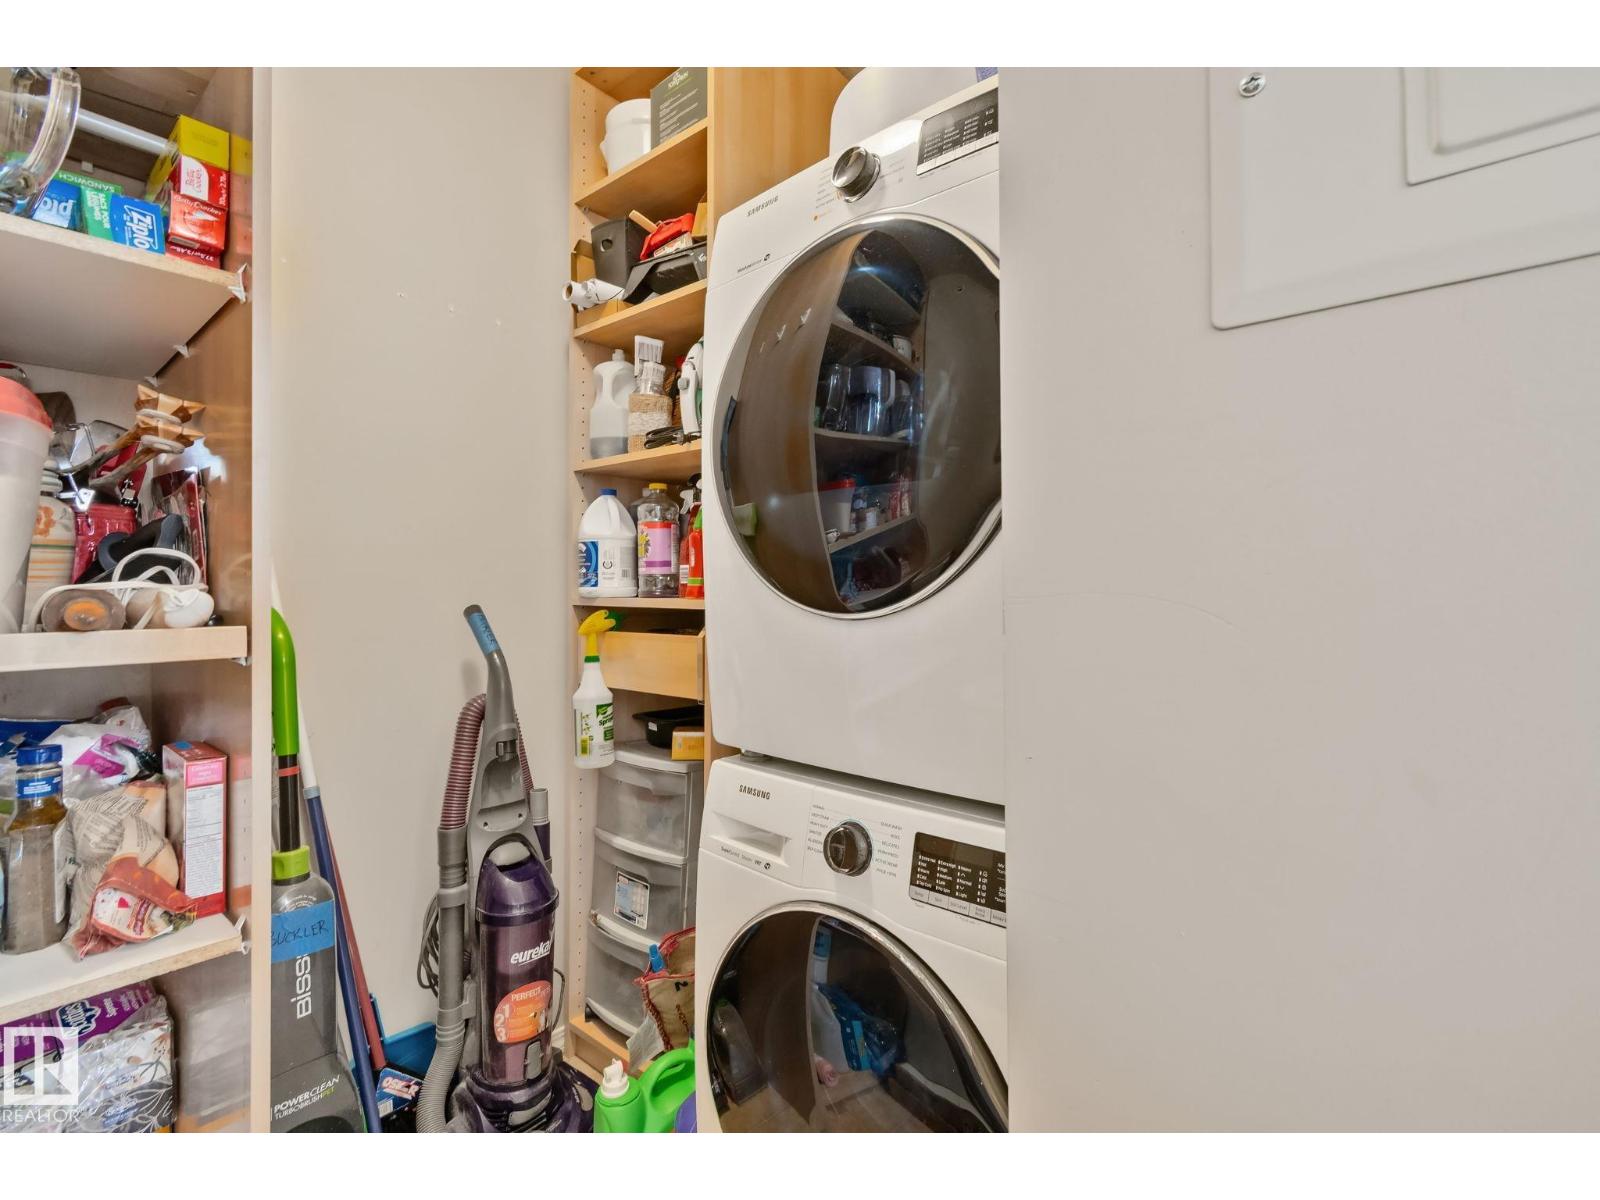
- Refrigerator, Dishwasher, Stove, Microwave, Washer/Dryer Stack-Up
Parking
- Spaces:
- 1
- Features:
- Underground
Lot / Land
- Lot Size:
- 70.42 square meters
Utilities & Mechanical
- Heating:
- Hot water radiator heat
Fees & Dates
- HOA/Condo Fee:
- $457
- Last Modified:
- 08/13/2026 01:20:02 AM
- Status Change:
- 08/13/2026 01:11:17 AM
Association / Ownership
- Fee:
- $457 / Monthly
- Common Interest:
- Condo/Strata
Room Dimensions
| Room | Level | Size |
|---|---|---|
| Living room | Main level | 10’9 x 10’10 |
| Dining room | Main level | 7’11 x 10’10 |
| Kitchen | Main level | 7’10 x 8’10 |
| Primary Bedroom | Main level | 11’5 x 10’4 |
| Bedroom 2 | Main level | 11’6 x 9’1 |
| Laundry room | Main level | 6’11 x 6’9 |
Location
Data is supplied by Pillar 9 MLS® System. Pillar 9 is the owner of the copyright in its MLS® System. Data is deemed reliable but is not guaranteed accurate by Pillar 9.
The trademarks MLS®, Multiple Listing Service® and the associated logos are owned by The Canadian Real Estate Association (CREA) and identify the quality of services provided by real estate professionals who are members of CREA. Used under license.