Real estate on your terms®
$679,000
active
159 Graybriar Drive
Stony Plain
,
AB
T7Z0M7
Key Details
- MLS® Number:
- E4503250
- Building Type:
- House
- Interior Size:
- 2449 square feet
- Bedrooms:
- 4
- Parking Features:
- Attached Garage

Property Description
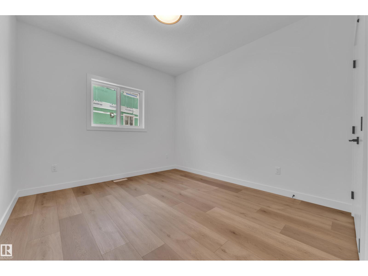
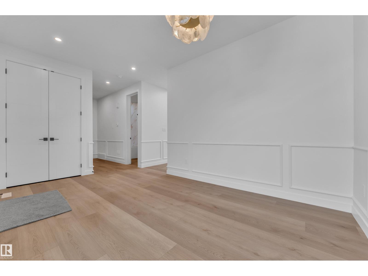
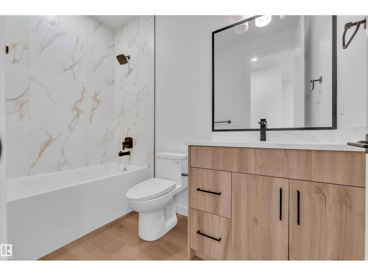
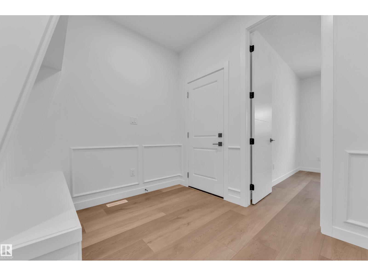
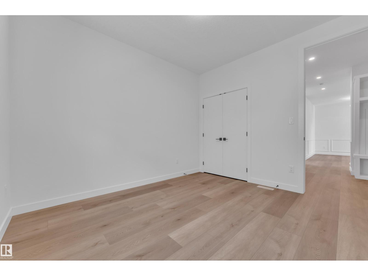
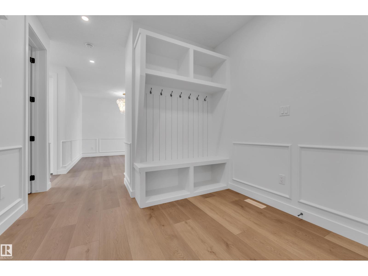
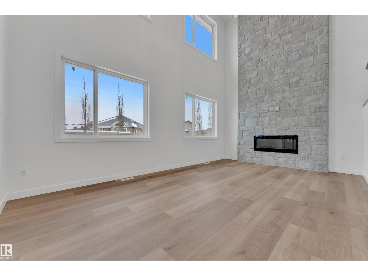
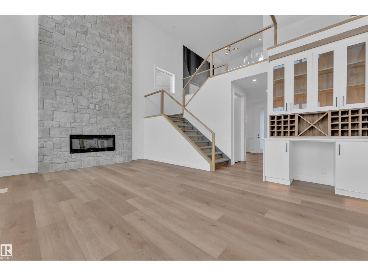
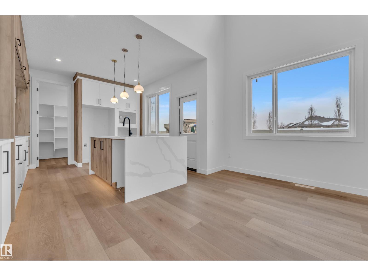
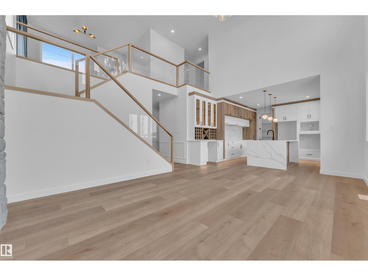
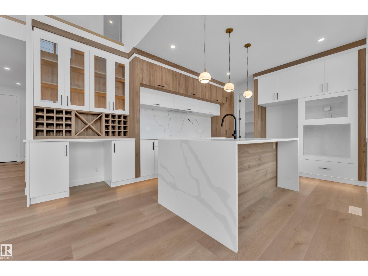
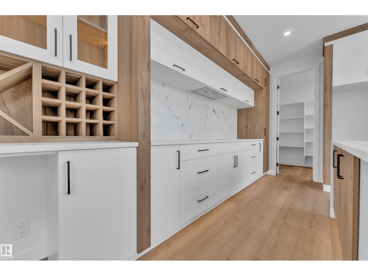
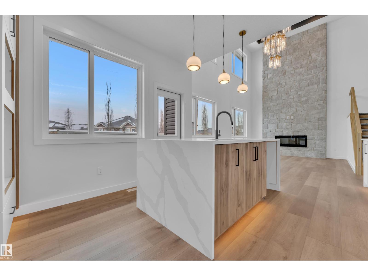
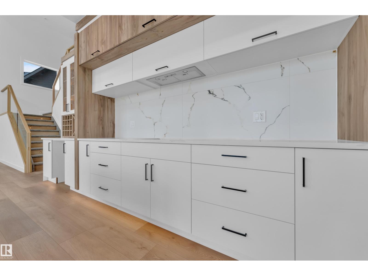
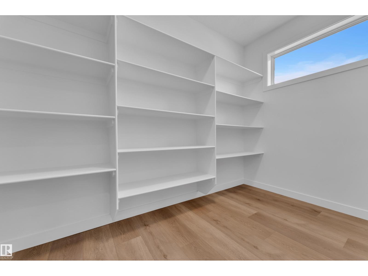
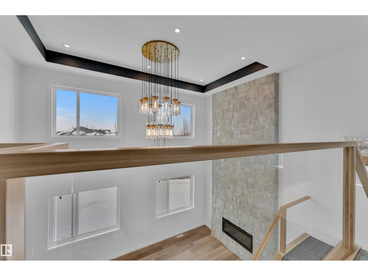
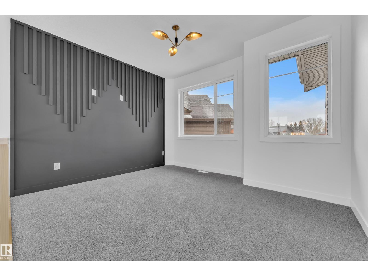
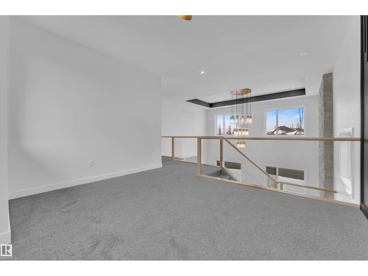
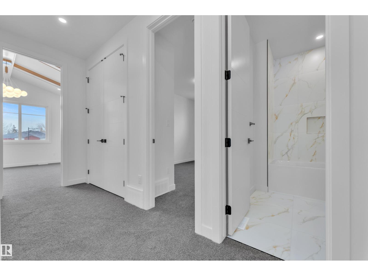
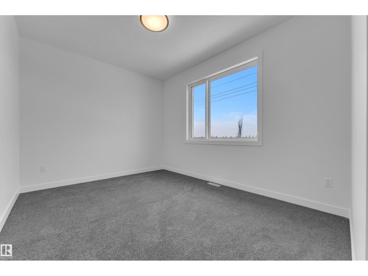
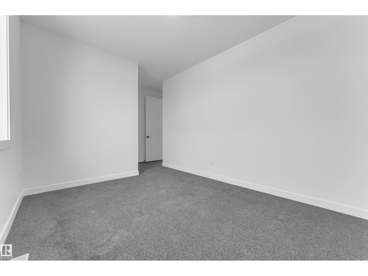
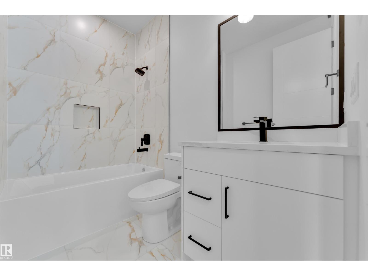
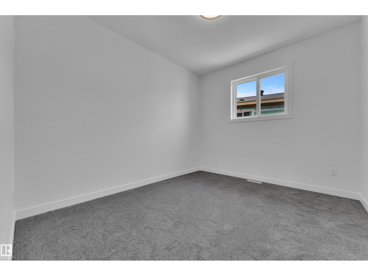
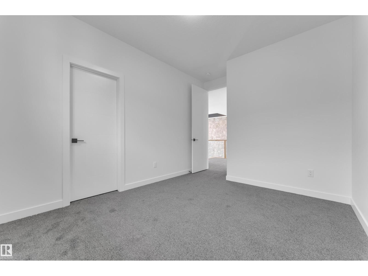
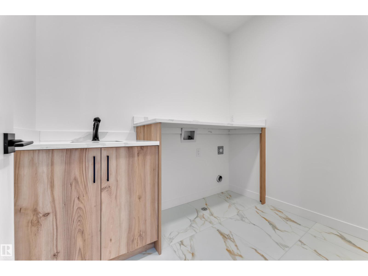
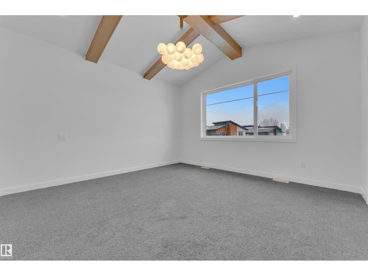
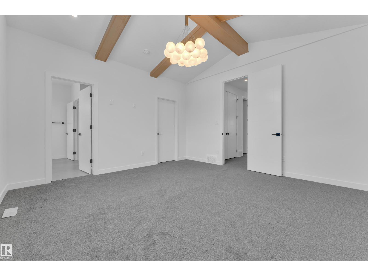
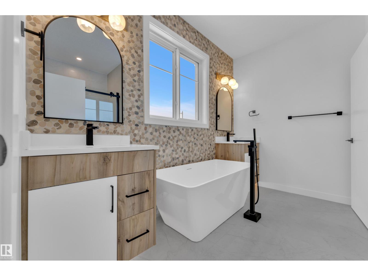
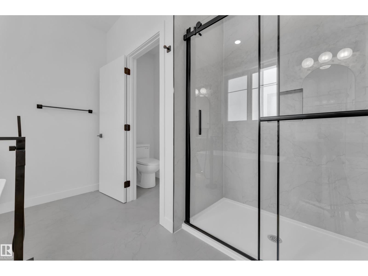
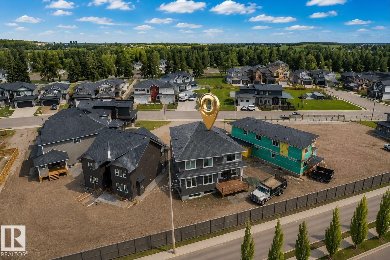
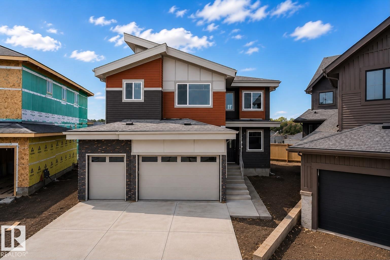
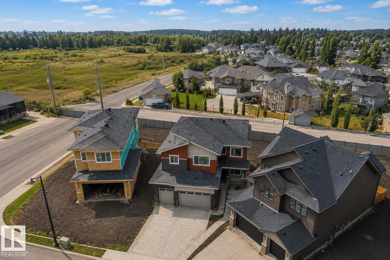
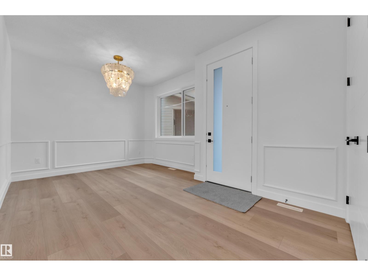
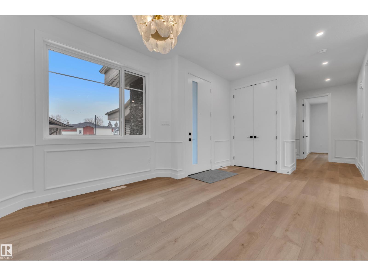
Welcome to this stunning 2,450 sq. ft. triple car garage home with an impressive open-to-above design and double living areas. The main floor features a full bedroom and bath, ideal for guests or extended family, plus a side entrance to the basement for future potential. Upstairs offers a spacious bonus room and a primary suite with vaulted ceilings, along with laundry with sink. Enjoy a beautifully finished kitchen with dual-tone cabinets, quartz countertops, waterfall island, built-in bar with wine cooler space, and a stone-finished electric fireplace, complemented by elegant feature walls throughout. (id:53430)
Building
- Property Type:
- House
- Building Type:
- House
- Year Built:
- 2026
- Stories:
- 2.0
- Bedrooms:
- 4
- Bathrooms (total):
- 3.0
- Basement:
- Unfinished, Full
Finished Areas
- Interior Size (Total):
- 2449 square feet
Parking
- Features:
- Attached Garage
Lot / Land
- Lot Features:
- No Animal Home, No Smoking Home, Level
Utilities & Mechanical
- Heating:
- Forced air
Fees & Dates
- Last Modified:
- 08/11/2026 10:20:03 PM
- Status Change:
- 08/11/2026 10:11:15 PM
Association / Ownership
- Common Interest:
- Freehold
Room Dimensions
| Room | Level | Size |
|---|---|---|
| Living room | Main level | - |
| Dining room | Main level | - |
| Kitchen | Main level | - |
| Family room | Main level | - |
| Primary Bedroom | Upper Level | - |
| Bedroom 2 | Upper Level | - |
| Bedroom 3 | Upper Level | - |
| Bedroom 4 | Main level | - |
| Bonus Room | Upper Level | - |
Location
Data is supplied by Pillar 9 MLS® System. Pillar 9 is the owner of the copyright in its MLS® System. Data is deemed reliable but is not guaranteed accurate by Pillar 9.
The trademarks MLS®, Multiple Listing Service® and the associated logos are owned by The Canadian Real Estate Association (CREA) and identify the quality of services provided by real estate professionals who are members of CREA. Used under license.