Real estate on your terms®
$370,000
active
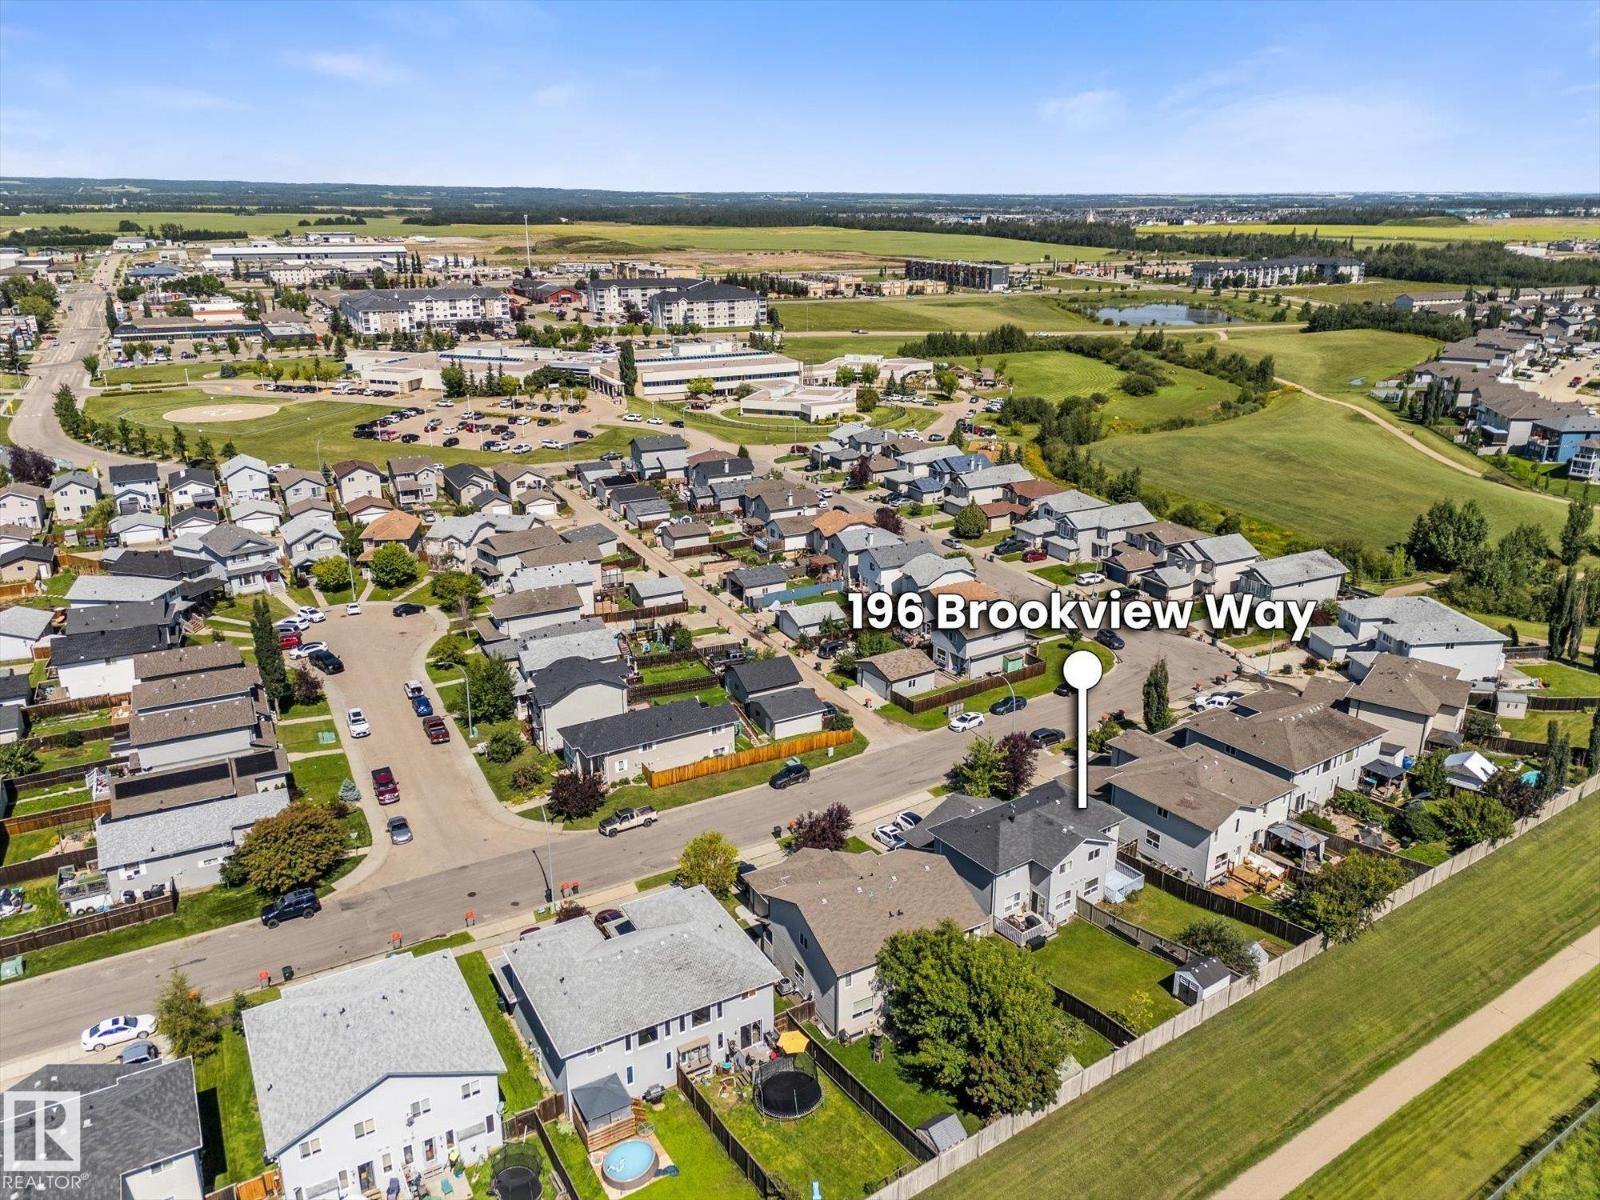
196 BROOKVIEW Way
Stony Plain
,
AB
T7Z2X7
Key Details
- MLS® Number:
- E4503022
- Building Type:
- Duplex
- Interior Size:
- 1107 square feet
- Bedrooms:
- 3
- Parking:
- 2
- Parking Features:
- Attached Garage
- Lot Size:
- 338.72 square meters
- Attached:
- Yes

Property Description
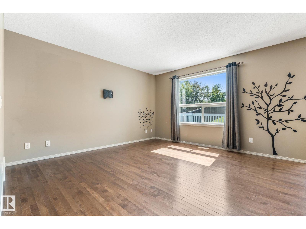
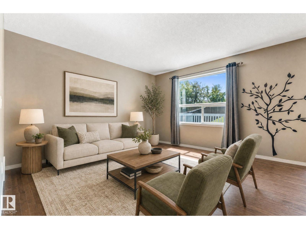
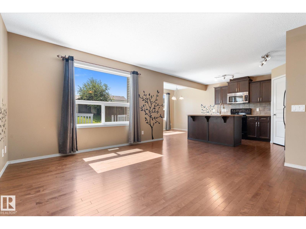
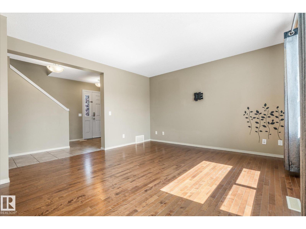
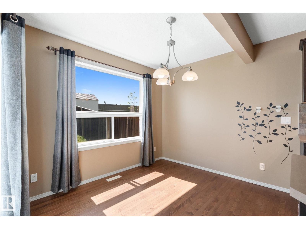
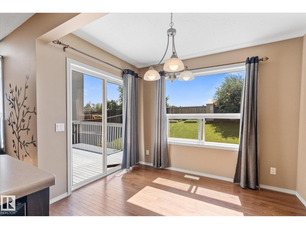
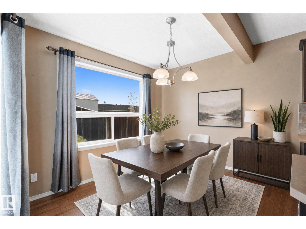
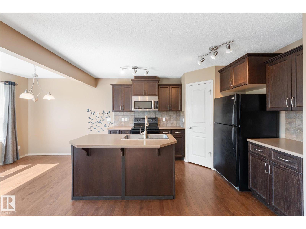
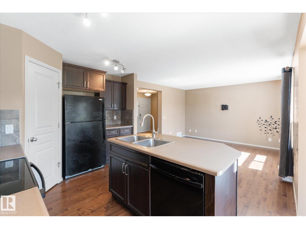
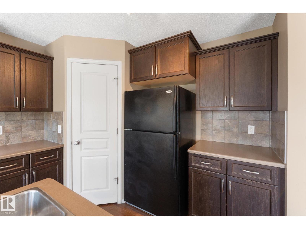
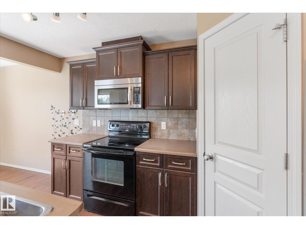
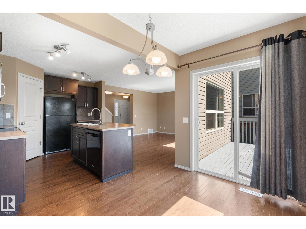
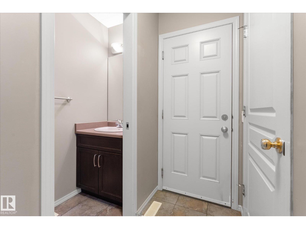
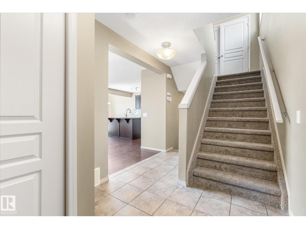
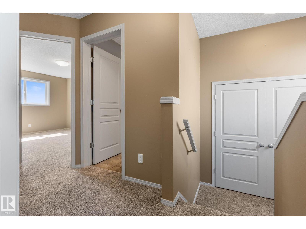
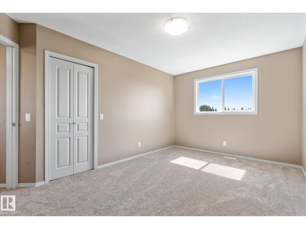
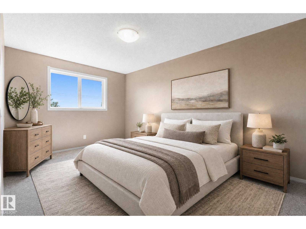
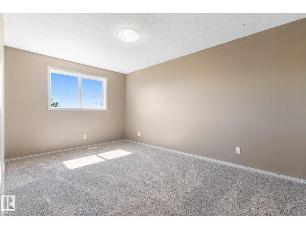
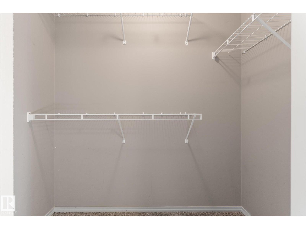
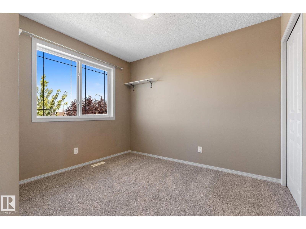
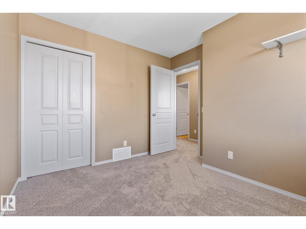
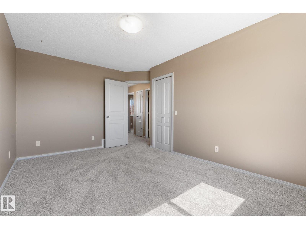
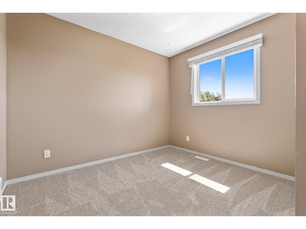
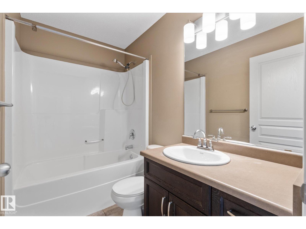
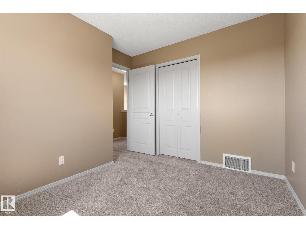
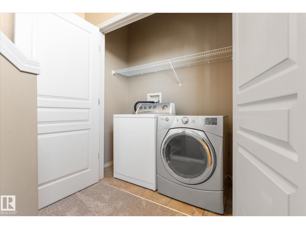
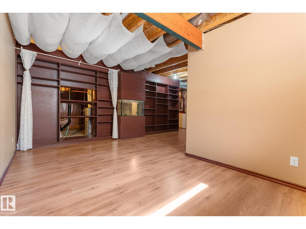
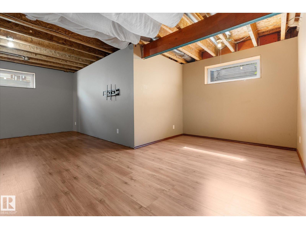
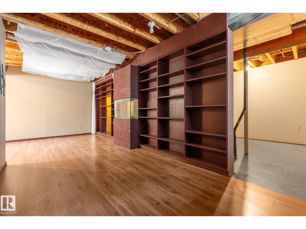
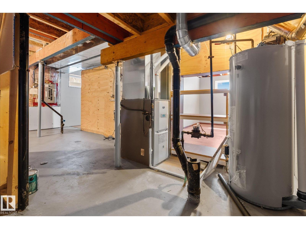
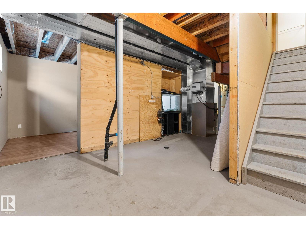
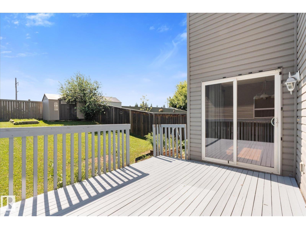
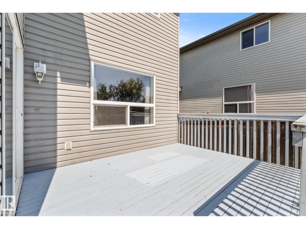
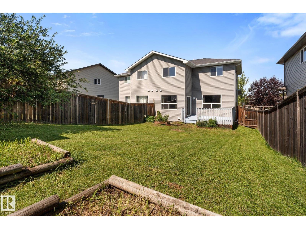
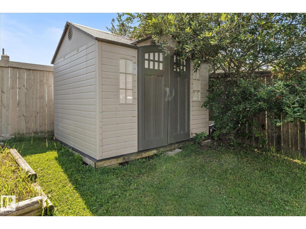
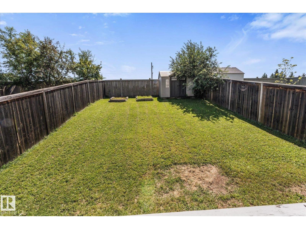
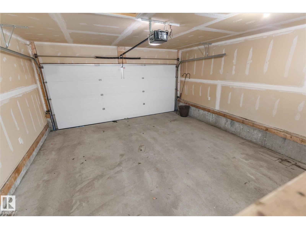
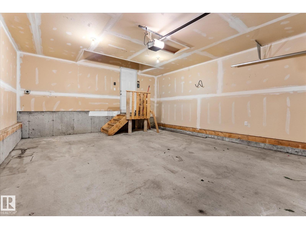
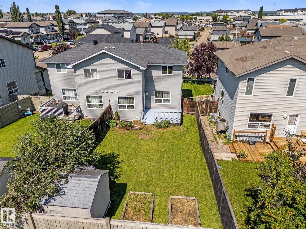
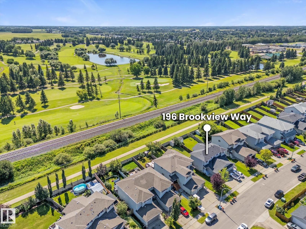
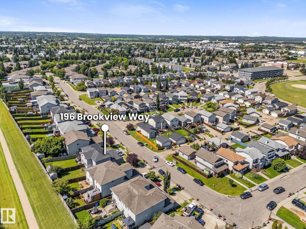
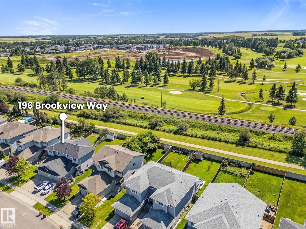
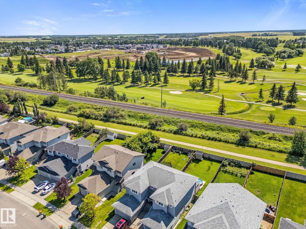
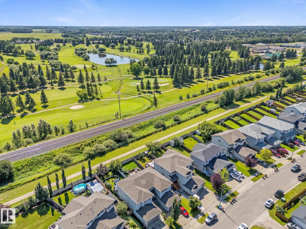
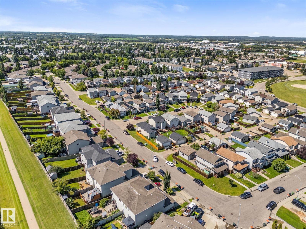
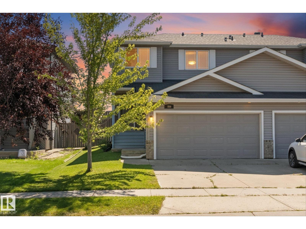
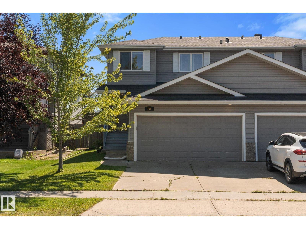
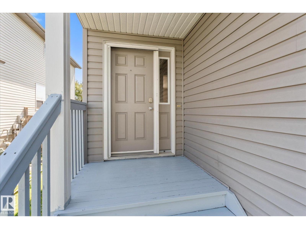
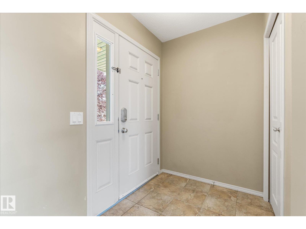
This budget friendly, half duplex within walking distance, to shopping, dining and the hospital is ready for immediate move in. Well laid out home features a bright and open floor plan. Main floor living room with hardwood. Kitchen comes complete with island, pantry and loads of counter-space. Dining area overlooks rear yard and deck - enjoy all the sunshine. Two piece bath at garage entry for easy access. Upper level features, just installed, brand new carpet. Good sized primary bedroom with walk in closet and two additional bedrooms that are almost the identical size (no fighting over rooms). Laundry is also on this floor providing easy access. The partially finished basement allows for a large family room and requires limited finishing to be used immediately. Rear yard with storage shed needs some attention to bring it up to your dream yard. Double attached garage for snow free winter mornings. Some photos virtually staged. (id:53430)
Building
- Property Type:
- Duplex
- Building Type:
- Duplex
- Year Built:
- 2010
- Stories:
- 2.0
- Bedrooms:
- 3
- Bathrooms (total):
- 2.5 (1 half)
- Basement:
- Partially finished, Full
Finished Areas
- Interior Size (Total):
- 1107 square feet
Interior
- Appliances:
- Washer, Refrigerator, Dishwasher, Stove, Dryer, Hood Fan, Storage Shed, Window Coverings
Parking
- Spaces:
- 2
- Features:
- Attached Garage
Lot / Land
- Lot Size:
- 338.72 square meters
- Lot Features:
- Exterior Walls- 2x6"
Exterior
- Fencing:
- Fence
Utilities & Mechanical
- Heating:
- Forced air
Comfort & Security
- Security:
- Smoke Detectors
Fees & Dates
- Last Modified:
- 08/11/2026 05:40:06 PM
- Status Change:
- 08/11/2026 05:32:10 PM
Association / Ownership
- Common Interest:
- Freehold
Room Dimensions
| Room | Level | Size |
|---|---|---|
| Living room | Main level | 3.96 x 3.94 |
| Dining room | Main level | 3.03 x 2.66 |
| Kitchen | Main level | 3.04 x 3.42 |
| Family room | Lower level | 6.71 x 4.85 |
| Primary Bedroom | Upper Level | 3.22 x 4.5 |
| Bedroom 2 | Upper Level | 2.93 x 3.07 |
| Bedroom 3 | Upper Level | 2.95 x 3.05 |
Location
Data is supplied by Pillar 9 MLS® System. Pillar 9 is the owner of the copyright in its MLS® System. Data is deemed reliable but is not guaranteed accurate by Pillar 9.
The trademarks MLS®, Multiple Listing Service® and the associated logos are owned by The Canadian Real Estate Association (CREA) and identify the quality of services provided by real estate professionals who are members of CREA. Used under license.