Real estate on your terms®
$649,000
active
1511 WESTERRA BN
Stony Plain
,
AB
T7Z0B3
Key Details
- MLS® Number:
- E4502892
- Building Type:
- House
- Interior Size:
- 2061 square feet
- Bedrooms:
- 4
- Parking Features:
- Attached Garage, Oversize
- Lot Size:
- 494.34 square meters

Property Description
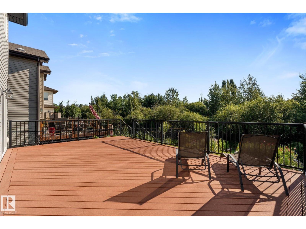
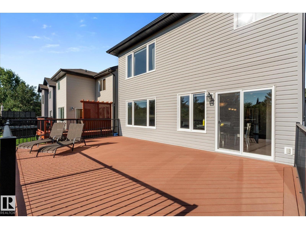
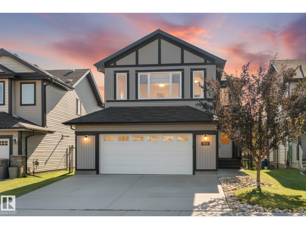
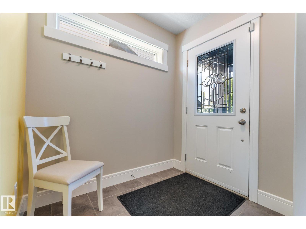
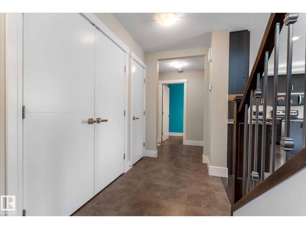
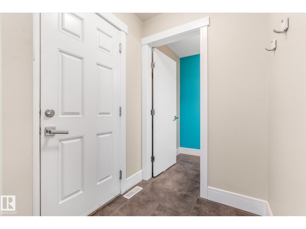
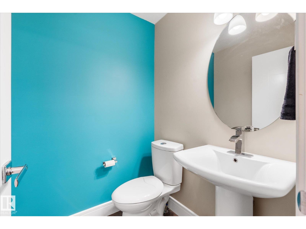
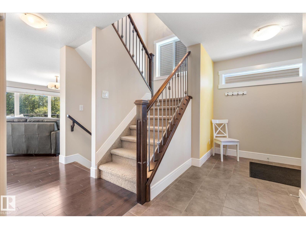
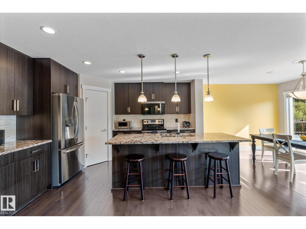
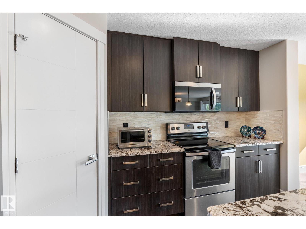
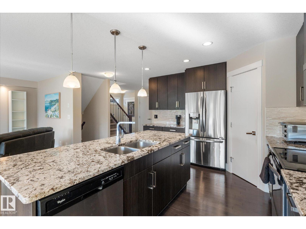
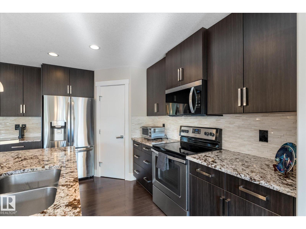
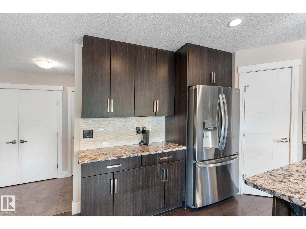
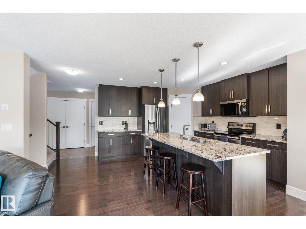
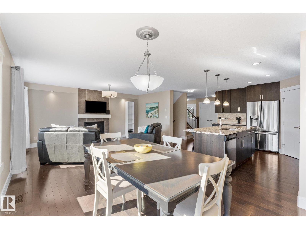
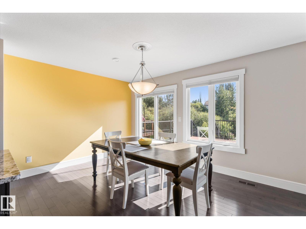
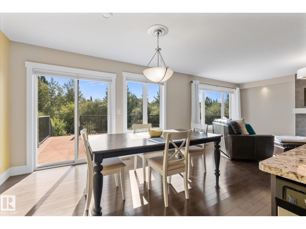
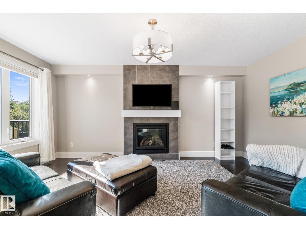
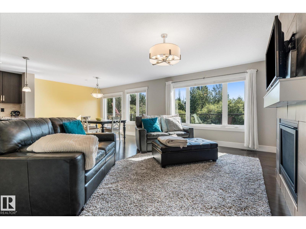
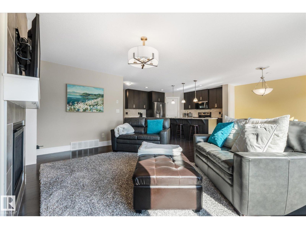
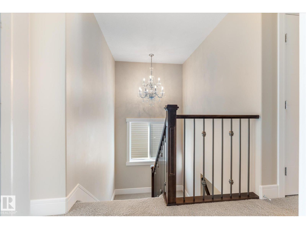
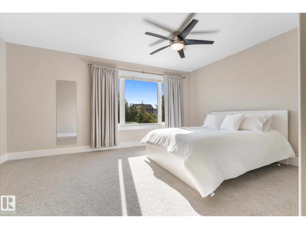
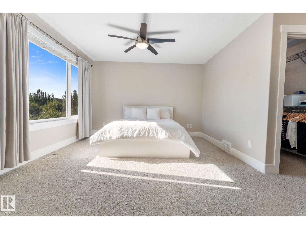
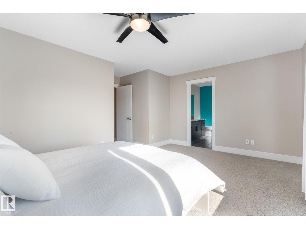
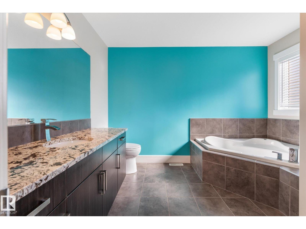
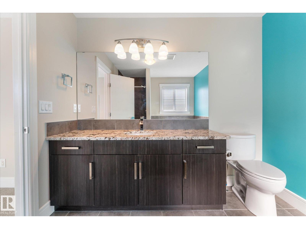
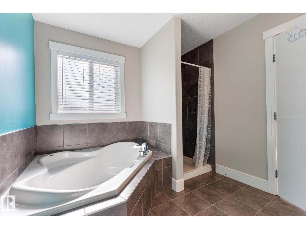
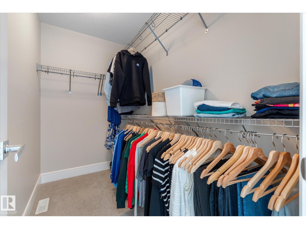
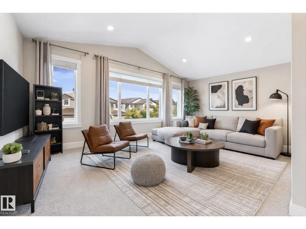
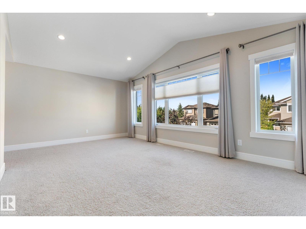
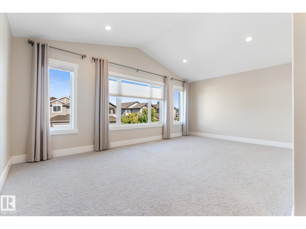
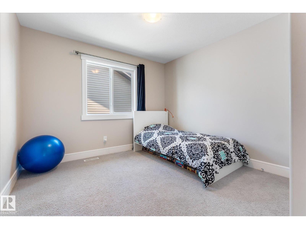
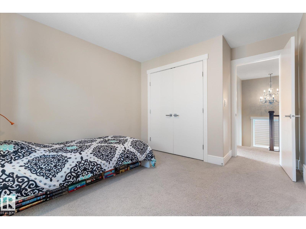
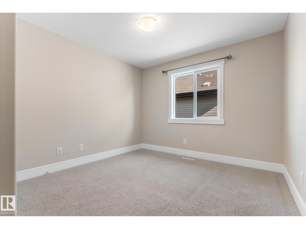
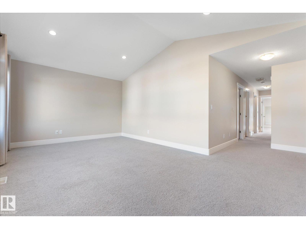
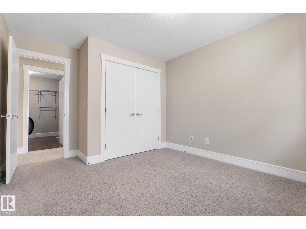
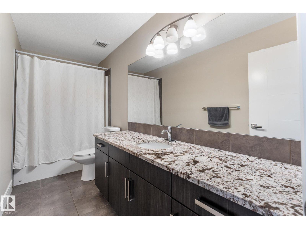
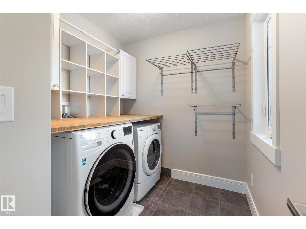
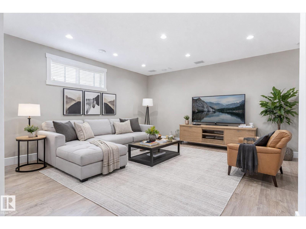
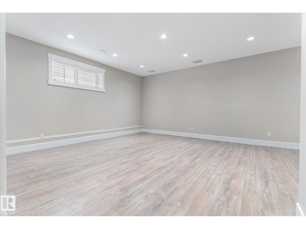
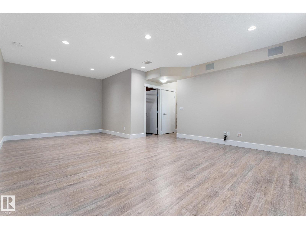
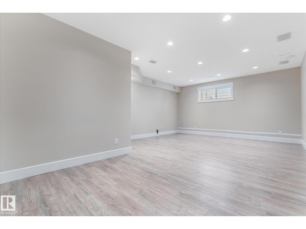
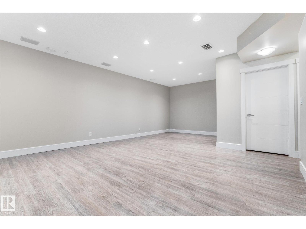
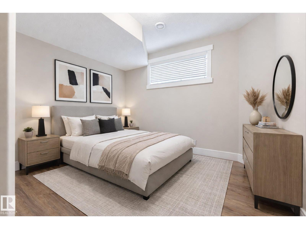
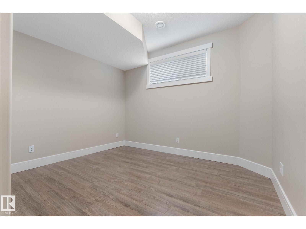
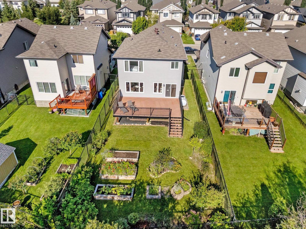
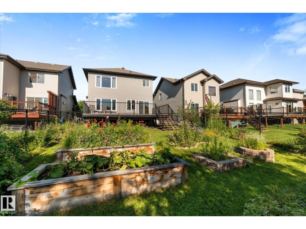
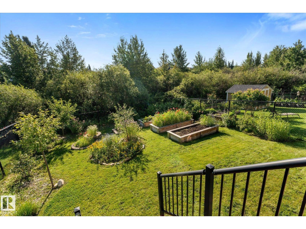
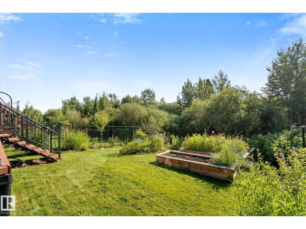
Welcome to your serene oasis in the desirable community of Westerra! This impressive 2 storey home has just over 2600sq ft of finished living space & is ready for a new family! Step inside to a bright, open concept main living & dining space, complete with granite counters, large island, SS appliances, loads of cupboard space, large walk in pantry & cozy living room with fireplace. Main floor powder room & mud room lead you to your oversized 24 x 25 garage. Upstairs you'll find a large bonus room, 2 good sized bedrooms, laundry & a massive primary bedroom w/walk in closet & 4 pc ensuite. Downstairs is fully finished, with a rec room, bedroom & rough in for bathroom if desired. Outside is where this home really shines! Backing onto park reserve with no neighbours behind, enjoy a morning coffee on the maintenance free composite deck. The yard has raised beds full of AB wildflowers, raspberries, saskatoons, a cherry bush & apple trees. Close to parks, schools & golf. Make it home today! (id:53430)
Building
- Property Type:
- House
- Building Type:
- House
- Year Built:
- 2012
- Stories:
- 2.0
- Bedrooms:
- 4
- Bathrooms (total):
- 3.5 (1 half)
- Basement:
- Finished, Full
Finished Areas
- Interior Size (Total):
- 2061 square feet
Interior
- Appliances:
- Washer, Refrigerator, Dishwasher, Stove, Dryer, Microwave Range Hood Combo, Window Coverings, Garage door opener, Fan
Parking
- Features:
- Attached Garage, Oversize
Lot / Land
- Lot Size:
- 494.34 square meters
- Lot Features:
- Flat site, No Animal Home, No Smoking Home, Environmental reserve
Exterior
- Fencing:
- Fence
Utilities & Mechanical
- Heating:
- Forced air
- Cooling:
- Central air conditioning
Comfort & Security
- Fireplace(s):
- 1 Gas, Unknown
Fees & Dates
- Last Modified:
- 08/08/2026 09:40:04 PM
- Status Change:
- 08/08/2026 09:31:59 PM
Association / Ownership
- Common Interest:
- Freehold
Room Dimensions
| Room | Level | Size |
|---|---|---|
| Living room | Main level | 4.96 x 3.71 |
| Dining room | Main level | 3.01 x 3.74 |
| Kitchen | Main level | 4.33 x 3.74 |
| Primary Bedroom | Upper Level | 4.8 x 4.69 |
| Bedroom 2 | Upper Level | 3.24 x 3.84 |
| Bedroom 3 | Upper Level | 3.23 x 3.84 |
| Bedroom 4 | Basement | 3.5 x 3.65 |
| Bonus Room | Upper Level | 5.77 x 5.66 |
| Laundry room | Main level | 2.18 x 2.47 |
| Recreation room | Basement | 4.9 x 7.2 |
Location
Data is supplied by Pillar 9 MLS® System. Pillar 9 is the owner of the copyright in its MLS® System. Data is deemed reliable but is not guaranteed accurate by Pillar 9.
The trademarks MLS®, Multiple Listing Service® and the associated logos are owned by The Canadian Real Estate Association (CREA) and identify the quality of services provided by real estate professionals who are members of CREA. Used under license.