Real estate on your terms®
$364,900
active
4204 42 Avenue
Stony Plain
,
AB
T7Z1J8
Key Details
- MLS® Number:
- E4502504
- Building Type:
- Duplex
- Interior Size:
- 1007 square feet
- Bedrooms:
- 3
- Parking Features:
- No Garage
- Lot Size:
- 362.32 square meters
- Attached:
- Yes

Property Description
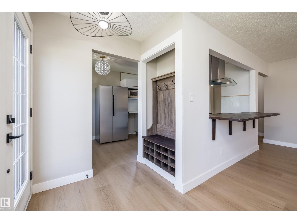
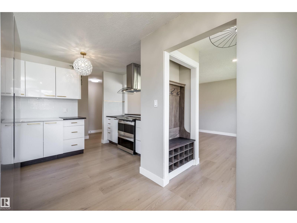
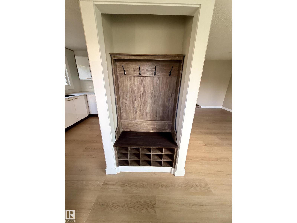
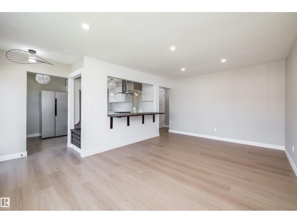
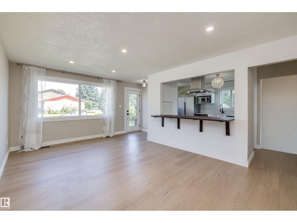
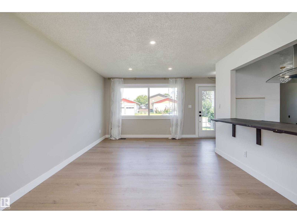
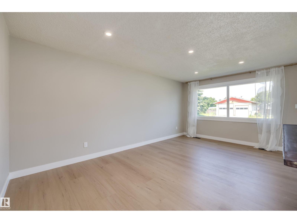
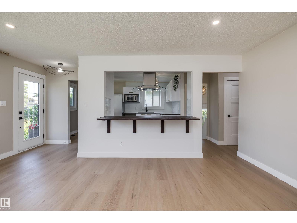
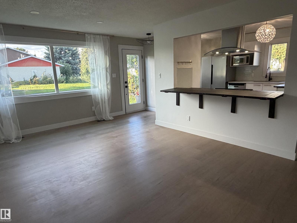
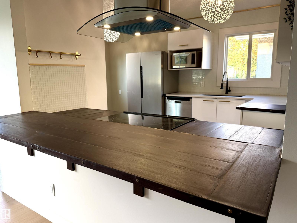
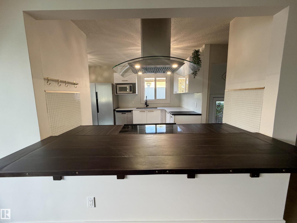
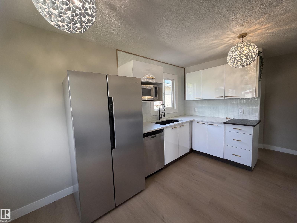
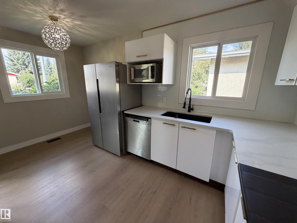
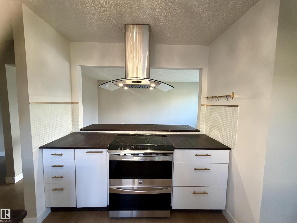
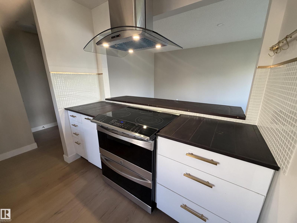
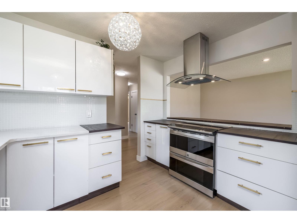
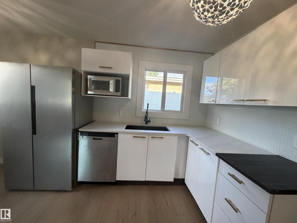
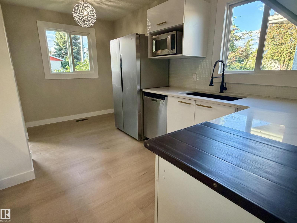
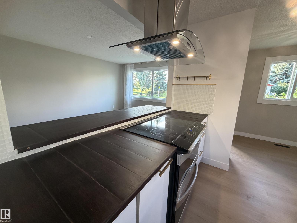
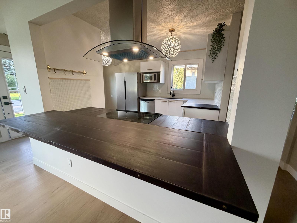
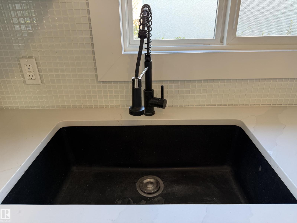
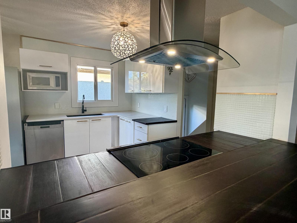
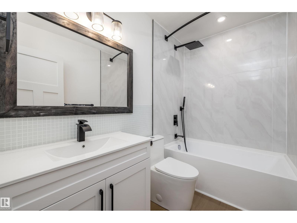
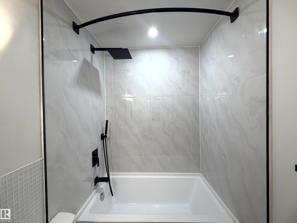
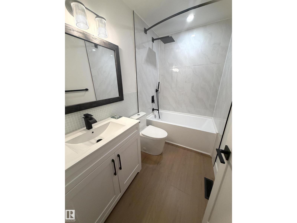
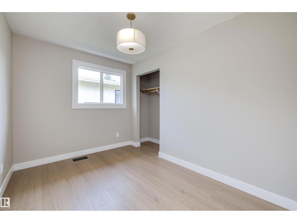
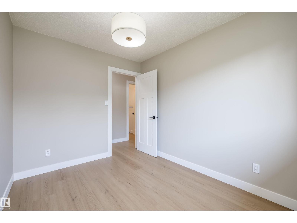
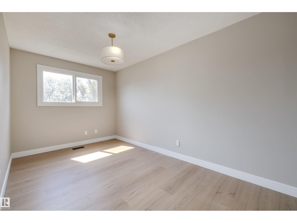
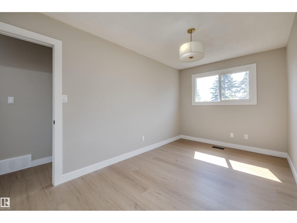
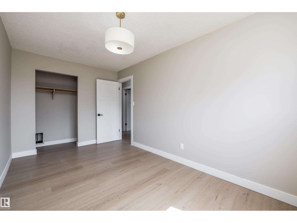
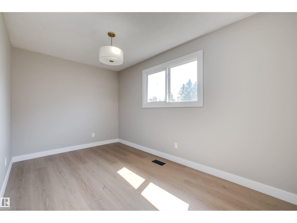
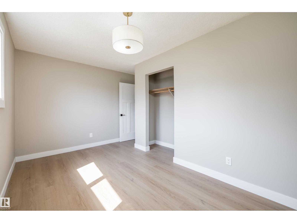
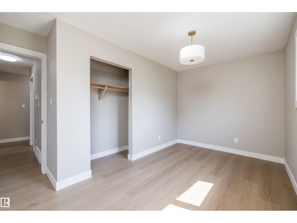
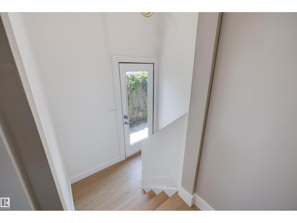
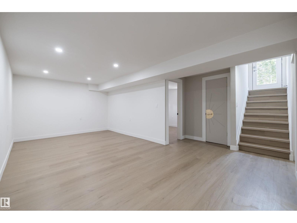
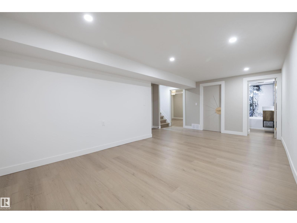
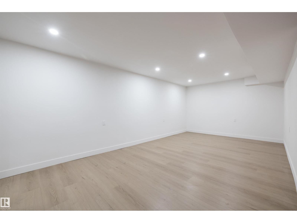
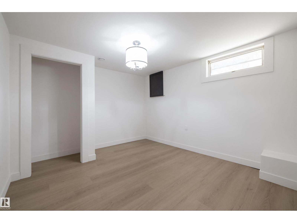
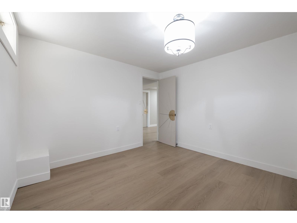
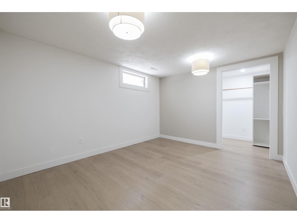
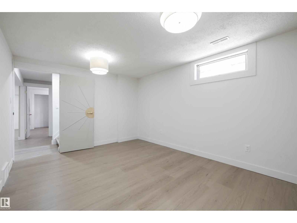
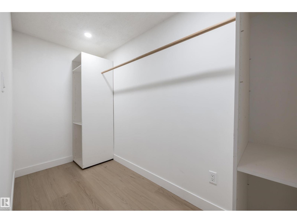
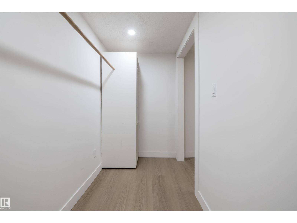
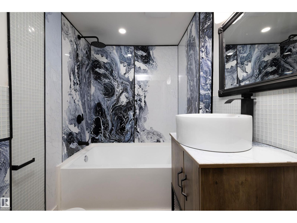
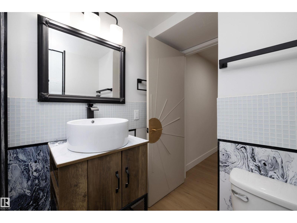
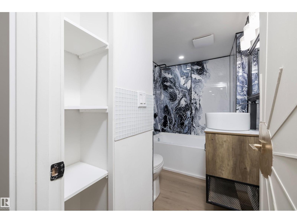
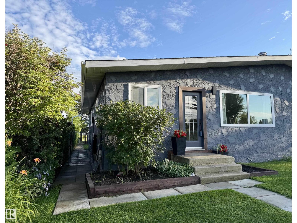
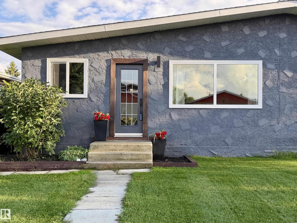
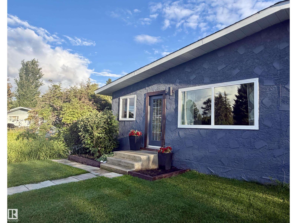
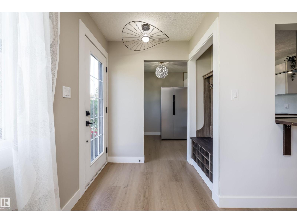
TOTALLY RENOVATED!!! *3 Bedroom Bungalow Duplex *2 Flex Rooms *Family Room *Fully Finished Basement *Brand New Kitchen w/Quartz & Brazilian Hardwood Countertops, Decorator Hood Fan, Tile Backsplash, Stainless Appliances *2 Brand New Bathrooms *All New Lighting *New Trim & Baseboards *Interior & Exterior Paint *Interior & Exterior Doors *Vinyl Plank Laminate Flooring Throughout *Shingles Replaced 2014 *New Windows 2026/2024/2022 *New Furnace 2022 *Hot Water Heater 2020 *New Front Walkway *Fenced Rear Yard *Laneway *Next to K-6 School, Playground, Sports Fields *Backs onto Park & Trail System *Near Public Transit (id:53430)
Building
- Property Type:
- Duplex
- Building Type:
- Duplex
- Style:
- Bungalow
- Year Built:
- 1974
- Stories:
- 1.0
- Bedrooms:
- 3
- Bathrooms (total):
- 2.0
- Basement:
- Partially finished, Full
Finished Areas
- Interior Size (Total):
- 1007 square feet
Interior
- Appliances:
- Washer, Refrigerator, Dishwasher, Dryer, Hood Fan, See remarks, Storage Shed
Parking
- Features:
- No Garage
Lot / Land
- Lot Size:
- 362.32 square meters
- Lot Features:
- Corner Site, Lane
Exterior
- Fencing:
- Fence
Utilities & Mechanical
- Heating:
- Forced air
Fees & Dates
- Last Modified:
- 08/16/2026 02:50:01 AM
- Status Change:
- 08/16/2026 02:40:59 AM
Association / Ownership
- Common Interest:
- Freehold
Room Dimensions
| Room | Level | Size |
|---|---|---|
| Living room | Main level | 11'11 x 18'3 |
| Kitchen | Main level | 11' x 10'9 |
| Family room | Lower level | 15'2 x 20'11 |
| Primary Bedroom | Main level | 14'4 x 10'7 |
| Bedroom 2 | Main level | 8'6 x 14'10 |
| Bedroom 3 | Main level | 11' x 8'2 |
| Breakfast | Main level | 7'5 x 7'1 |
| Laundry room | Lower level | 11'2 x 9'2 |
Location
Data is supplied by Pillar 9 MLS® System. Pillar 9 is the owner of the copyright in its MLS® System. Data is deemed reliable but is not guaranteed accurate by Pillar 9.
The trademarks MLS®, Multiple Listing Service® and the associated logos are owned by The Canadian Real Estate Association (CREA) and identify the quality of services provided by real estate professionals who are members of CREA. Used under license.