Real estate on your terms®
$323,000
active
2 JUTLAND Crescent
Stony Plain
,
AB
T7Z0A3
Key Details
- MLS® Number:
- E4502279
- Building Type:
- House
- Interior Size:
- 1228 square feet
- Bedrooms:
- 2
- Parking:
- 2
- Parking Features:
- Parking Pad
- Lot Size:
- 474.27 square meters

Property Description
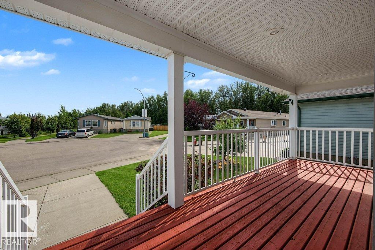
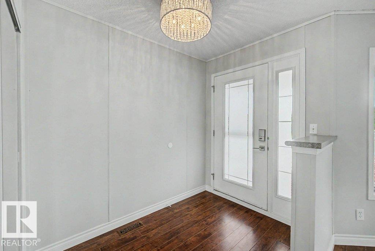
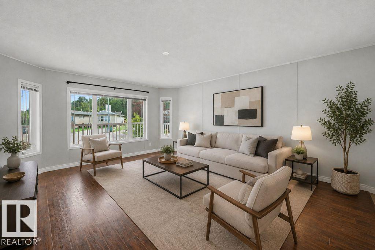
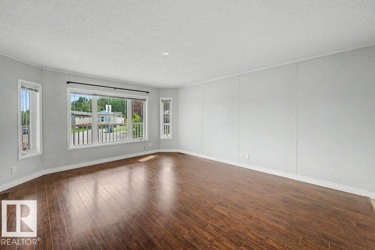
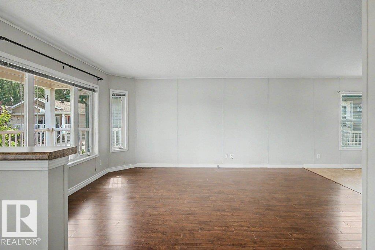
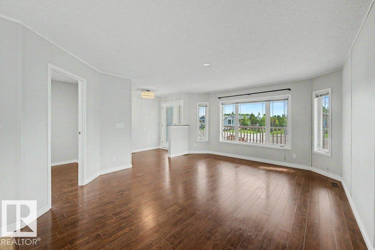
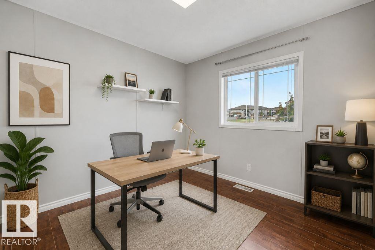
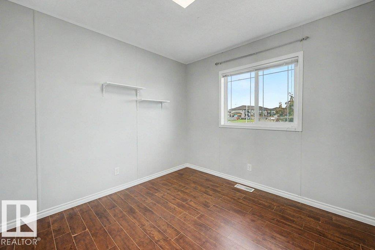
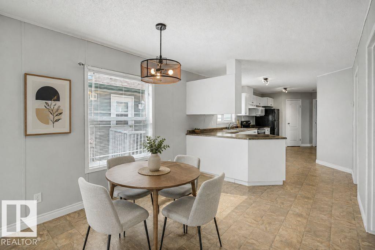
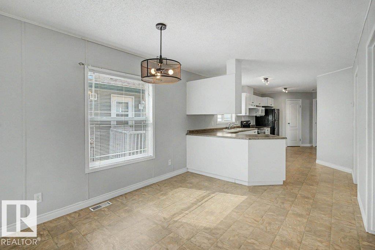
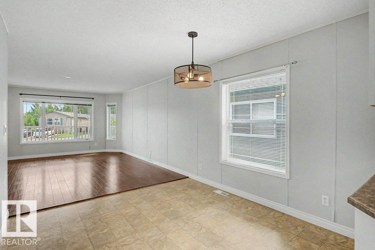
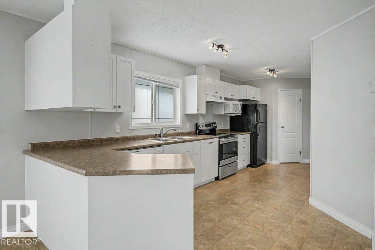
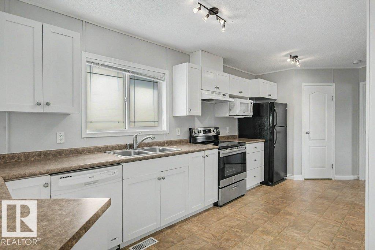
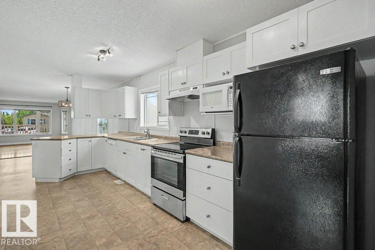
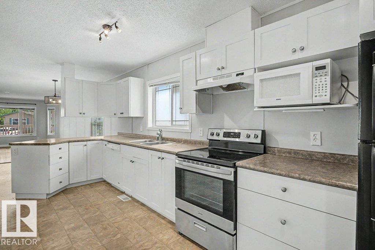
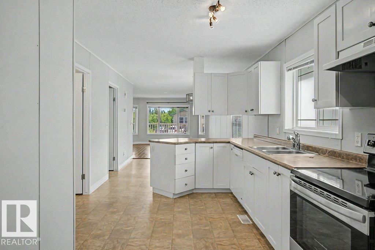
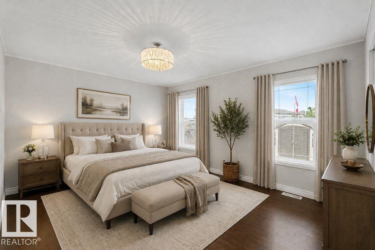
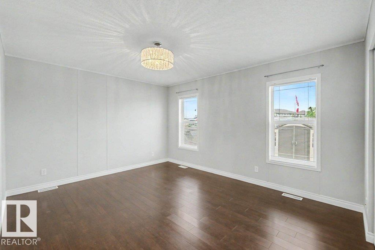
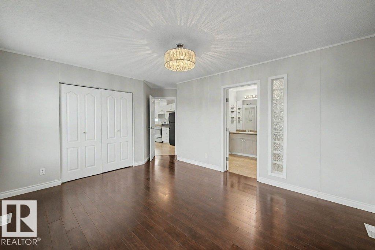
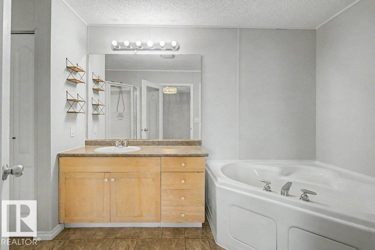
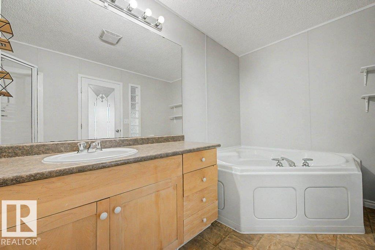
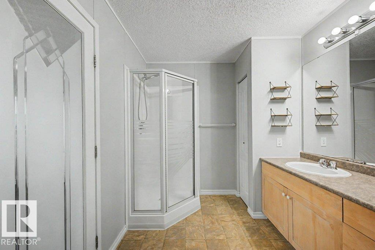
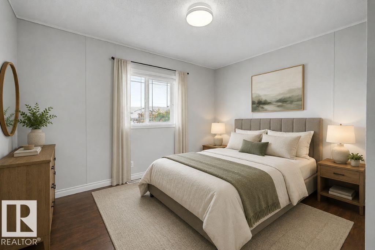
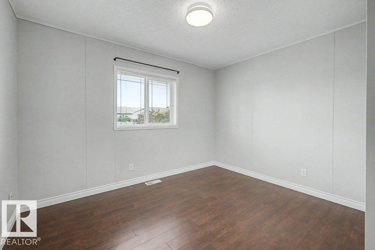
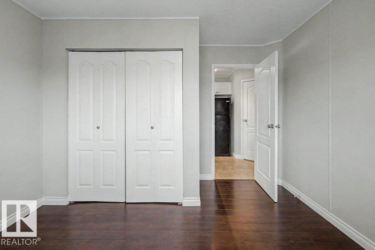
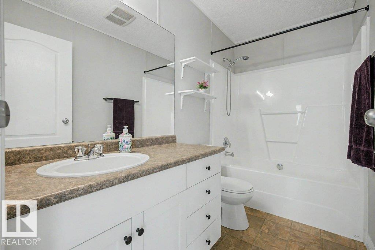
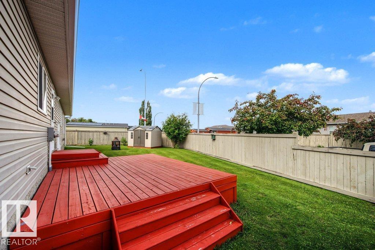
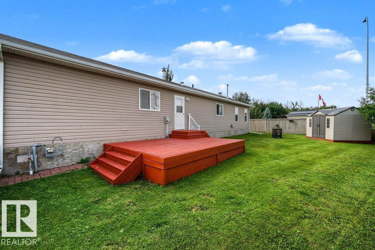
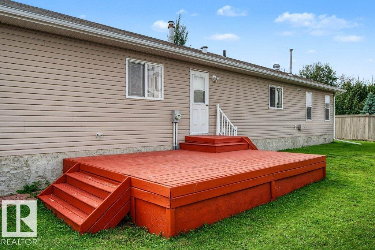
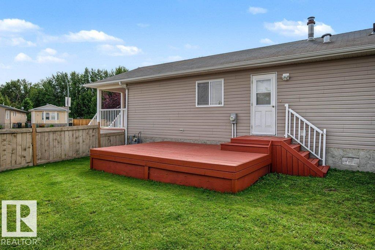
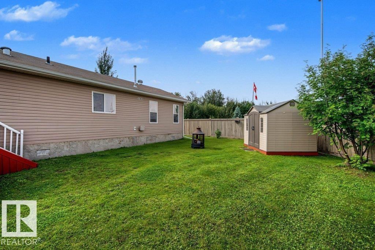
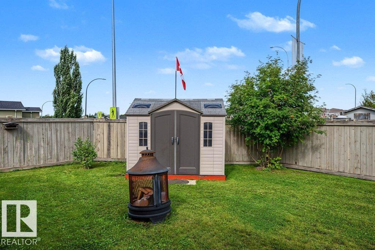
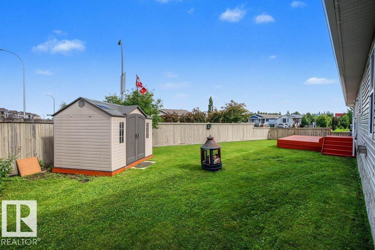
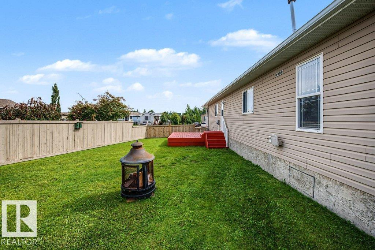
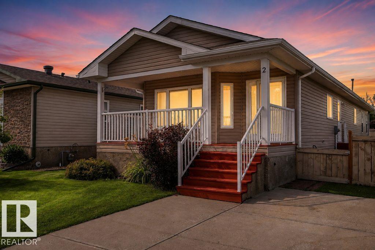
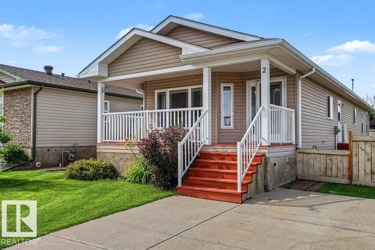
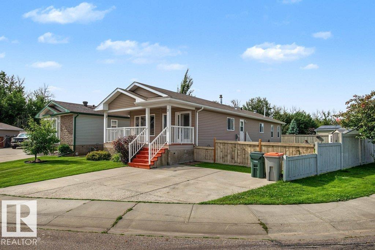
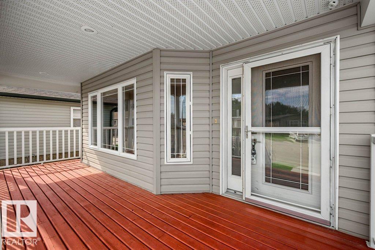
Affordable living in Stony Plain! This very clean and well cared for home is located on the east side of Stony Plain, with excellent access for your commute to work in any direction, and an ADDED BONUS... there is a Hospital, Golf Course and Shopping close by. When you pull up, you will see a cute front porch & parking for 2 vehicles, with enough room to add an accessible ramp, if needed. You can also enjoy the many walking trails with your kids & dogs, right outside the front door! Once inside, this home features 2 bedrooms and a den that could be converted to a bedroom, plus 2 full 4 piece baths. The Primary bedroom is KING SIZED and has a very large bathroom, with a separate tub and shower. The kitchen has expansive counter space, lots of white cabinets and a large walk in pantry for extra storage. The hot water tank has also been updated. Outside, there is a massive deck, large fenced yard, a spacious shed and a firepit for those campfire nights with the family. This home has everything you need! (id:53430)
Building
- Property Type:
- House
- Building Type:
- House
- Style:
- Bungalow
- Year Built:
- 2007
- Stories:
- 1.0
- Bedrooms:
- 2
- Bathrooms (total):
- 2.0
- Basement:
- None
Finished Areas
- Interior Size (Total):
- 1228 square feet
Interior
- Appliances:
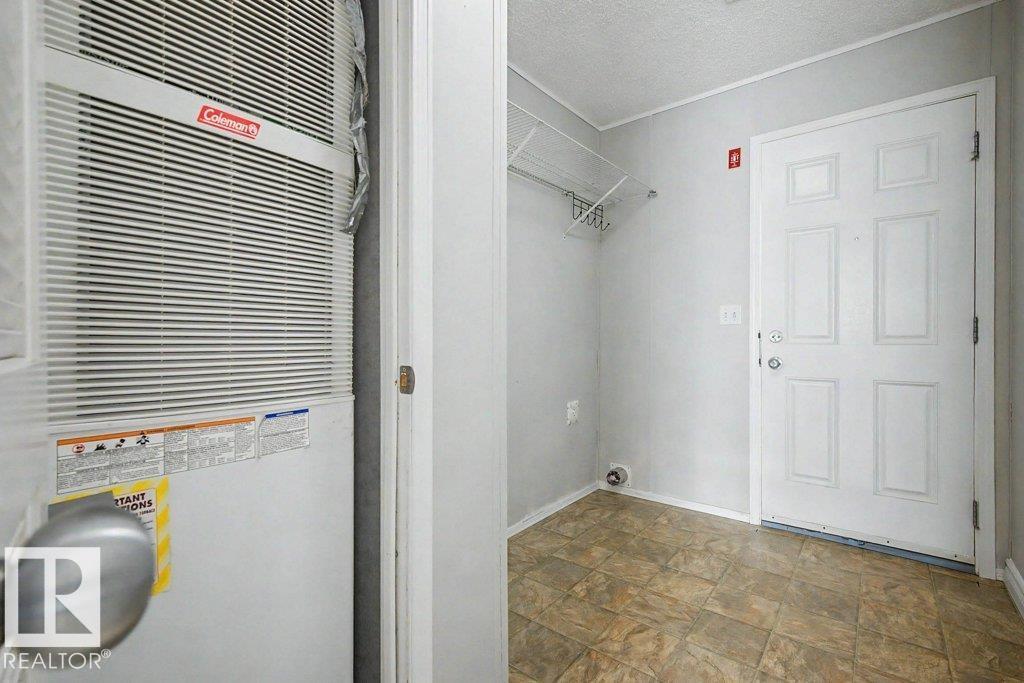
- Refrigerator, Dishwasher, Stove, Dryer, Microwave Range Hood Combo, Storage Shed
Parking
- Spaces:
- 2
- Features:
- Parking Pad
Lot / Land
- Lot Size:
- 474.27 square meters
- Lot Features:
- Cul-de-sac, Flat site, Exterior Walls- 2x6", No Animal Home, No Smoking Home
Exterior
- Fencing:
- Fence
Utilities & Mechanical
- Heating:
- Forced air
Comfort & Security
- Security:
- Smoke Detectors
Fees & Dates
- Last Modified:
- 08/07/2026 09:50:02 PM
- Status Change:
- 08/07/2026 09:42:18 PM
Association / Ownership
- Common Interest:
- Freehold
Room Dimensions
| Room | Level | Size |
|---|---|---|
| Living room | Main level | 4.26 x 5.03 |
| Dining room | Main level | 3.03 x 3.16 |
| Kitchen | Main level | 3.03 x 6.56 |
| Den | Main level | 2.86 x 2.9 |
| Primary Bedroom | Main level | 4.05 x 5.08 |
| Bedroom 2 | Main level | 3.59 x 3.48 |
Location
Data is supplied by Pillar 9 MLS® System. Pillar 9 is the owner of the copyright in its MLS® System. Data is deemed reliable but is not guaranteed accurate by Pillar 9.
The trademarks MLS®, Multiple Listing Service® and the associated logos are owned by The Canadian Real Estate Association (CREA) and identify the quality of services provided by real estate professionals who are members of CREA. Used under license.