Real estate on your terms®
$492,500
active
226 BROOKVIEW Way
Stony Plain
,
AB
T7Z2X7
Key Details
- MLS® Number:
- E4502098
- Building Type:
- House
- Interior Size:
- 1572 square feet
- Bedrooms:
- 4
- Parking Features:
- Attached Garage
- Lot Size:
- 384.43 square meters

Property Description
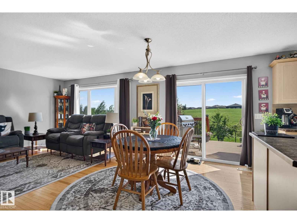
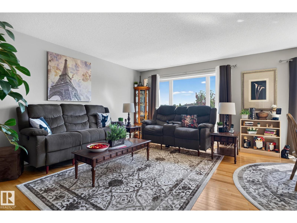
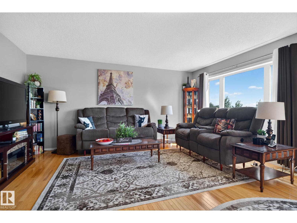
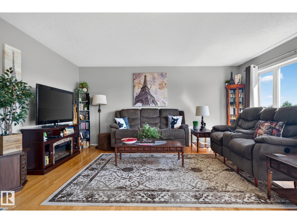
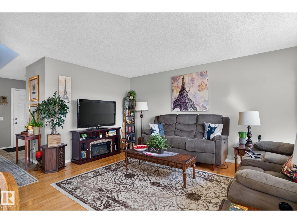
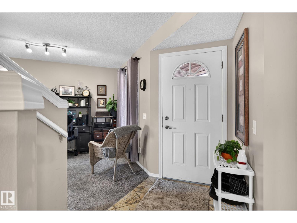
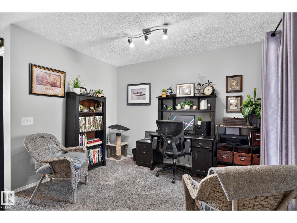
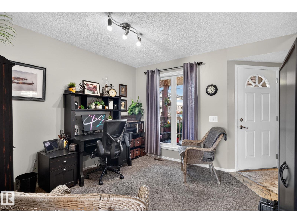
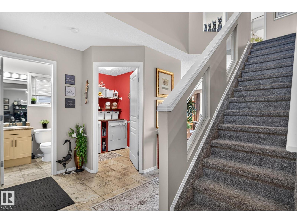
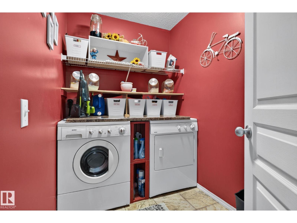
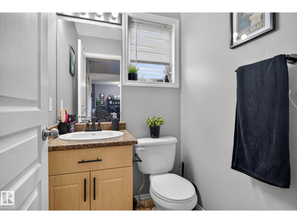
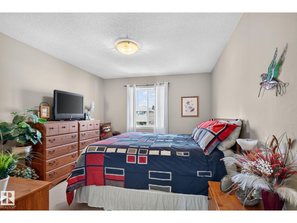
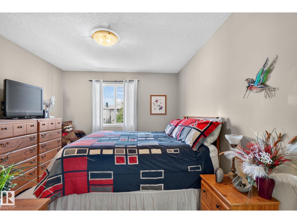
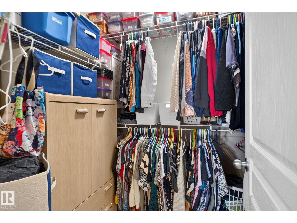
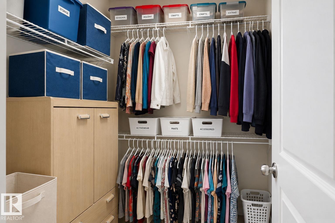
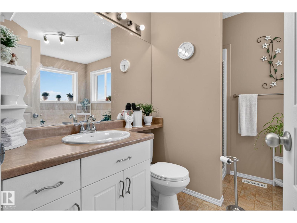
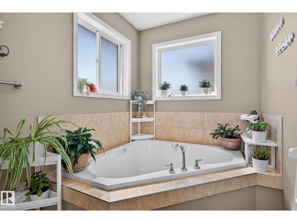
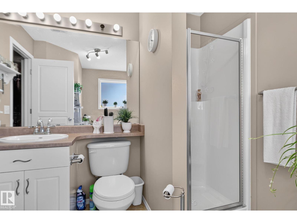
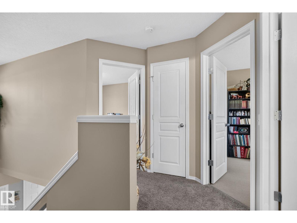
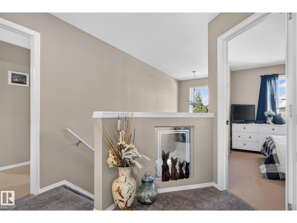
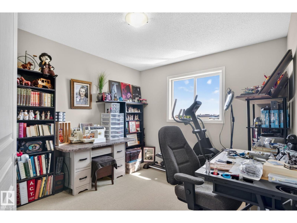
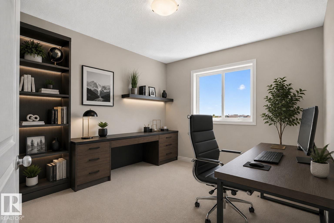
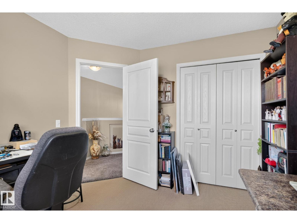
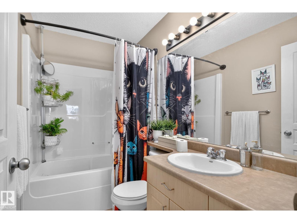
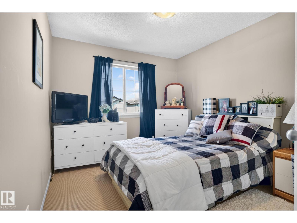
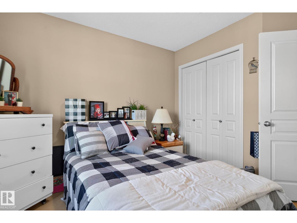
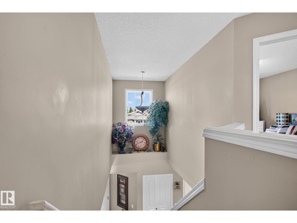
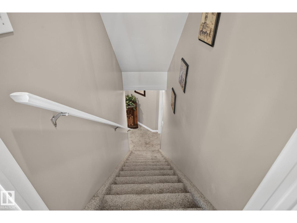
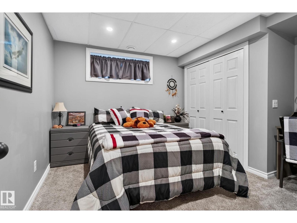
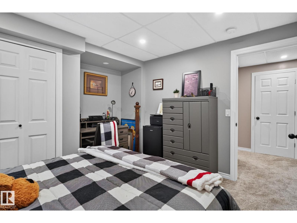
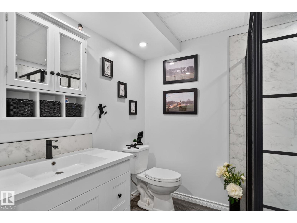
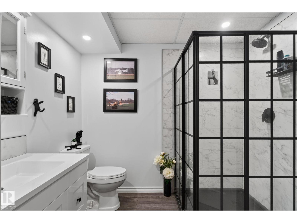
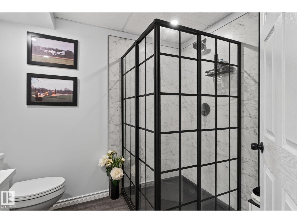
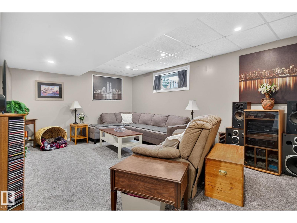
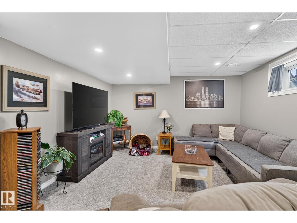
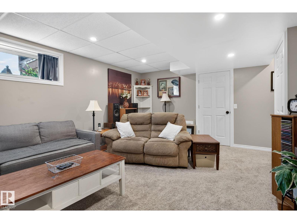
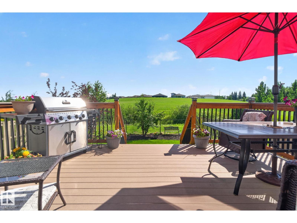
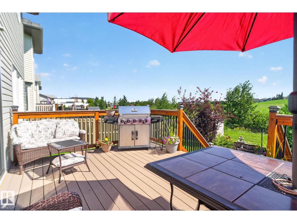
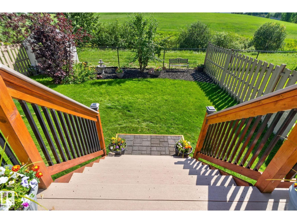
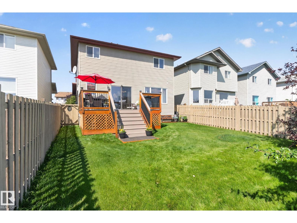
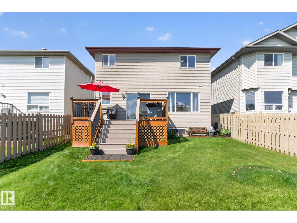
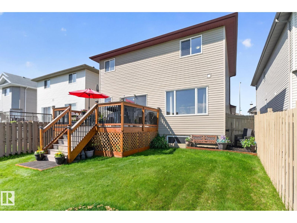
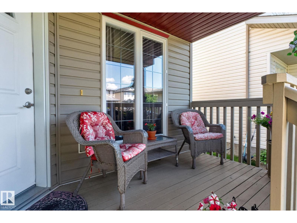
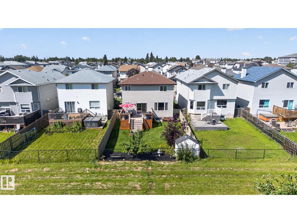
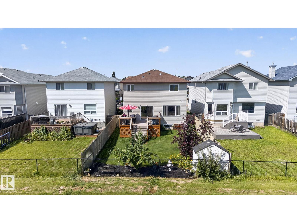
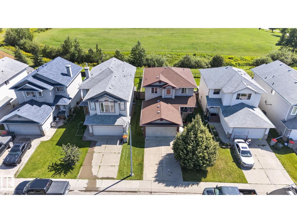
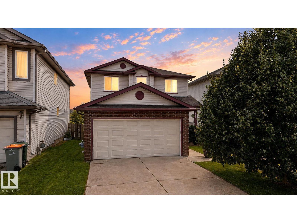
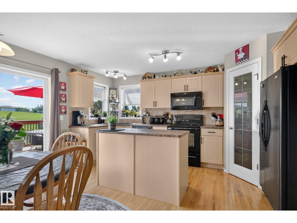
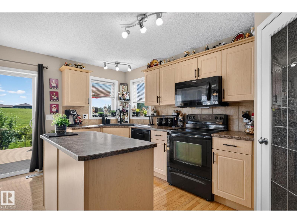
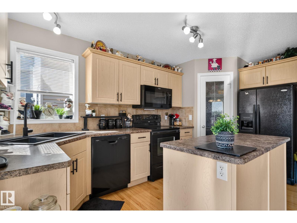
Backing onto greenspace, located near restaurants, grocery, golf and the hospital. This fully finished home has 4 bedrooms, 3.5 bathrooms and central air. The main floor has a separate office/den at the front. The living space is open concept with the kitchen living and dining rooms all flowing together. the kitchen features some newer appliances, a corner pantry and a centre island. There is a door to the composite back deck and beautifully landscaped backyard. There is also laundry and a half bath on this floor. Upstairs you'll find the primary suite, complete with a walk in closet and full ensuite. There are two more bedrooms and another full bathroom upstairs. The fully finished basement has a 4th bedroom with a built in workspace with hard wired internet connections, another full bathroom and large rec room. This home is a MUST SEE! (id:53430)
Building
- Property Type:
- House
- Building Type:
- House
- Year Built:
- 2007
- Stories:
- 2.0
- Bedrooms:
- 4
- Bathrooms (total):
- 4.5 (1 half)
- Basement:
- Finished, Full
Finished Areas
- Interior Size (Total):
- 1572 square feet
Interior
- Appliances:
- Washer, Refrigerator, Dishwasher, Stove, Dryer, Microwave Range Hood Combo
Parking
- Features:
- Attached Garage
Lot / Land
- Lot Size:
- 384.43 square meters
- Lot Features:
- Private setting
Exterior
- Fencing:
- Fence
Utilities & Mechanical
- Heating:
- Forced air
- Cooling:
- Central air conditioning
Fees & Dates
- Last Modified:
- 08/05/2026 03:20:03 PM
- Status Change:
- 08/05/2026 03:11:24 PM
Association / Ownership
- Common Interest:
- Freehold
Room Dimensions
| Room | Level | Size |
|---|---|---|
| Living room | Main level | 5.13 x 3.81 |
| Dining room | Main level | 4.79 x 2.06 |
| Kitchen | Main level | 4.67 x 2.35 |
| Den | Main level | 3.43 x 3.25 |
| Primary Bedroom | Upper Level | 5.52 x 3.26 |
| Bedroom 2 | Upper Level | 3.43 x 3.04 |
| Bedroom 3 | Upper Level | 3.72 x 2.94 |
| Bedroom 4 | Basement | 3.73 x 3.61 |
| Laundry room | Main level | 1.64 x 2.49 |
| Recreation room | Basement | 4.0 x 5.74 |
Location
Data is supplied by Pillar 9 MLS® System. Pillar 9 is the owner of the copyright in its MLS® System. Data is deemed reliable but is not guaranteed accurate by Pillar 9.
The trademarks MLS®, Multiple Listing Service® and the associated logos are owned by The Canadian Real Estate Association (CREA) and identify the quality of services provided by real estate professionals who are members of CREA. Used under license.