Real estate on your terms®
$161,900
active
430 4309 33 Street
Stony Plain
,
AB
T7Z0C4
Key Details
- MLS® Number:
- E4501535
- Building Type:
- Apartment
- Interior Size:
- 748 square feet
- Bedrooms:
- 2
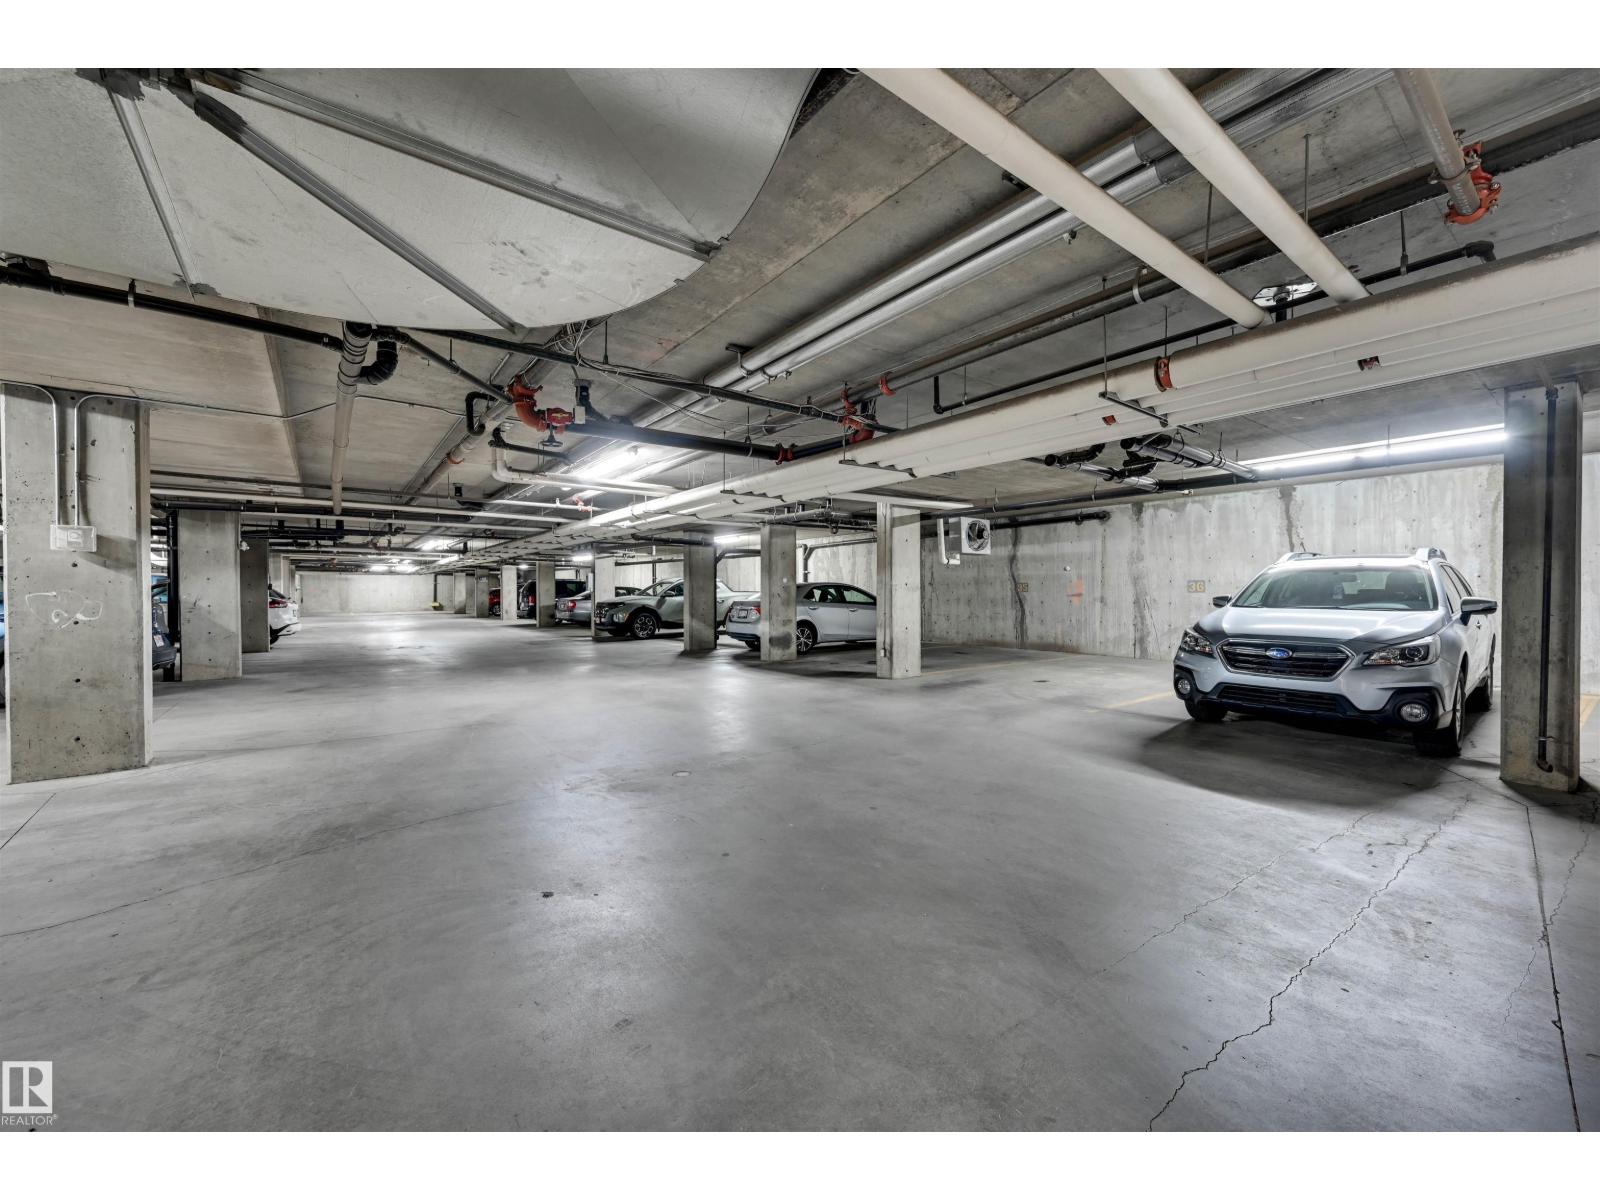
- Parking Features:
- Underground
- Lot Size:
- 70.14 square meters
- Attached:
- Yes

Property Description
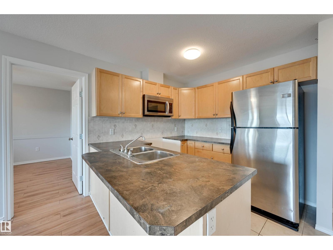
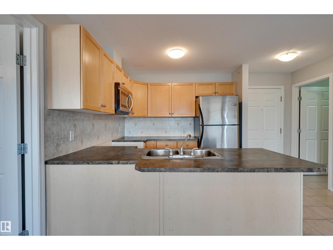
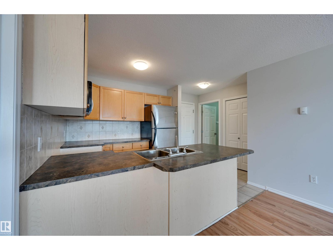
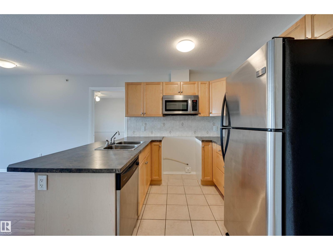
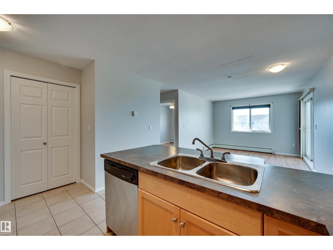
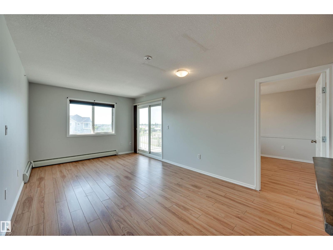
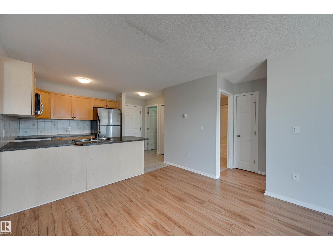
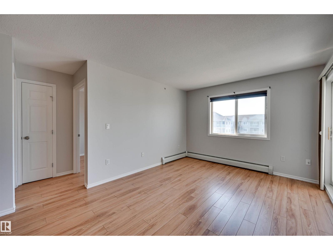
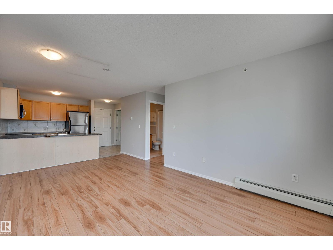
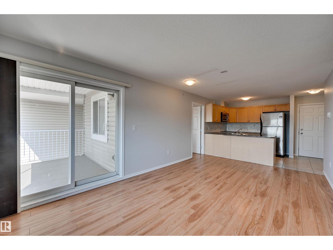
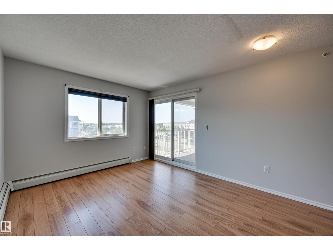
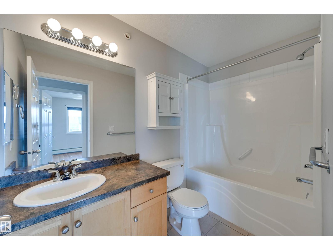
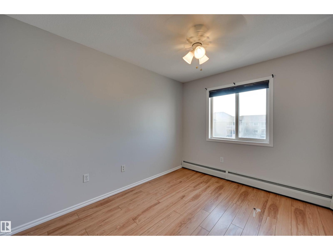
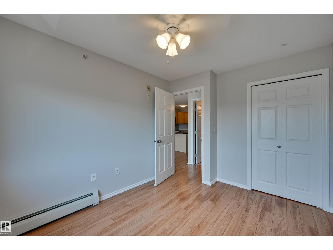
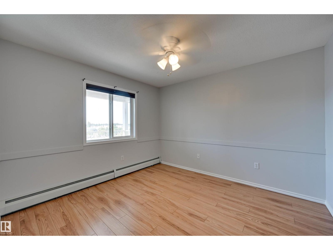

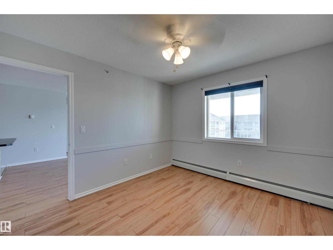
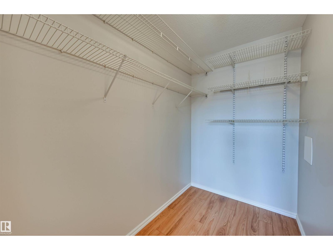
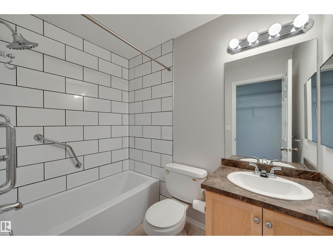
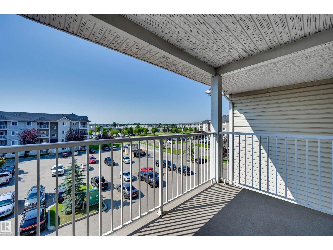
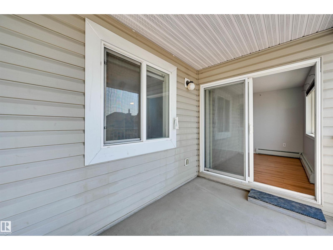
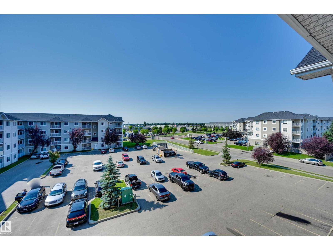
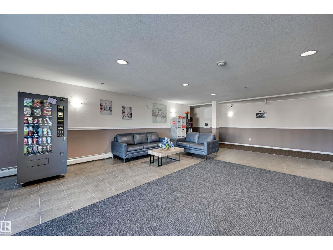
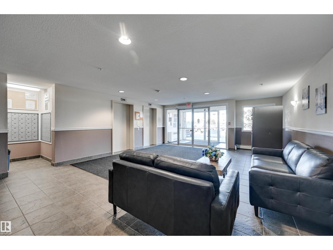
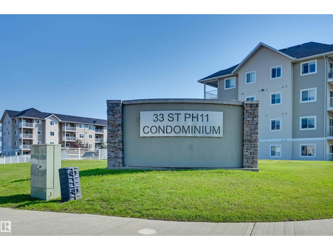
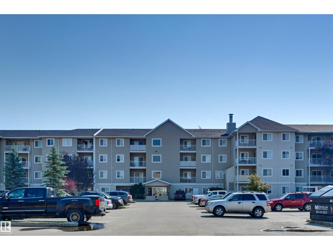
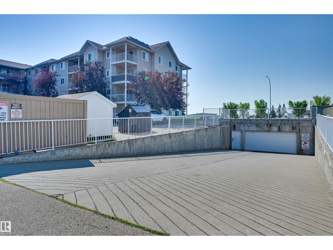
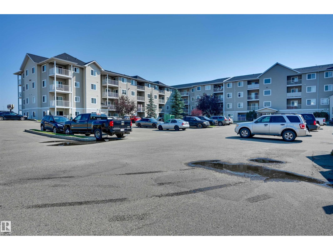
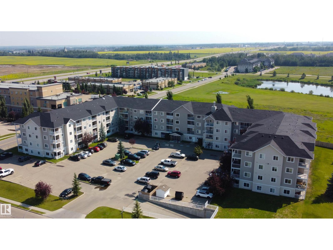
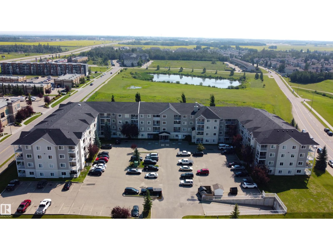
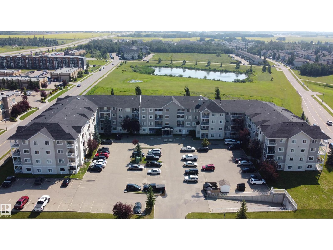
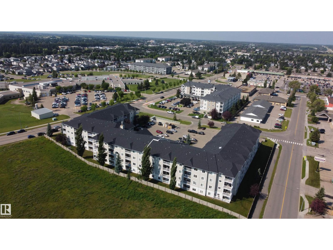
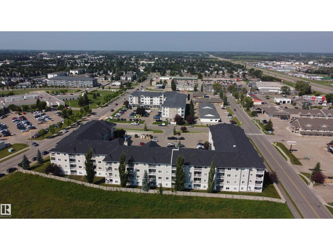
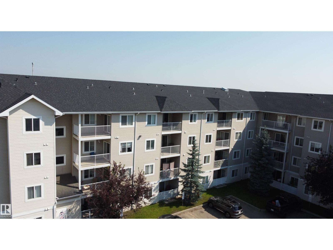
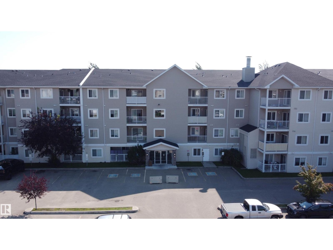
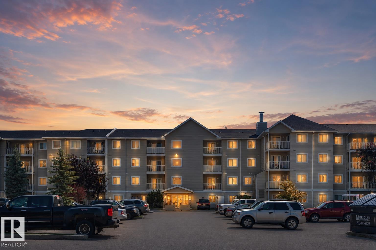
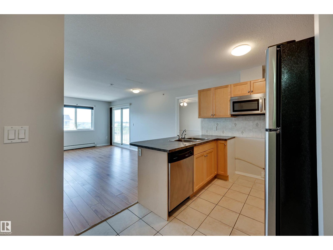
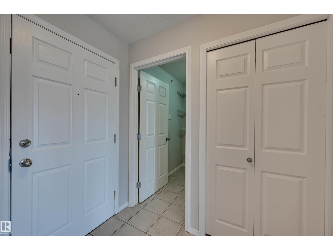
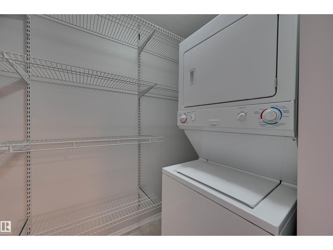
Welcome home to this bright, top-floor condo in Stony Plain's sought-after Station 33! Start your mornings on the sunny south-facing balcony, then step inside to a warm, open layout filled with natural light. The kitchen is spacious and open with generous storage, offering everyday functionality with room to make it your own. Retreat to the primary suite, complete with a walk-in closet and a beautifully remodelled ensuite. A second bedroom and bath provide flexibility for guests, family, or a home office, while a dedicated laundry room adds convenience. Secure, underground parking and a well-managed building bring extra peace of mind. Best of all, you're just steps from shopping, restaurants, and Westview Health Centre, with everything you need right outside your door. Whether you're looking for a smart rental investment or an affordable place to call home, this condo is perfect for your next chapter. (id:53430)
Building
- Property Type:
- Apartment
- Building Type:
- Apartment
- Year Built:
- 2008
- Bedrooms:
- 2
- Bathrooms (total):
- 2.0
- Basement:
- None
Finished Areas
- Interior Size (Total):
- 748 square feet
Interior
- Appliances:
- Washer, Refrigerator, Dishwasher, Dryer, Microwave Range Hood Combo, Window Coverings
Parking
- Features:
- Underground
Lot / Land
- Lot Size:
- 70.14 square meters
Utilities & Mechanical
- Heating:
- Hot water radiator heat, Baseboard heaters
Fees & Dates
- HOA/Condo Fee:
- $457
- Last Modified:
- 08/04/2026 08:50:04 PM
- Status Change:
- 08/04/2026 08:41:22 PM
Association / Ownership
- Fee:
- $457 / Monthly
- Common Interest:
- Condo/Strata
Room Dimensions
| Room | Level | Size |
|---|---|---|
| Living room | Main level | 3.09 x 3.28 |
| Dining room | Main level | 3.28 x 2.06 |
| Kitchen | Main level | 2.66 x 2.5 |
| Primary Bedroom | Main level | 3.09 x 3.49 |
| Bedroom 2 | Main level | 3.08 x 2.79 |
| Laundry room | Main level | 1.39 x 2.08 |
Location
Data is supplied by Pillar 9 MLS® System. Pillar 9 is the owner of the copyright in its MLS® System. Data is deemed reliable but is not guaranteed accurate by Pillar 9.
The trademarks MLS®, Multiple Listing Service® and the associated logos are owned by The Canadian Real Estate Association (CREA) and identify the quality of services provided by real estate professionals who are members of CREA. Used under license.