Real estate on your terms®
$599,989
active
1744 WESTERRA WD
Stony Plain
,
AB
T7Z0P1
Key Details
- MLS® Number:
- E4501046
- Building Type:
- House
- Interior Size:
- 2019 square feet
- Bedrooms:
- 3
- Parking Features:
- Attached Garage

Property Description
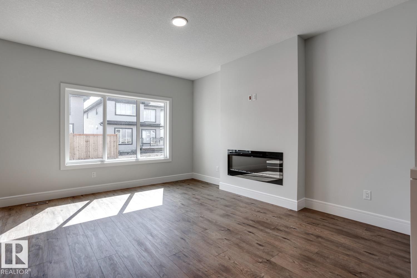
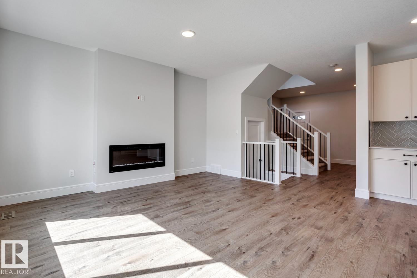
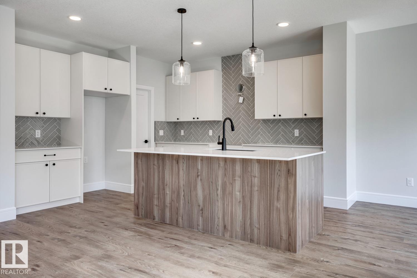
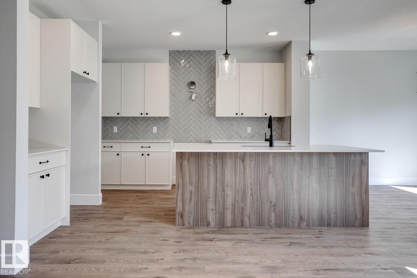
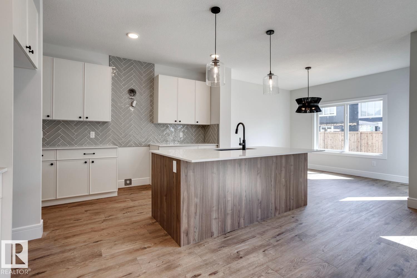
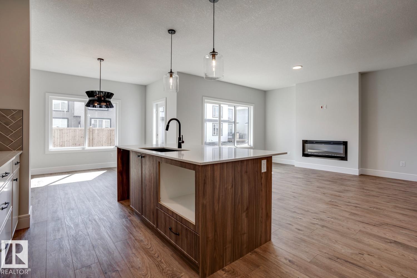
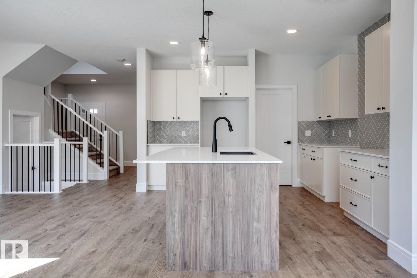
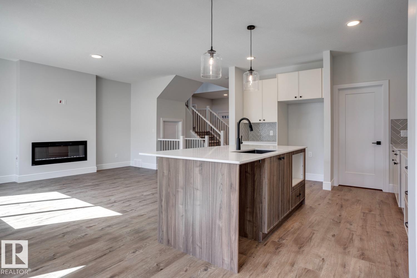
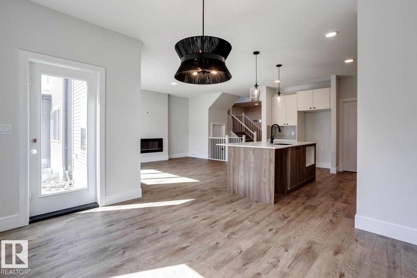
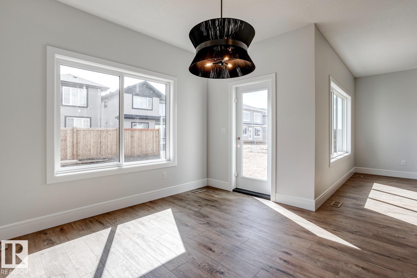
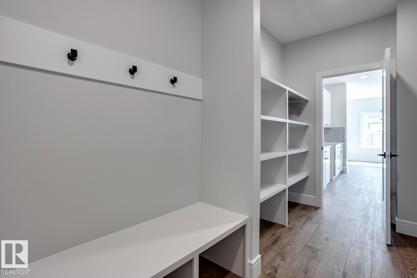
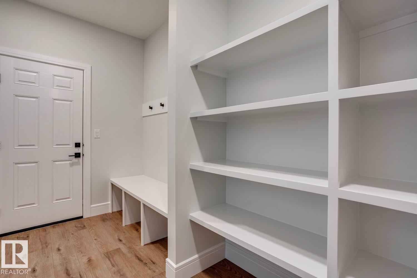
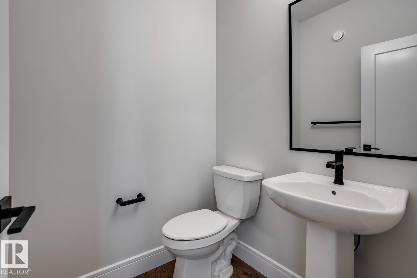
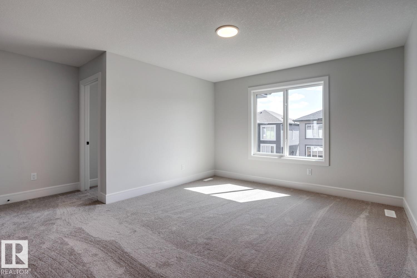
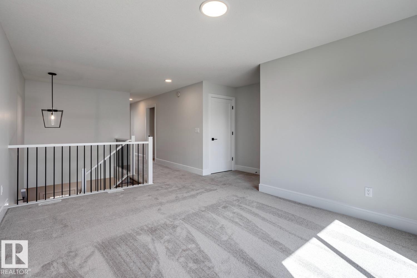
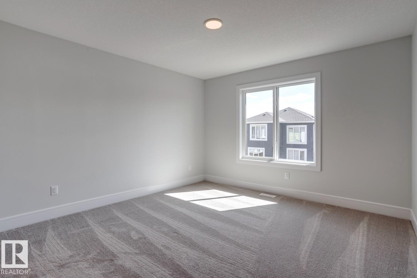
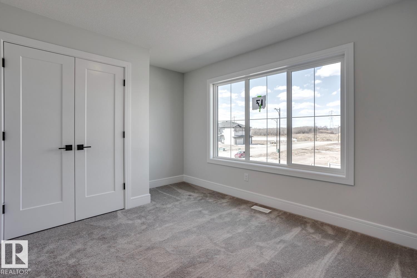
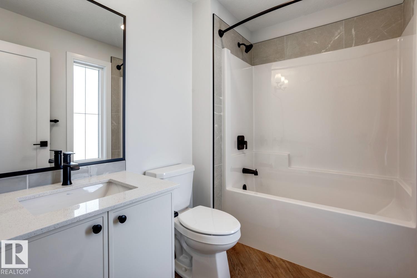
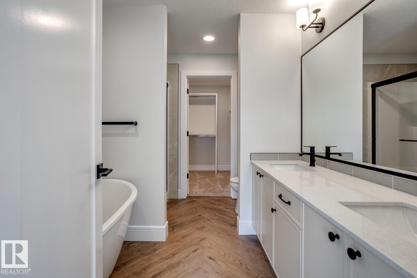
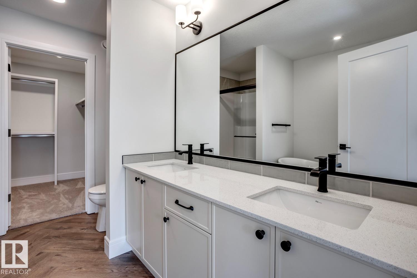
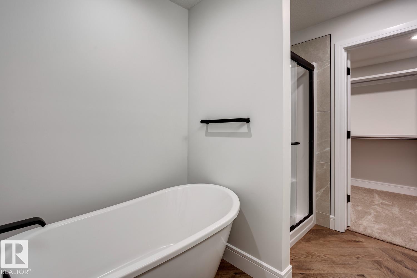
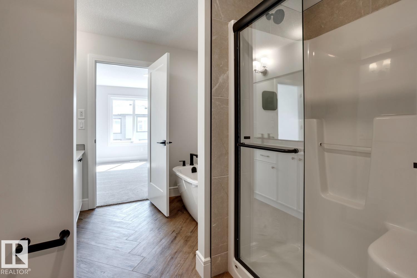
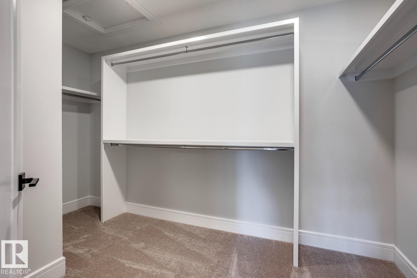
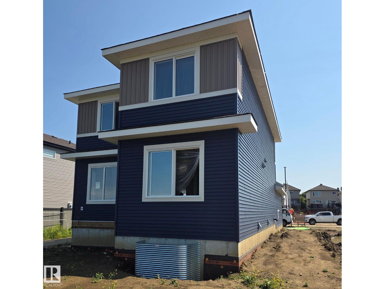
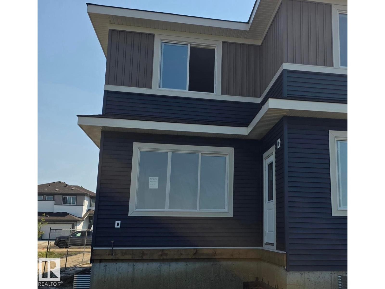
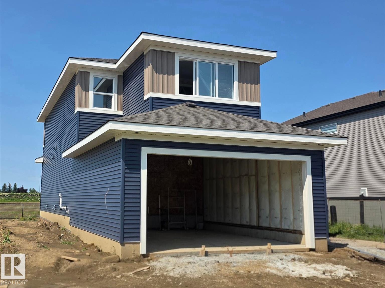
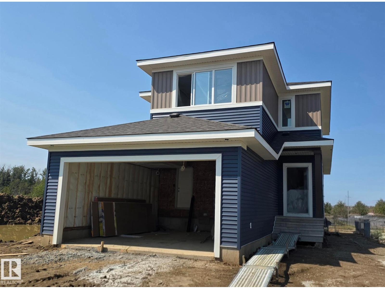
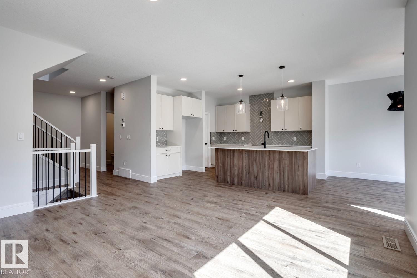
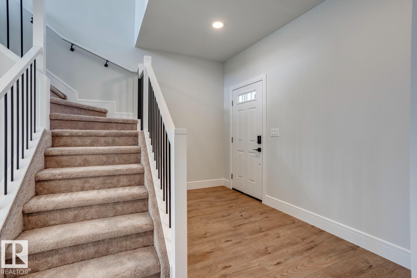
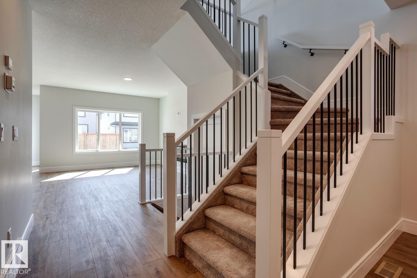
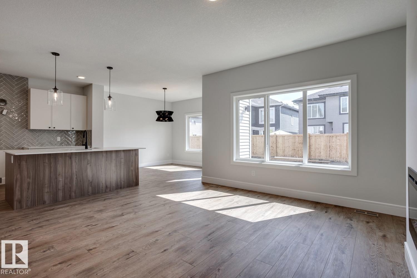
5 Things to Love About This Alquinn Home: 1) Thoughtfully Designed Main Floor - The open-concept kitchen, dining, and living area is perfect for everyday living and entertaining, featuring a spacious island with breakfast bar, electric fireplace, pantry, and convenient mudroom off the double attached garage. 2) Room for Everyone – Enjoy an upper bonus room, laundry, 2 secondary bedrooms, a 4pc bathroom, plus a private primary complete with a walk-in closet and luxurious 5pc ensuite. 3) Stylish Designer Finishes – Chic, timeless selections include crisp white cabinetry, a soft sage island, quartz countertops, matte black fixtures, light luxury vinyl plank flooring, and warm neutral finishes throughout. 4) Fantastic Westerra Location – This east-facing new-build 2-storey is ideally situated just minutes from all amenities. 5) Quality You Can Count On – Brand new and thoughtfully built, this two-storey offers the perfect blend of modern style and functional design. *Photos are representative* (id:53430)
Building
- Property Type:
- House
- Building Type:
- House
- Year Built:
- 2026
- Stories:
- 2.0
- Bedrooms:
- 3
- Bathrooms (total):
- 3.5 (1 half)
- Basement:
- Unfinished, Full
Finished Areas
- Interior Size (Total):
- 2019 square feet
Interior
- Appliances:
- Refrigerator, Dishwasher, Stove, Microwave, Hood Fan, Garage door opener, Garage door opener remote(s)
Parking
- Features:
- Attached Garage
Lot / Land
- Lot Features:
- Park/reserve, No Animal Home, No Smoking Home
Utilities & Mechanical
- Heating:
- Forced air
Comfort & Security
- Fireplace(s):
- 1 Insert, Electric
Fees & Dates
- Last Modified:
- 08/03/2026 04:40:02 PM
- Status Change:
- 08/03/2026 04:31:19 PM
Association / Ownership
- Common Interest:
- Freehold
Room Dimensions
| Room | Level | Size |
|---|---|---|
| Living room | Main level | - |
| Dining room | Main level | - |
| Kitchen | Main level | - |
| Primary Bedroom | Upper Level | - |
| Bedroom 2 | Upper Level | - |
| Bedroom 3 | Upper Level | - |
| Bonus Room | Upper Level | - |
| Mud room | Main level | - |
| Laundry room | Upper Level | - |
Location
Data is supplied by Pillar 9 MLS® System. Pillar 9 is the owner of the copyright in its MLS® System. Data is deemed reliable but is not guaranteed accurate by Pillar 9.
The trademarks MLS®, Multiple Listing Service® and the associated logos are owned by The Canadian Real Estate Association (CREA) and identify the quality of services provided by real estate professionals who are members of CREA. Used under license.