Real estate on your terms®
$489,900
active
24 GLENWOOD Crescent
Stony Plain
,
AB
T7Z1A3
Key Details
- MLS® Number:
- E4500690
- Building Type:
- House
- Interior Size:
- 1315 square feet
- Bedrooms:
- 5
- Parking Features:
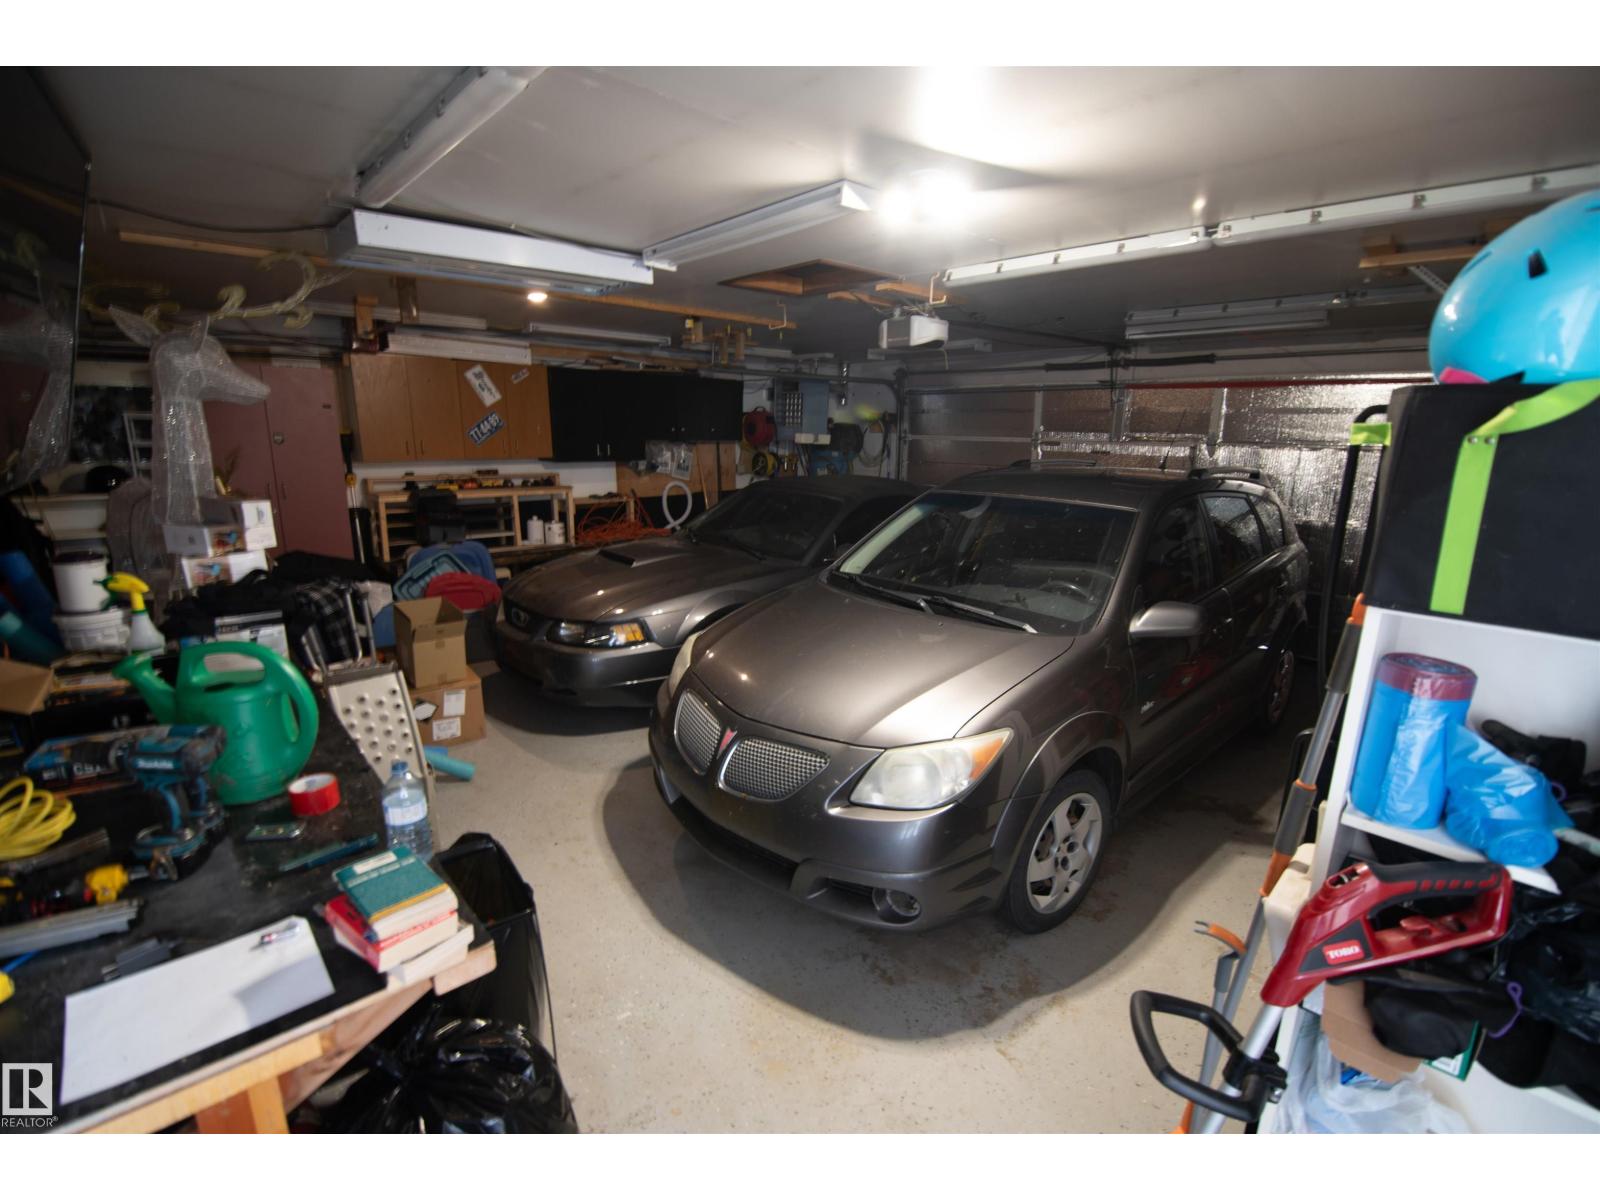
- Attached Garage, Oversize, Heated Garage
- Lot Size:
- 1060.95 square meters

Property Description
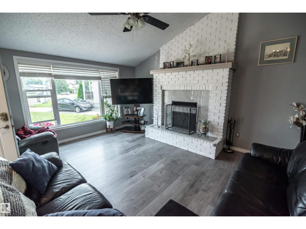
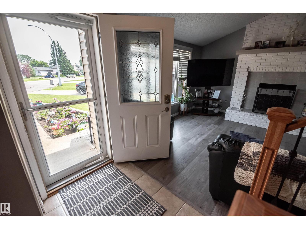
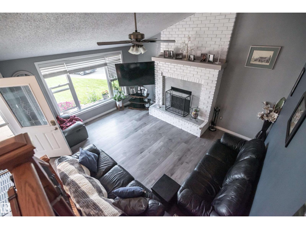
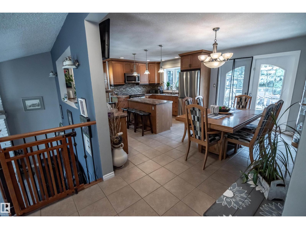
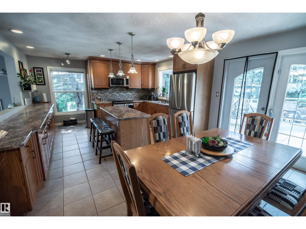
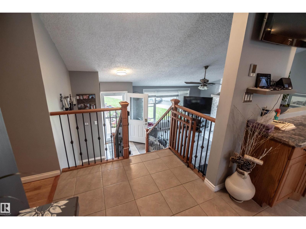
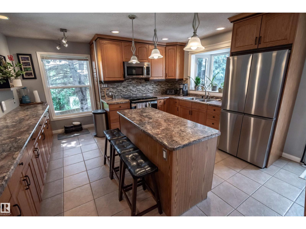
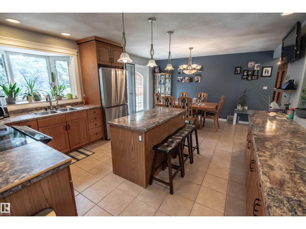
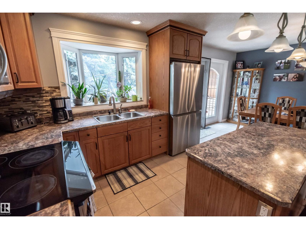
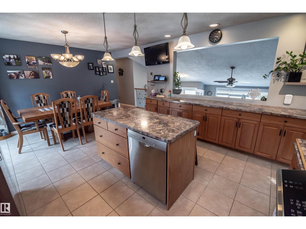
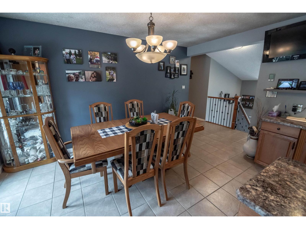
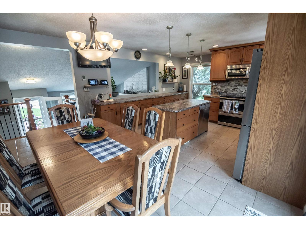
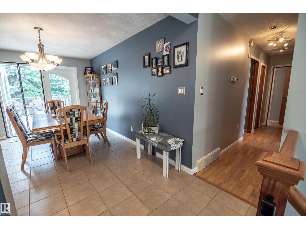
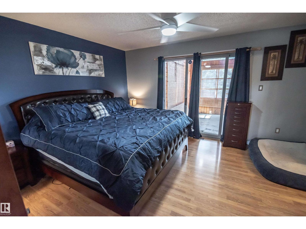
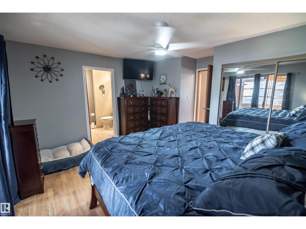
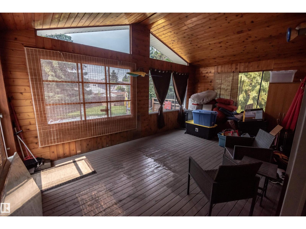
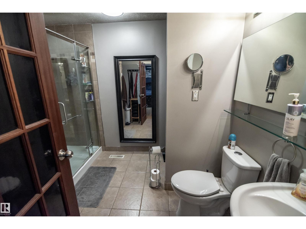
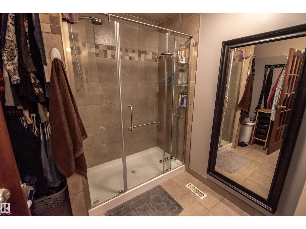
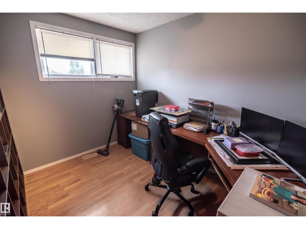
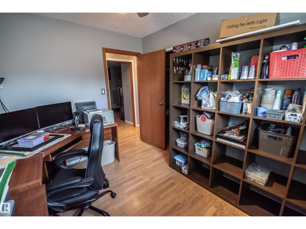

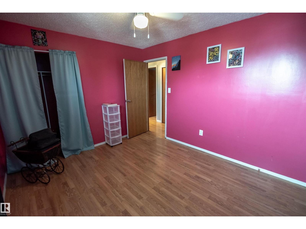
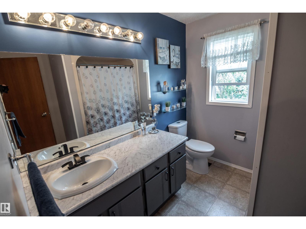
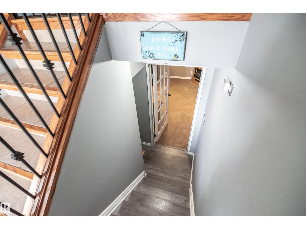
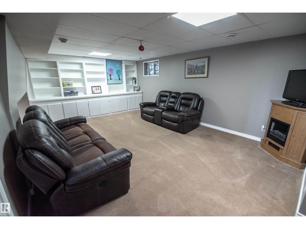
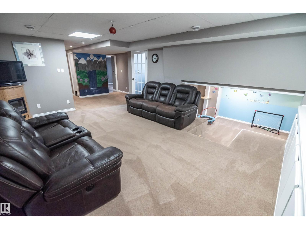
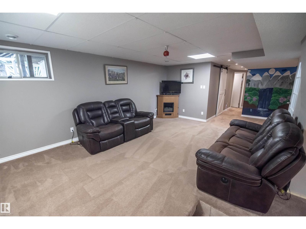
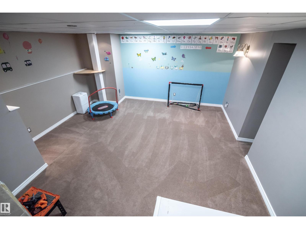
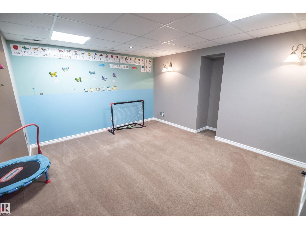
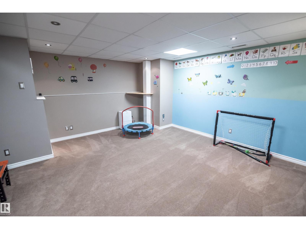
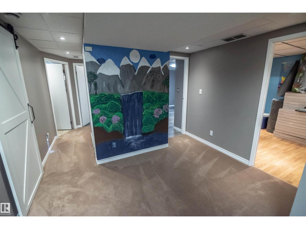
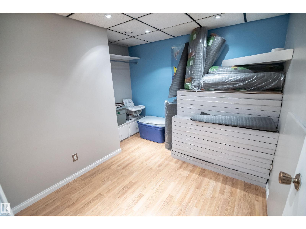
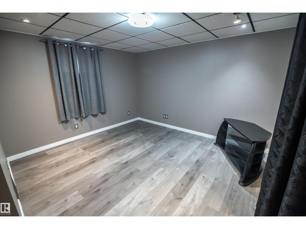
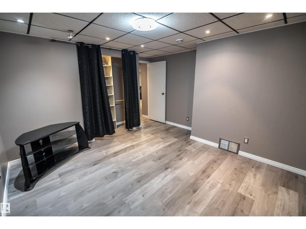
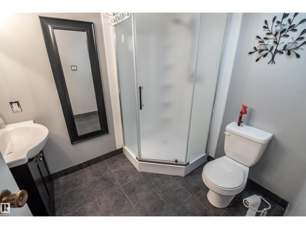
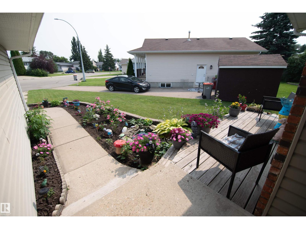
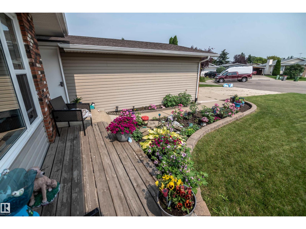
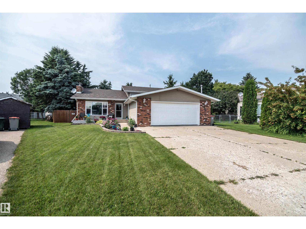
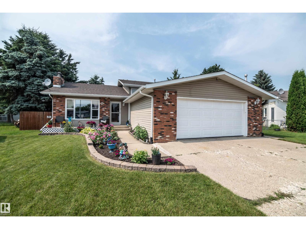
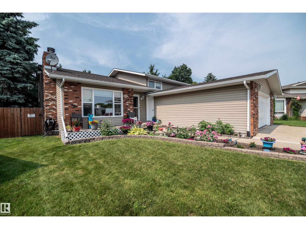
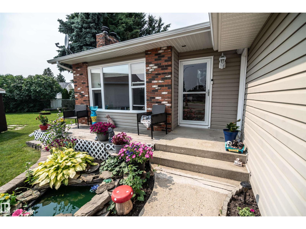
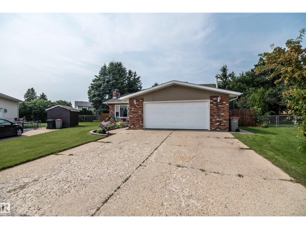
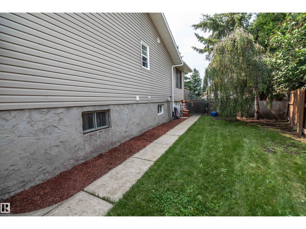
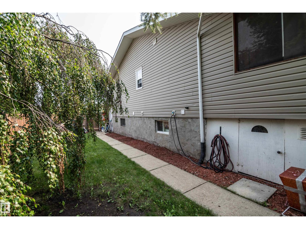
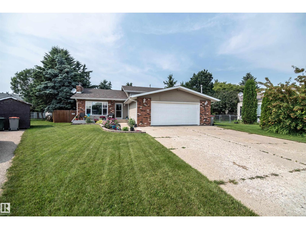
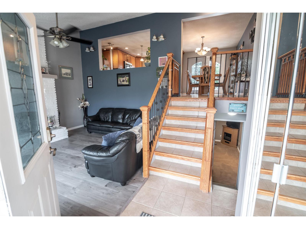
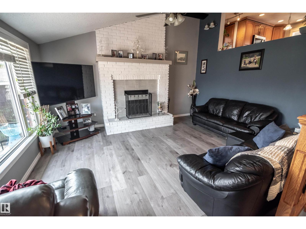
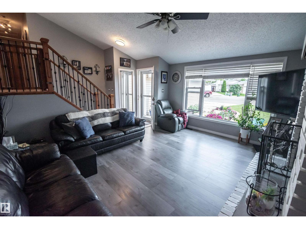
Offering over 2,400 sq. ft. of finished living space, this beautifully maintained home features 1,322 sq. ft. on the upper two levels plus a fully finished lower level. Step into the cozy living room highlighted by a charming brick fireplace, then head up to the stunning renovated kitchen with wraparound countertops, a massive centre island, and an adjoining dining area with access to the tiered deck. The oversized fenced backyard is perfect for families, complete with a garden, storage shed, extra parking, and room to play. The main level also includes 3 bedrooms, 2 full bathrooms, and a bright sunroom. Downstairs offers additional bedroom plus den, a spacious family room, and playroom on the fourth level. The heated 24' x 24' attached garage, ample parking, and RV parking provide plenty of space for all your vehicles and toys. Situated in the centre of a quiet cul-de-sac, the pie-shaped lot creates an exceptionally large backyard while being just minutes from schools, downtown Stony Plain, Shopping (id:53430)
Building
- Property Type:
- House
- Building Type:
- House
- Year Built:
- 1982
- Bedrooms:
- 5
- Bathrooms (total):
- 3.0
- Basement:
- Finished, Full
Finished Areas
- Interior Size (Total):
- 1315 square feet
Interior
- Appliances:
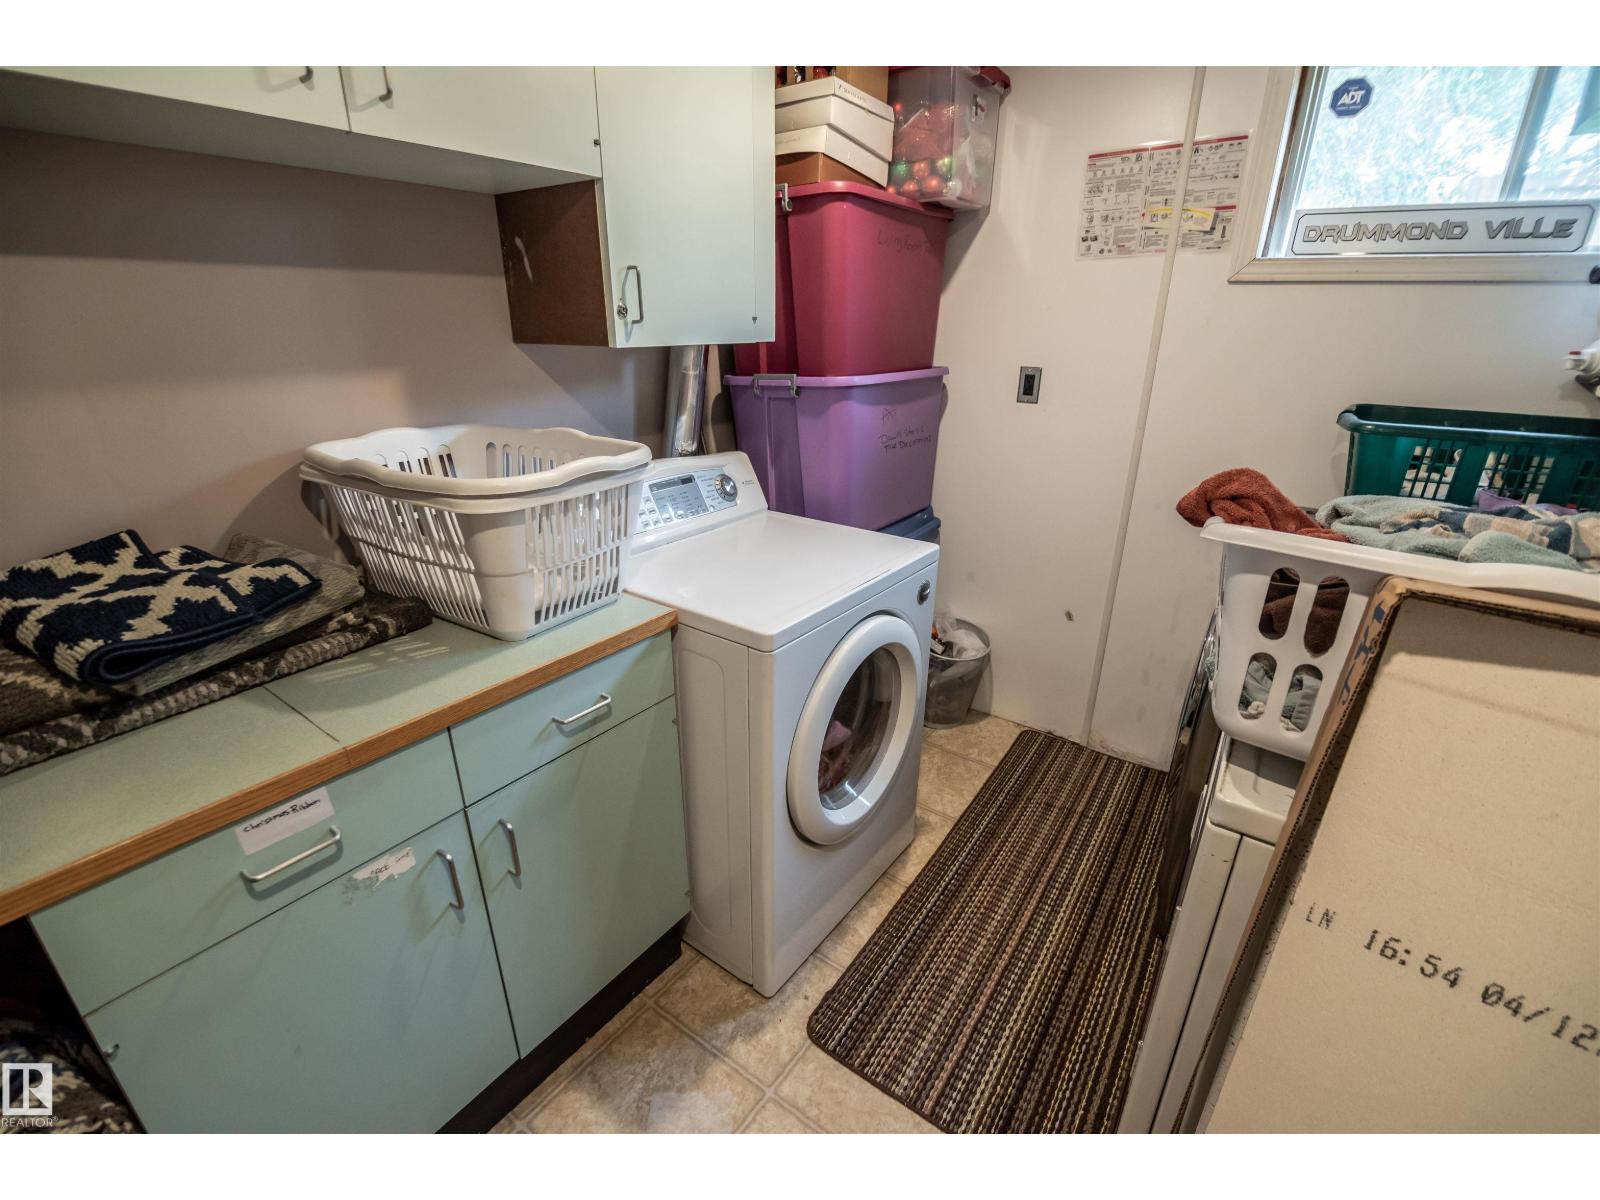
- Washer, Refrigerator, Dishwasher, Stove, Dryer, Microwave, Storage Shed, Window Coverings, Garage door opener, Garage door opener remote(s)
Parking
- Features:
- Attached Garage, Oversize, Heated Garage
Lot / Land
- Lot Size:
- 1060.95 square meters
- Lot Features:
- Cul-de-sac, Lane
Exterior
- Fencing:
- Fence
Utilities & Mechanical
- Heating:
- Forced air
Fees & Dates
- Last Modified:
- 07/25/2026 01:10:04 AM
- Status Change:
- 07/25/2026 01:01:26 AM
Association / Ownership
- Common Interest:
- Freehold
Room Dimensions
| Room | Level | Size |
|---|---|---|
| Living room | Main level | - |
| Dining room | Main level | - |
| Kitchen | Main level | - |
| Family room | Lower level | - |
| Den | Lower level | - |
| Primary Bedroom | Upper Level | - |
| Bedroom 2 | Upper Level | - |
| Bedroom 3 | Upper Level | - |
| Bedroom 4 | Lower level | - |
| Bonus Room | Lower level | - |
| Bedroom 5 | Lower level | - |
Location
Data is supplied by Pillar 9 MLS® System. Pillar 9 is the owner of the copyright in its MLS® System. Data is deemed reliable but is not guaranteed accurate by Pillar 9.
The trademarks MLS®, Multiple Listing Service® and the associated logos are owned by The Canadian Real Estate Association (CREA) and identify the quality of services provided by real estate professionals who are members of CREA. Used under license.