Real estate on your terms®
$549,900
active
1636 WESTERRA Avenue
Stony Plain
,
AB
T7Z0H3
Key Details
- MLS® Number:
- E4500020
- Building Type:
- House
- Interior Size:
- 1957 square feet
- Bedrooms:
- 4
- Parking:
- 4
- Parking Features:
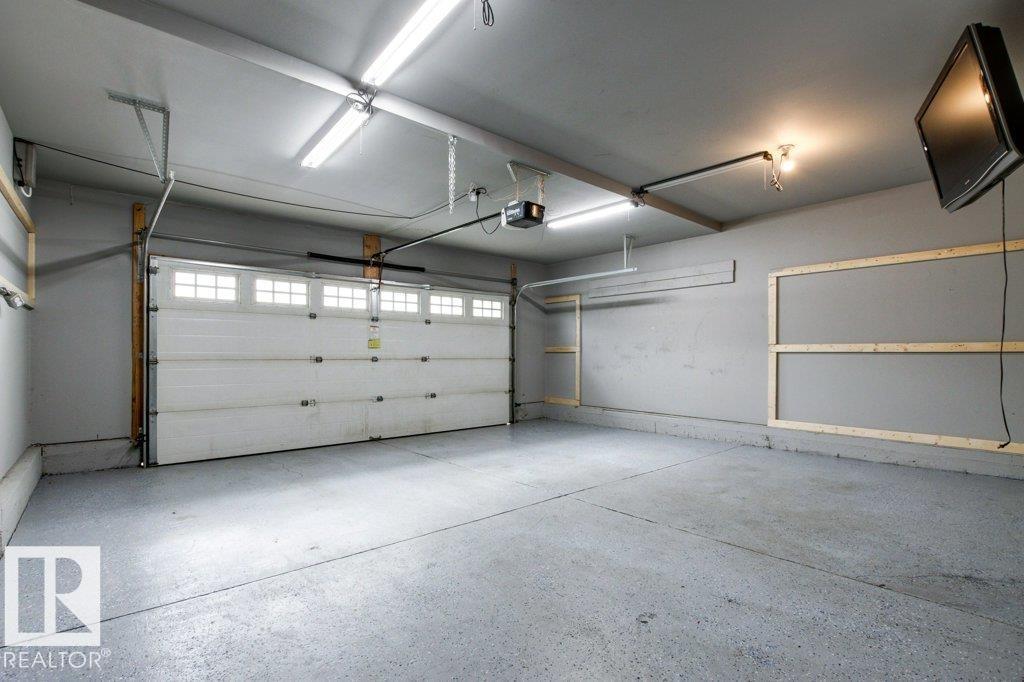

- Attached Garage, Heated Garage
- Lot Size:
- 419.46 square meters

Property Description
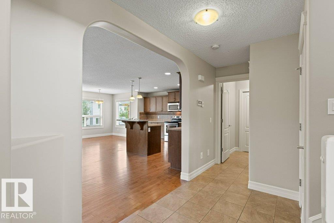
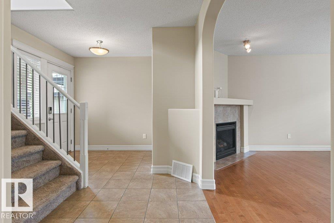
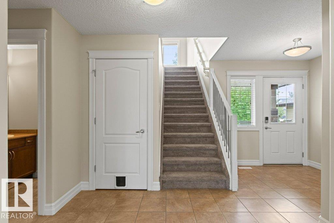
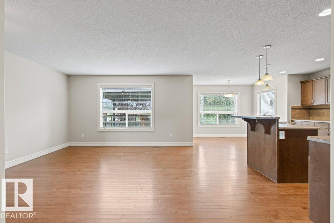
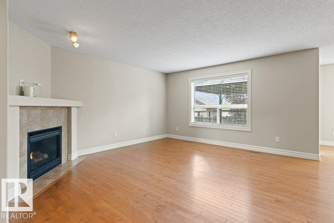
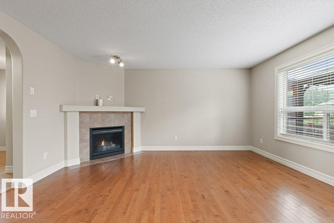
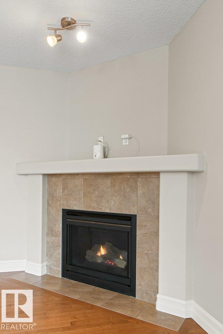
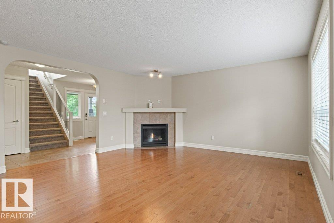
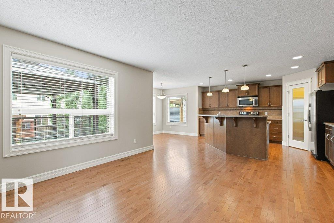
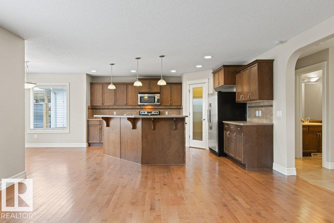
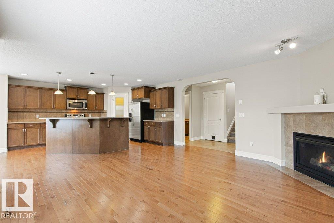
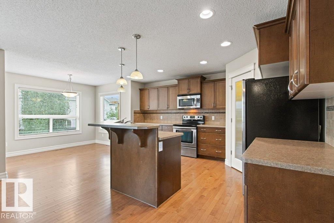
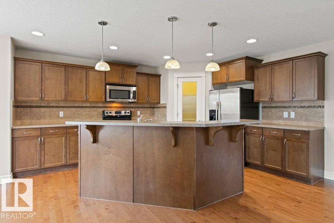
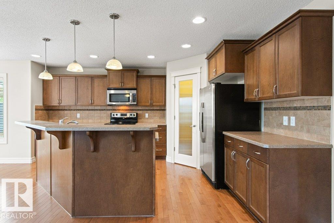
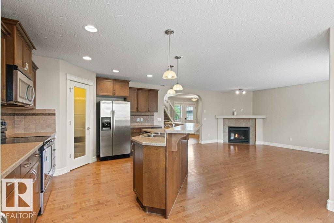
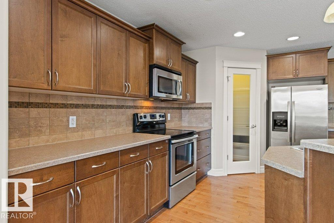
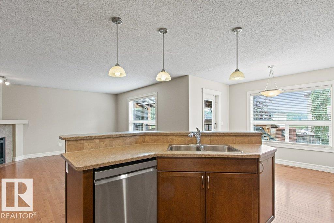
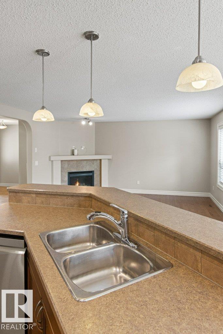
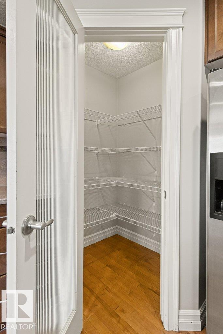
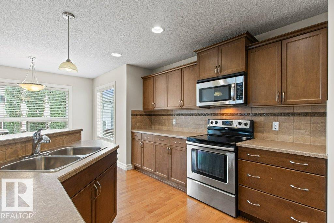
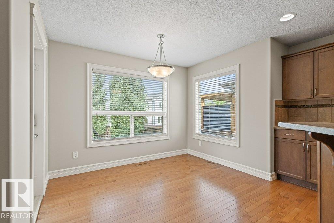
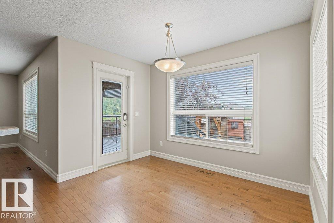
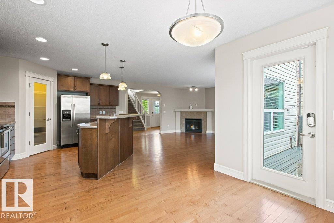
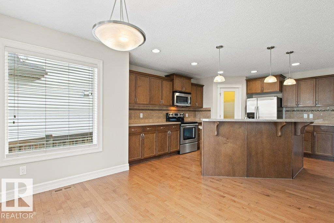
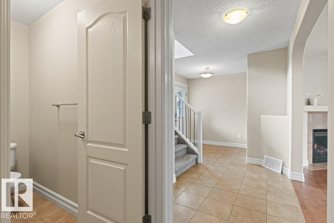
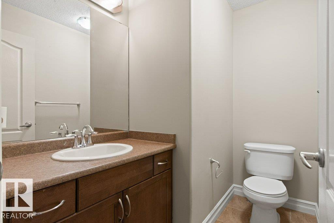
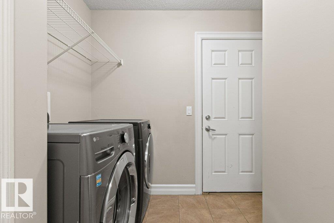
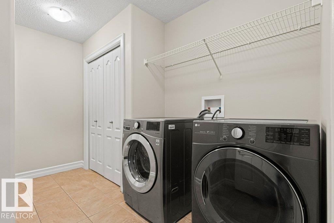
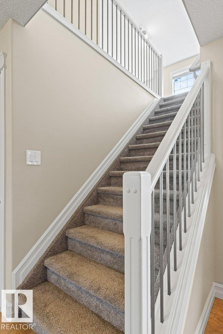
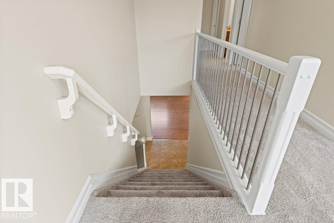
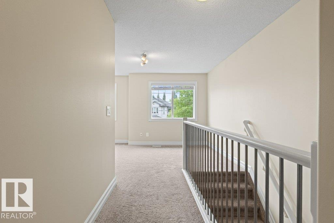
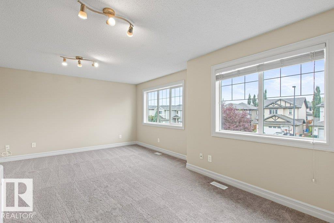
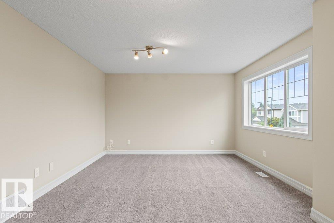
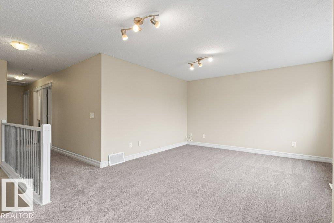
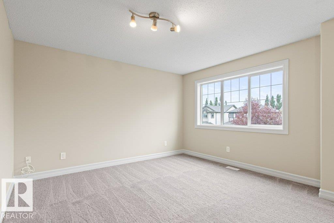
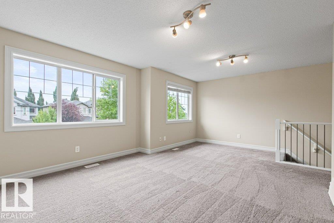
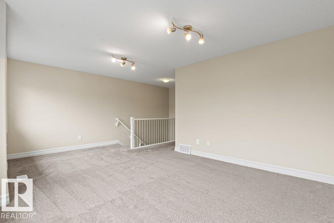
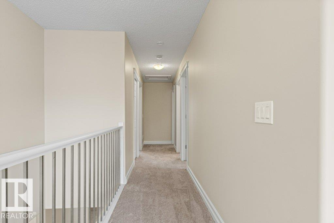
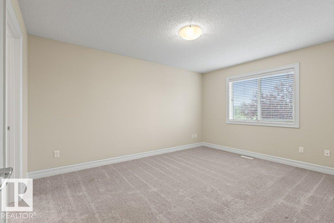
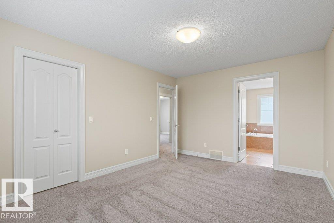
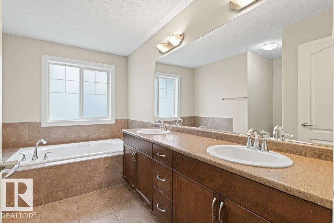
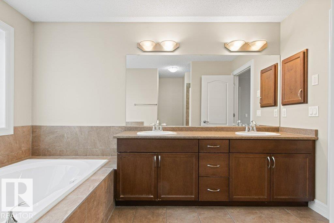
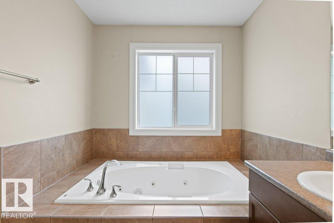
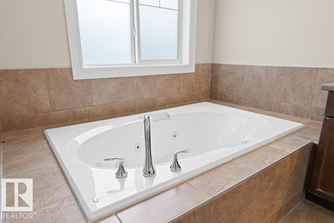
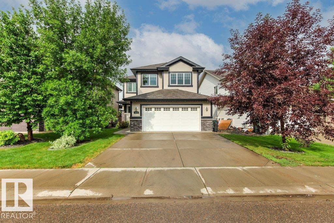
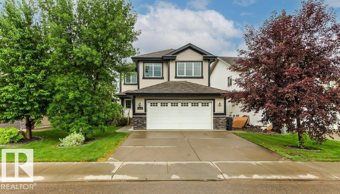
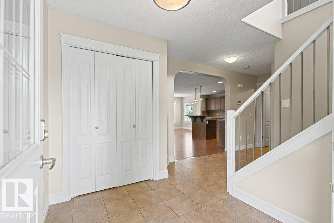
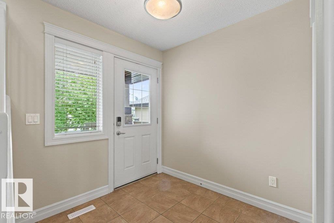
OUTSTANDING! FULLY FINISHED! ONE OF A KIND BACK YARD! WELCOME TO 1636 WESTERRA AVE. THIS INCREDIBLE FULLY FINISHED 2 STORY HAS ALMOST 3000 SQ FT OF LIVING SPACE, 4 BEDROOMS, AND 4 BATHROOMS. THE STYLISH KITCHEN HAS A CORNER PANTRY, MAPLE CABINETRY, A WATERED ISLAND WITH RAISED EATING BAR, AND STAINLESS APPLIANCES. DINING AREA IS OPEN TO KITCHEN WITH SINGLE DOOR DECK ACCESS. SPACIOUS LIVING AREA IS PERFECT FOR ENTERTAINING WITH A CORNER GAS FIREPLACE. MAIN FLOOR ALSO HAS A LARGE MUD ROOM, MAIN FLOOR LAUNDRY, AND A HALF BATH. UPPER LEVEL HAS A MASSIVE PRIMARY BEDROOM WITH 5 PIECE ENSUITE, WALK-IN CLOSET, SHOWER, DOUBLE SINKS AND TUB. THE UPPER LEVEL ALSO HAS A FULL BATH, 2 ADDITIONAL BEDROOMS, AND A BONUS ROOM. BASEMENT IS FINISHED WITH A FAMILY ROOM WITH CARPET FLOORS, BATHROOM, AND BEDROOM. LANDSCAPED BACKYARD HAS CUSTOM DECKING, CUSTOM CONCRETE PATIOS, A GAZEBO, AND A DRY BAR. GARAGE IS 24X22', HEATED, AND HAS A TV. HOME HAS CENTRAL AC, IS NEWLY PAINTED, AND IS READY FOR IMMEDIATE OCCUPANCY. (id:53430)
Building
- Property Type:
- House
- Building Type:
- House
- Year Built:
- 2011
- Stories:
- 2.0
- Bedrooms:
- 4
- Bathrooms (total):
- 4.5 (1 half)
- Basement:
- Finished, Full
Finished Areas
- Interior Size (Total):
- 1957 square feet
Interior
- Appliances:
- Washer, Refrigerator, Stove, Dryer, Microwave Range Hood Combo, Storage Shed, Window Coverings, Garage door opener, Garage door opener remote(s)
Parking
- Spaces:
- 4
- Features:
- Attached Garage, Heated Garage
Lot / Land
- Lot Size:
- 419.46 square meters
- Lot Features:
- Flat site, Closet Organizers, Exterior Walls- 2x6", No Smoking Home
Exterior
- Fencing:
- Fence
Utilities & Mechanical
- Heating:
- Forced air
- Cooling:
- Central air conditioning
Comfort & Security
- Fireplace(s):
- 1 Gas, Insert
- Security:
- Smoke Detectors
Fees & Dates
- Last Modified:
- 08/14/2026 04:10:03 PM
- Status Change:
- 08/14/2026 04:02:49 PM
Association / Ownership
- Common Interest:
- Freehold
Room Dimensions
| Room | Level | Size |
|---|---|---|
| Living room | Main level | - |
| Dining room | Main level | - |
| Kitchen | Main level | - |
| Family room | Lower level | - |
| Den | Main level | - |
| Primary Bedroom | Upper Level | - |
| Bedroom 2 | Upper Level | - |
| Bedroom 3 | Upper Level | - |
| Bedroom 4 | Lower level | - |
| Laundry room | Main level | - |
Location
Data is supplied by Pillar 9 MLS® System. Pillar 9 is the owner of the copyright in its MLS® System. Data is deemed reliable but is not guaranteed accurate by Pillar 9.
The trademarks MLS®, Multiple Listing Service® and the associated logos are owned by The Canadian Real Estate Association (CREA) and identify the quality of services provided by real estate professionals who are members of CREA. Used under license.