Real estate on your terms®
$157,000
active
406 4903 47 Avenue
Stony Plain
,
AB
T7Z0C6
Key Details
- MLS® Number:
- E4499920
- Building Type:
- Apartment
- Interior Size:
- 865 square feet
- Bedrooms:
- 2
- Parking Features:
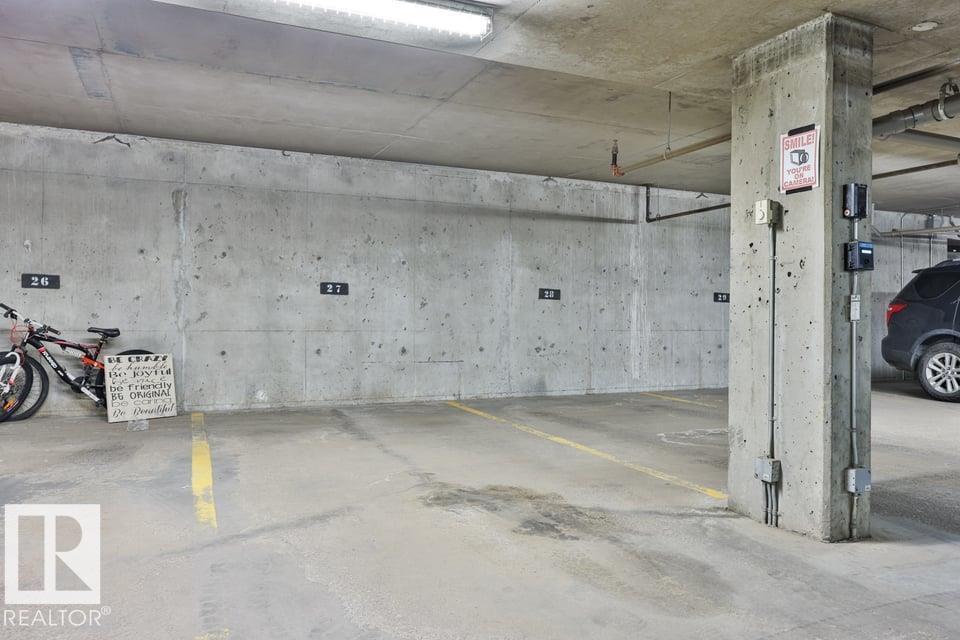
- Underground, See Remarks, Heated Garage
- Lot Size:
- 81.01 square meters
- Attached:
- Yes

Property Description
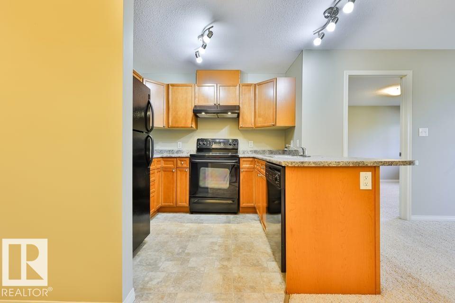
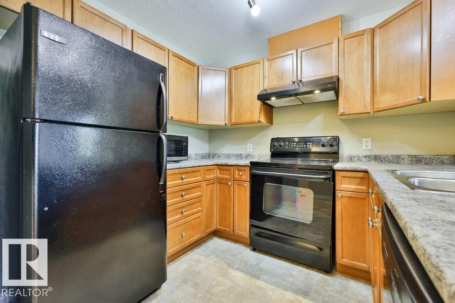
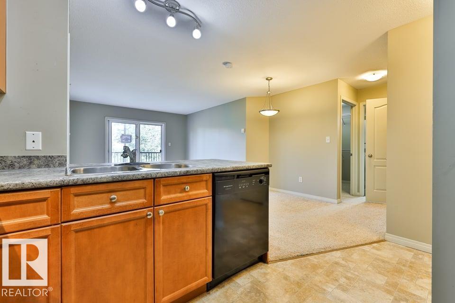
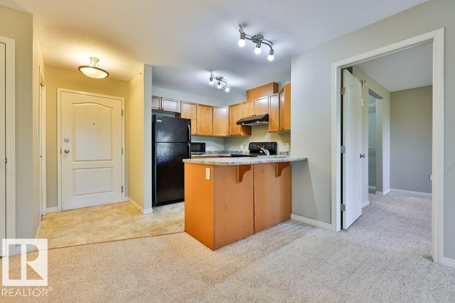
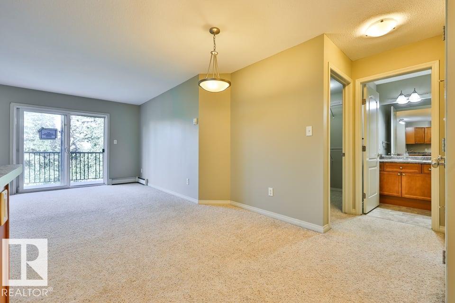
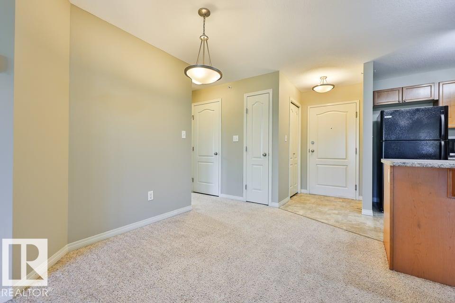
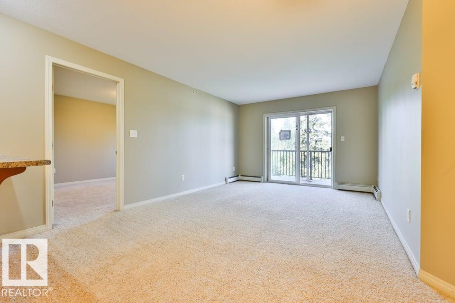
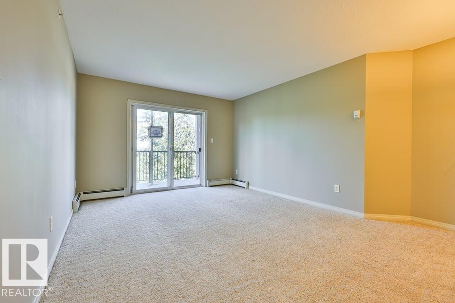
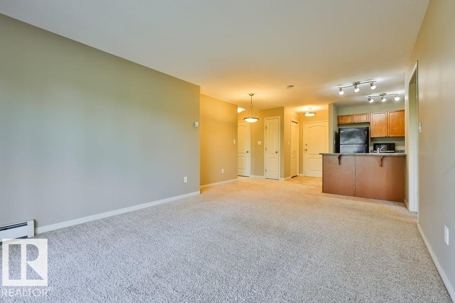
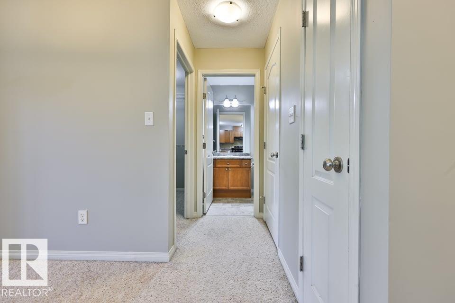
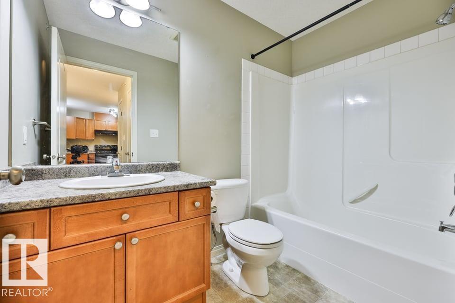
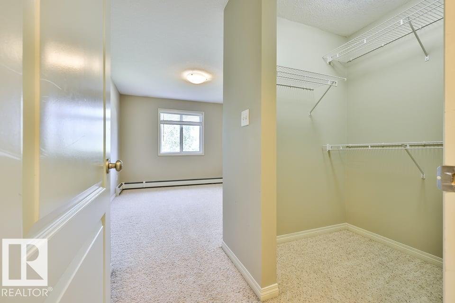
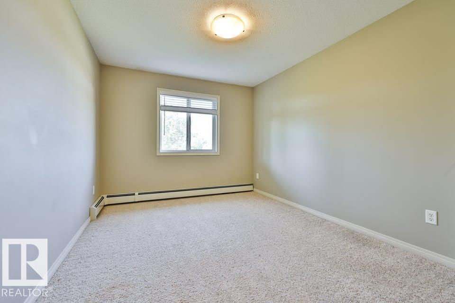
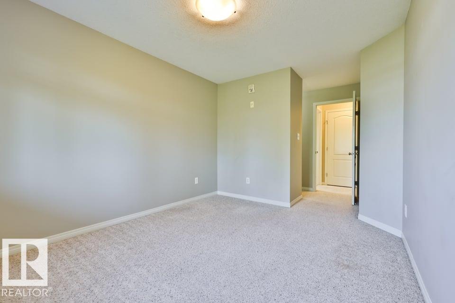
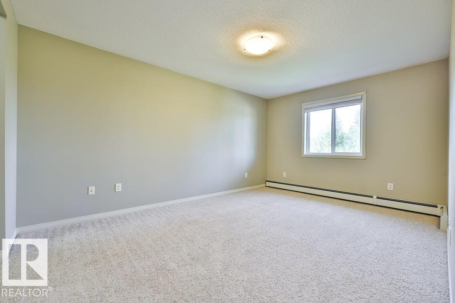
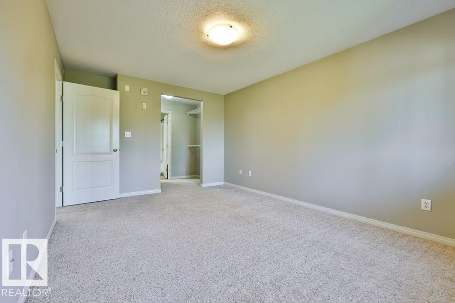
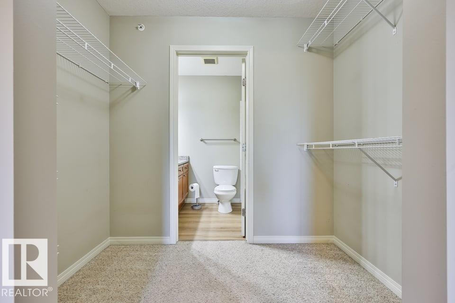
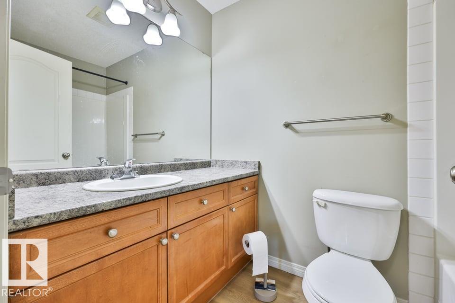
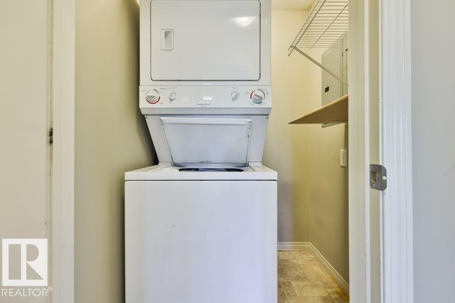
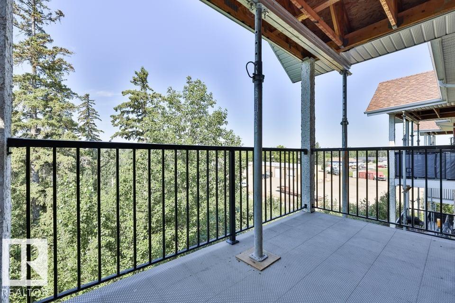
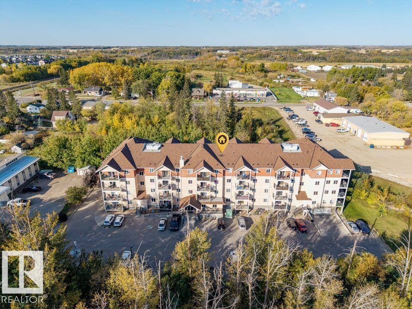
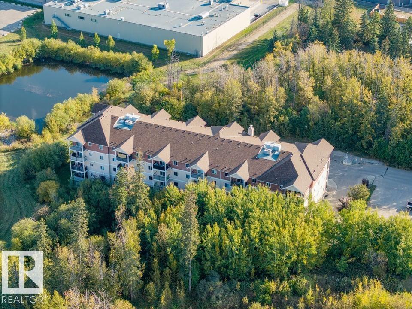
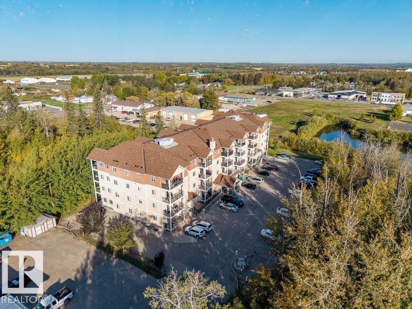
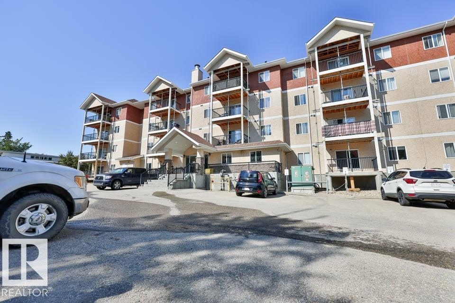
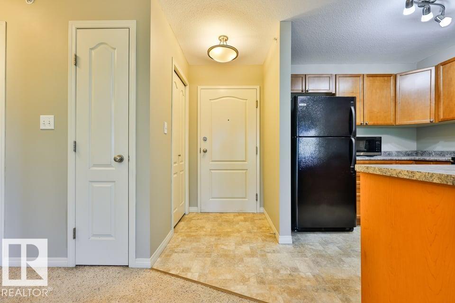
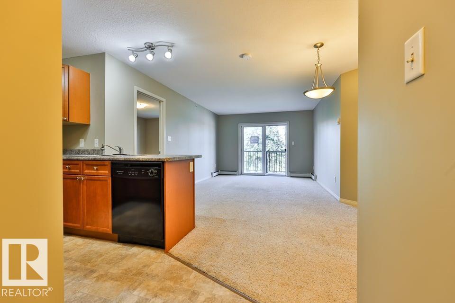
Nestled in a quiet area of Stony Plain, this bright and spacious 2-bedroom, 2-bathroom condo is move-in ready. The open floor plan features a well-appointed kitchen with plenty of cupboard and counter space, complete with all major appliances and convenient in-suite laundry. Carpet flooring runs throughout the living areas, with easy-care linoleum in the bathrooms. Titled underground parking is included for your convenience. Ideally located close to schools, shopping, and all amenities, this unit offers both comfort and accessibility. (id:53430)
Building
- Property Type:
- Apartment
- Building Type:
- Apartment
- Year Built:
- 2008
- Bedrooms:
- 2
- Bathrooms (total):
- 2.0
- Basement:
- None
Finished Areas
- Interior Size (Total):
- 865 square feet
Interior
- Appliances:
- Washer, Refrigerator, Dishwasher, Stove, Dryer, Microwave, Hood Fan, Window Coverings, Garage door opener remote(s)
Parking
- Features:
- Underground, See Remarks, Heated Garage
Lot / Land
- Lot Size:
- 81.01 square meters
- Lot Features:
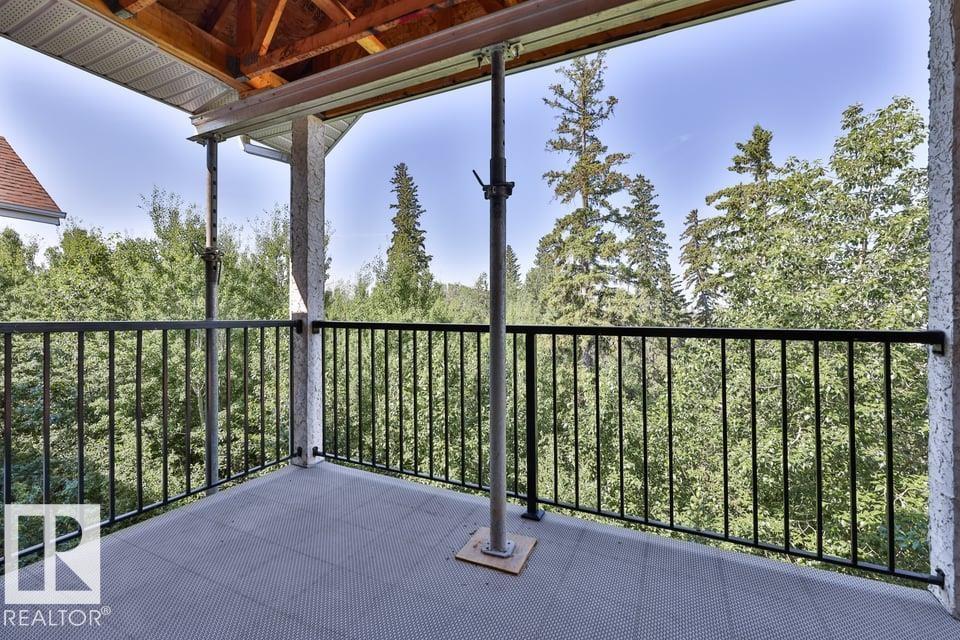
- Private setting, Flat site
Utilities & Mechanical
- Heating:
- Baseboard heaters
Comfort & Security
- Security:
- Smoke Detectors
Fees & Dates
- HOA/Condo Fee:
- $543
- Last Modified:
- 08/13/2026 11:50:01 PM
- Status Change:
- 08/13/2026 11:40:45 PM
Association / Ownership
- Fee:
- $543 / Monthly
- Common Interest:
- Condo/Strata
Room Dimensions
| Room | Level | Size |
|---|---|---|
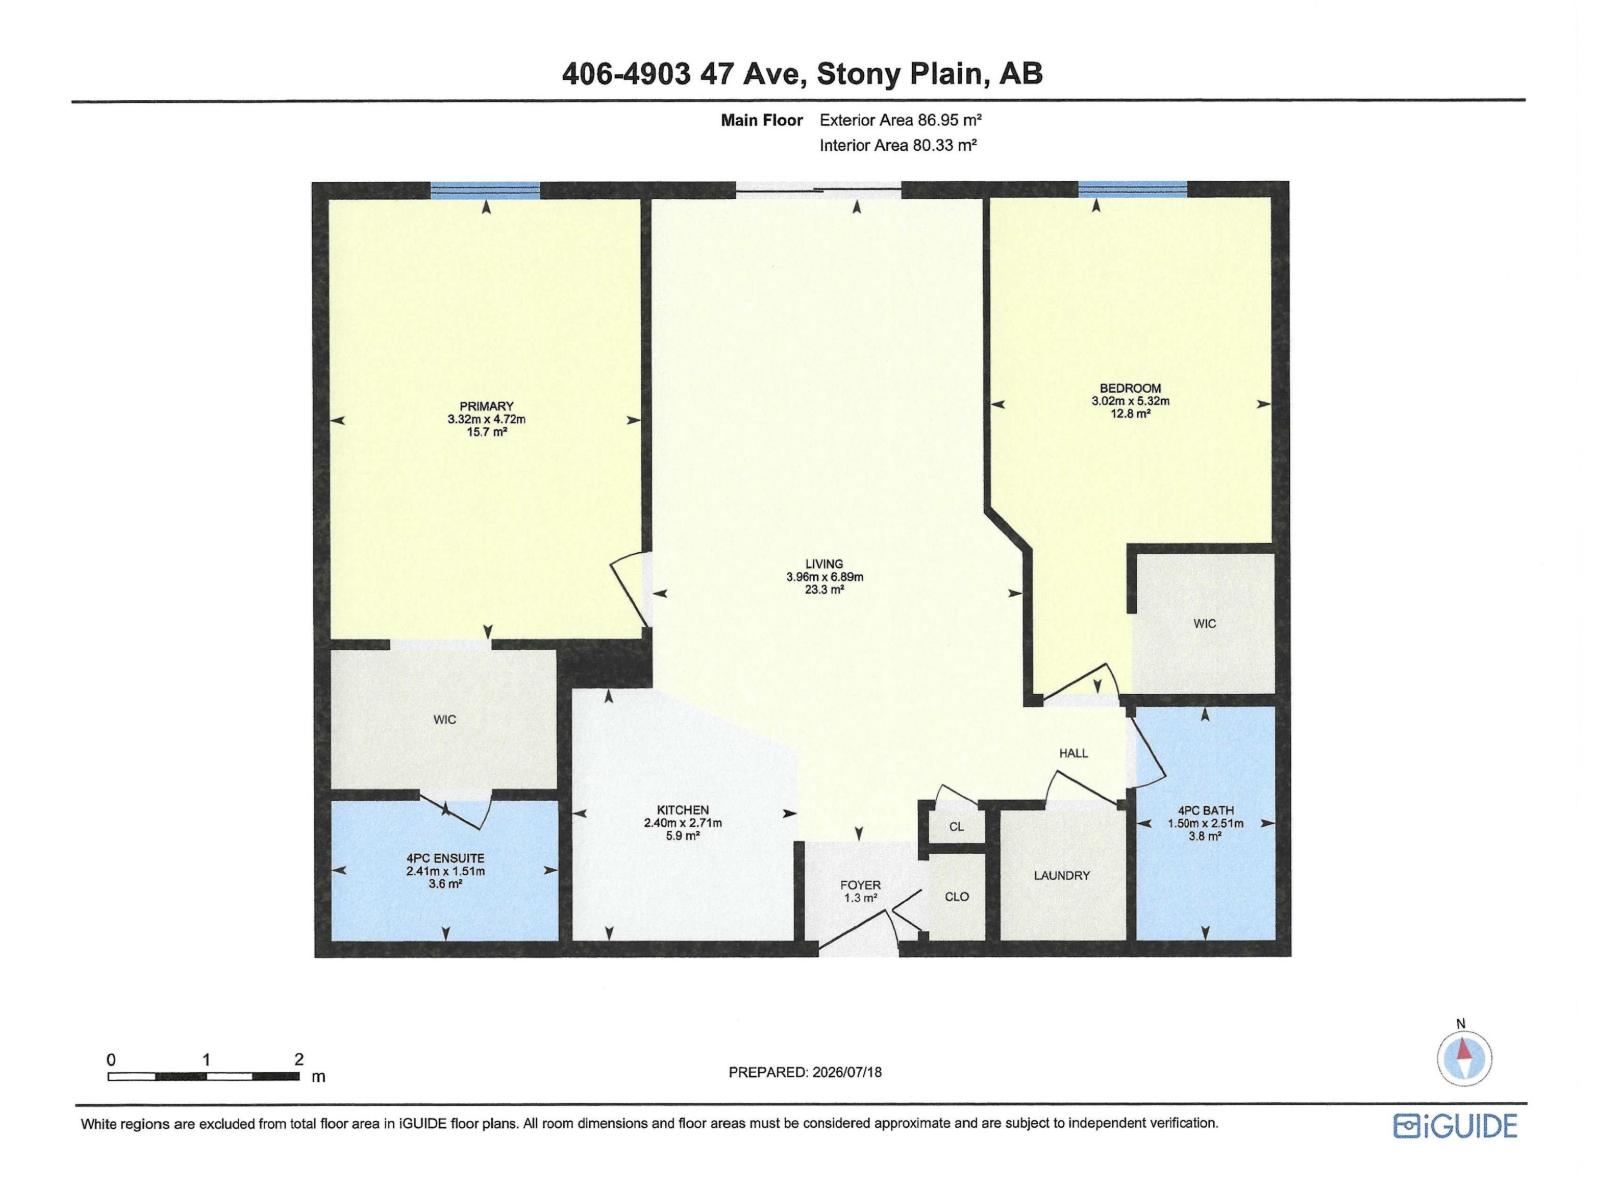
| Living room | Main level | 3.96 x 6.89 |
| Dining room | Main level | - |
| Kitchen | Main level | 2.4 x 2.71 |
| Primary Bedroom | Main level | 3.02 x 5.32 |
| Bedroom 2 | Main level | 3.32 x 4.72 |
Location
Data is supplied by Pillar 9 MLS® System. Pillar 9 is the owner of the copyright in its MLS® System. Data is deemed reliable but is not guaranteed accurate by Pillar 9.
The trademarks MLS®, Multiple Listing Service® and the associated logos are owned by The Canadian Real Estate Association (CREA) and identify the quality of services provided by real estate professionals who are members of CREA. Used under license.