Real estate on your terms®
$587,989
active
1920 WESTERRA Lane
Stony Plain
,
AB
T7Z0L3
Key Details
- MLS® Number:
- E4497892
- Building Type:
- House
- Interior Size:
- 1817 square feet
- Bedrooms:
- 3
- Parking Features:
- Attached Garage
- Lot Size:
- 499.96 square meters

Property Description
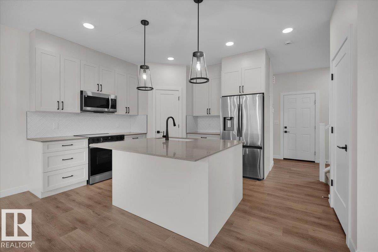
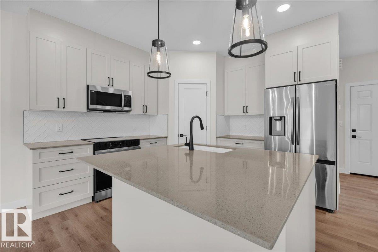
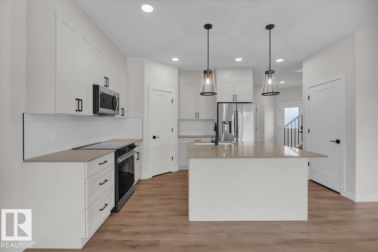
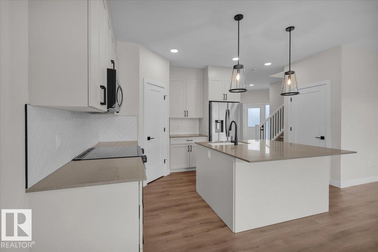
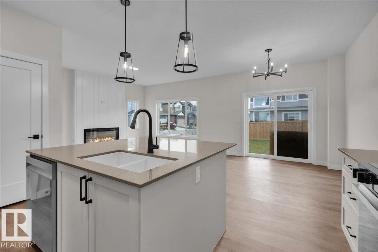
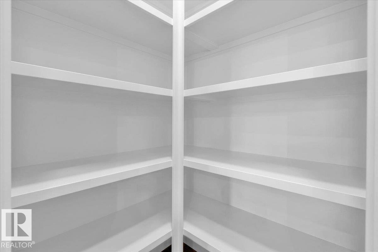
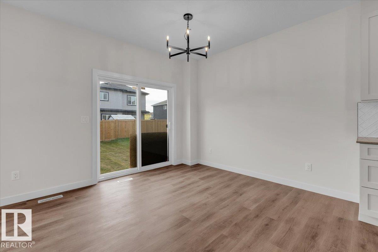
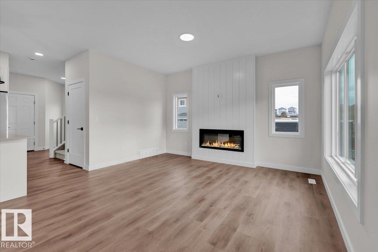
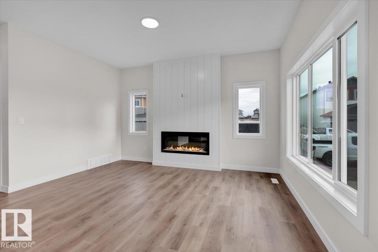
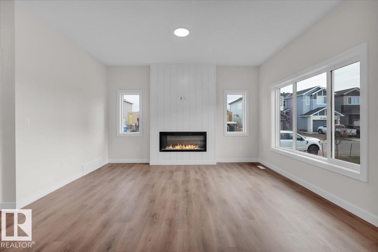
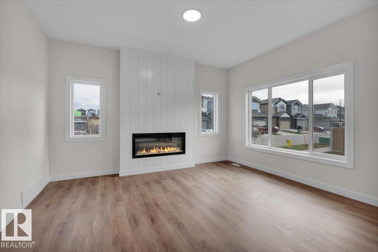
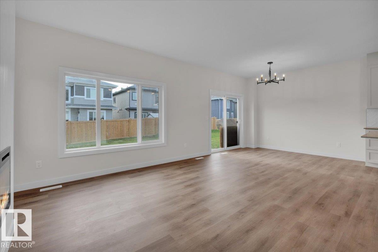
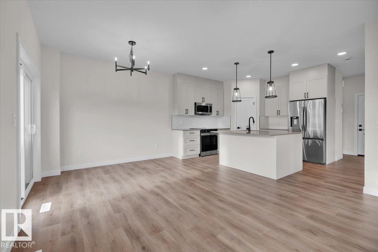
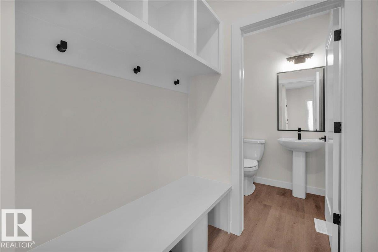
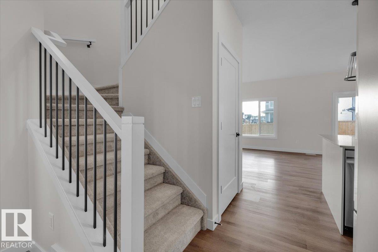
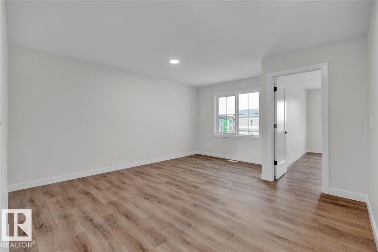
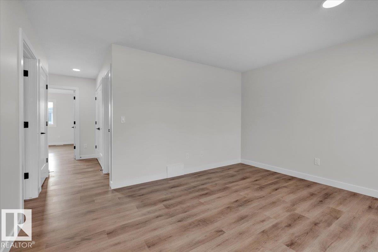
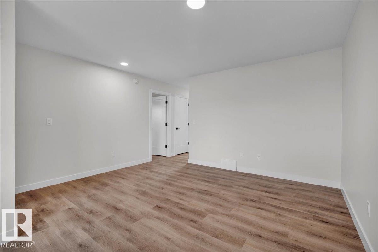
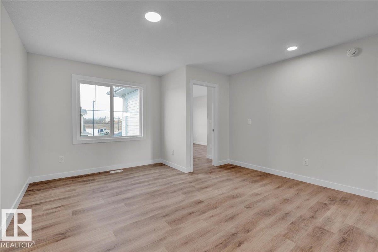
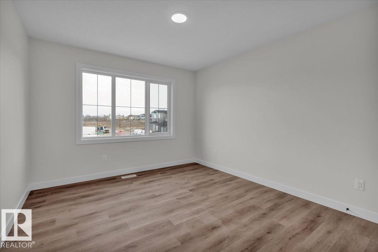
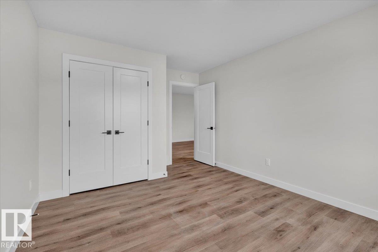
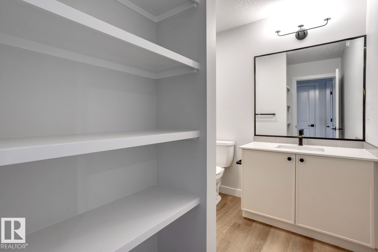
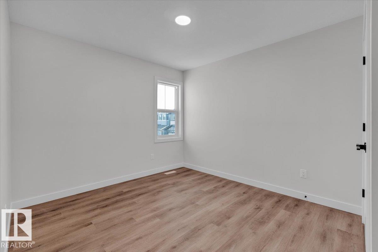
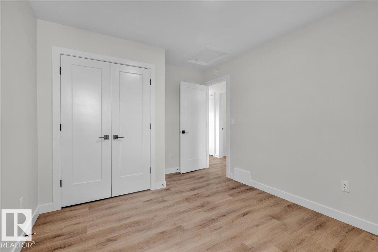
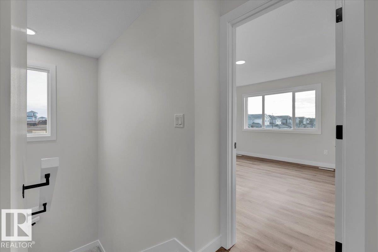
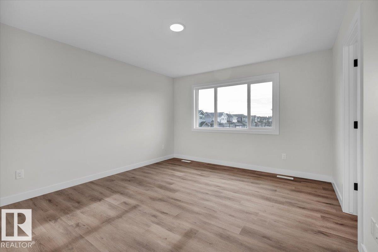
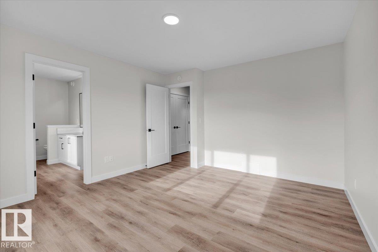
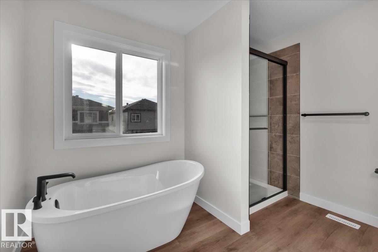
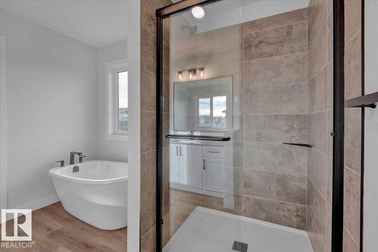
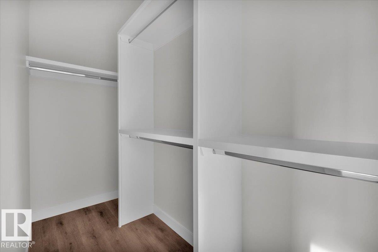
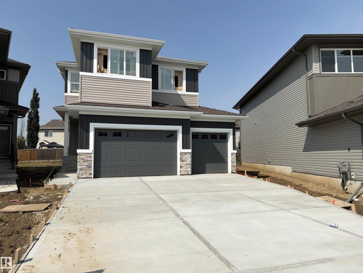
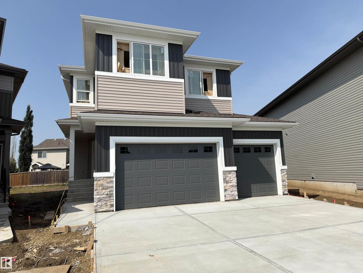
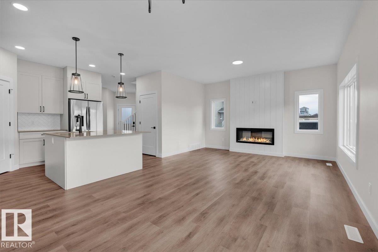
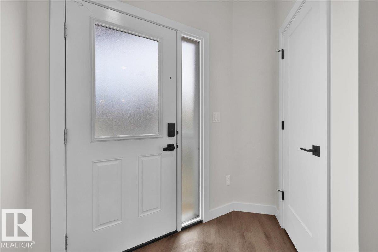
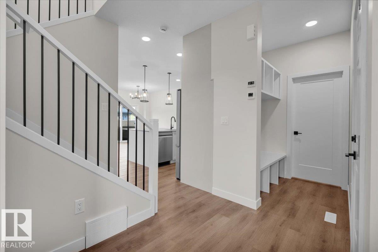
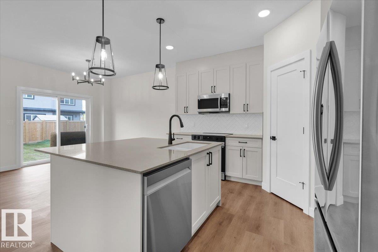
5 Things to Love About This Alquinn Home: 1) Family-Friendly Layout – The open-concept main floor seamlessly connects the living room, dining area, and kitchen, creating the perfect space for everyday living and designed for gathering with family and friends.. 2) Stylish & Functional Kitchen – Complete with a central island, breakfast bar, and corner pantry, offering abundant prep space and smart storage solutions. 3) Smart Everyday Features – A welcoming front foyer and mudroom area with built-in cubbies at the garage entry help keep life organized and clutter-free. 4) Spacious Upper Level – Enjoy a versatile bonus room, convenient upper-floor laundry, two bedrooms, 4pc bath and a private primary retreat featuring a walk-in closet and ensuite with a soaker tub and separate shower. 5) Triple Tandem Garage & Westerra Location – Offering exceptional parking and storage, all in the sought-after community of Westerra. *Photos are representative* (id:53430)
Building
- Property Type:
- House
- Building Type:
- House
- Year Built:
- 2026
- Stories:
- 2.0
- Bedrooms:
- 3
- Bathrooms (total):
- 3.5 (1 half)
- Basement:
- Unfinished, Full
Finished Areas
- Interior Size (Total):
- 1817 square feet
Interior
- Appliances:
- Refrigerator, Dishwasher, Stove, Microwave Range Hood Combo, Garage door opener, Garage door opener remote(s)
Parking
- Features:
- Attached Garage
Lot / Land
- Lot Size:
- 499.96 square meters
- Lot Features:
- Park/reserve, No Animal Home, No Smoking Home
Utilities & Mechanical
- Heating:
- Forced air
Comfort & Security
- Fireplace(s):
- 1 Insert, Electric
Fees & Dates
- Last Modified:
- 07/22/2026 08:50:01 PM
- Status Change:
- 07/22/2026 08:41:06 PM
Association / Ownership
- Common Interest:
- Freehold
Room Dimensions
| Room | Level | Size |
|---|---|---|
| Living room | Main level | - |
| Dining room | Main level | - |
| Kitchen | Main level | - |
| Primary Bedroom | Upper Level | - |
| Bedroom 2 | Upper Level | - |
| Bedroom 3 | Upper Level | - |
| Bonus Room | Upper Level | - |
| Mud room | Main level | - |
| Laundry room | Upper Level | - |
Location
Data is supplied by Pillar 9 MLS® System. Pillar 9 is the owner of the copyright in its MLS® System. Data is deemed reliable but is not guaranteed accurate by Pillar 9.
The trademarks MLS®, Multiple Listing Service® and the associated logos are owned by The Canadian Real Estate Association (CREA) and identify the quality of services provided by real estate professionals who are members of CREA. Used under license.