Real estate on your terms®
$409,900
active
30 GARDEN VALLEY Drive
Stony Plain
,
AB
T7Z1H5
Key Details
- MLS® Number:
- E4497661
- Building Type:
- House
- Interior Size:
- 1061 square feet
- Bedrooms:
- 4
- Parking Features:
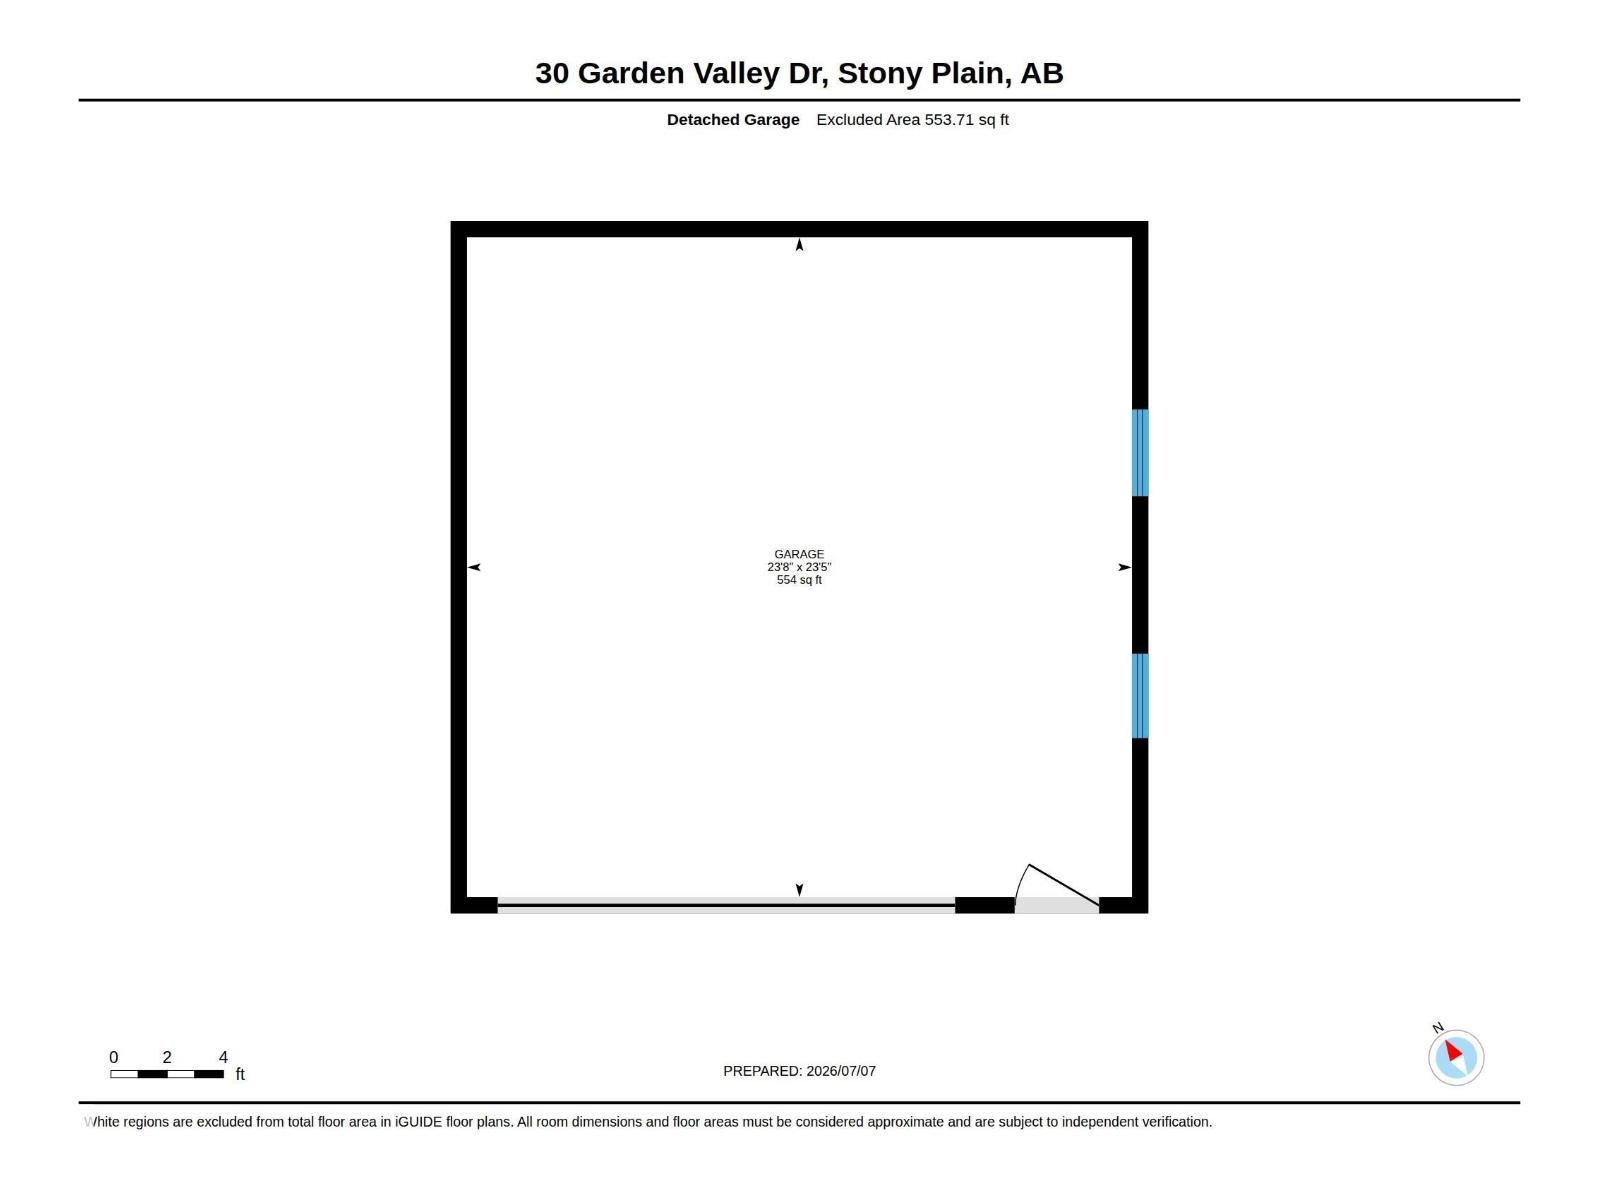
- Detached Garage
- Lot Size:
- 613.16 square meters

Property Description
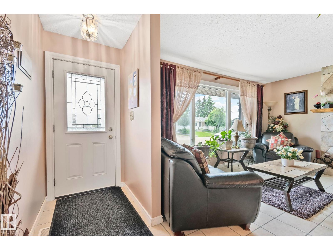
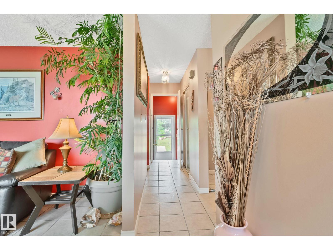
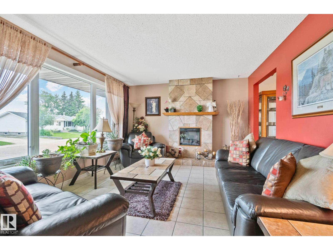
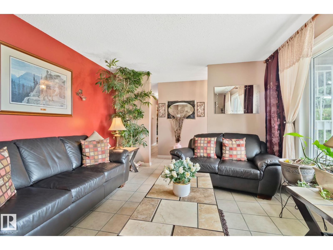
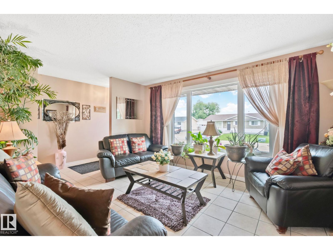
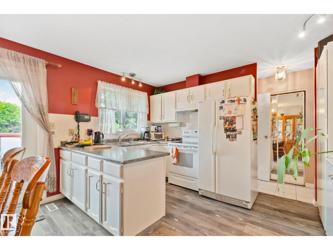
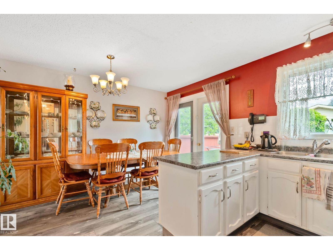
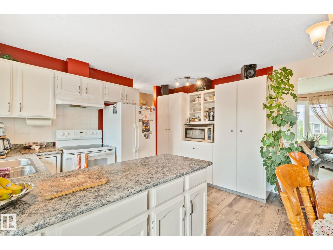
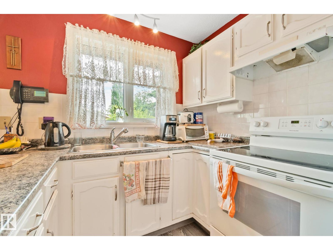
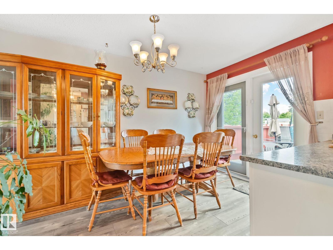
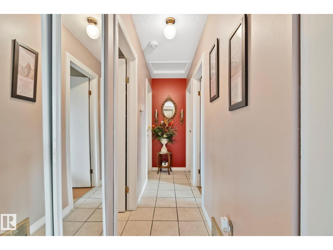
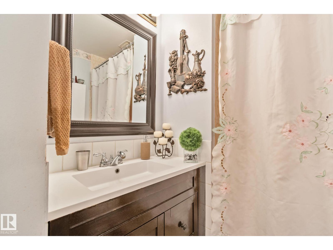
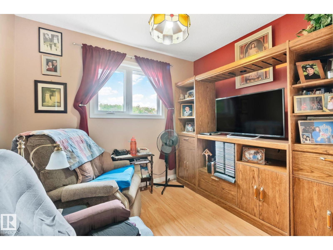
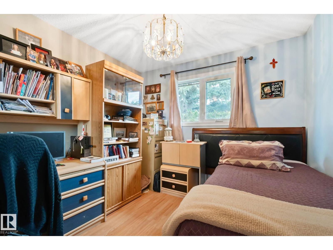
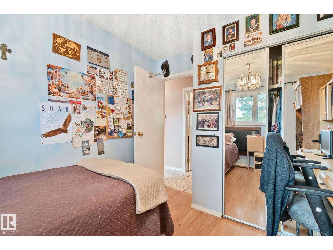
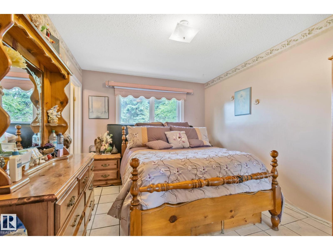
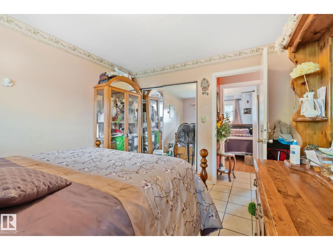
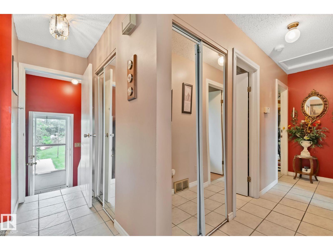
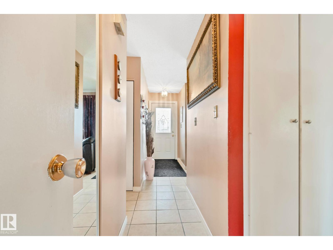
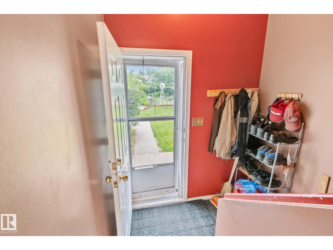
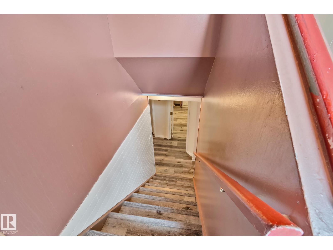
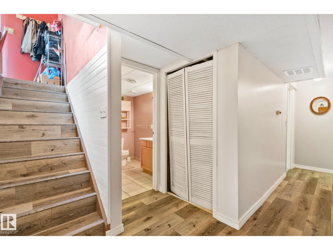
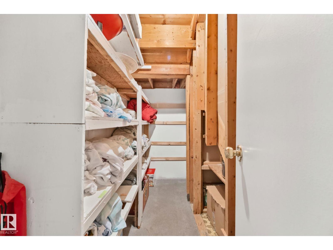
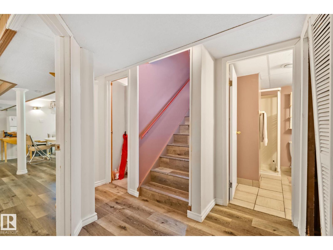
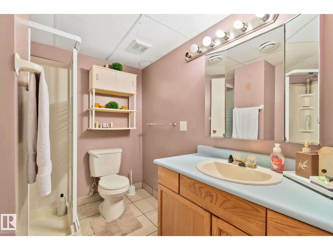
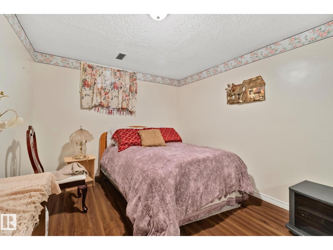
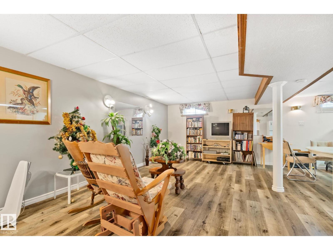
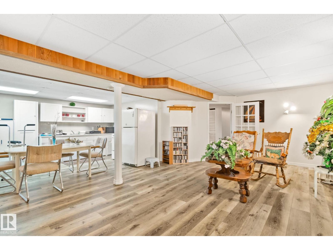
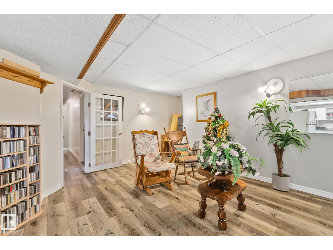
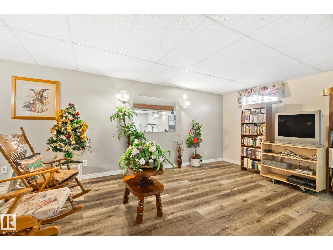
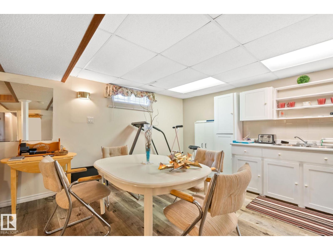
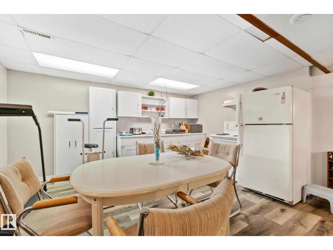
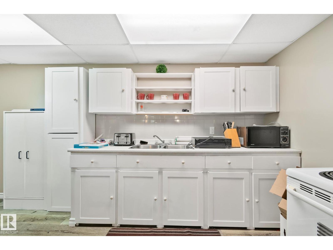
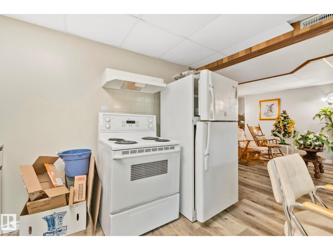
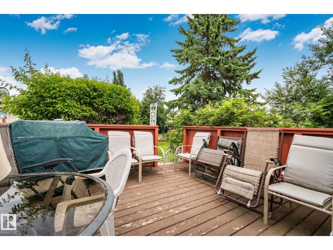
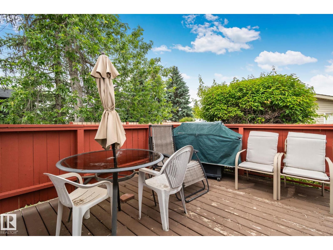
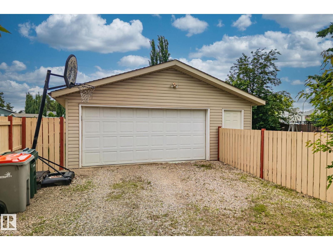
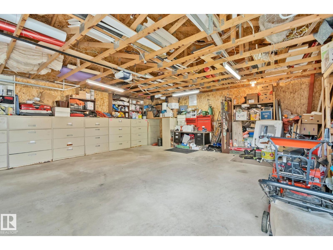
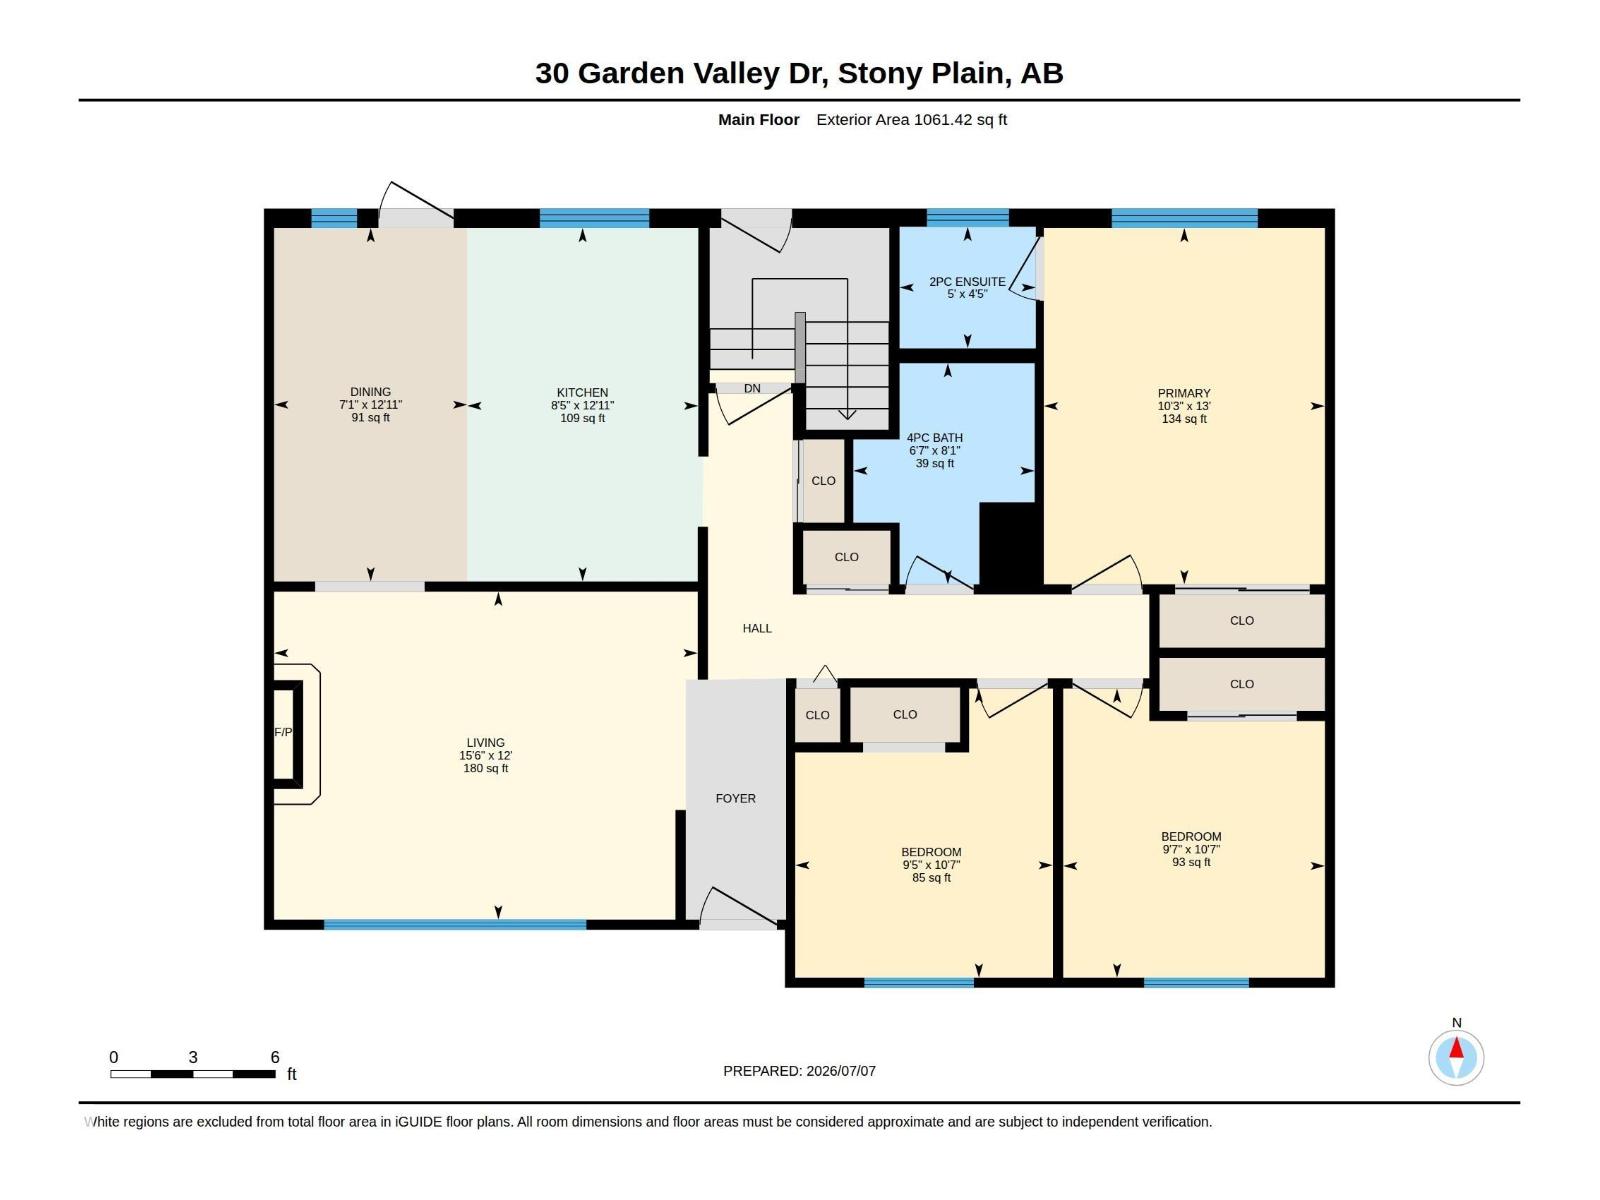
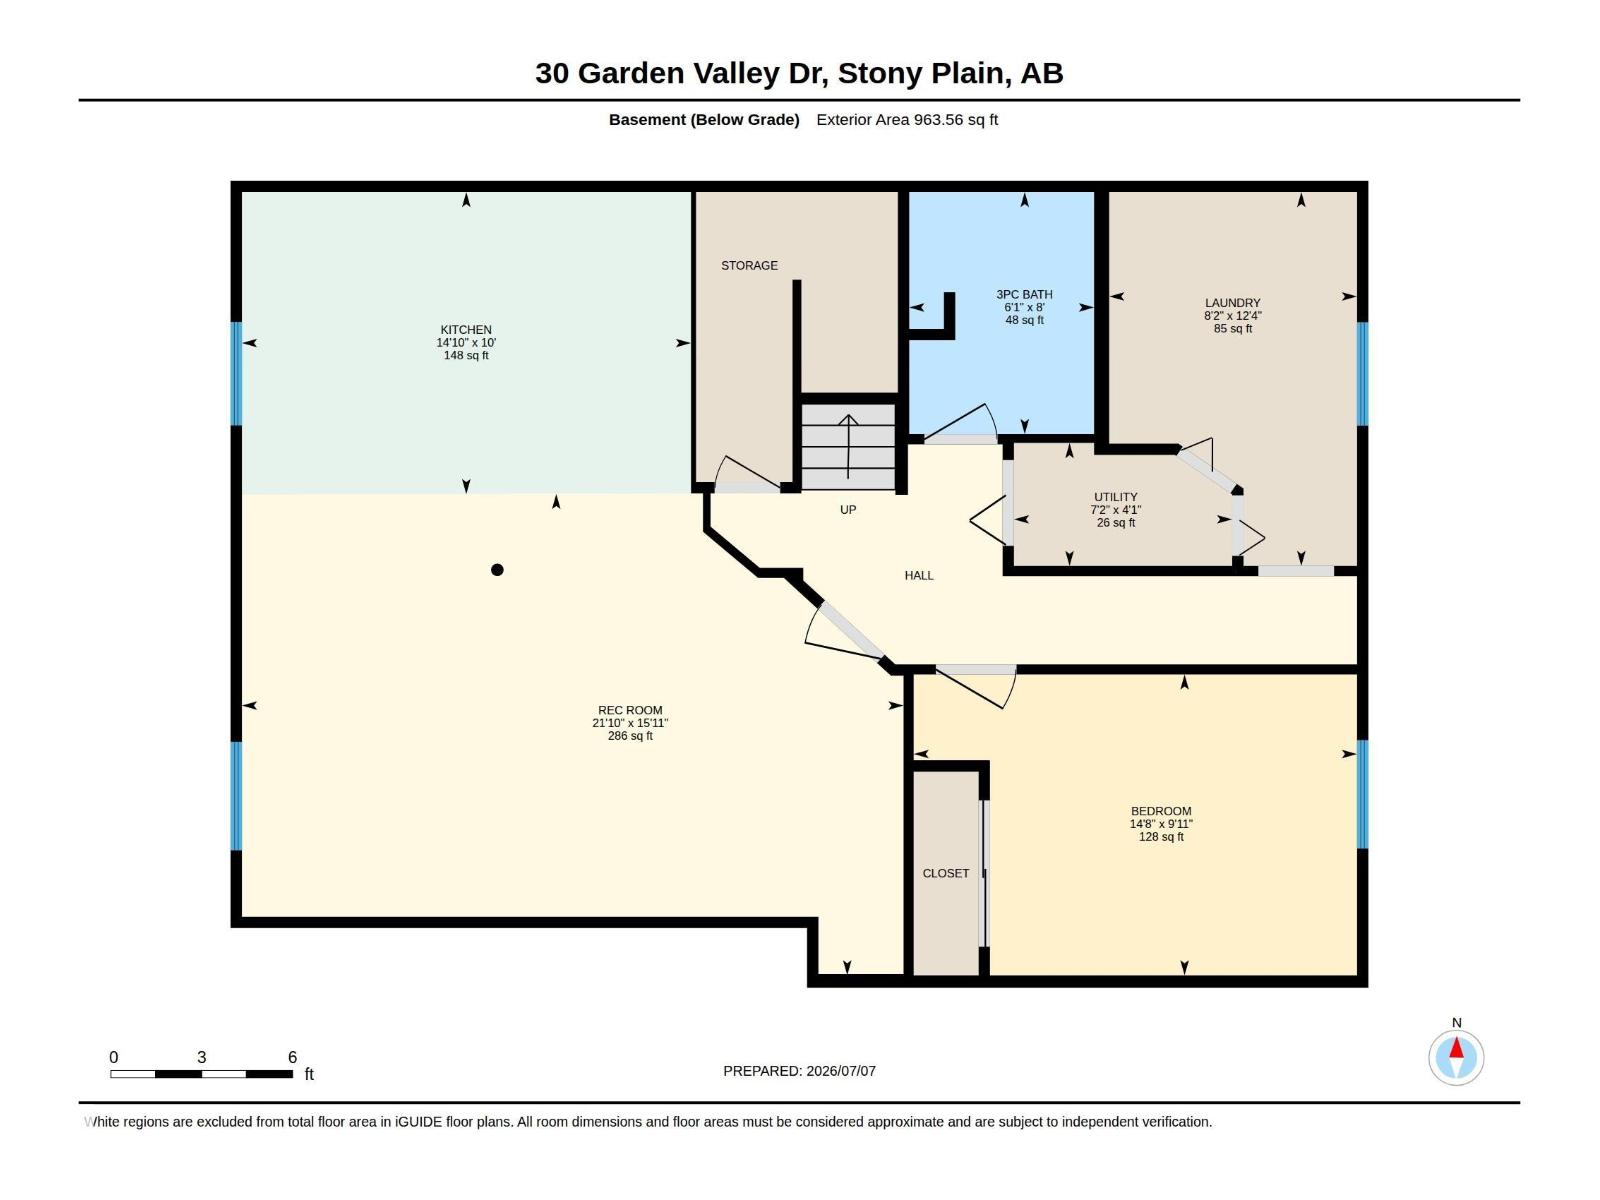
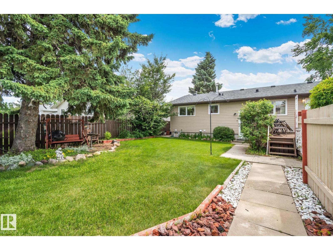
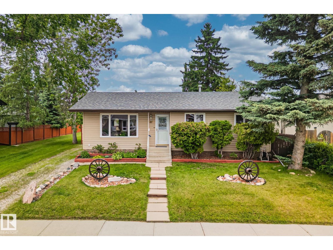
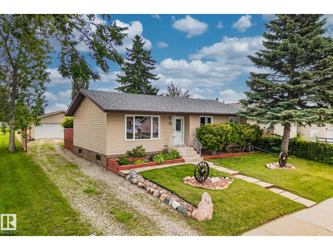
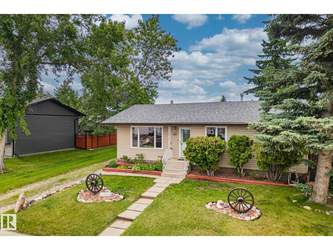
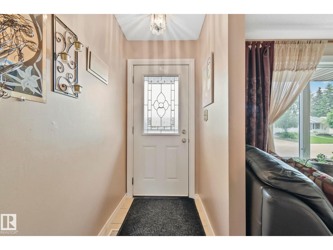
Packed with value and endless potential, this cute bungalow is the one you’ve been waiting for! Nestled on a quiet, family friendly street just steps from Rosenthal Rd. Park, this home offers an ideal combination of space, versatility, and location. The main floor features 3 bedrooms, while the fully developed basement includes a fourth bedroom, a secondary kitchen, and a separate rear entrance that is perfect for extended family or guests! Enjoy peace of mind with a newer roof, then step outside to a large backyard designed for entertaining. The large deck is the perfect place to host summer BBQs, unwind after a long day, or watch the kids play. The oversized double detached garage provides ample room for vehicles, storage, hobbies, or a workshop. Conveniently located close to parks, schools, and all the amenities Stony Plain has to offer, this home is an outstanding opportunity for families, investors, or anyone looking for a property with flexibility and room to grow. (id:53430)
Building
- Property Type:
- House
- Building Type:
- House
- Style:
- Bungalow
- Year Built:
- 1978
- Stories:
- 1.0
- Bedrooms:
- 4
- Bathrooms (total):
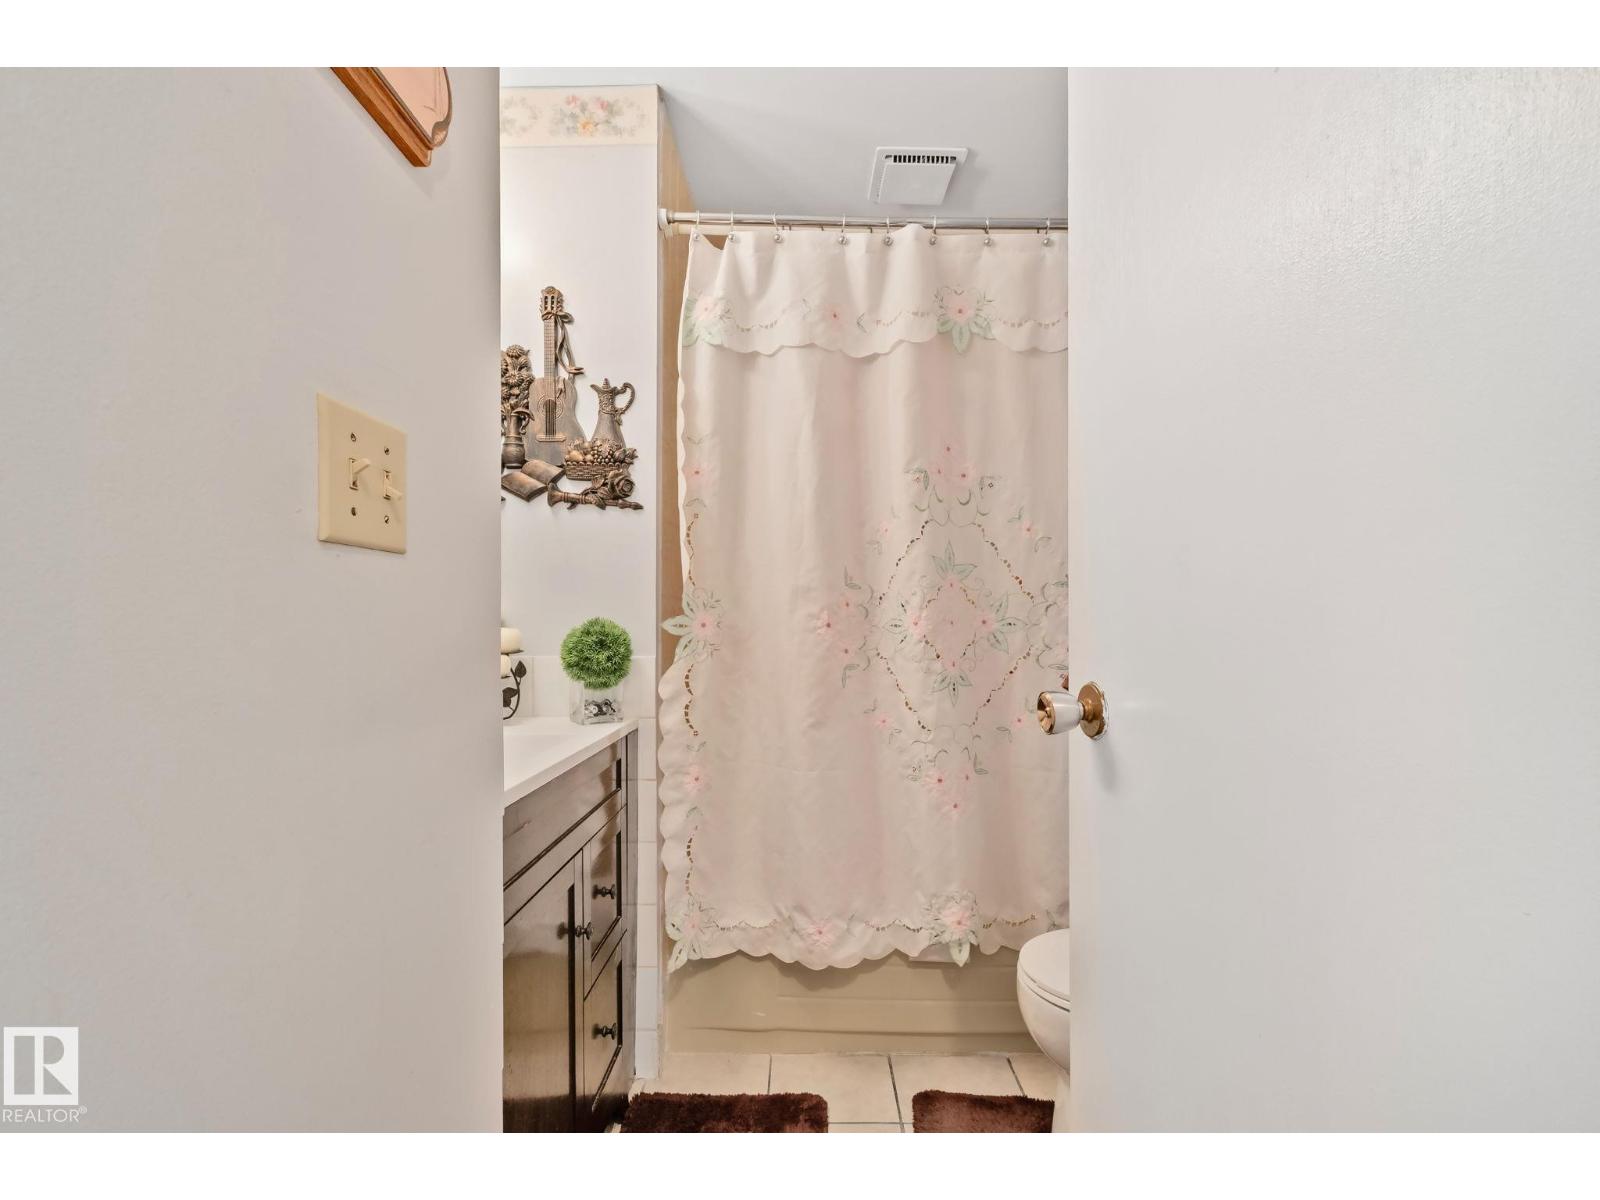
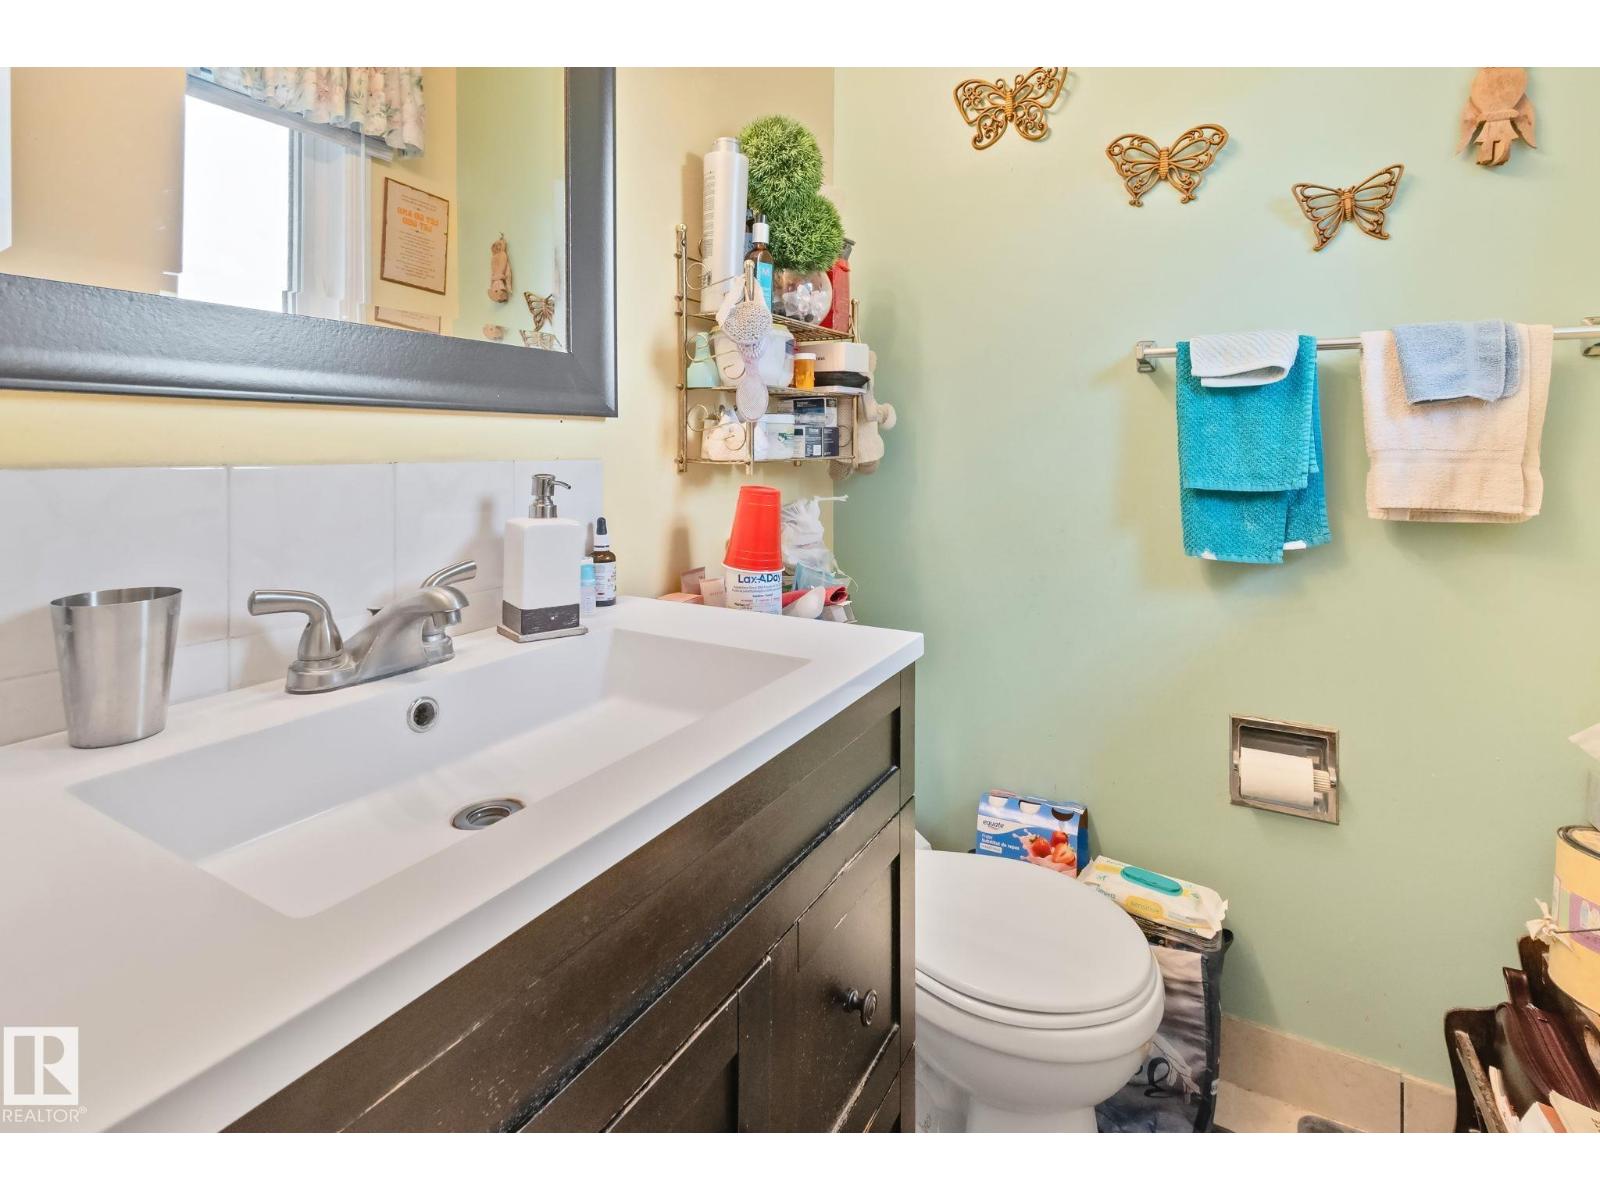
- 3.5 (1 half)
- Basement:
- Finished, Full
Finished Areas
- Interior Size (Total):
- 1061 square feet
Interior
- Appliances:
- Washer, Refrigerator, Stove, Dryer, Microwave
Parking
- Features:
- Detached Garage
Lot / Land
- Lot Size:
- 613.16 square meters
- Lot Features:
- See remarks
Utilities & Mechanical
- Heating:
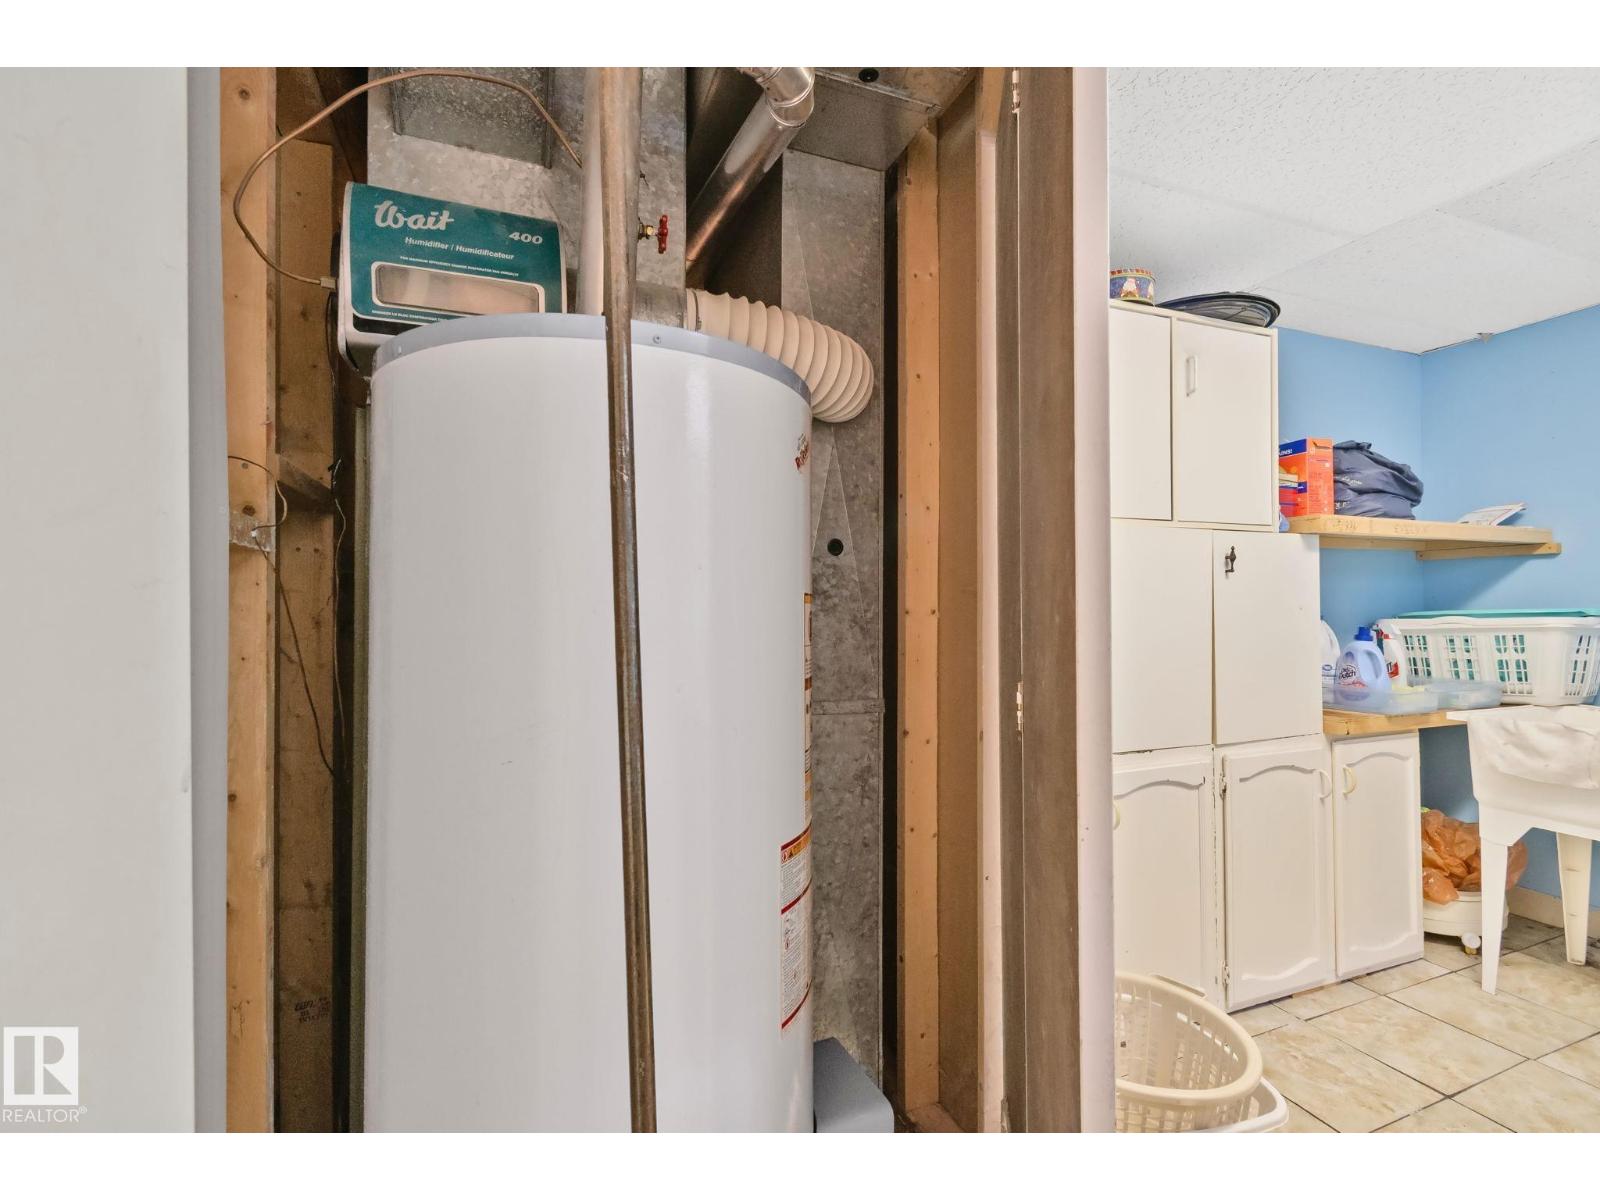
- Forced air
Fees & Dates
- Last Modified:
- 08/04/2026 06:10:06 PM
- Status Change:
- 08/04/2026 06:01:29 PM
Association / Ownership
- Common Interest:
- Freehold
Room Dimensions
| Room | Level | Size |
|---|---|---|
| Living room | Main level | 12.0 x 15.6 |
| Dining room | Main level | 12.11 x 7.1 |
| Kitchen | Main level | 12.11 x 8.5 |
| Family room | Main level | 12.0 x 15.6 |
| Primary Bedroom | Main level | 13.0 x 10.3 |
| Bedroom 2 | Main level | 10.7 x 9.7 |
| Bedroom 3 | Main level | 10.7 x 9.5 |
| Bedroom 4 | Basement | 9.11 x 14.8 |
| Second Kitchen | Basement | 10.0 x 14.1 |
| Recreation room | Basement | 15.11 x 21.1 |
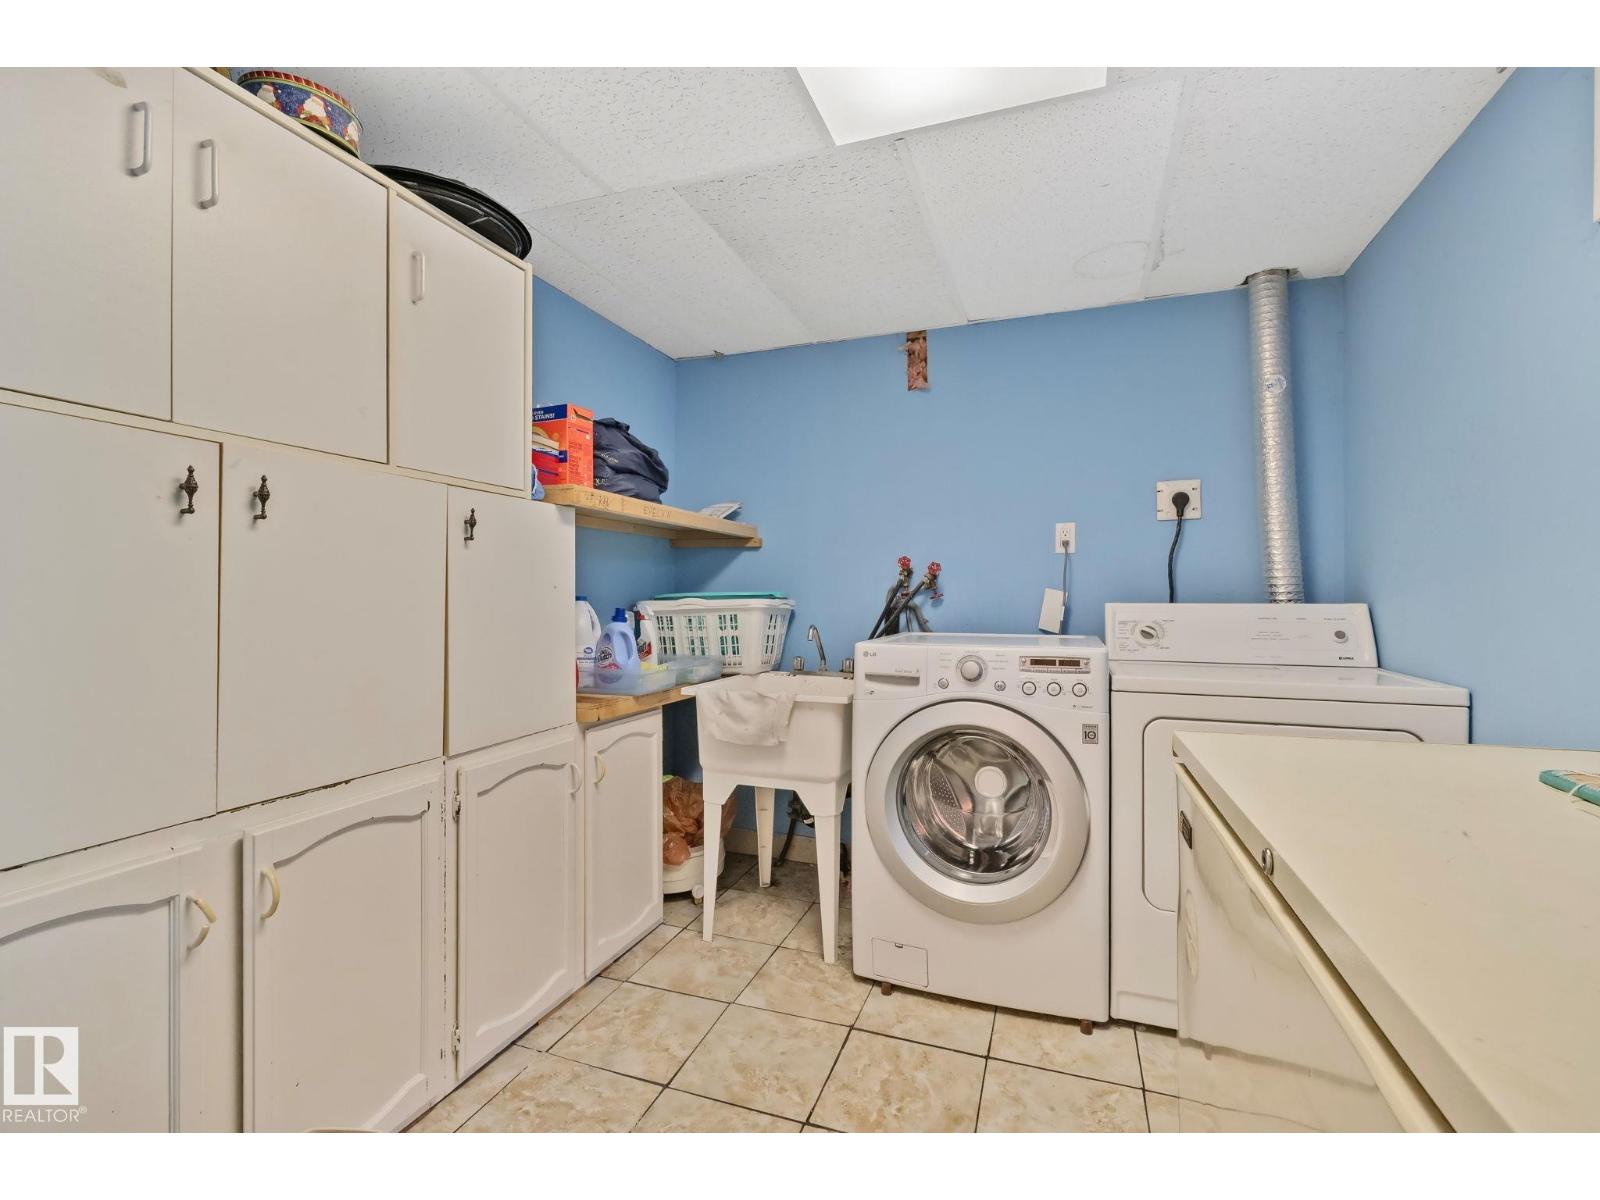
| Laundry room | Basement | 12.4 x 8.2 |
Location
Data is supplied by Pillar 9 MLS® System. Pillar 9 is the owner of the copyright in its MLS® System. Data is deemed reliable but is not guaranteed accurate by Pillar 9.
The trademarks MLS®, Multiple Listing Service® and the associated logos are owned by The Canadian Real Estate Association (CREA) and identify the quality of services provided by real estate professionals who are members of CREA. Used under license.