Real estate on your terms®
$449,000
active
5507 47 Street
Stony Plain
,
AB
T7Z1E2
Key Details
- MLS® Number:
- E4496840
- Building Type:
- House
- Interior Size:
- 1101 square feet
- Bedrooms:
- 5
- Parking Features:
- Detached Garage
- Lot Size:
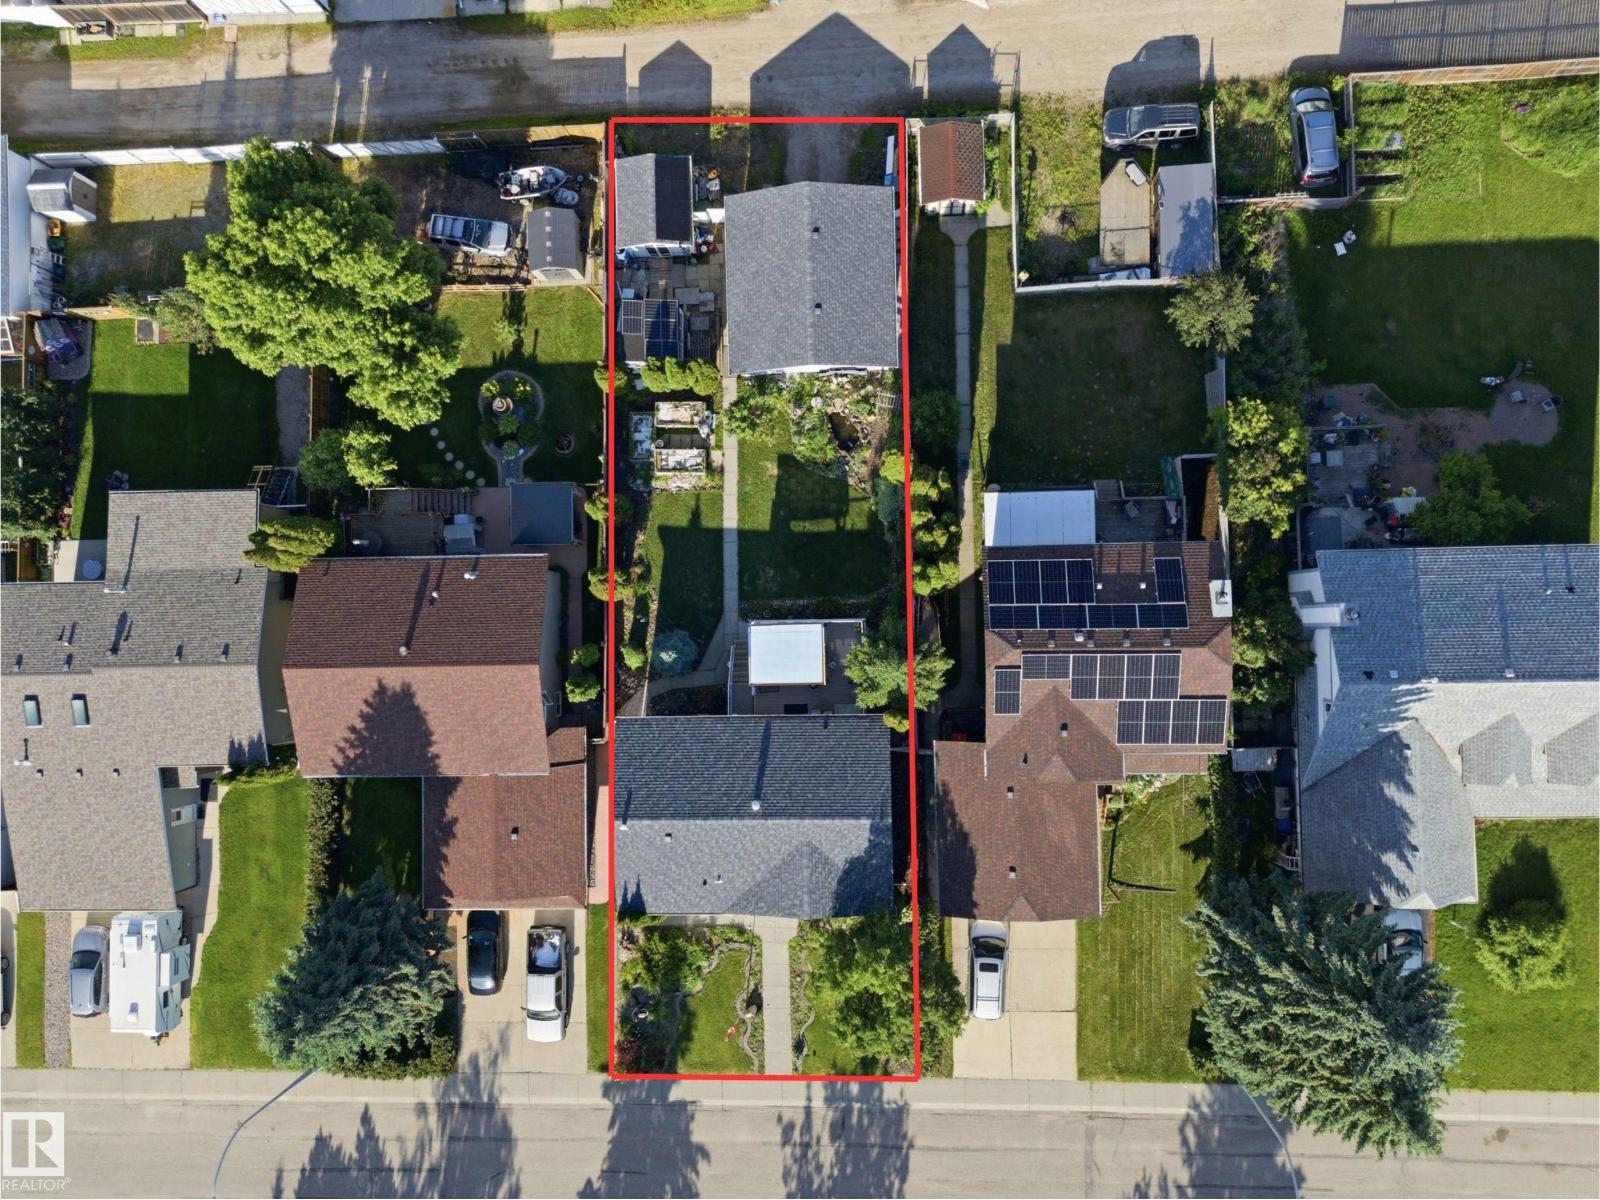
- 696.77 square meters

Property Description
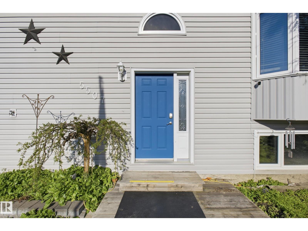
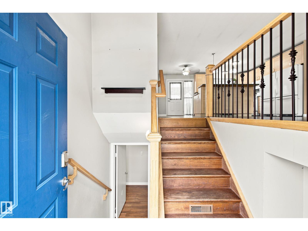
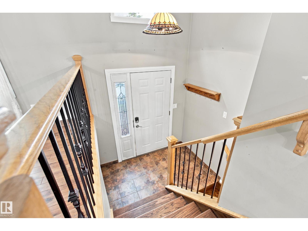
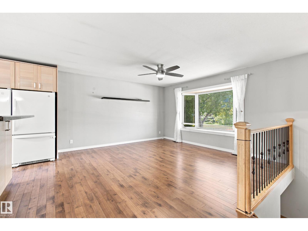
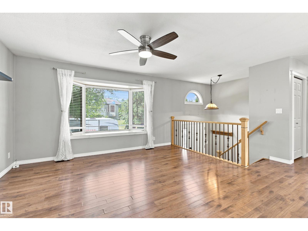
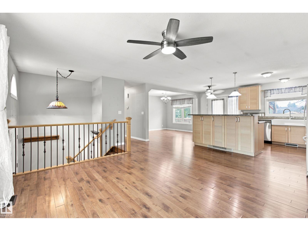
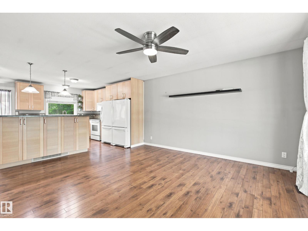
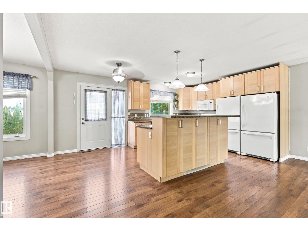
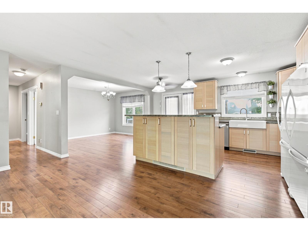
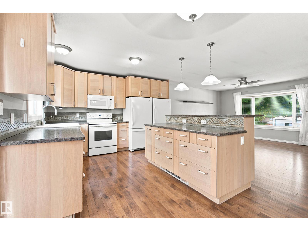
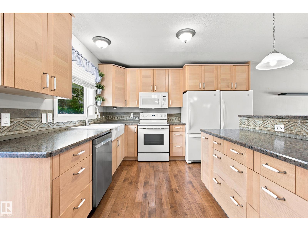
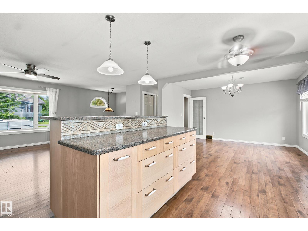
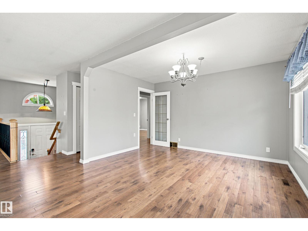
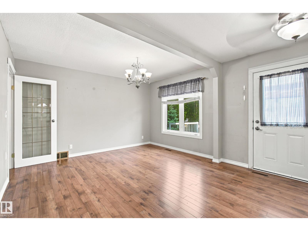
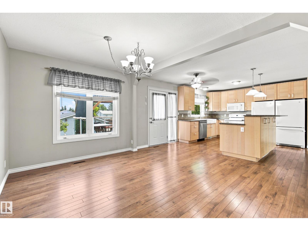
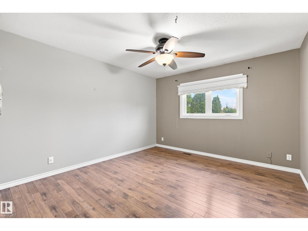
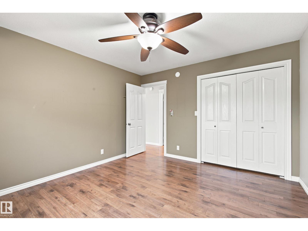
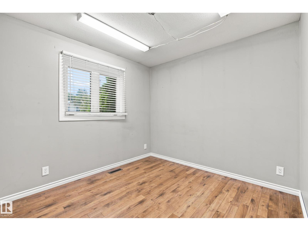
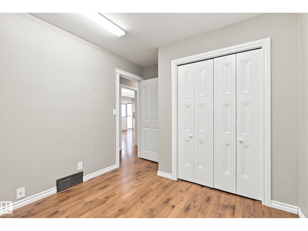
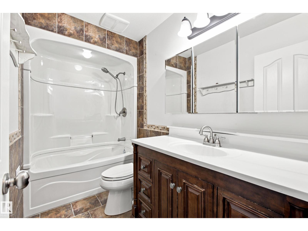
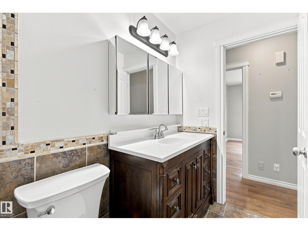
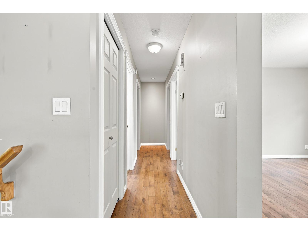
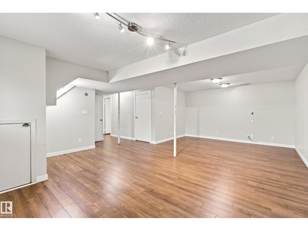
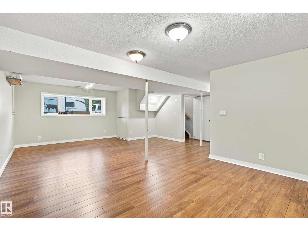
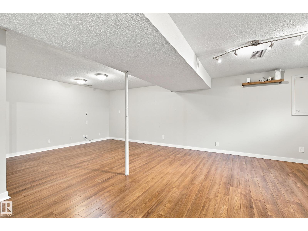
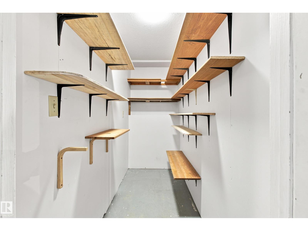
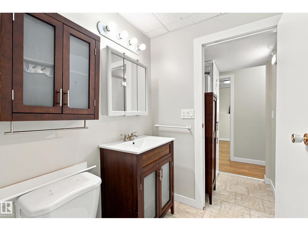
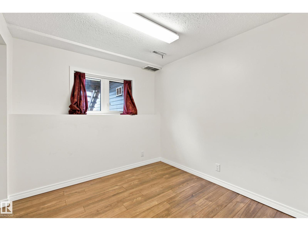
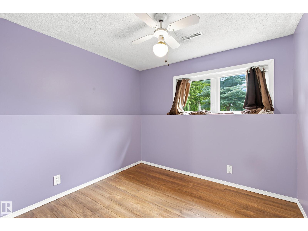
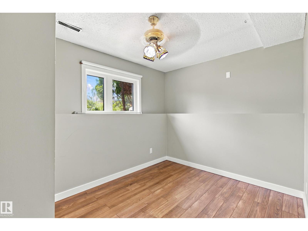
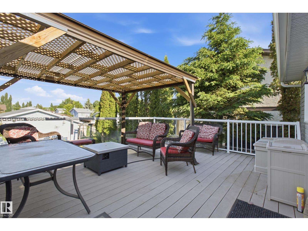
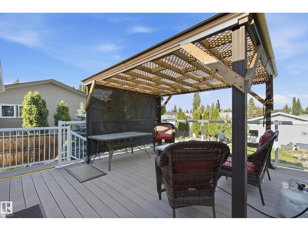
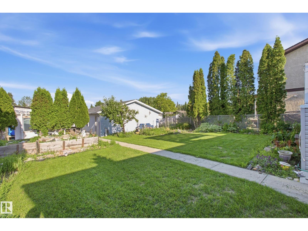
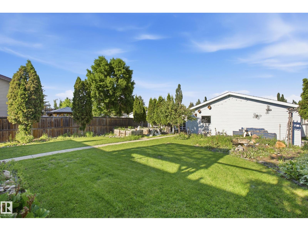
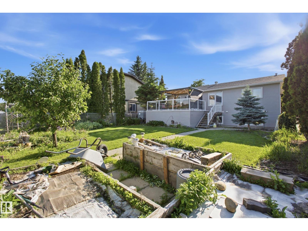
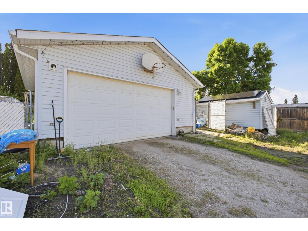
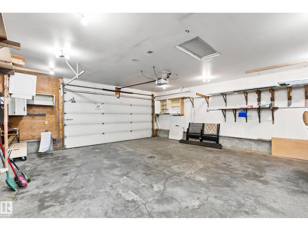
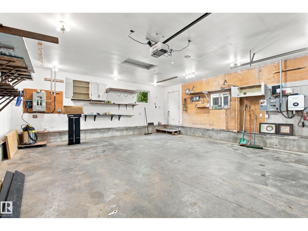
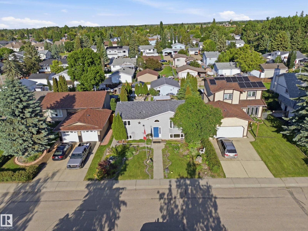
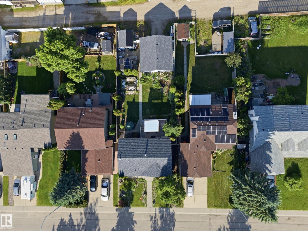
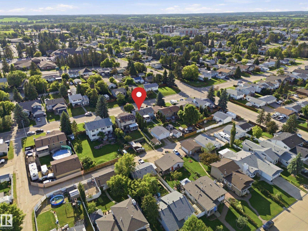
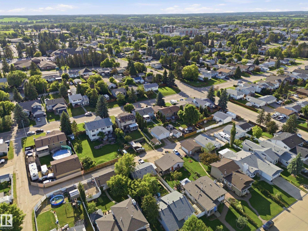
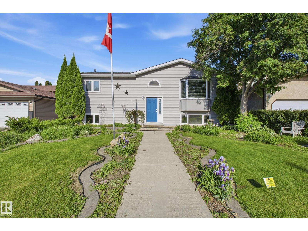
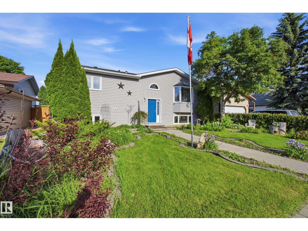
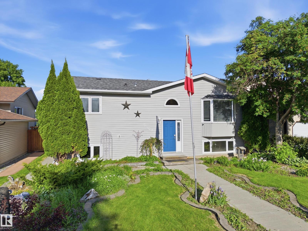
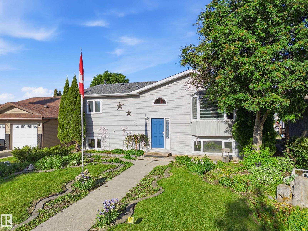
This well-maintained bi-level offers nearly 2100 sq feet of total living space with 5 bedrooms, with 2 upstairs and 3 downstairs, providing plenty of space for a growing family or those needing extra room. Clean, move-in ready, and thoughtfully cared for, this home features a fully finished basement, a new furnace and hot water tank, and a dual refrigerator in the kitchen. Outside, you'll find a large deck with convenient under-deck storage, a mature backyard with back alley access, and plenty of room to enjoy. Solar Power for all your extra lights keep things reasonable and functioning. Located close to schools, parks, and everyday amenities, this home combines a functional layout with a great location, making it an excellent place to call home. (id:53430)
Building
- Property Type:
- House
- Building Type:
- House
- Style:
- Bi-level
- Year Built:
- 1986
- Bedrooms:
- 5
- Bathrooms (total):
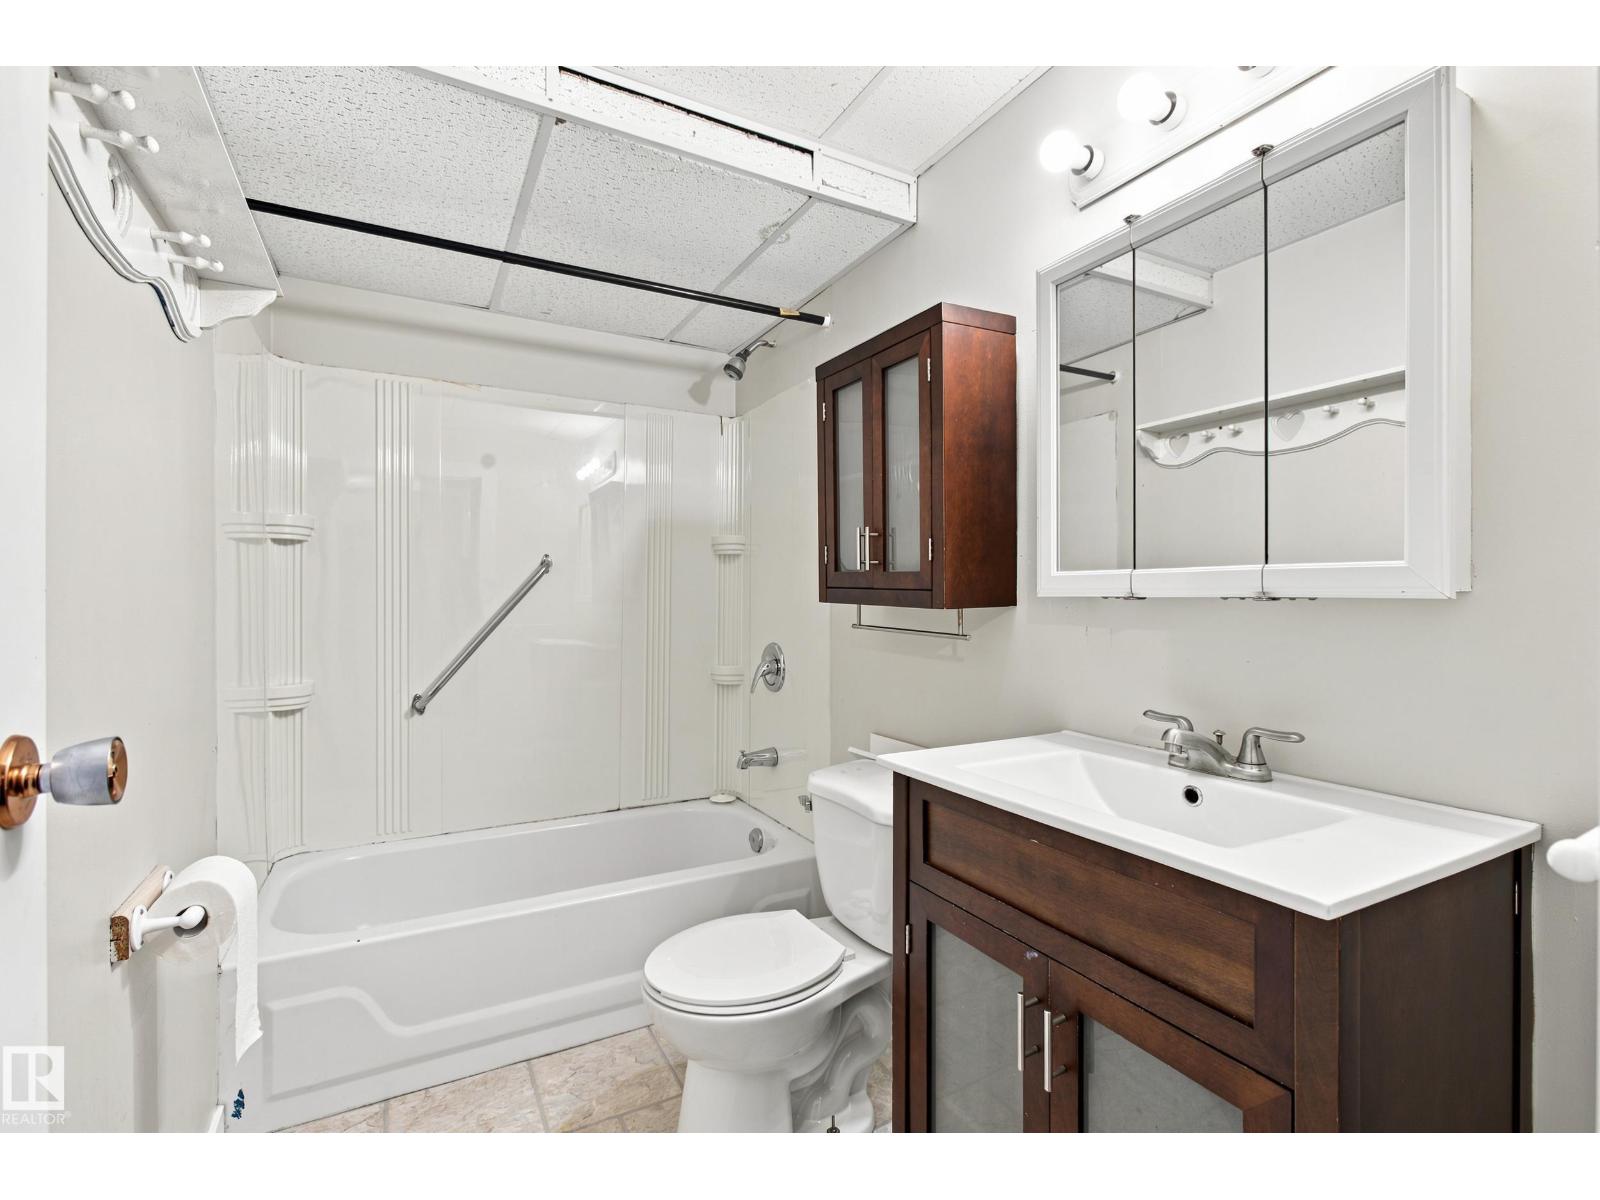
- 2.0
- Basement:
- Finished, Full
Finished Areas
- Interior Size (Total):
- 1101 square feet
Interior
- Appliances:
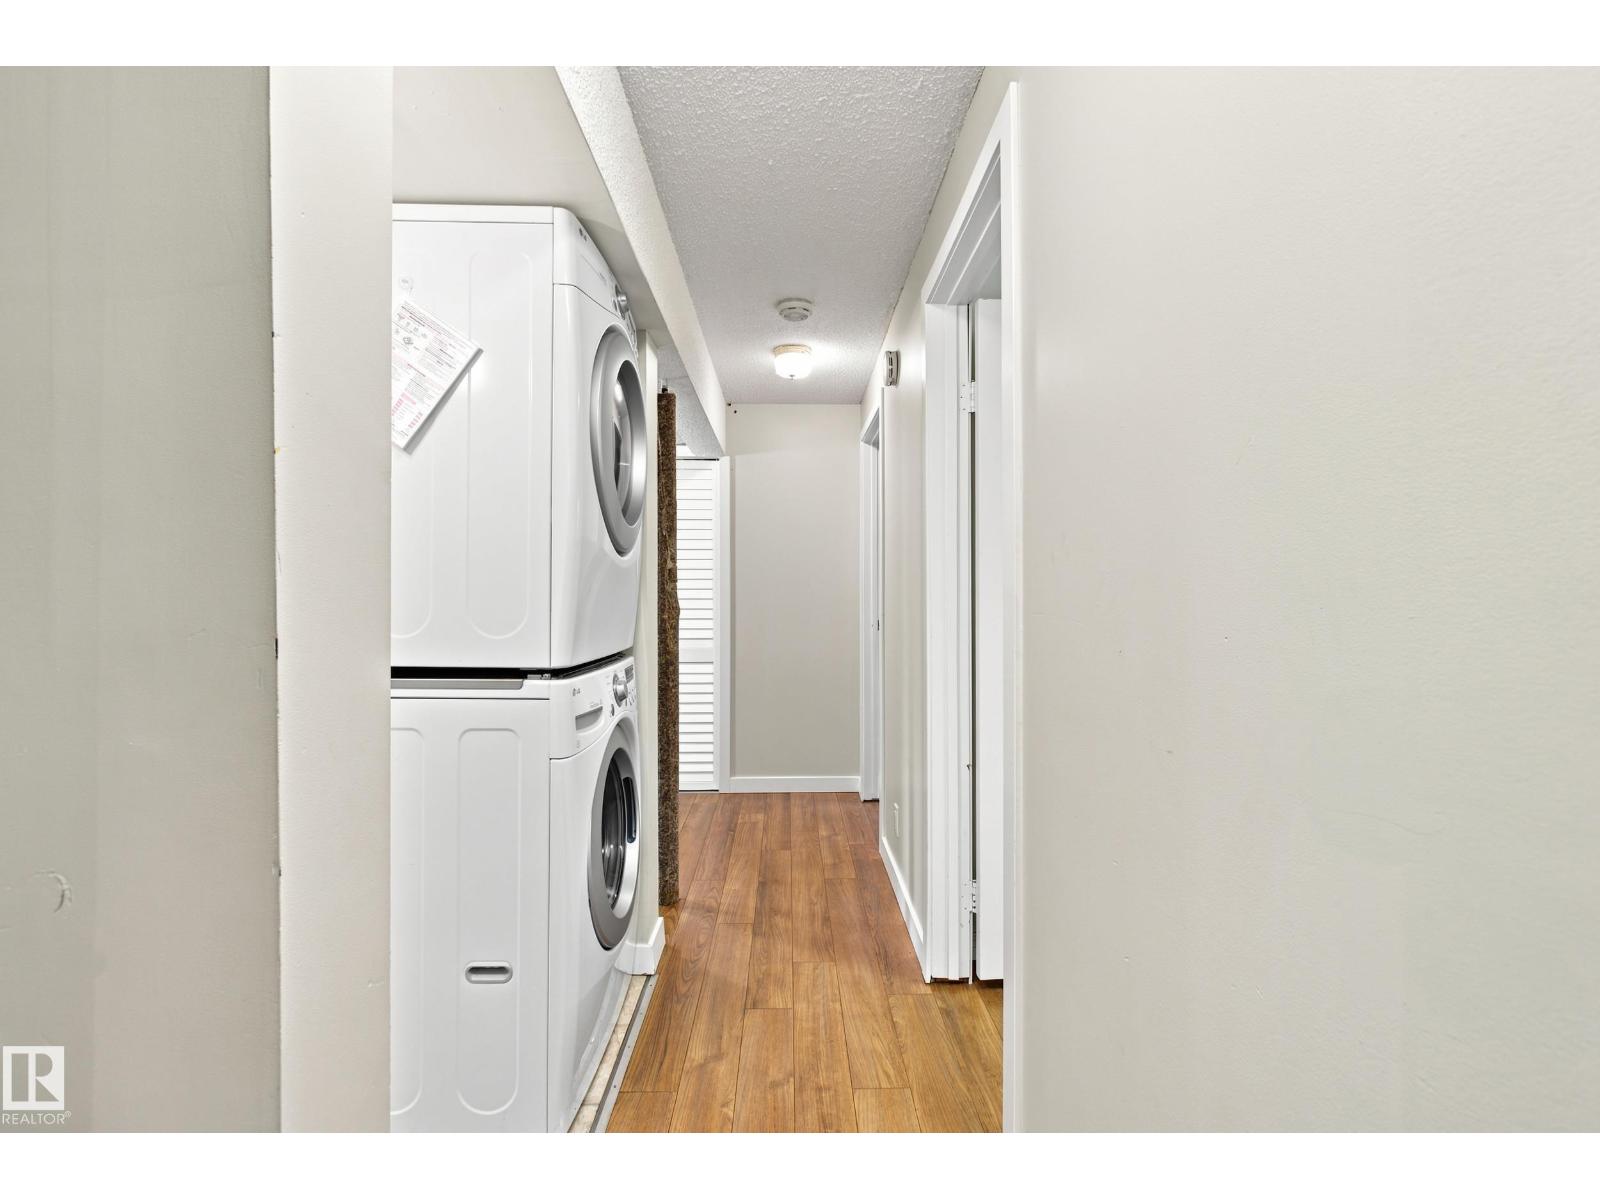
- Washer, Dishwasher, Stove, Dryer, Window Coverings, Garage door opener, Garage door opener remote(s), Two Refrigerators
Parking
- Features:
- Detached Garage
Lot / Land
- Lot Size:
- 696.77 square meters
- Lot Features:
- See remarks
Utilities & Mechanical
- Heating:
- Forced air
Fees & Dates
- Last Modified:
- 07/29/2026 05:20:09 PM
- Status Change:
- 07/29/2026 05:01:51 PM
Association / Ownership
- Common Interest:
- Freehold
Room Dimensions
| Room | Level | Size |
|---|---|---|
| Living room | Upper Level | 5.4 x 3.91 |
| Dining room | Upper Level | 2.74 x 3.89 |
| Kitchen | Upper Level | 5.33 x 4.01 |
| Primary Bedroom | Upper Level | 3.6 x 3.89 |
| Bedroom 2 | Upper Level | 3.65 x 2.86 |
| Bedroom 3 | Lower level | 2.58 x 2.62 |
| Bedroom 4 | Lower level | 2.7 x 2.61 |
| Bedroom 5 | Lower level | 3.42 x 2.43 |
| Recreation room | Lower level | 6.26 x 7.23 |
Location
Data is supplied by Pillar 9 MLS® System. Pillar 9 is the owner of the copyright in its MLS® System. Data is deemed reliable but is not guaranteed accurate by Pillar 9.
The trademarks MLS®, Multiple Listing Service® and the associated logos are owned by The Canadian Real Estate Association (CREA) and identify the quality of services provided by real estate professionals who are members of CREA. Used under license.