Real estate on your terms®
$580,000
active
4515 56A Avenue
Stony Plain
,
AB
T7Z1C9
Key Details
- MLS® Number:
- E4496123
- Building Type:
- House
- Interior Size:
- 1679 square feet
- Bedrooms:
- 5
- Parking Features:
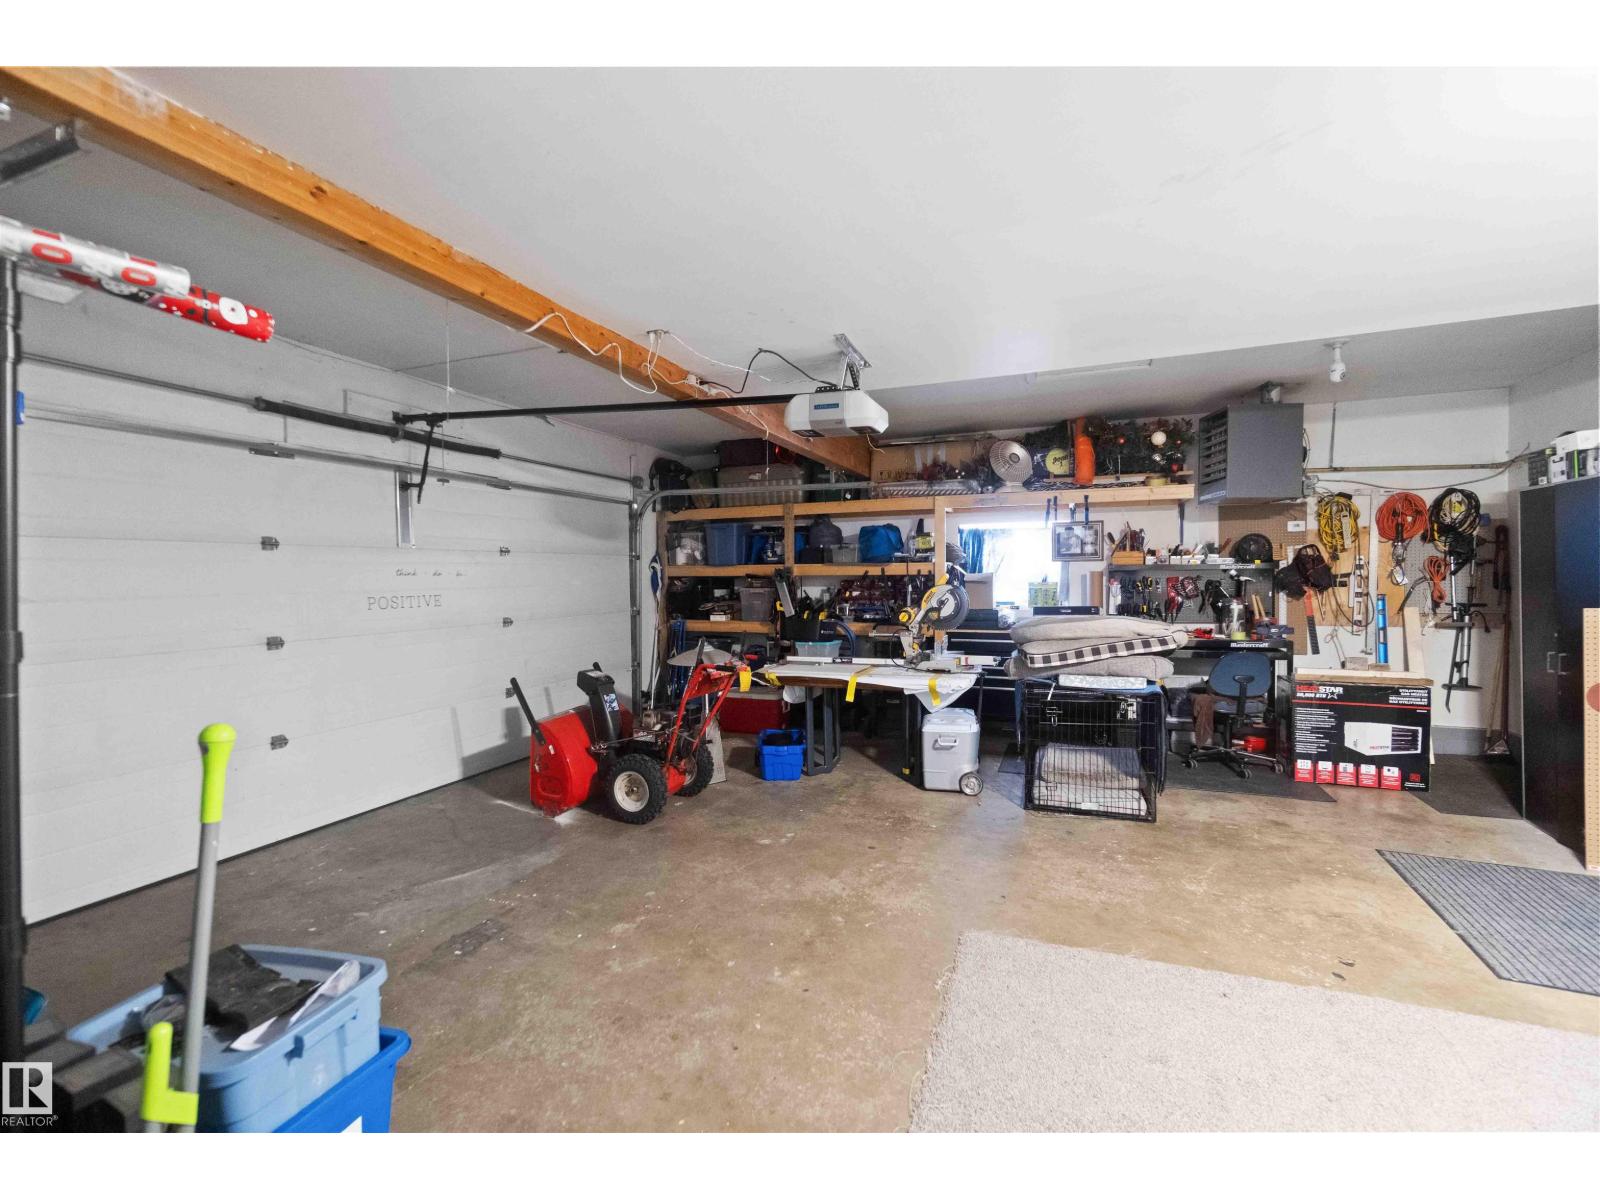
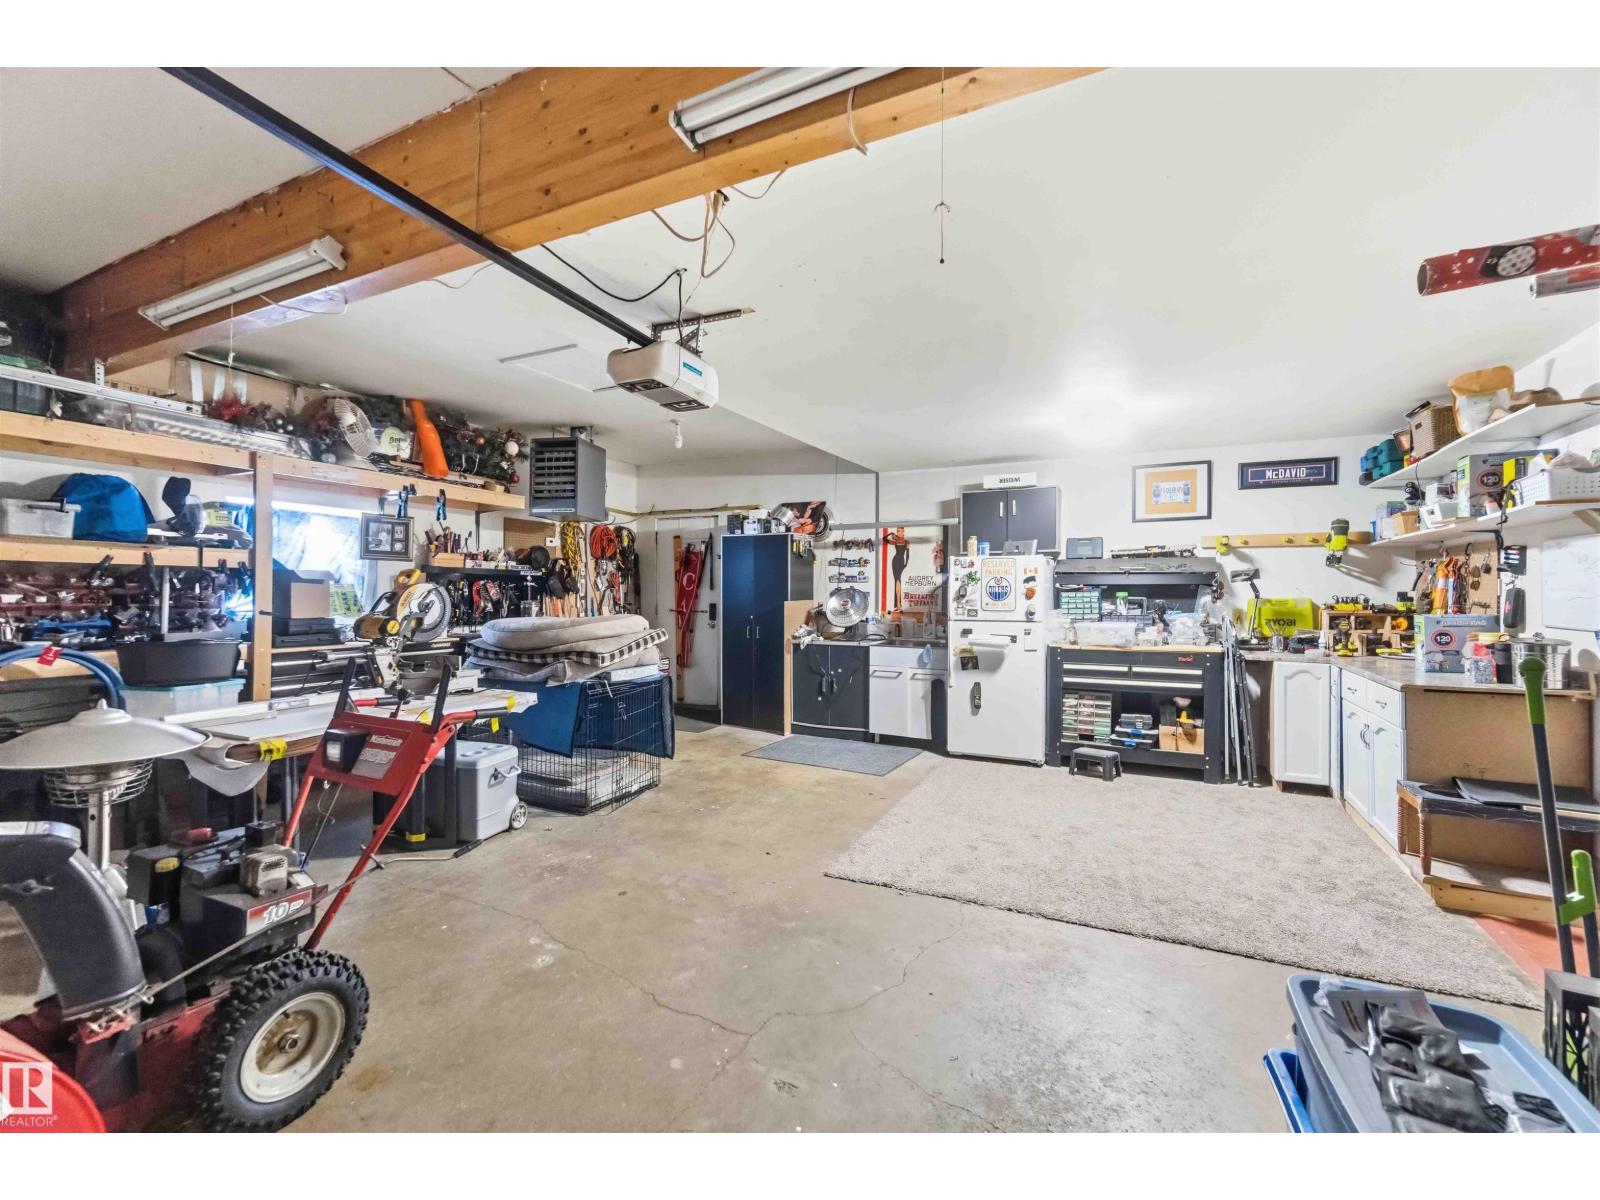
- Attached Garage, Heated Garage
- Lot Size:
- 808.07 square meters

Property Description
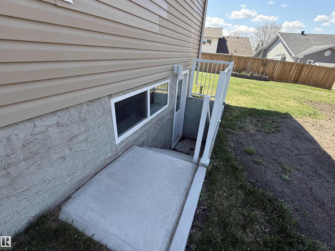
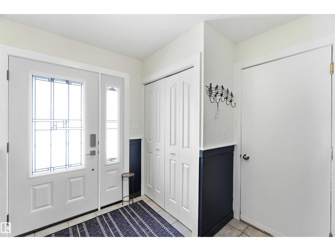
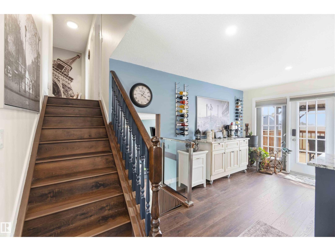
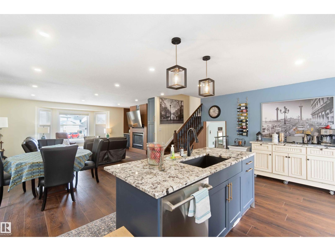
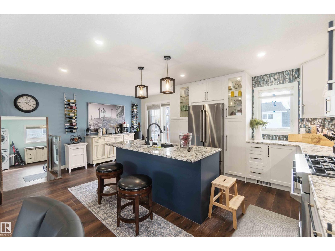
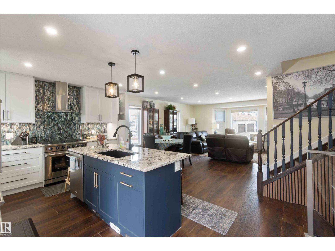
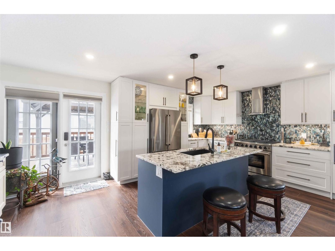
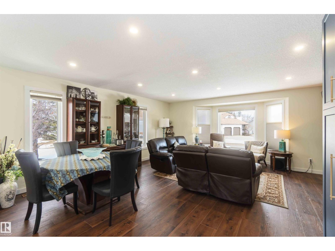
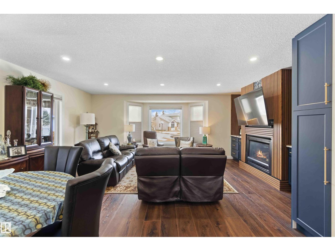
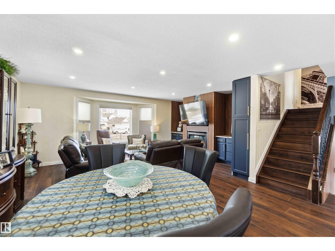
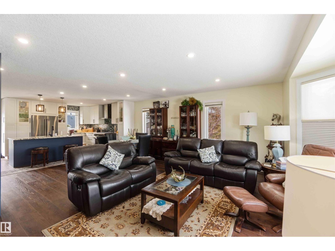
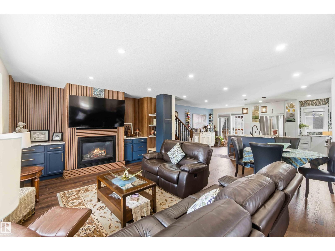
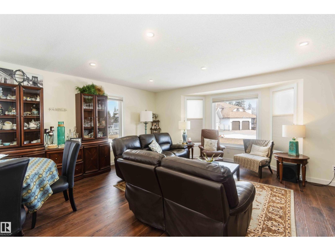
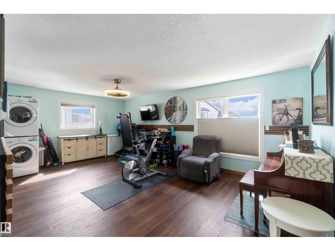
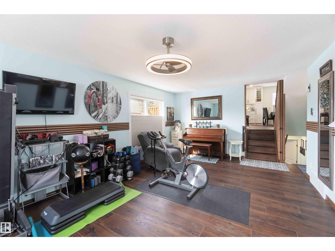
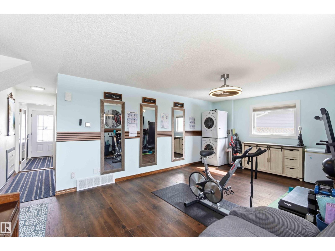
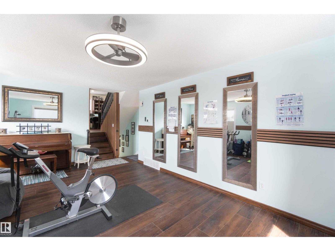
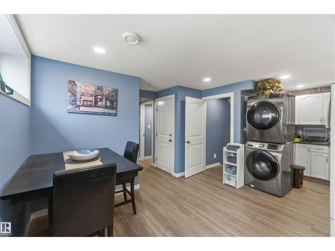
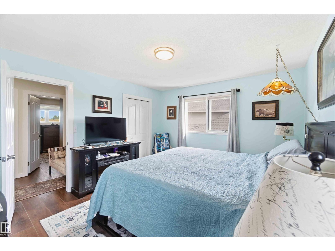
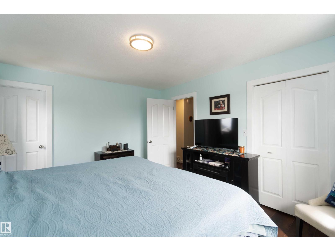
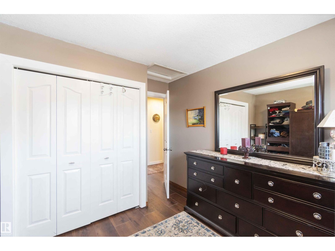
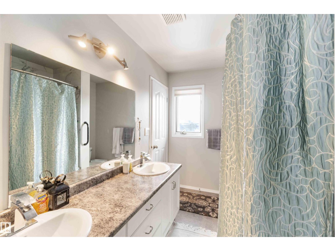
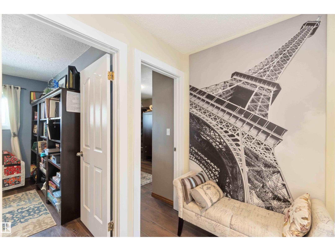
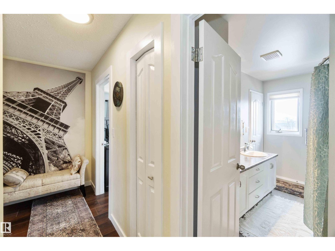
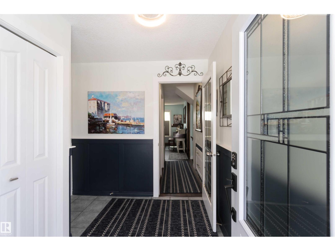
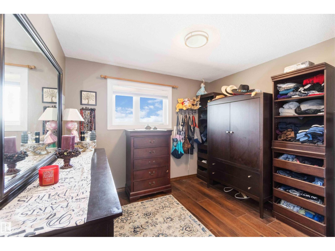
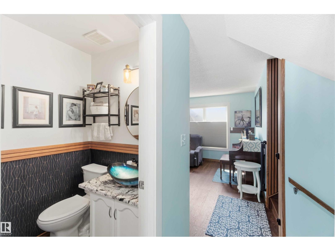
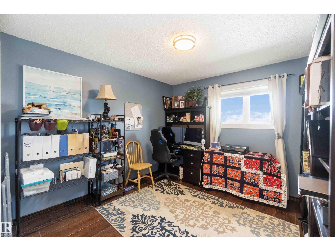
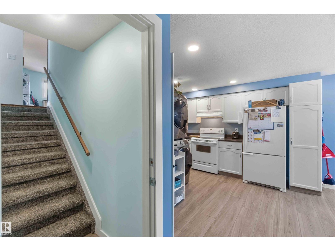
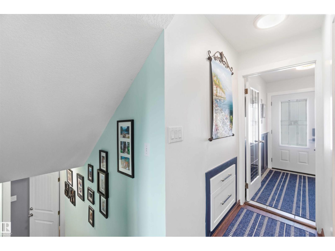
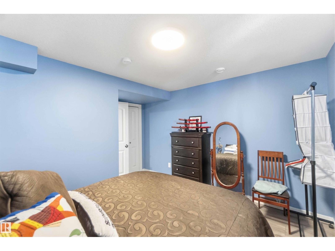
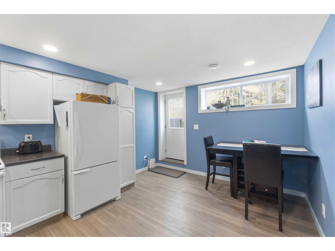
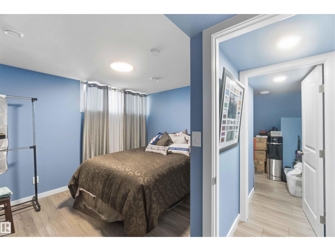
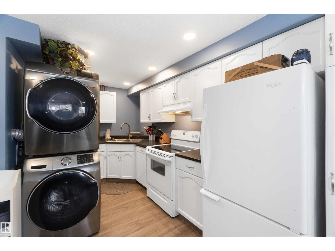
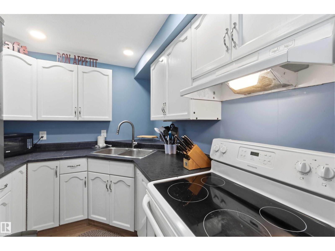
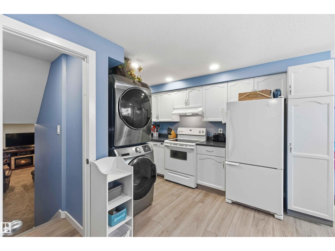
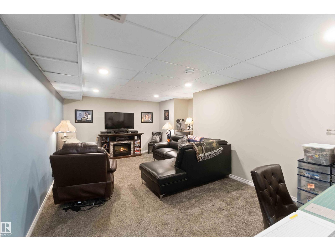
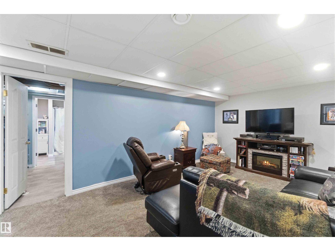
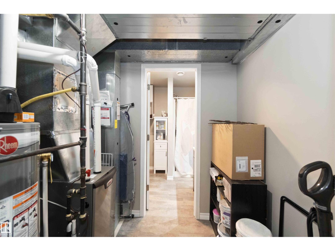
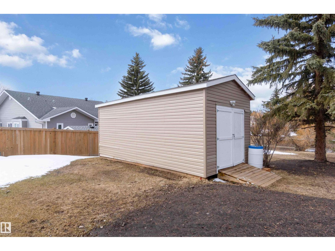
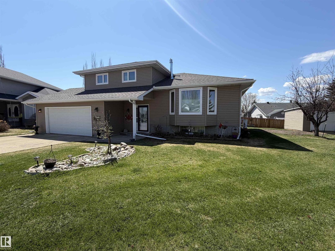
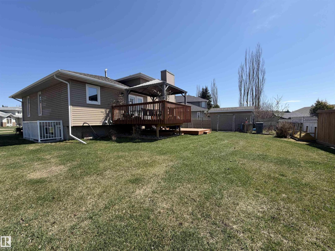
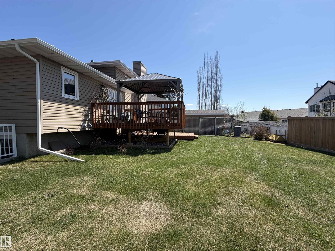
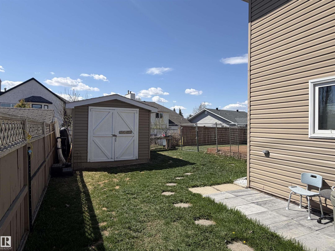
RARE opportunity on a MASSIVE pie-shaped lot backing directly onto a greenbelt & scenic walking trail homes like this seldom come to market. Located in sought after WOODLANDS, this impressive property offers over 2,600 sqft of developed living space across 5 well designed levels perfect for growing families. Enjoy warm evenings on the expansive 2 tier deck overlooking the huge, private backyard with SW exposure that fills the home with natural light. Inside, the home is bright & beautifully updated with a modern open-concept layout. The renovated kitchen features granite countertops, SS appliances, a lg central island. The spacious liv rm is anchored by a gas FP with a floor-to-ceiling acoustic paneling surround. New vinyl plank flooring & carpet run throughout, with most windows replaced. The fully developed walk-up basement offers SEPARATE LIVING QUARTERS with a SEPARATE ENTRANCE ideal for extended family. Over $200K in updates including windows, lighting, flooring, furnace, HW tank & O/S 20x26 shed. (id:53430)
Building
- Property Type:
- House
- Building Type:
- House
- Year Built:
- 1988
- Bedrooms:
- 5
- Bathrooms (total):
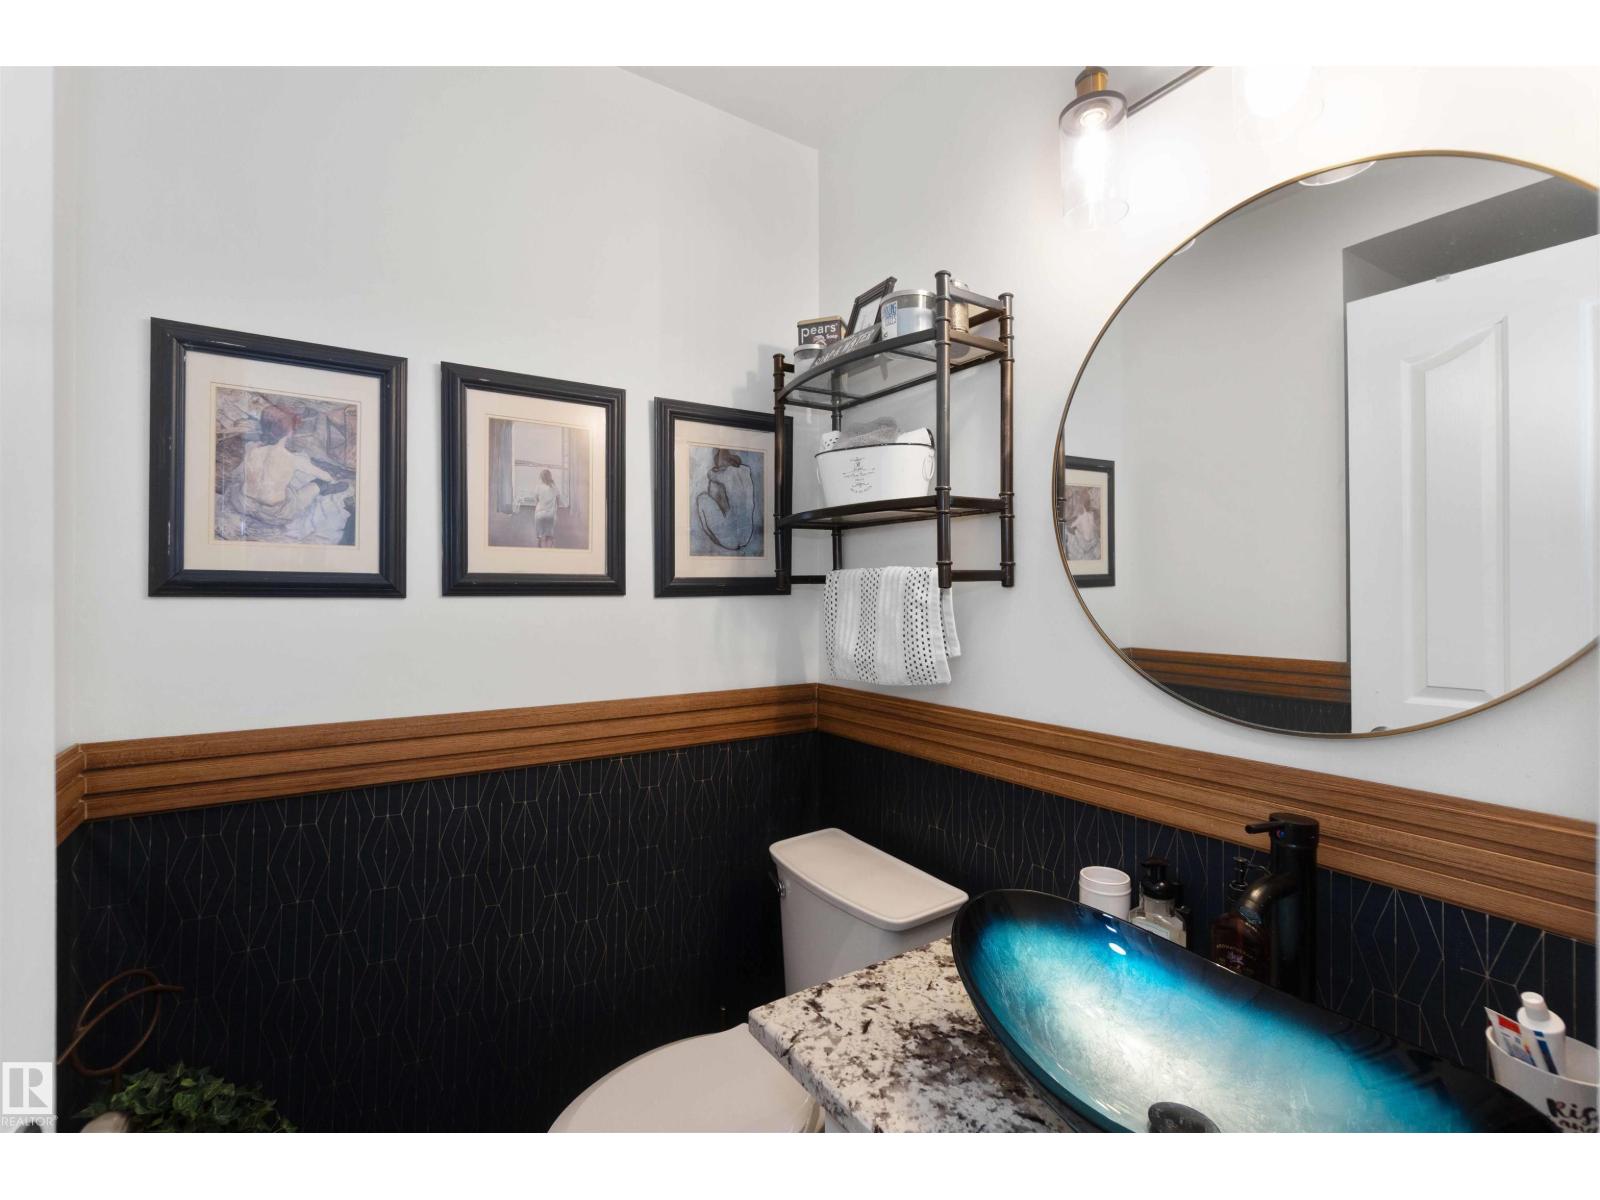
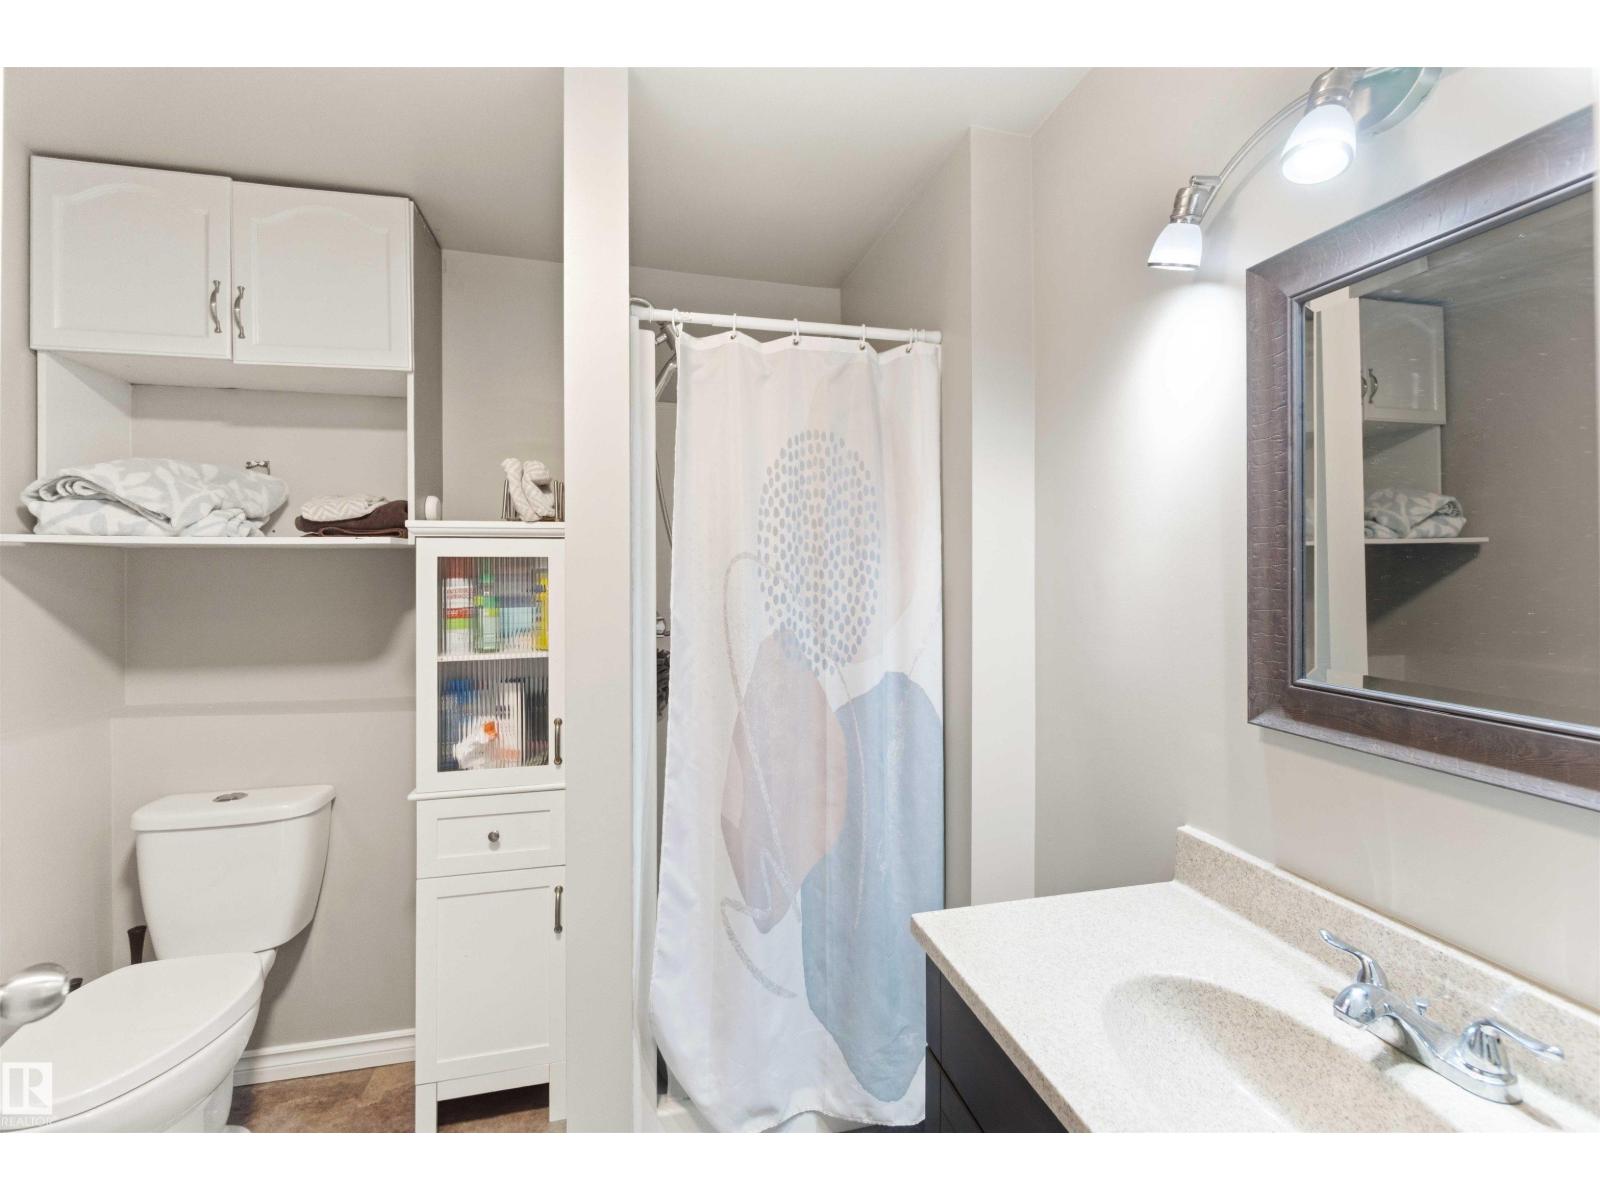
- 3.5 (1 half)
- Basement:
- Finished, Full
Finished Areas
- Interior Size (Total):
- 1679 square feet
Interior
- Appliances:
- Gas stove(s), Dishwasher, Stove, Storage Shed, Window Coverings, Garage door opener, Garage door opener remote(s), Fan, Washer/Dryer Stack-Up, Two Refrigerators
Parking
- Features:
- Attached Garage, Heated Garage
Lot / Land
- Lot Size:
- 808.07 square meters
- Lot Features:
- Cul-de-sac, See remarks, Park/reserve
Utilities & Mechanical
- Heating:
- Forced air
Fees & Dates
- Last Modified:
- 08/01/2026 04:40:02 PM
- Status Change:
- 08/01/2026 04:31:36 PM
Association / Ownership
- Common Interest:
- Freehold
Room Dimensions
| Room | Level | Size |
|---|---|---|
| Living room | Main level | - |
| Dining room | Main level | - |
| Kitchen | Main level | - |
| Family room | Lower level | - |
| Den | Lower level | - |
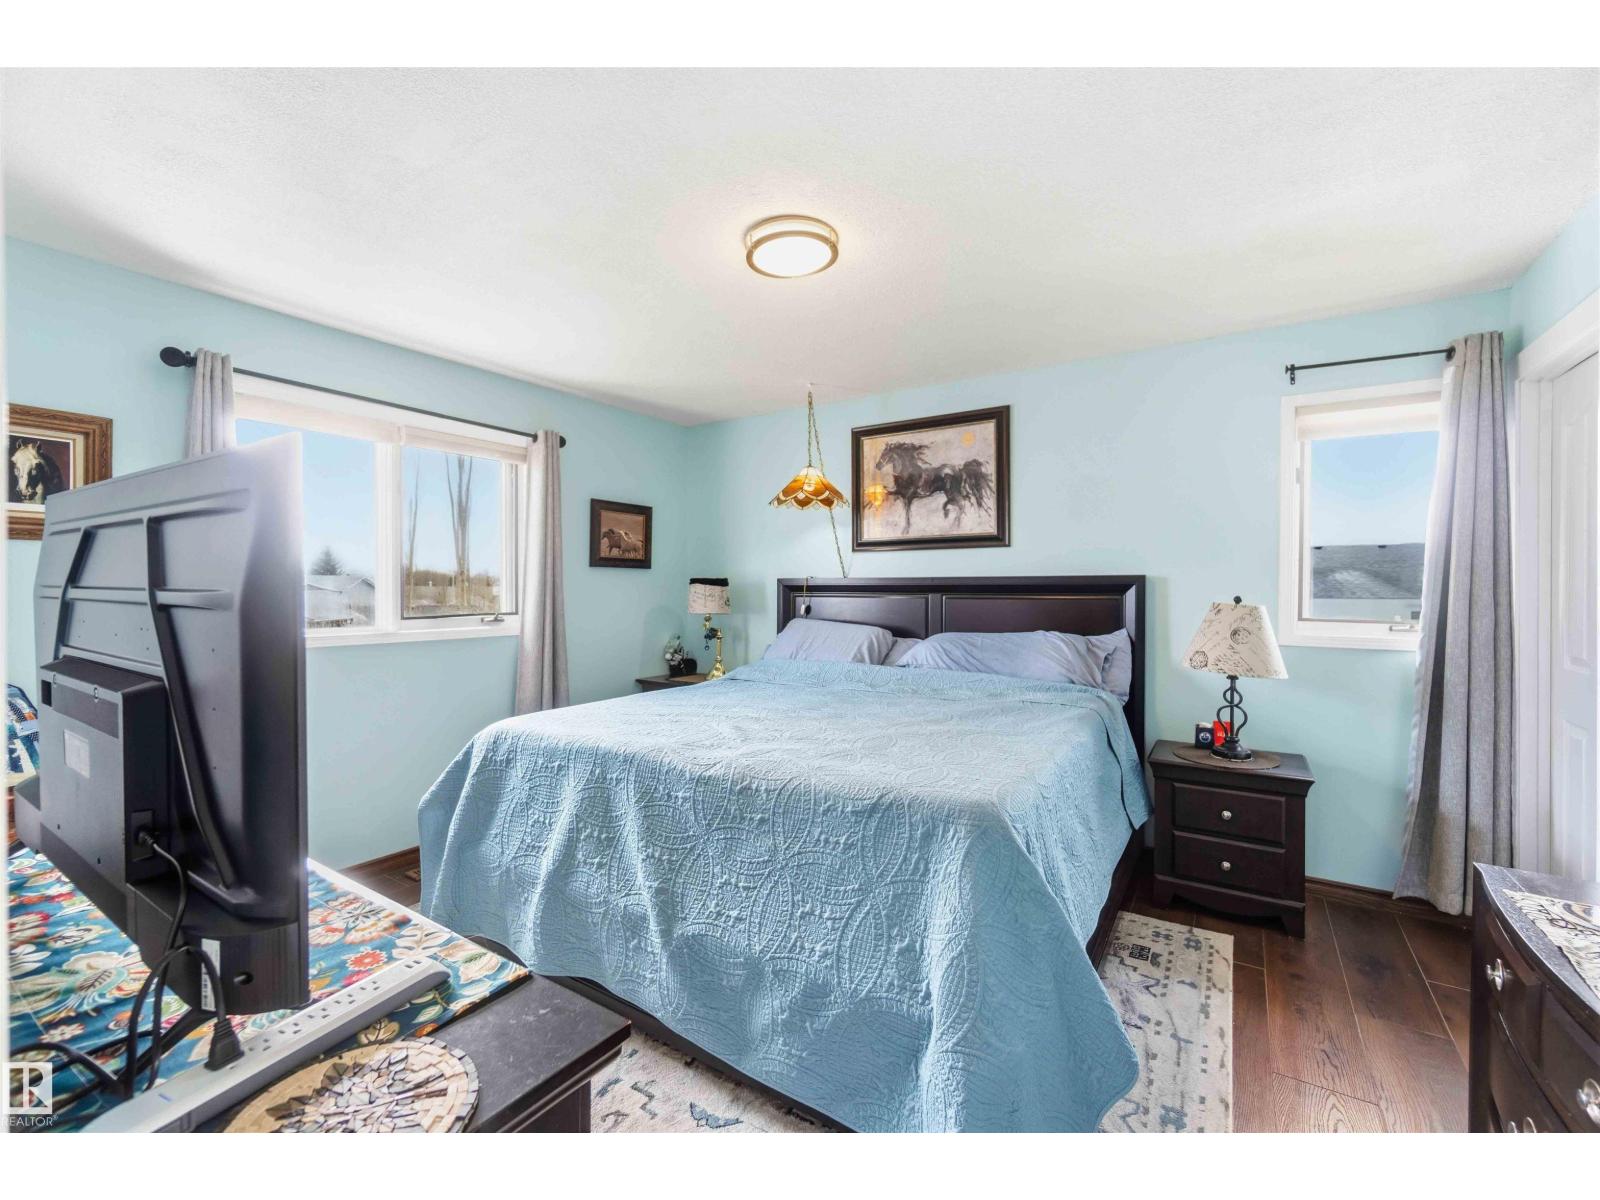
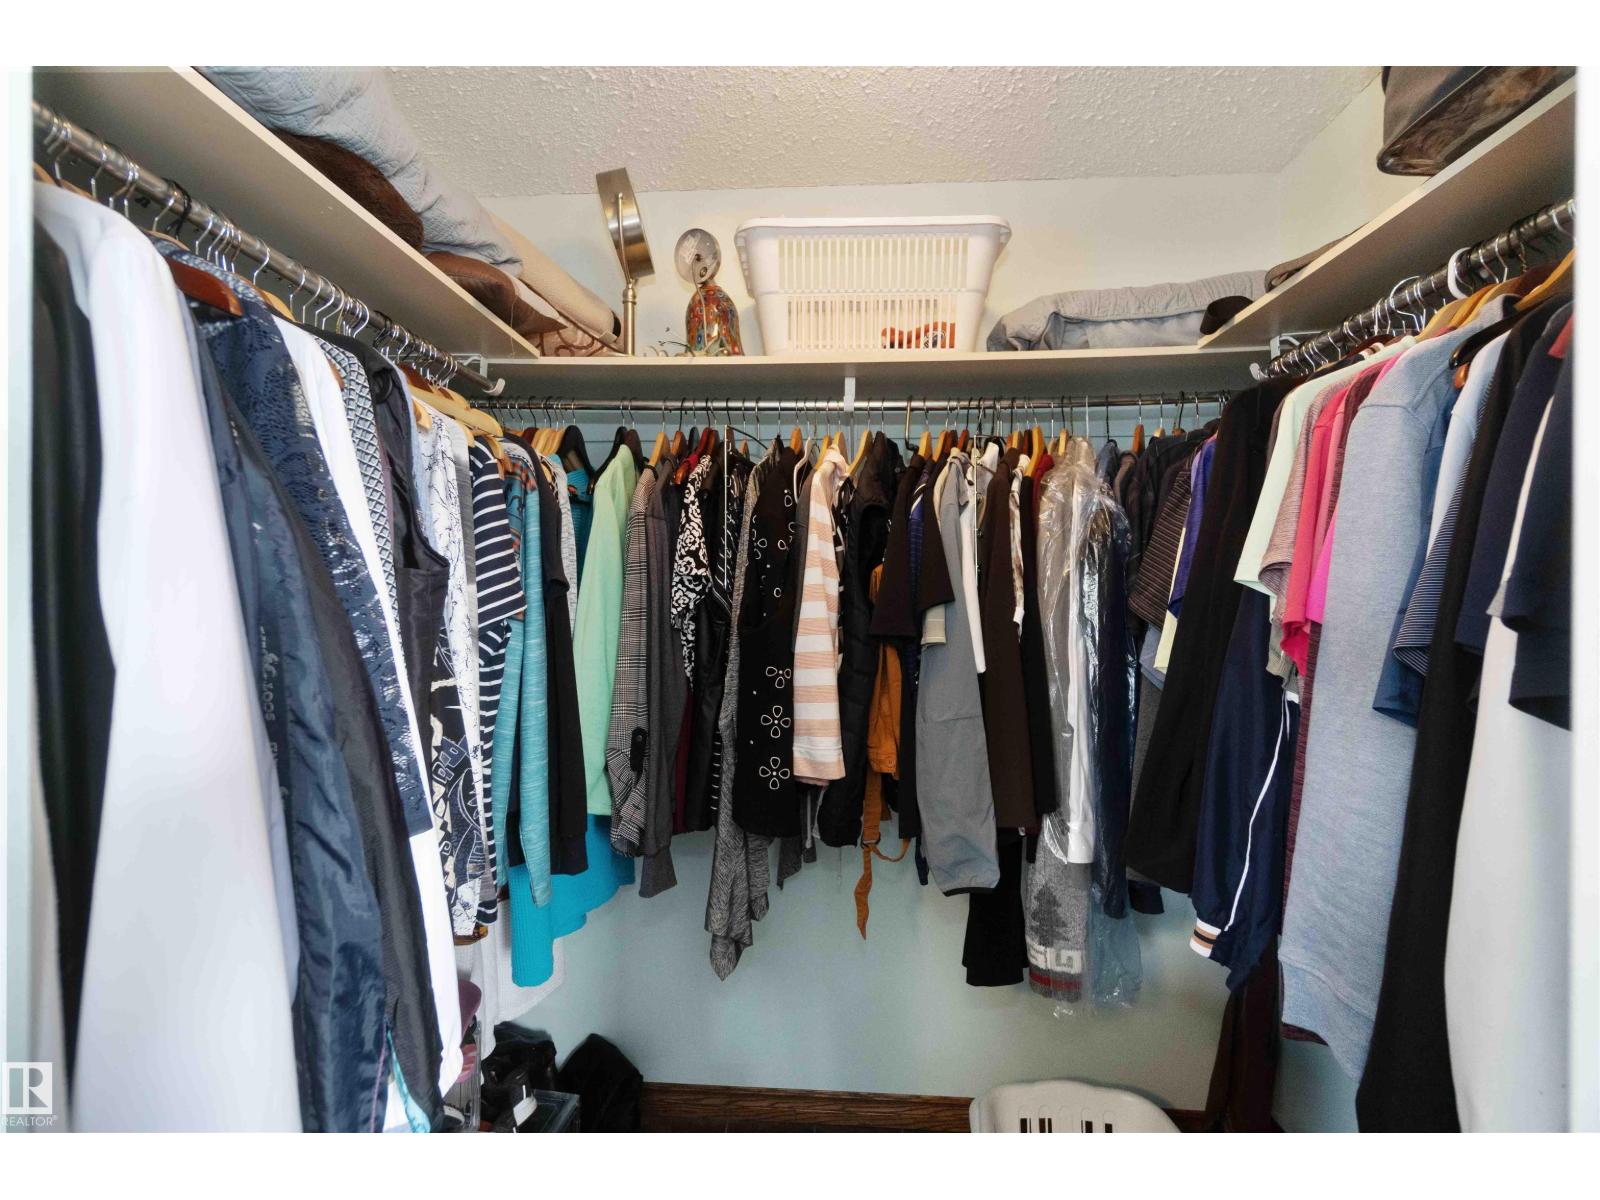
| Primary Bedroom | Upper Level | - |
| Bedroom 2 | Upper Level | - |
| Bedroom 3 | Upper Level | - |
| Bedroom 4 | Lower level | - |
| Bedroom 5 | Lower level | - |
| Second Kitchen | Lower level | - |
Location
Data is supplied by Pillar 9 MLS® System. Pillar 9 is the owner of the copyright in its MLS® System. Data is deemed reliable but is not guaranteed accurate by Pillar 9.
The trademarks MLS®, Multiple Listing Service® and the associated logos are owned by The Canadian Real Estate Association (CREA) and identify the quality of services provided by real estate professionals who are members of CREA. Used under license.