Real estate on your terms®
$434,999
active
348 GENESIS Villas
Stony Plain
,
AB
T7Z0J6
Key Details
- MLS® Number:
- E4494778
- Building Type:
- Row / Townhouse
- Interior Size:
- 1610 square feet
- Bedrooms:
- 3
- Parking Features:
- Attached Garage
- Lot Size:
- 363.81 square meters
- Attached:
- Yes

Property Description
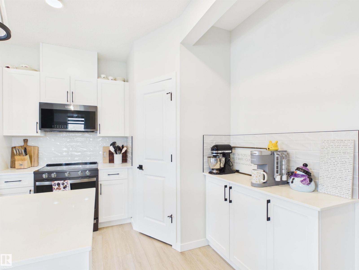
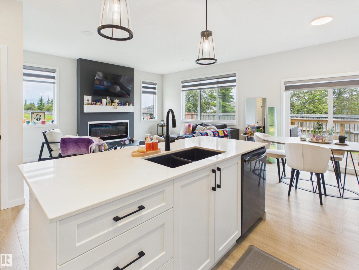
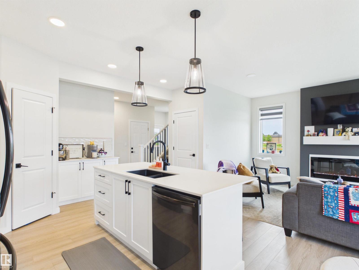
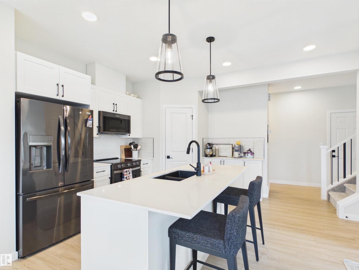
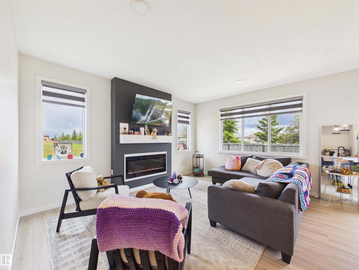
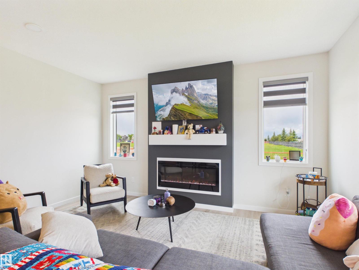
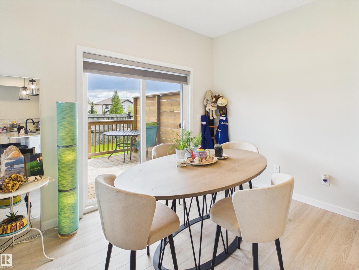
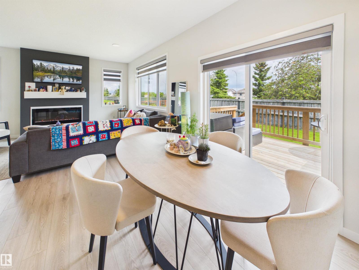
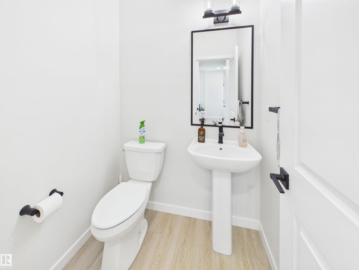
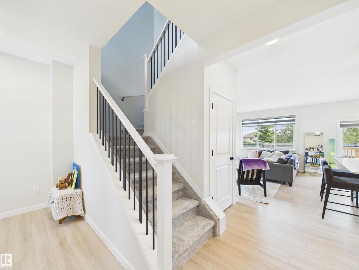
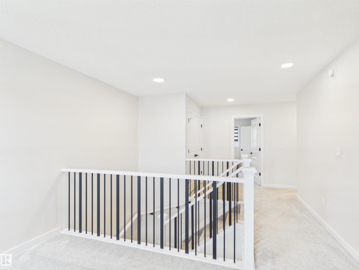
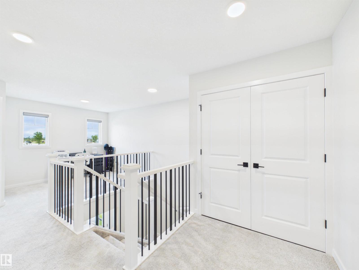
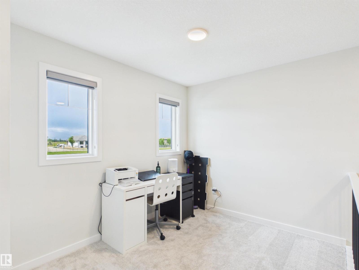
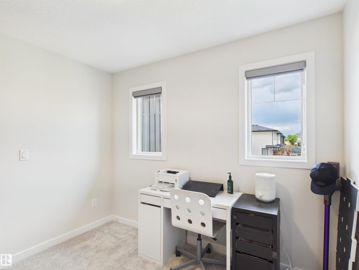
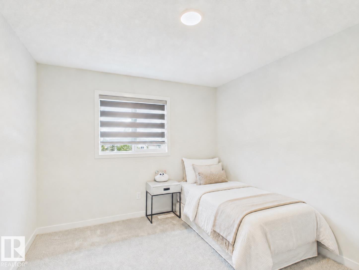
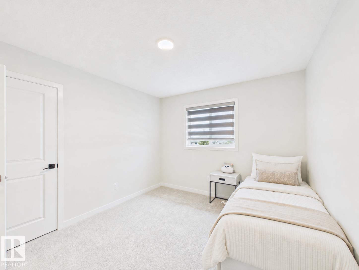
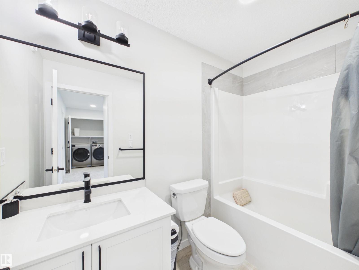
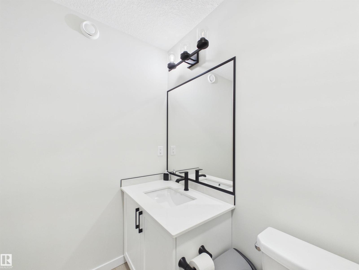
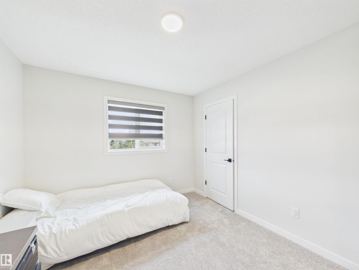
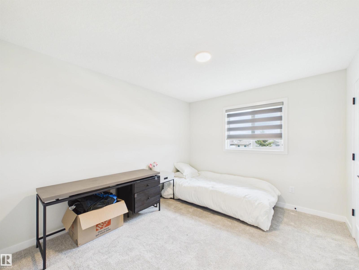
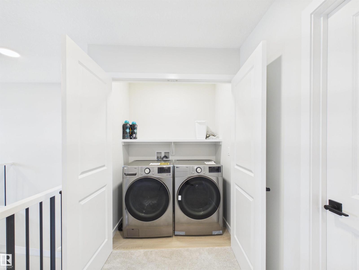
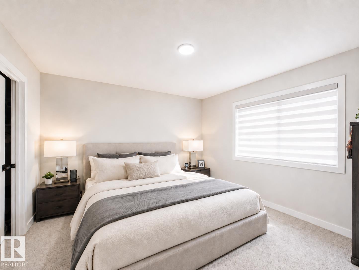
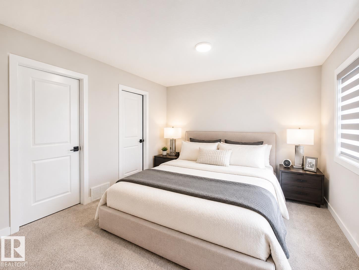
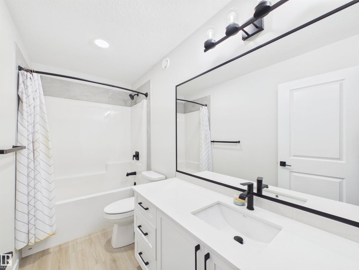
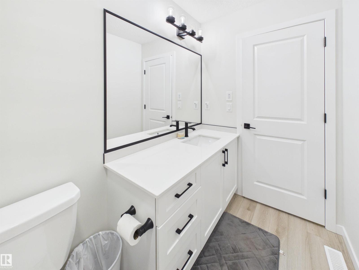
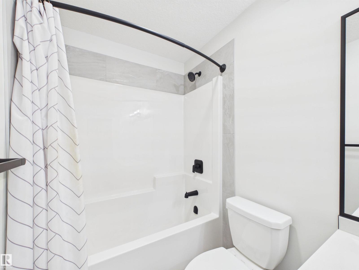
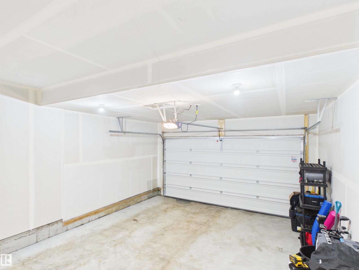
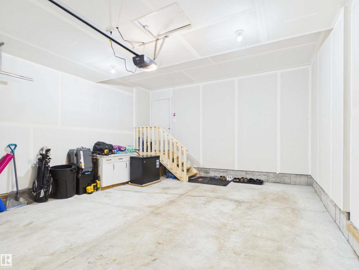
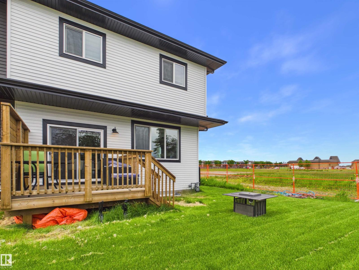
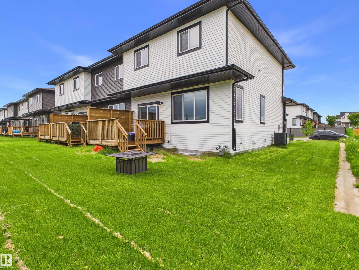
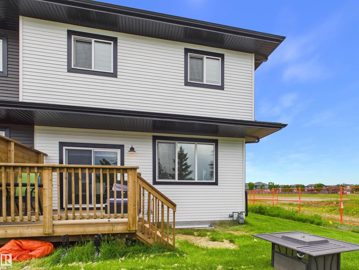
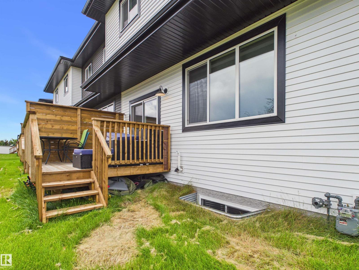
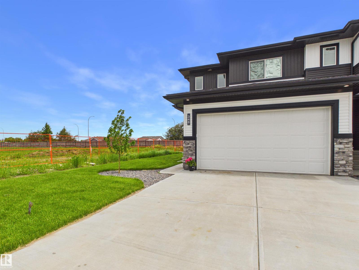
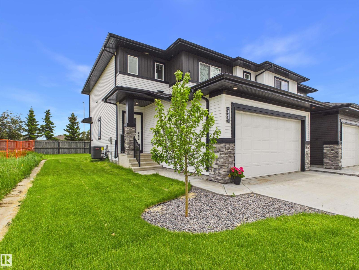
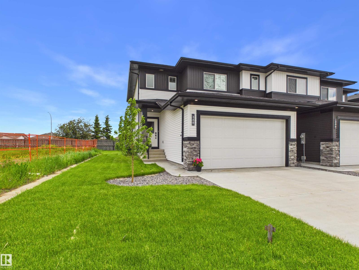
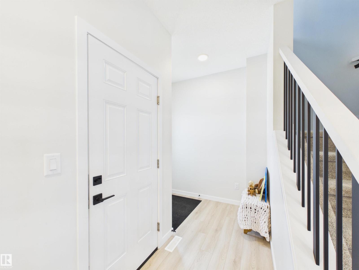
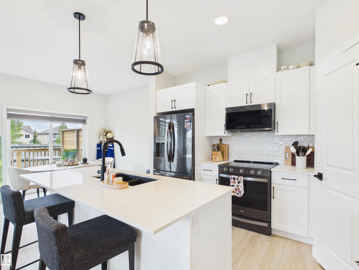
Welcome to Genesis on the Lakes in Stony Plain! Built in 2024, this beautifully maintained end-unit home offers the perfect combination of modern style, functionality, and low-maintenance living. Situated on a desirable lot, this home features a double attached garage, landscaped yard, deck, and central air conditioning for year-round comfort. The open-concept main floor is designed for everyday living and entertaining, featuring a bright living room with an electric fireplace, a spacious dining area, and a well-appointed kitchen with an island and a corner pantry. A convenient 2-piece bath completes the main level. Upstairs, you'll find a versatile loft area, laundry, a 4-piece bathroom, and two spacious bedrooms, plus a primary retreat with a walk-in closet and private 4-piece ensuite. Move-in ready and thoughtfully designed, this home has it all in one of Stony Plain's growing communities. *Some photos have been digitally enhanced* (id:53430)
Building
- Property Type:
- Row / Townhouse
- Building Type:
- Row / Townhouse
- Year Built:
- 2024
- Stories:
- 2.0
- Bedrooms:
- 3
- Bathrooms (total):
- 3.5 (1 half)
- Basement:
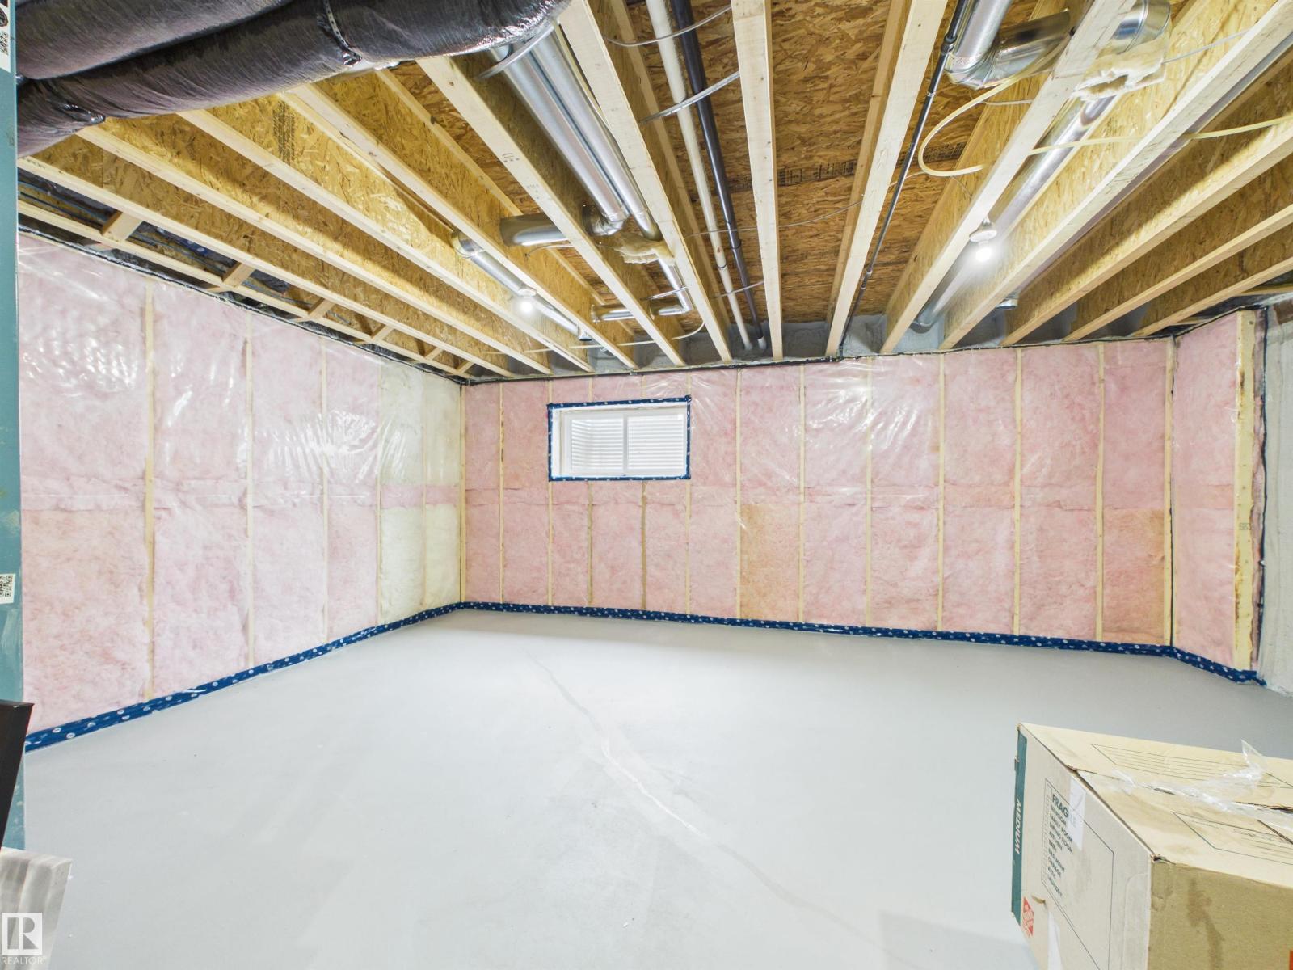
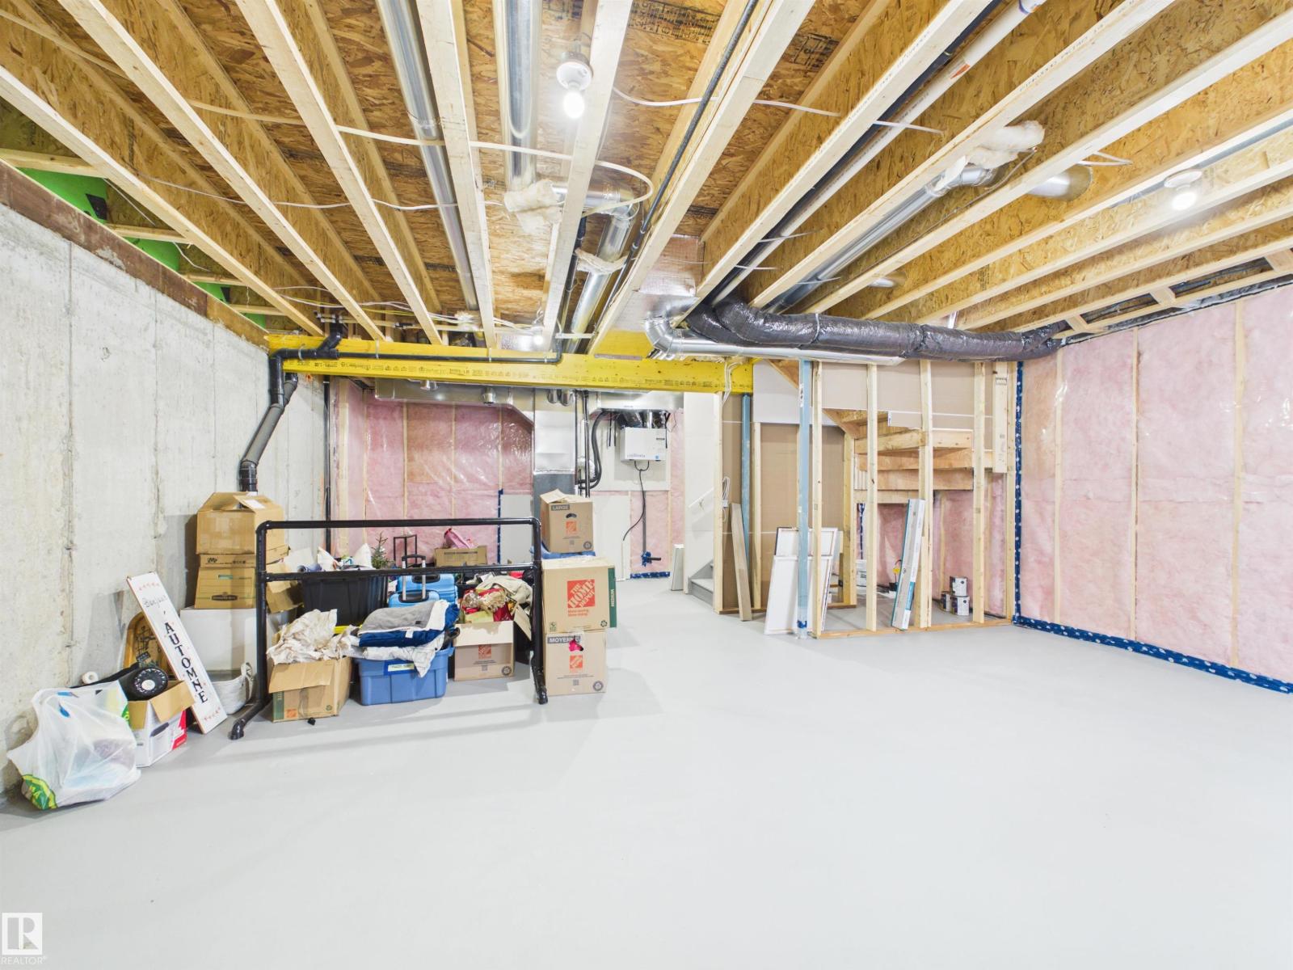
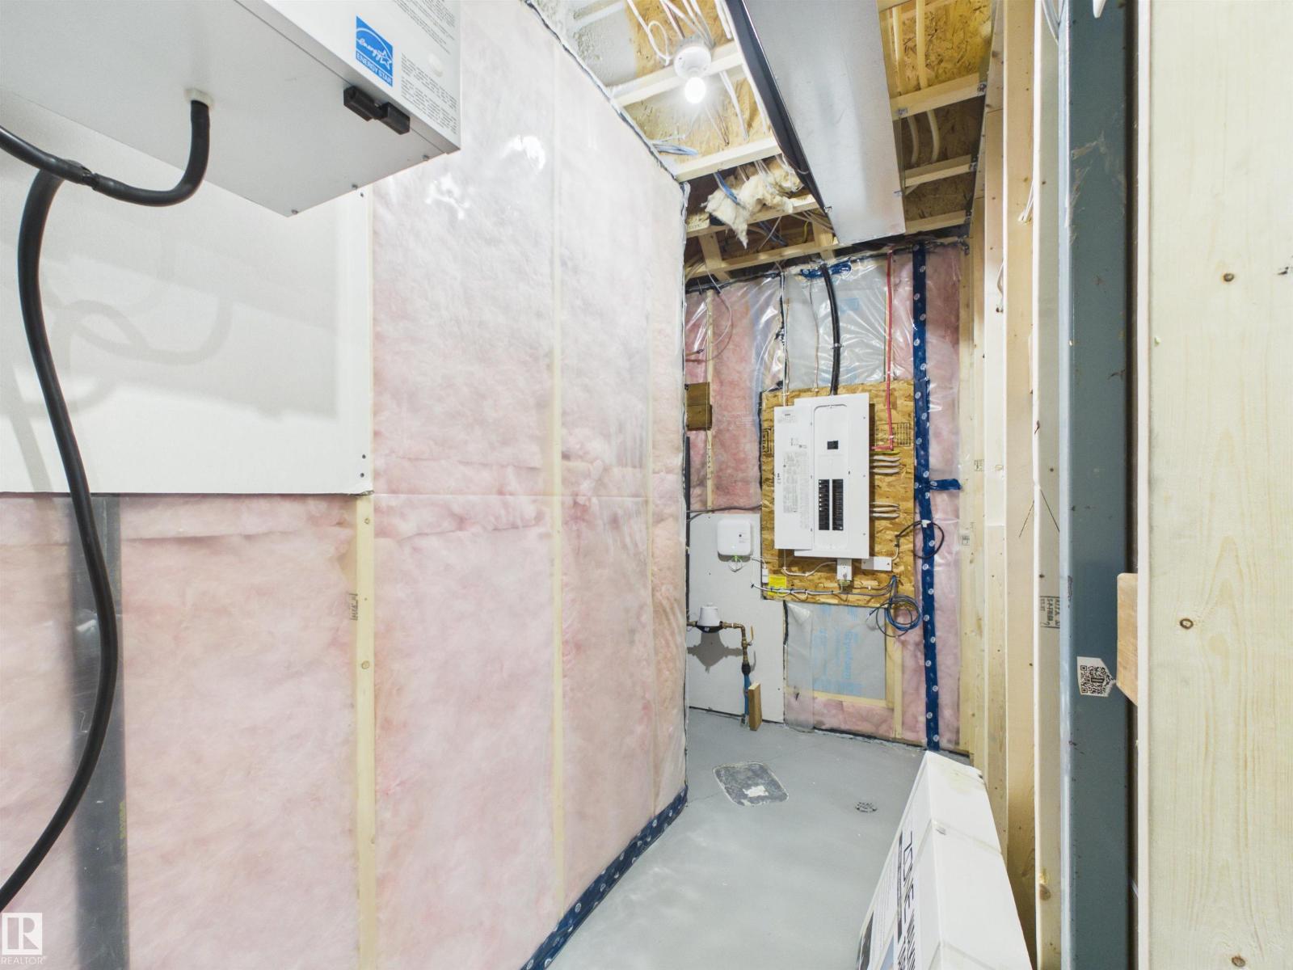
- Unfinished, Full
Finished Areas
- Interior Size (Total):
- 1610 square feet
Interior
- Appliances:
- Washer, Refrigerator, Dishwasher, Stove, Dryer, Microwave Range Hood Combo, Garage door opener, Garage door opener remote(s)
Parking
- Features:
- Attached Garage
Lot / Land
- Lot Size:
- 363.81 square meters
- Lot Features:
- Park/reserve, Exterior Walls- 2x6"
Utilities & Mechanical
- Heating:
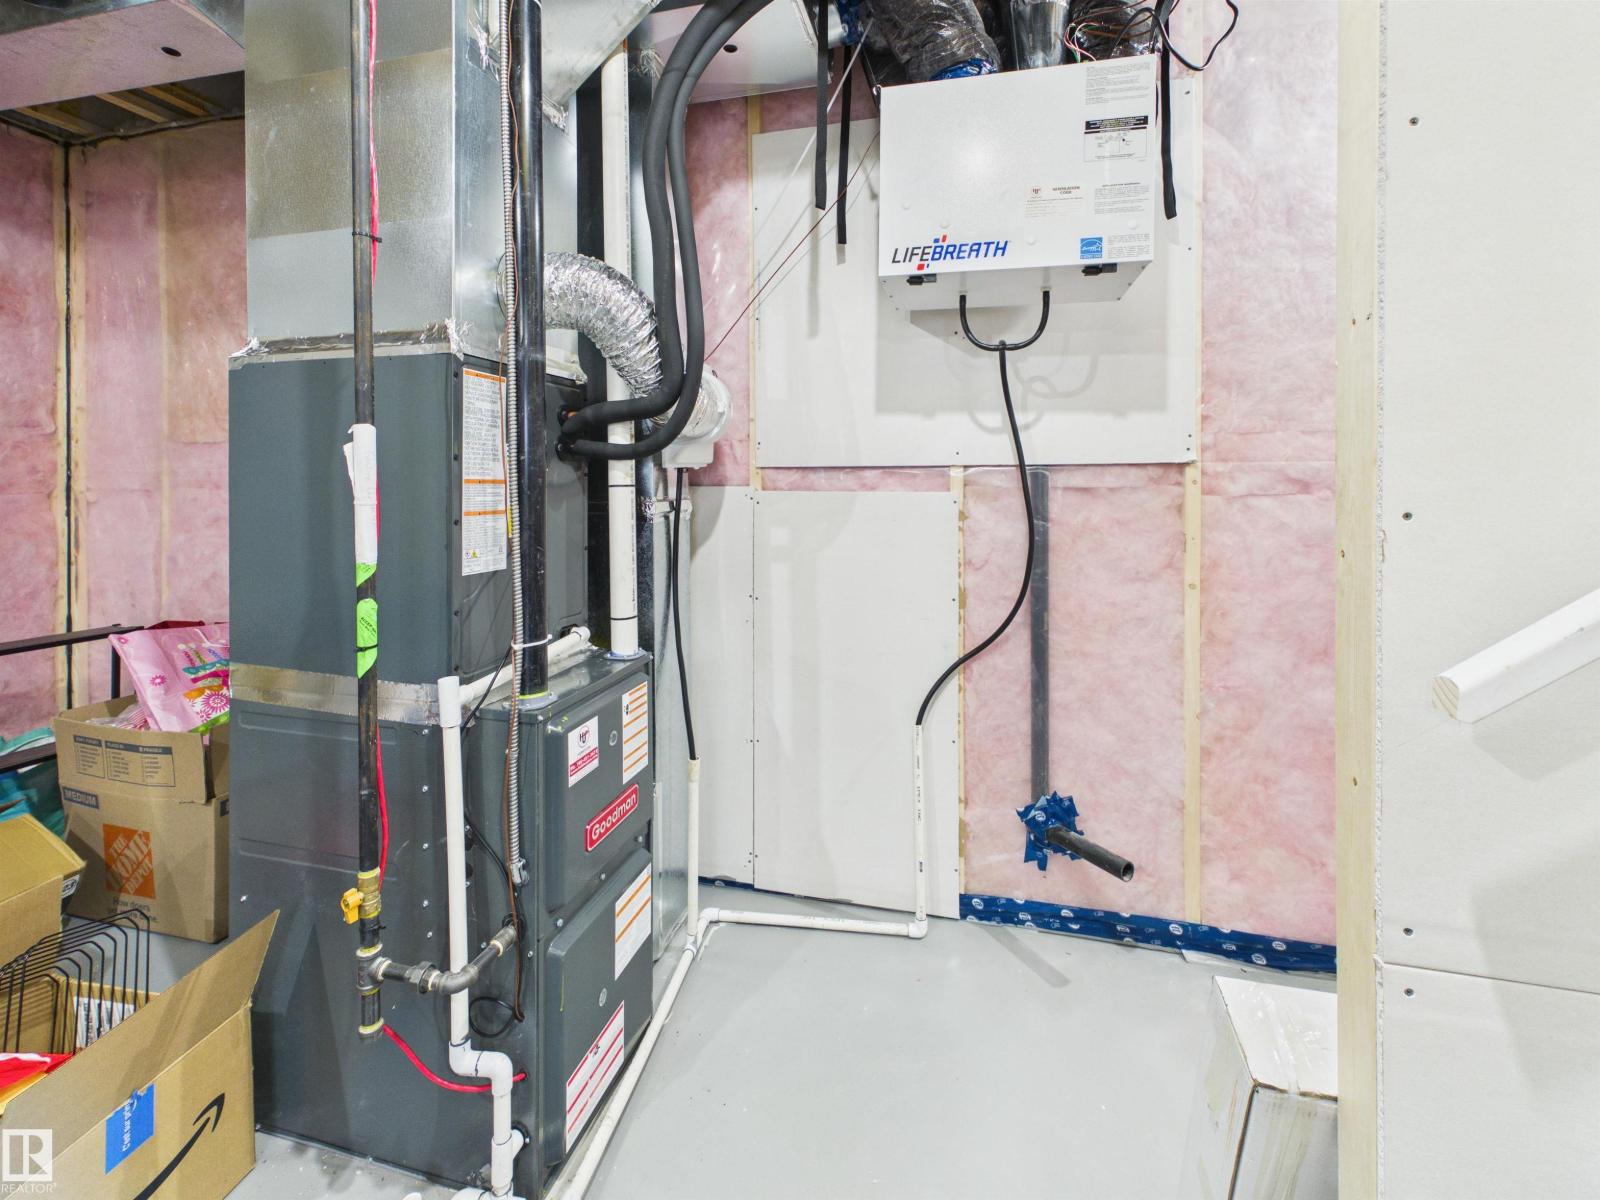
- Forced air
- Cooling:
- Central air conditioning
Comfort & Security
- Fireplace(s):
- 1 Insert, Electric
Fees & Dates
- Last Modified:
- 08/04/2026 04:10:05 PM
- Status Change:
- 08/04/2026 04:01:21 PM
Association / Ownership
- Common Interest:
- Freehold
Room Dimensions
| Room | Level | Size |
|---|---|---|
| Living room | Main level | 4.76 x 3.96 |
| Dining room | Main level | 2.68 x 3.08 |
| Kitchen | Main level | 3.95 x 3.02 |
| Primary Bedroom | Upper Level | 3.63 x 3.93 |
| Bedroom 2 | Upper Level | 3.59 x 3.1 |
| Bedroom 3 | Upper Level | 3.59 x 3.1 |
| Laundry room | Upper Level | 1.65 x 1.02 |
| Loft | Upper Level | 2.49 x 3.0 |
Location
Data is supplied by Pillar 9 MLS® System. Pillar 9 is the owner of the copyright in its MLS® System. Data is deemed reliable but is not guaranteed accurate by Pillar 9.
The trademarks MLS®, Multiple Listing Service® and the associated logos are owned by The Canadian Real Estate Association (CREA) and identify the quality of services provided by real estate professionals who are members of CREA. Used under license.