Real estate on your terms®
$599,900
active
24 Grayson Green
Stony Plain
,
AB
T7Z0A0
Key Details
- MLS® Number:
- E4494521
- Building Type:
- House
- Interior Size:
- 2082 square feet
- Bedrooms:
- 6
- Parking Features:
- Attached Garage

Property Description
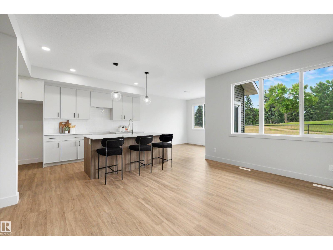
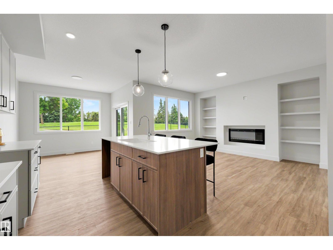
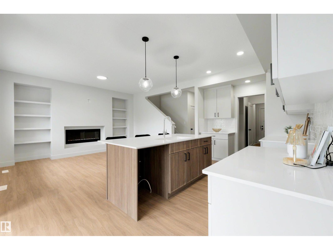
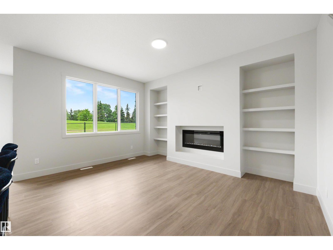
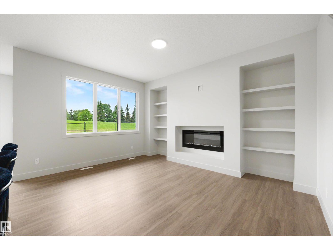
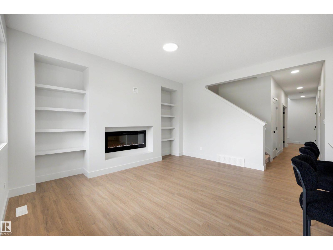
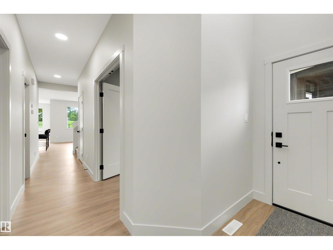
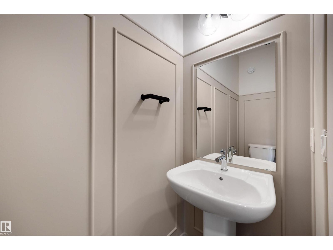
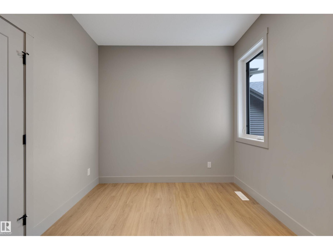
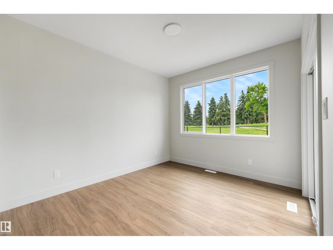
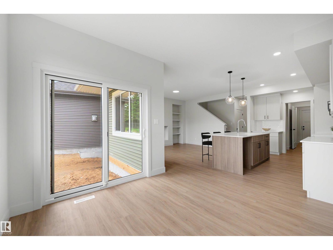
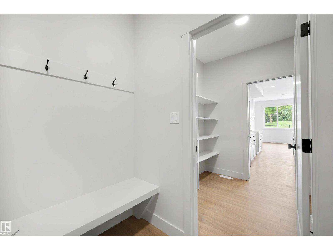
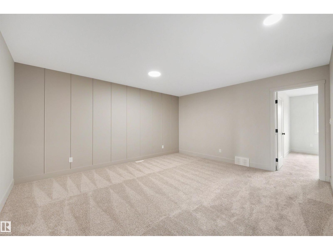
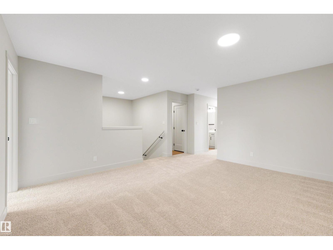
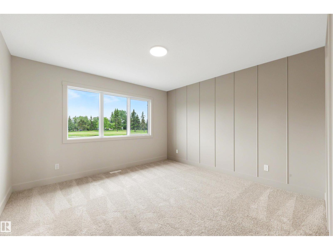
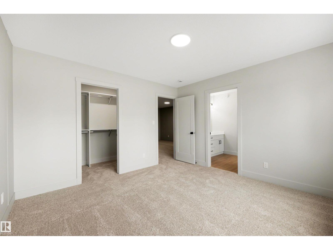
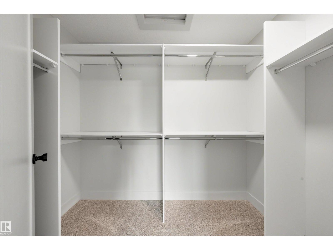
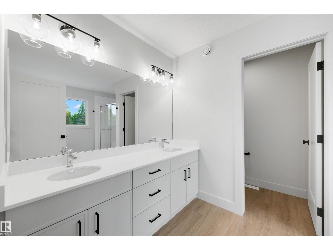
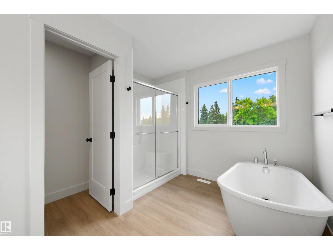
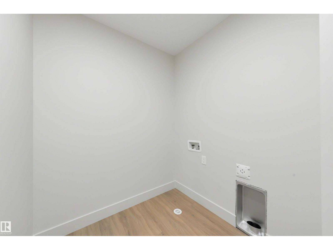
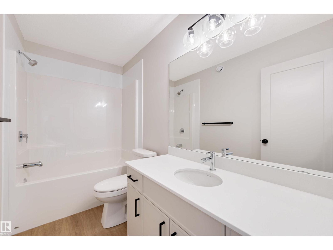
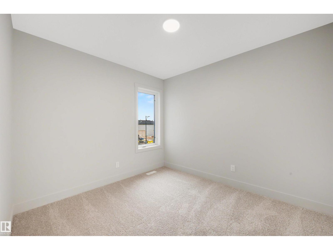
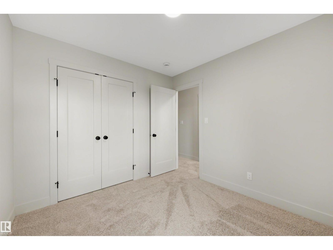
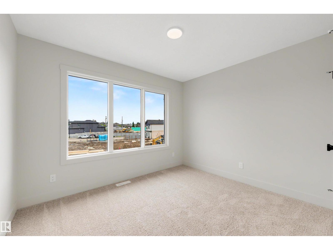
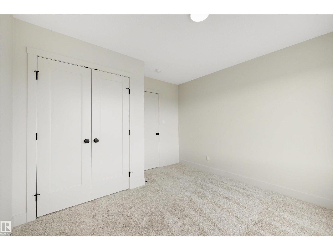
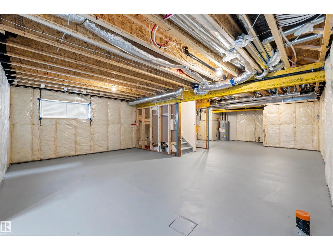
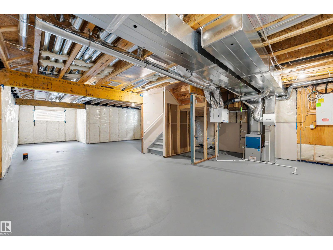
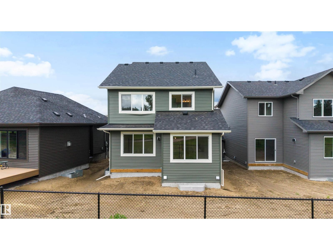
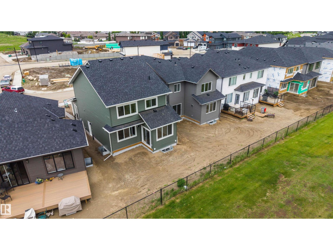
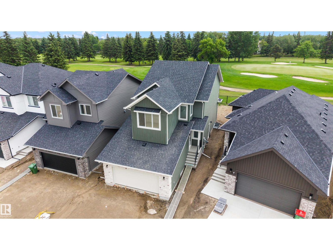
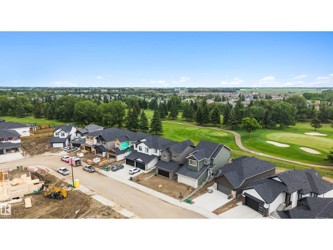
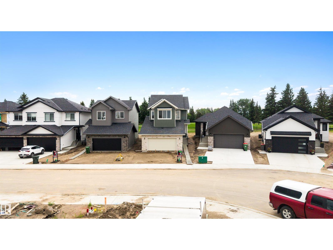
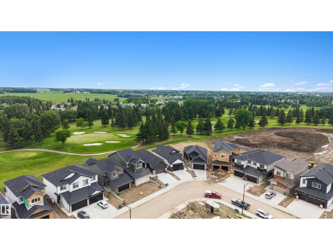
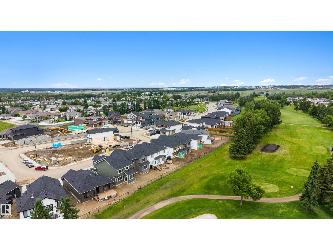
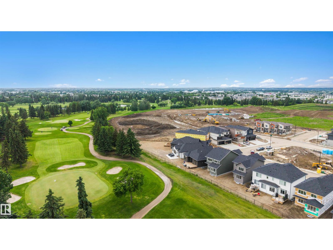
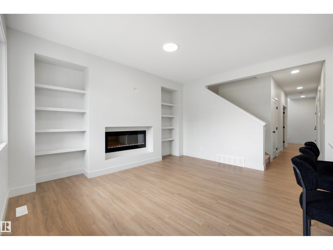
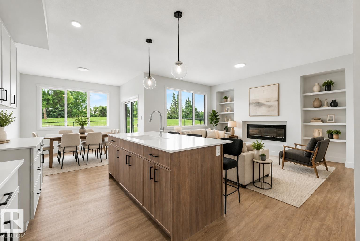
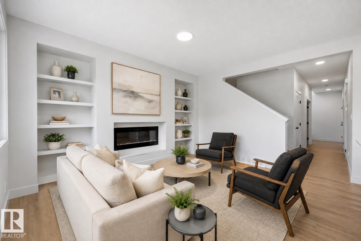
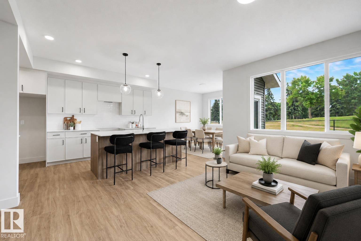
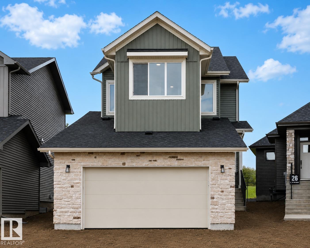
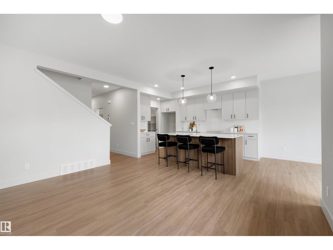
MOVE-IN READY and backing onto the Stony Plain Golf Course! Built by ATTESA HOMES, this fully finished 6-bedroom, 3.5-bathroom home is located in the desirable Fairways community of Stony Plain. Offering over 2,000 sq. ft. of above-grade living space plus a finished basement, this home provides plenty of room for the whole family. The bright, open-concept main floor features a large central island, walk-through pantry, spacious living room with custom built-ins and fireplace, plus a main-floor office or bedroom. Upstairs, the primary suite includes a soaker tub, walk-in shower, double vanity, private water closet, and walk-in closet. A generous bonus room and upper-level laundry with storage complete the second floor. The fully finished basement adds 2 additional bedrooms, a full bathroom, and a second living room. An appliance credit is also included, allowing buyers to select appliances that suit their style and needs. Complete with a double attached garage and a prime golf course location! (id:53430)
Building
- Property Type:
- House
- Building Type:
- House
- Year Built:
- 2026
- Stories:
- 2.0
- Bedrooms:
- 6
- Bathrooms (total):
- 3.5 (1 half)
- Basement:
- Finished, Full
Finished Areas
- Interior Size (Total):
- 2082 square feet
Interior
- Appliances:
- See remarks
Parking
- Features:
- Attached Garage
Lot / Land
- Lot Features:
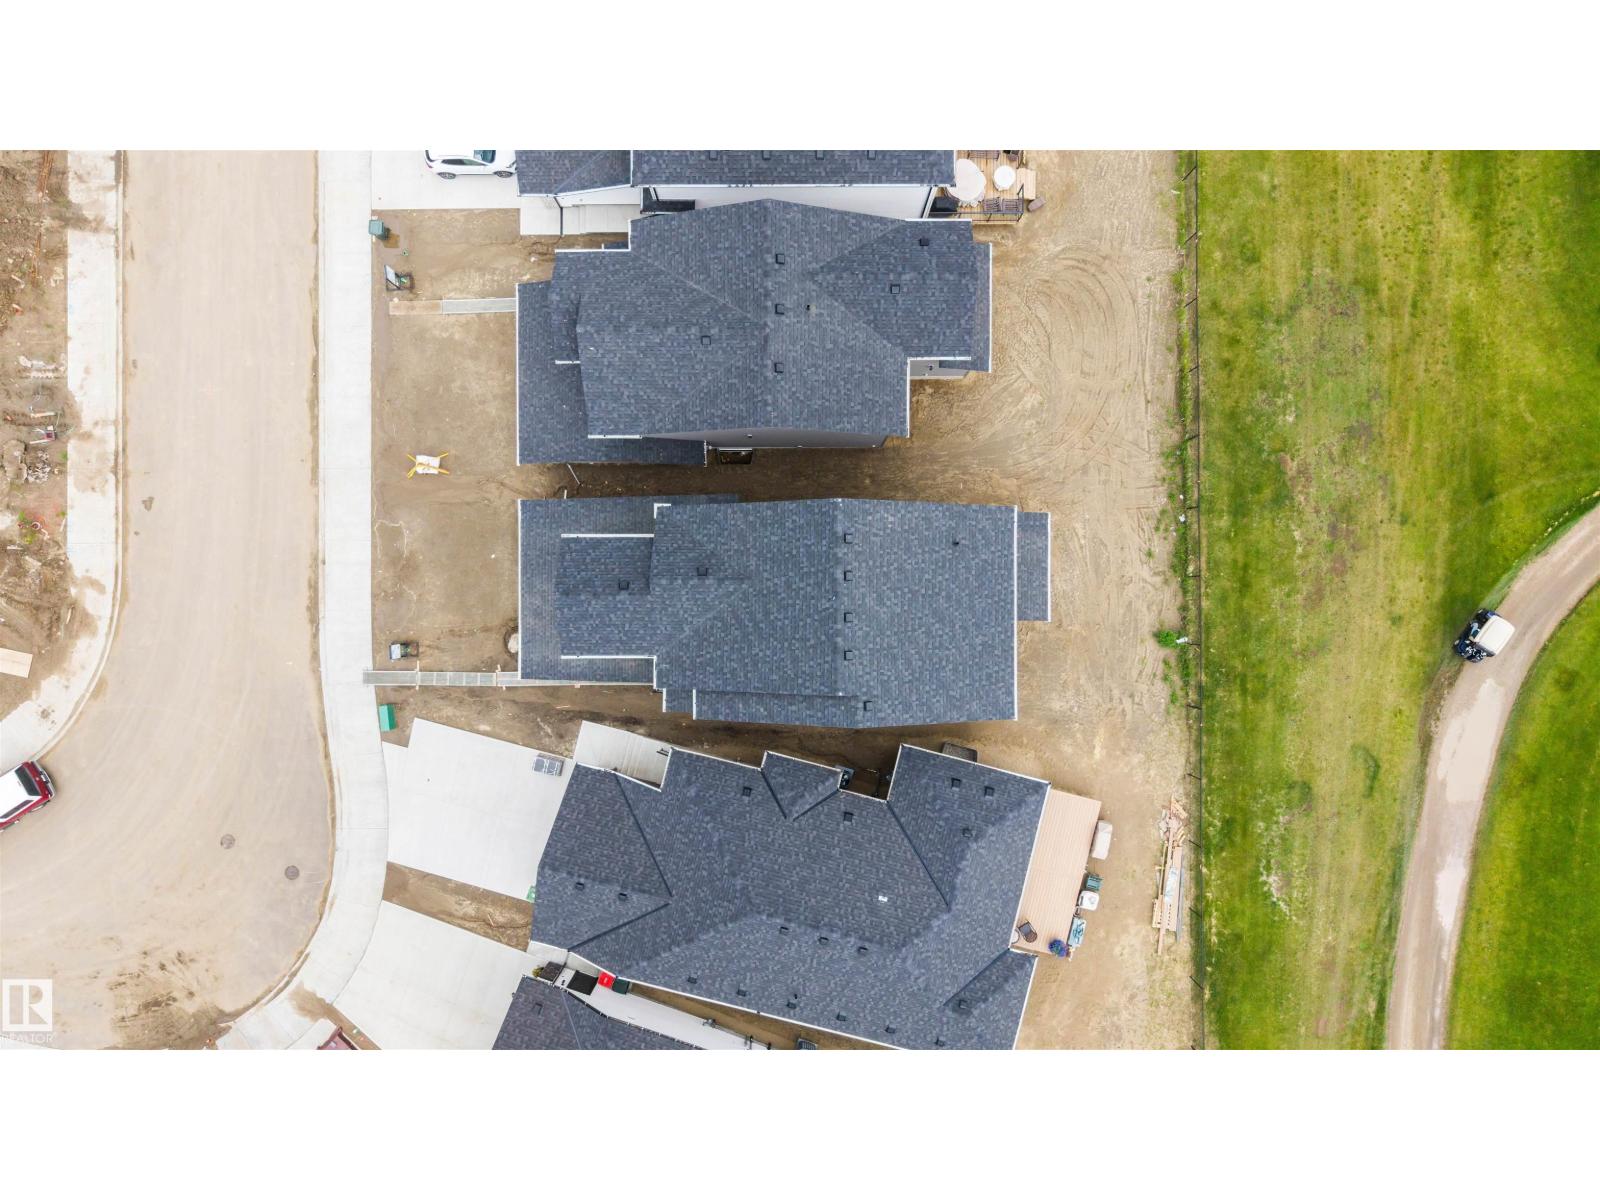
- Corner Site, See remarks
Utilities & Mechanical
- Heating:
- Forced air
Fees & Dates
- Last Modified:
- 08/16/2026 06:20:00 AM
- Status Change:
- 08/16/2026 06:10:38 AM
Association / Ownership
- Common Interest:
- Freehold
Room Dimensions
| Room | Level | Size |
|---|---|---|
| Living room | Main level | 4.49 x 3.8 |
| Dining room | Main level | 3.67 x 3.13 |
| Kitchen | Main level | 4.2 x 3.21 |
| Family room | Basement | - |
| Primary Bedroom | Upper Level | 3.72 x 3.75 |
| Bedroom 2 | Upper Level | 3.05 x 2.8 |
| Bedroom 3 | Upper Level | 3.52 x 3.34 |
| Bedroom 4 | Main level | 2.74 x 2.9 |
| Bonus Room | Upper Level | 4.81 x 4.42 |
| Bedroom 5 | Basement | - |
| Laundry room | Upper Level | 1.81 x 2.62 |
| Bedroom 6 | Basement | - |
Location
Data is supplied by Pillar 9 MLS® System. Pillar 9 is the owner of the copyright in its MLS® System. Data is deemed reliable but is not guaranteed accurate by Pillar 9.
The trademarks MLS®, Multiple Listing Service® and the associated logos are owned by The Canadian Real Estate Association (CREA) and identify the quality of services provided by real estate professionals who are members of CREA. Used under license.