Real estate on your terms®
$699,900
active
65004 Range Road 19-5
Stirling
,
AB
T0K2E0
Key Details
- MLS® Number:
- A2332971
- Building Type:
- House
- Interior Size:
- 1363 square feet
- Bedrooms:
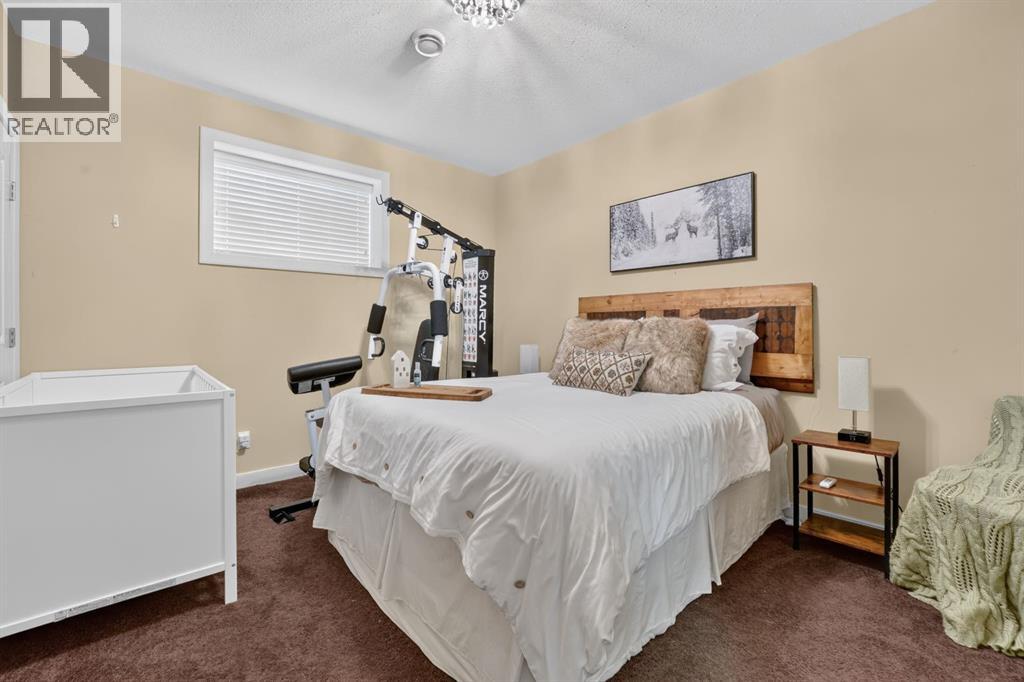
- 5
- Parking Features:
- Attached Garage
- Lot Size:
- 4.78 acres

Property Description
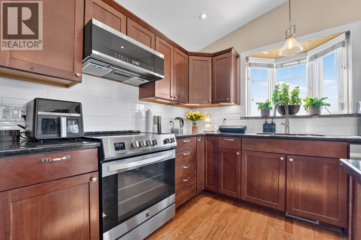
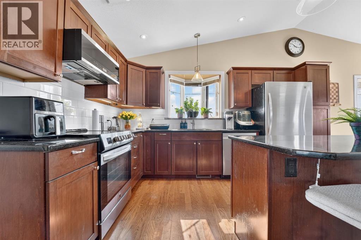
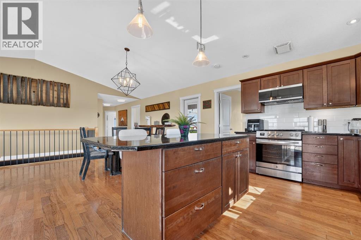
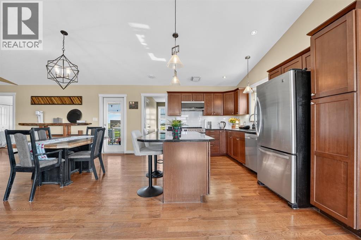
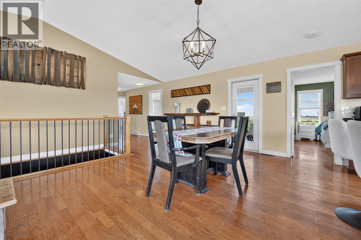
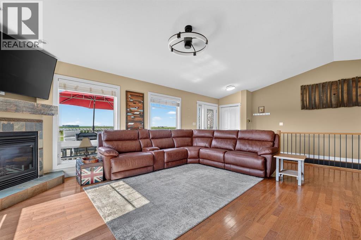
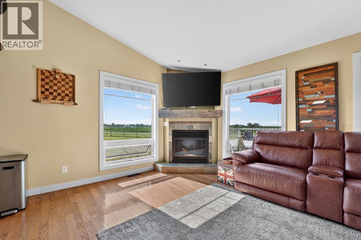
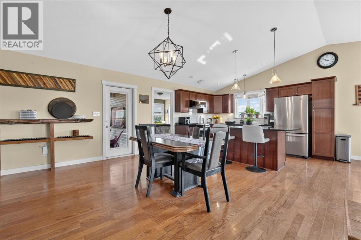
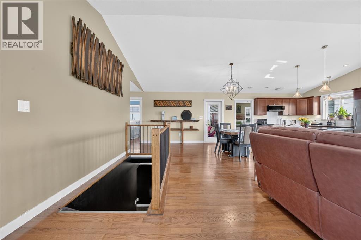
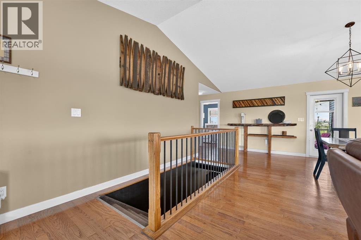
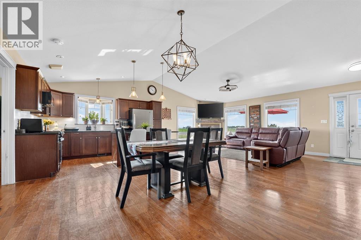
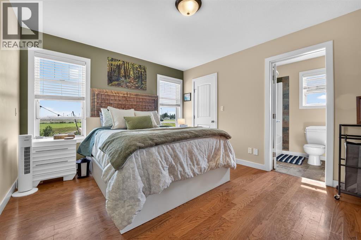
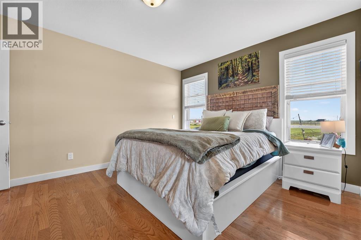
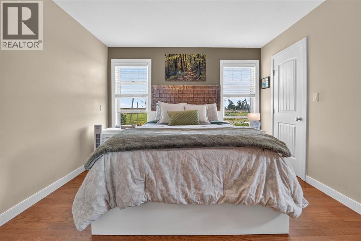
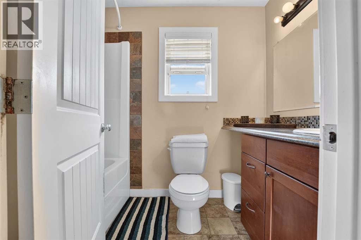
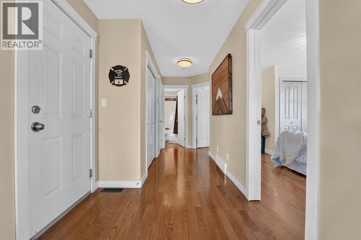
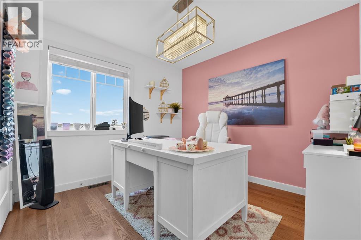
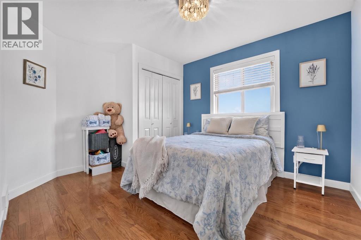
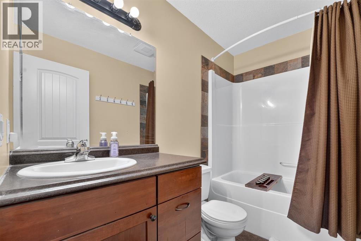
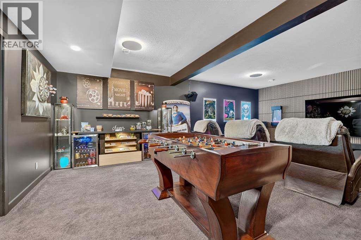
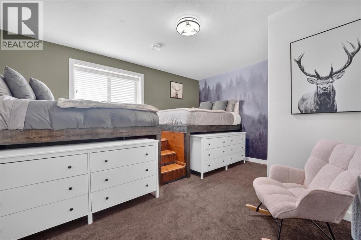
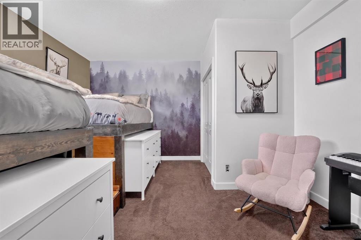
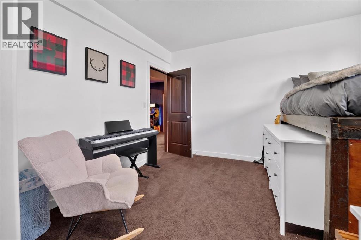
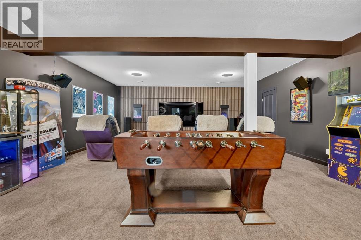
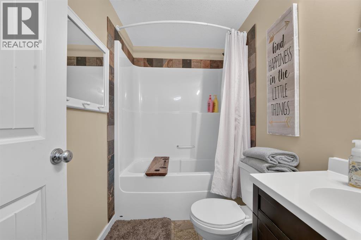
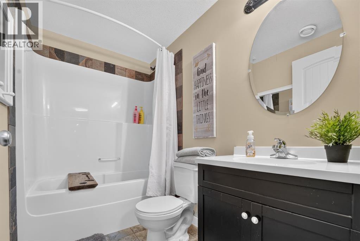
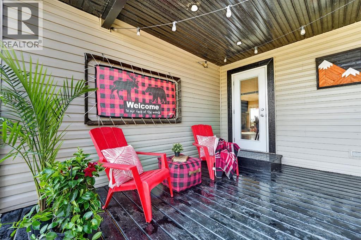
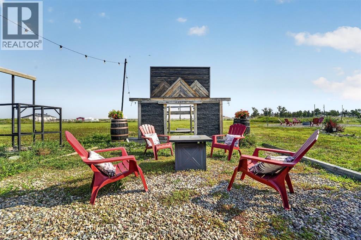
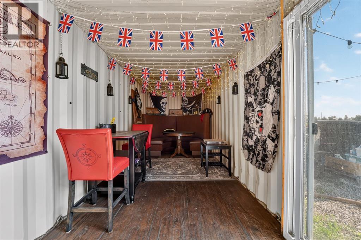
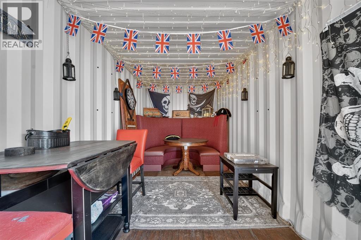
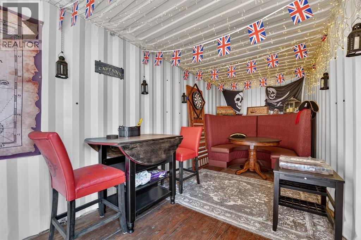
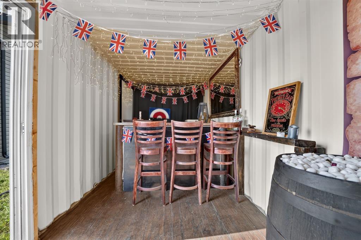
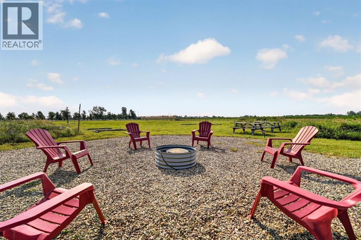
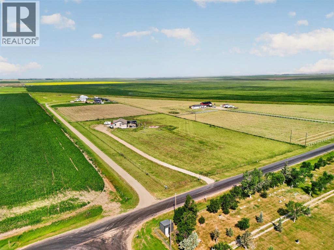
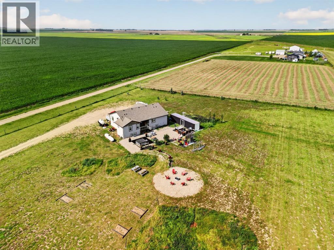
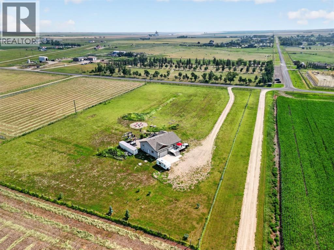
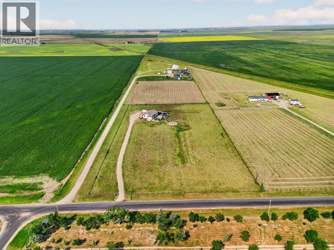
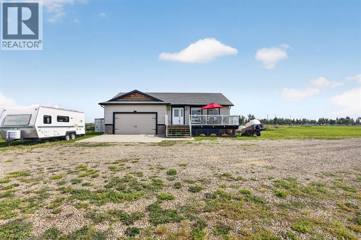
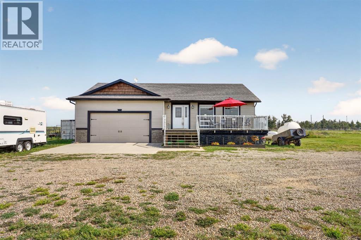
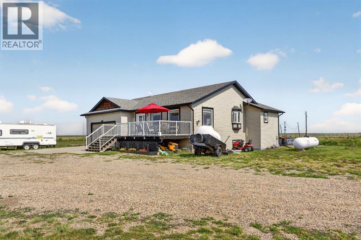
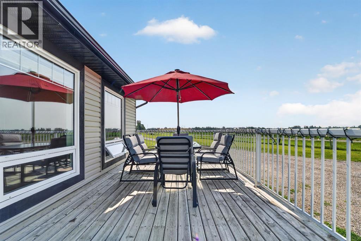
Welcome to this beautifully maintained family home situated on 4.78 fully fenced acres just outside the charming community of Stirling. Built in 2012, this spacious bungalow offers just under 1,400 sq. ft. of thoughtfully designed living space, featuring 5 bedrooms, 3 full bathrooms, and a double attached garage, perfect for growing families or those looking for room to spread out. Designed with both comfort and entertaining in mind, this property offers endless opportunities to gather with family and friends. Step outside to enjoy the expansive yard complete with horseshoe pits, a cozy fire pit, and plenty of space for outdoor activities. One of the property's most memorable features is the converted seacan, transformed into a one of a kind pirate ship entertainment space that's sure to impress guests and create lasting memories for children and adults alike. Whether you're looking for a peaceful country lifestyle, space for hobbies, or the perfect property to host unforgettable get togethers, this acreage offers it all. Don't miss your opportunity to own this unique property where family living and entertaining come together in an unforgettable setting. (id:53430)
Building
- Property Type:
- House
- Building Type:
- House
- Style:
- Bungalow
- Year Built:
- 2012
- Stories:
- 1.0
- Bedrooms:
- 5
- Bathrooms (total):
- 3.0
- Basement:
- Finished, Full
Finished Areas
- Interior Size (Total):
- 1363 square feet
- Above Grade:
- 1363 square feet
Interior
- Flooring:
- Hardwood, Carpeted
- Appliances:
- Refrigerator, Dishwasher, Oven, Microwave Range Hood Combo, Washer & Dryer
Parking
- Features:
- Attached Garage
Lot / Land
- Lot Size:
- 4.78 acres
- Lot Features:
- See remarks, Other
Exterior
- Exterior Features:
- Vinyl siding
- Foundation:
- Wood
- Fencing:
- Fence
Utilities & Mechanical
- Heating:
- Forced air
- Cooling:
- None
- Water Source:
- Cistern
Comfort & Security
- Fireplace(s):
- 1
Fees & Dates
- Property Taxes:
- $4,028
- Tax Year:
- 2026
- Last Modified:
- 08/02/2026 03:00:00 AM
- Status Change:
- 08/02/2026 02:58:21 AM
Association / Ownership
- Common Interest:
- Freehold
Room Dimensions
| Room | Level | Size |
|---|---|---|
| 4pc Bathroom | Main level | 8.25 Ft x 5.00 Ft |
| 4pc Bathroom | Main level | 5.00 Ft x 8.08 Ft |
| Bedroom | Main level | 10.83 Ft x 11.75 Ft |
| Bedroom | Main level | 12.17 Ft x 10.25 Ft |
| Dining room | Main level | 14.08 Ft x 13.25 Ft |
| Kitchen | Main level | 11.67 Ft x 13.25 Ft |
| Living room | Main level | 25.75 Ft x 12.58 Ft |
| Primary Bedroom | Main level | 11.42 Ft x 13.50 Ft |
| 4pc Bathroom | Basement | 7.83 Ft x 4.92 Ft |
| Bedroom | Basement | 15.92 Ft x 13.58 Ft |
| Bedroom | Basement | 13.75 Ft x 10.75 Ft |
| Laundry room | Basement | 8.50 Ft x 10.25 Ft |
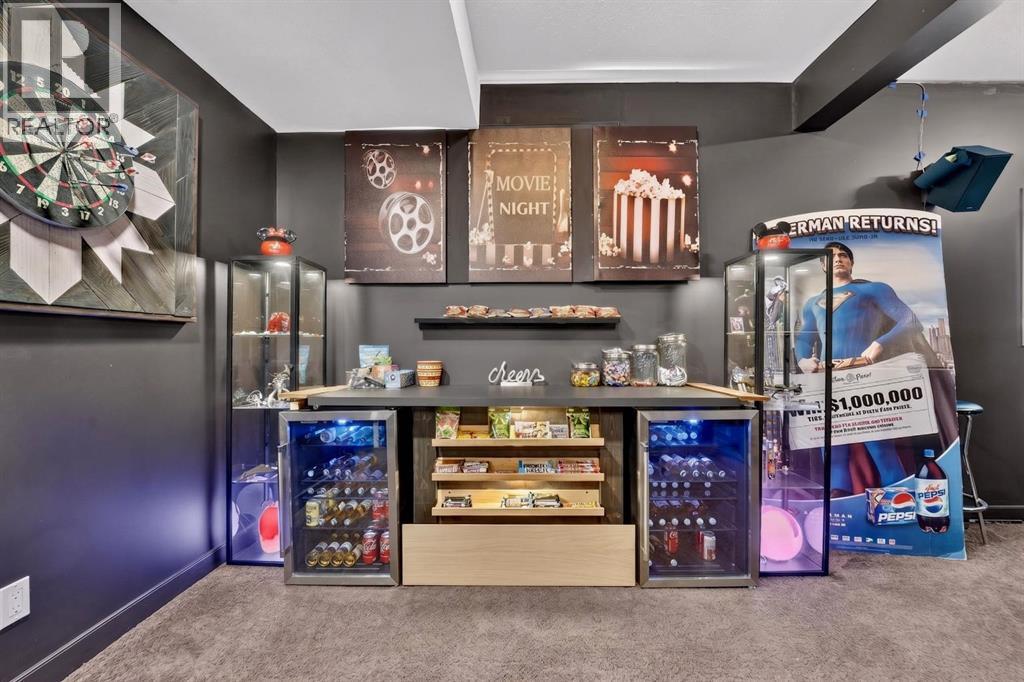
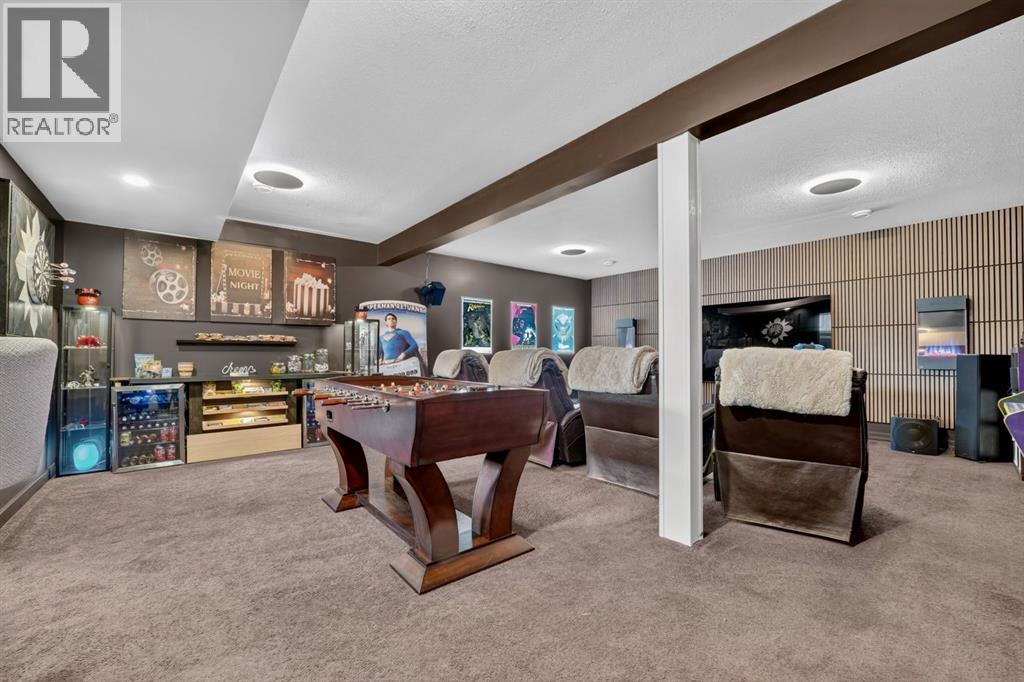
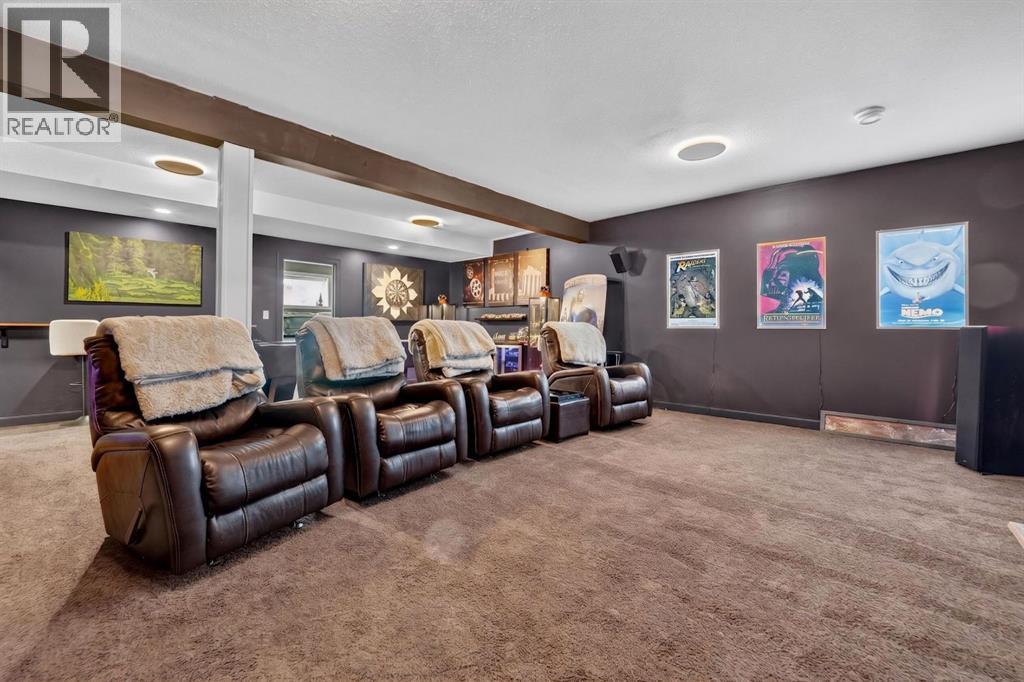
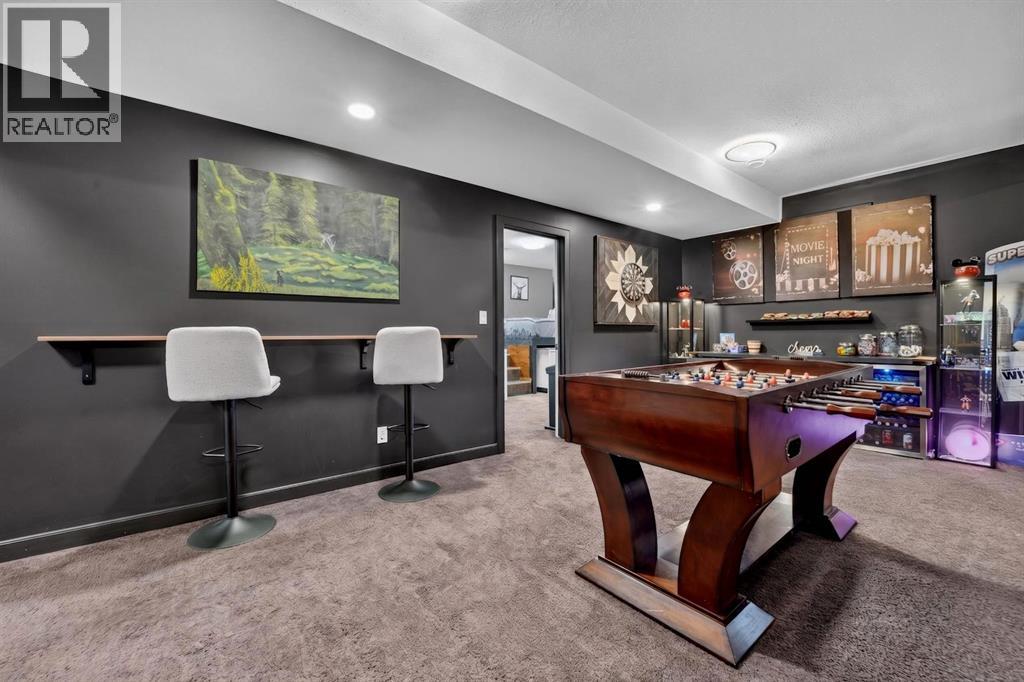
| Recreational, Games room | Basement | 20.83 Ft x 24.83 Ft |
Location
Data is supplied by Pillar 9 MLS® System. Pillar 9 is the owner of the copyright in its MLS® System. Data is deemed reliable but is not guaranteed accurate by Pillar 9.
The trademarks MLS®, Multiple Listing Service® and the associated logos are owned by The Canadian Real Estate Association (CREA) and identify the quality of services provided by real estate professionals who are members of CREA. Used under license.