Real estate on your terms®
$444,900
active
229 2A Street
Stirling
,
AB
T0K2E0
Key Details
- MLS® Number:
- A2325455
- Building Type:
- House
- Interior Size:
- 1230 square feet
- Bedrooms:
- 5
- Parking:
- 2
- Parking Features:
- Detached Garage, Other
- Lot Size:
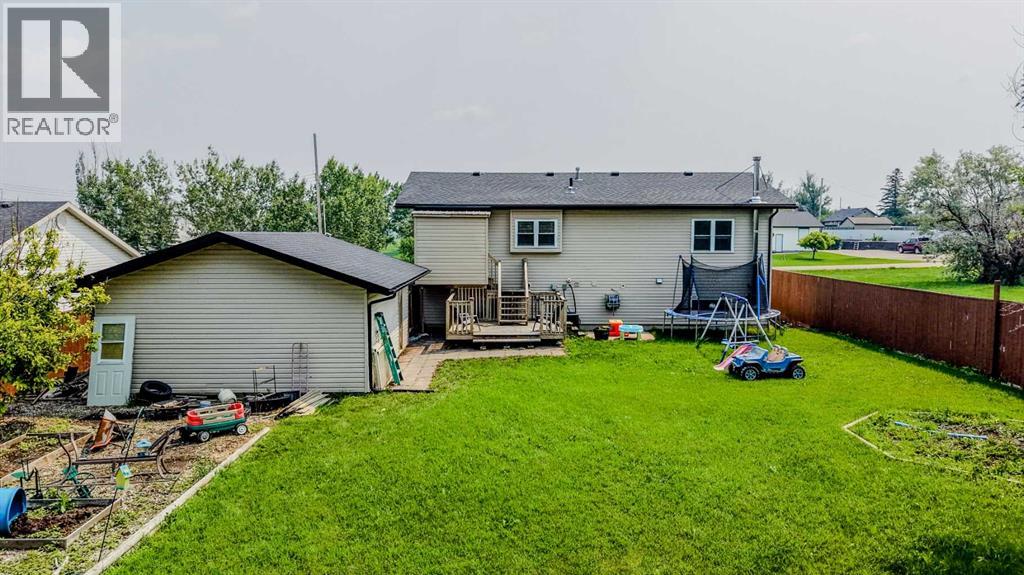
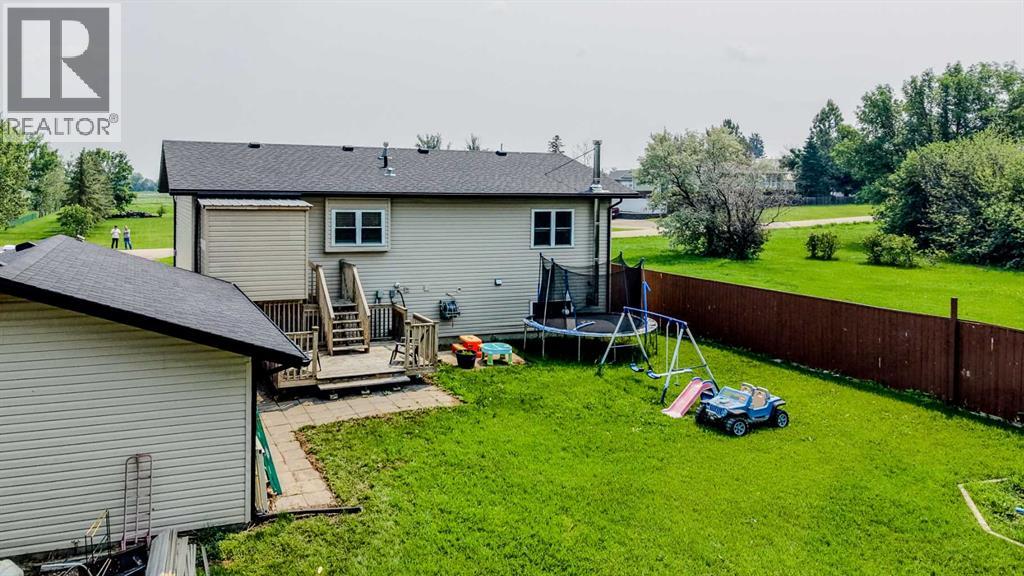
- 9675.0 square feet

Property Description
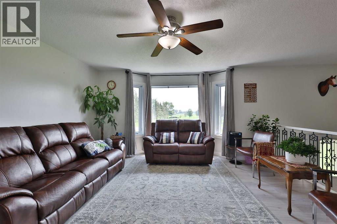
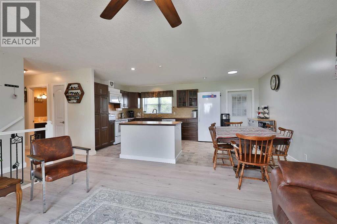
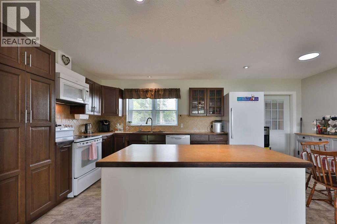
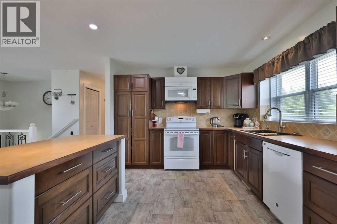
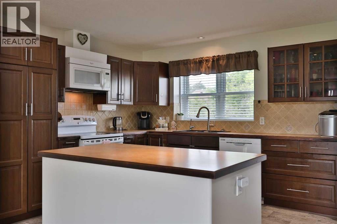
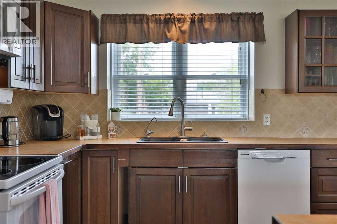
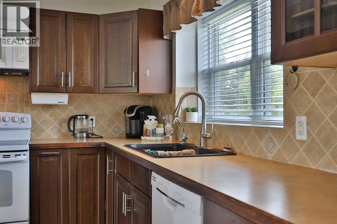
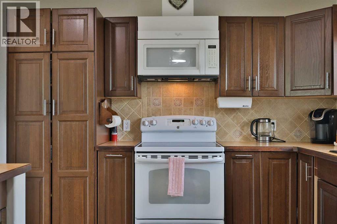
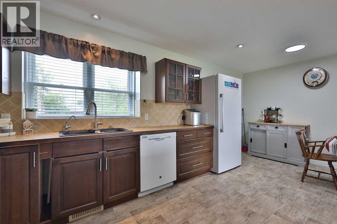
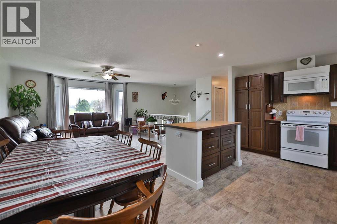
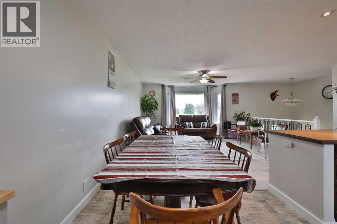
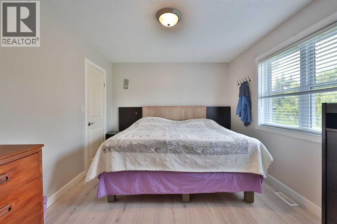
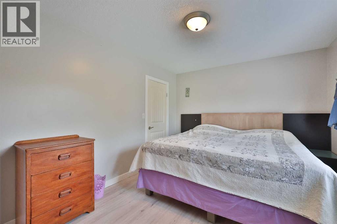
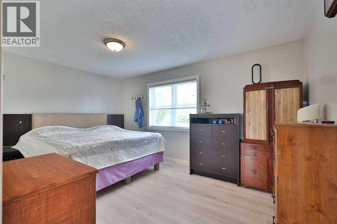
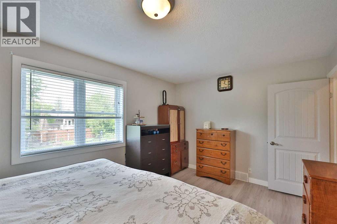
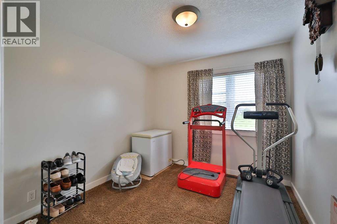
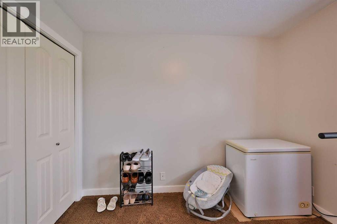
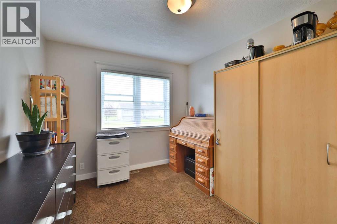
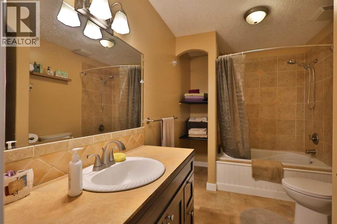
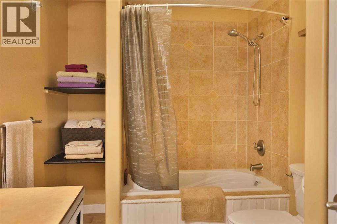
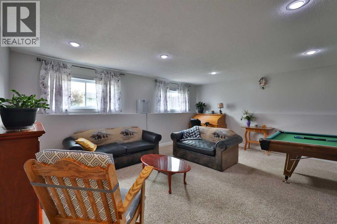
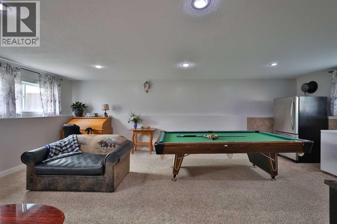
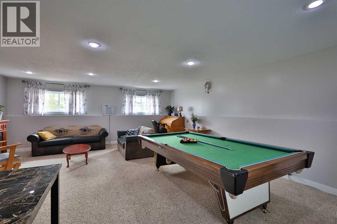
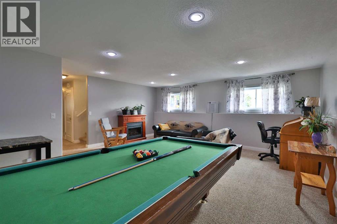
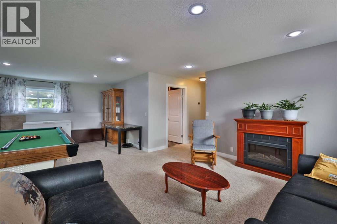
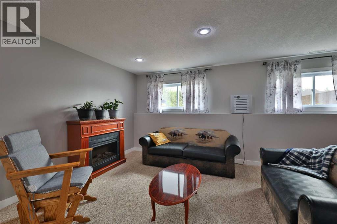
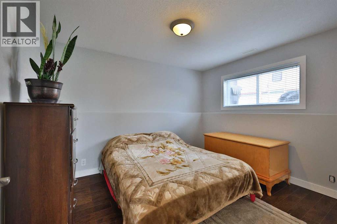
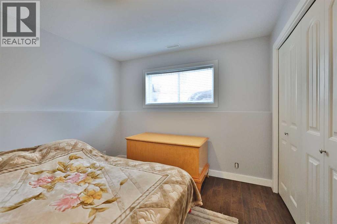
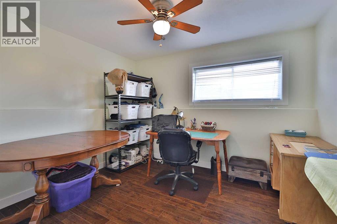
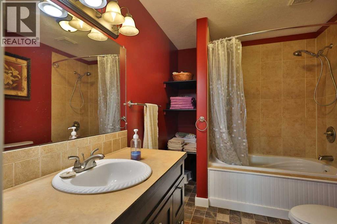
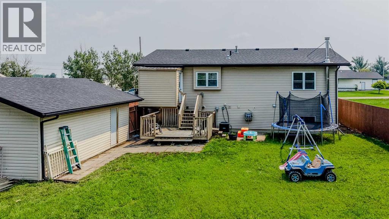
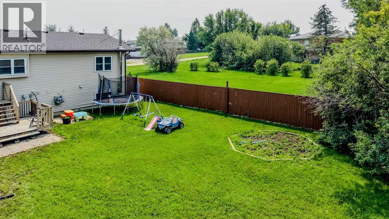
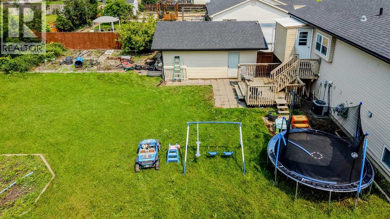
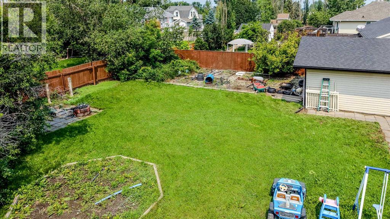
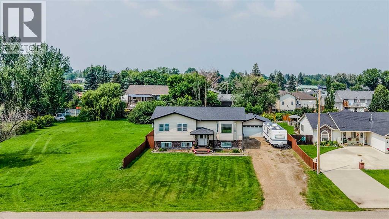
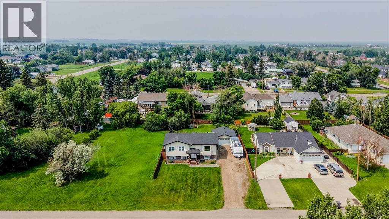
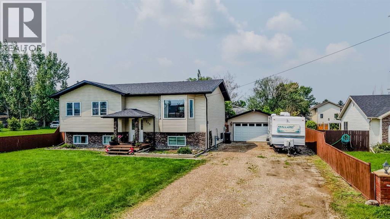
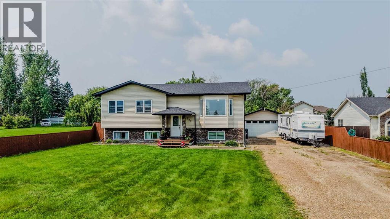
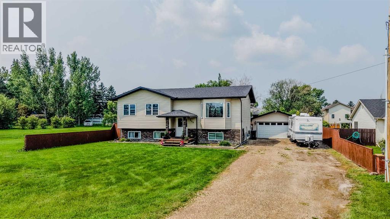
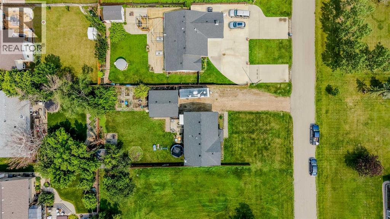
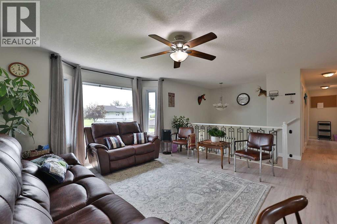
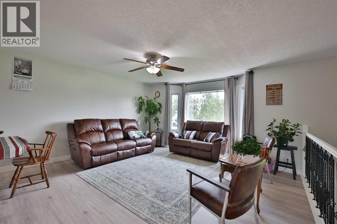
Exceptional family living awaits in this immaculately maintained 5-bedroom, 2-bathroom home, ideally situated on a quiet street in Stirling, just 20 minutes from Lethbridge. Thoughtfully designed with three bedrooms on the main level, it's the perfect layout for young families, while two additional bedrooms downstairs provide flexible space for growing families, guests, or a home office. The spacious kitchen is the heart of the home, featuring an abundance of cabinetry, a functional island, and a bright dining area that's perfect for everyday living and entertaining. Downstairs, you'll find a generous family room, two large bedrooms, a full bathroom, and plenty of storage throughout. Stay comfortable year-round with central air conditioning, and enjoy the pride of ownership that is evident from the moment you step inside. Outside, the beautifully kept yard offers mature trees, a fully fenced backyard, a dedicated garden area, and a large garden shed, creating the perfect outdoor space for families, gardeners, and backyard gatherings. The spacious front yard enhances the home's curb appeal, while the double detached garage, extensive off-street parking, and dedicated RV parking provide room for all your vehicles and toys. With no current neighbours on one side, you'll appreciate the added privacy and open feel. Whether you're searching for your forever family home or looking to downsize without giving up space, storage, or comfort, this move-in-ready property checks all the boxes. Call your REALTOR and come and see it today! (id:53430)
Building
- Property Type:
- House
- Building Type:
- House
- Style:
- Bi-level
- Year Built:
- 2007
- Bedrooms:
- 5
- Bathrooms (total):
- 2.0
- Basement:
- Finished, Full
Finished Areas
- Interior Size (Total):
- 1230 square feet
- Above Grade:
- 1230 square feet
Interior
- Flooring:
- Carpeted, Ceramic Tile, Vinyl Plank
- Appliances:
- Washer, Refrigerator, Water softener, Dishwasher, Stove, Dryer
Parking
- Spaces:
- 2
- Features:
- Detached Garage, Other
Lot / Land
- Lot Size:
- 9675.0 square feet
- Frontage:
- 22.86 meters
Exterior
- Exterior Features:
- Vinyl siding
- Foundation:
- Poured Concrete
- Fencing:
- Fence
Utilities & Mechanical
- Heating:
- Forced air
- Cooling:
- Central air conditioning
Fees & Dates
- Property Taxes:
- $3,998
- Tax Year:
- 2026
- Last Modified:
- 07/23/2026 06:50:04 PM
- Status Change:
- 07/23/2026 06:47:31 PM
Association / Ownership
- Common Interest:
- Freehold
Room Dimensions
| Room | Level | Size |
|---|---|---|
| Living room | Main level | 15.33 Ft x 16.17 Ft |
| Kitchen | Main level | 11.08 Ft x 10.67 Ft |
| Dining room | Main level | 8.00 Ft x 10.67 Ft |
| Primary Bedroom | Main level | 15.17 Ft x 10.33 Ft |
| Bedroom | Main level | 9.33 Ft x 12.42 Ft |
| Bedroom | Main level | 9.33 Ft x 12.42 Ft |
| 4pc Bathroom | Main level | 7.08 Ft x 10.33 Ft |
| Recreational, Games room | Basement | 18.75 Ft x 24.00 Ft |
| Bedroom | Basement | 10.67 Ft x 10.08 Ft |
| Bedroom | Basement | 11.33 Ft x 9.83 Ft |
| 4pc Bathroom | Basement | 7.00 Ft x 10.33 Ft |
| Laundry room | Basement | 7.25 Ft x 10.33 Ft |
| Storage | Basement | 3.67 Ft x 10.50 Ft |
| Furnace | Basement | 3.92 Ft x 3.50 Ft |
Location
Data is supplied by Pillar 9 MLS® System. Pillar 9 is the owner of the copyright in its MLS® System. Data is deemed reliable but is not guaranteed accurate by Pillar 9.
The trademarks MLS®, Multiple Listing Service® and the associated logos are owned by The Canadian Real Estate Association (CREA) and identify the quality of services provided by real estate professionals who are members of CREA. Used under license.