Real estate on your terms®
$825,000
active
609 7 Avenue
Stirling
,
AB
T0K2E0
Key Details
- MLS® Number:
- A2301007
- Building Type:
- House
- Interior Size:
- 1624 square feet
- Bedrooms:
- 4
- Parking:
- 2
- Parking Features:
- Attached Garage
- Lot Size:
- 209264.0 square feet

Property Description
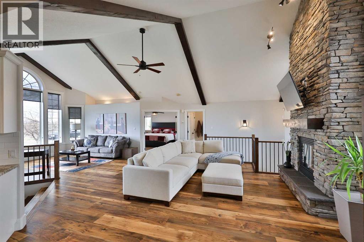
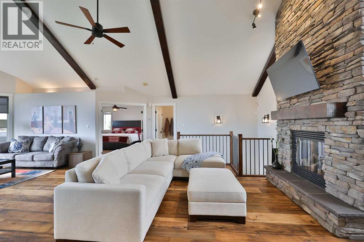
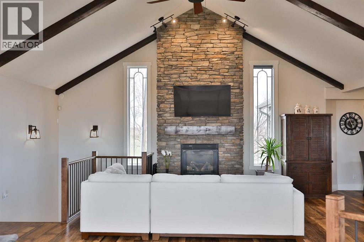
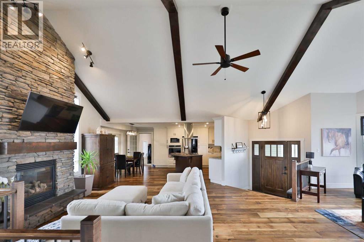
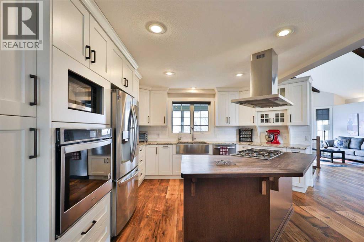
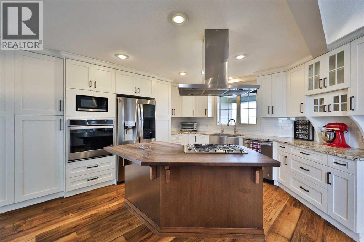
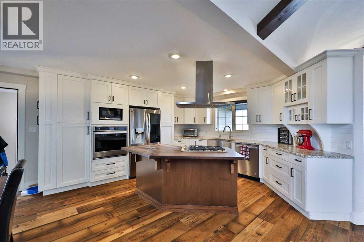
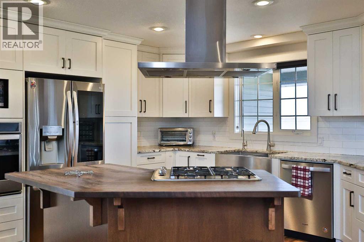
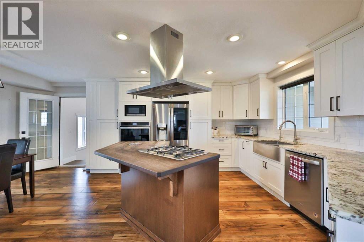
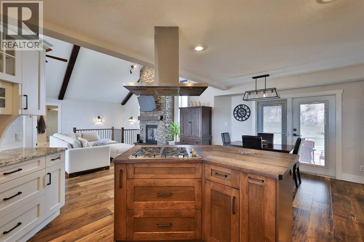
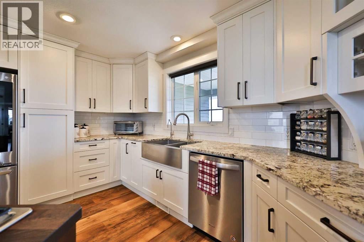
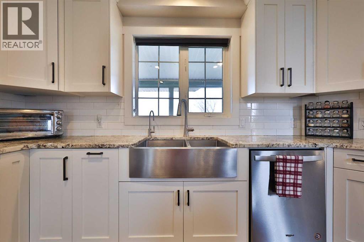
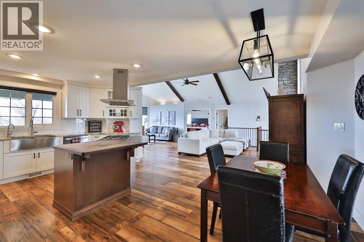
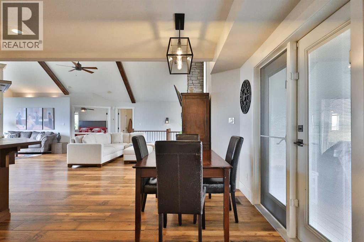
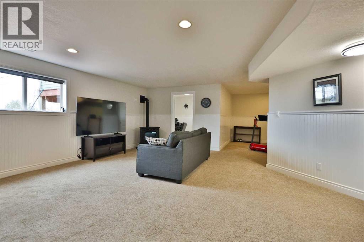
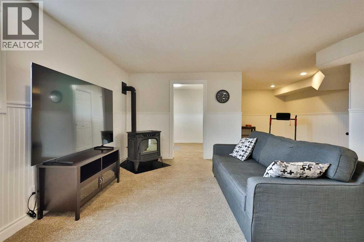
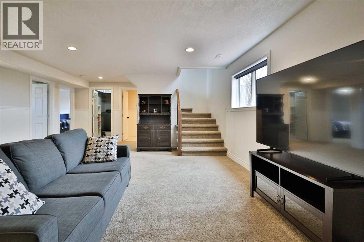
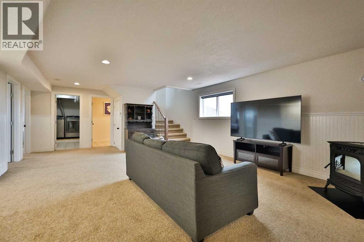
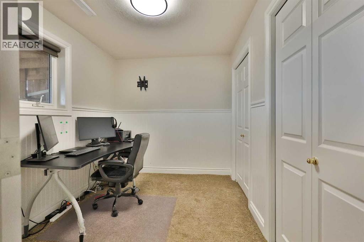
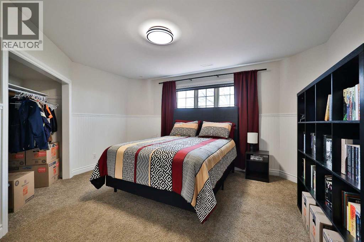
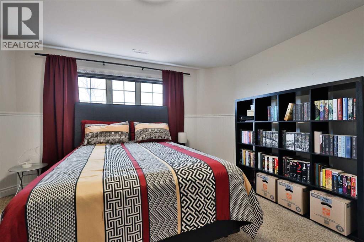
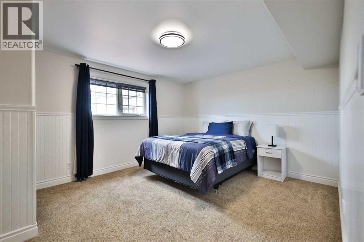
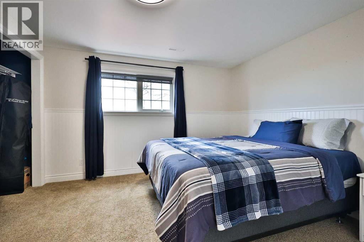
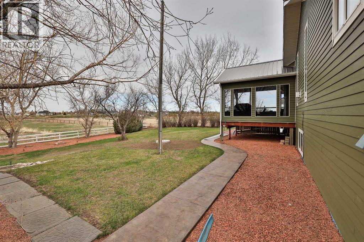
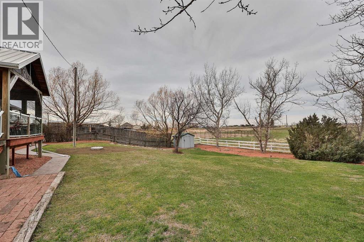
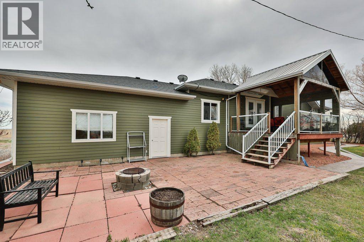
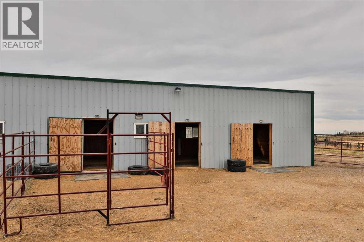
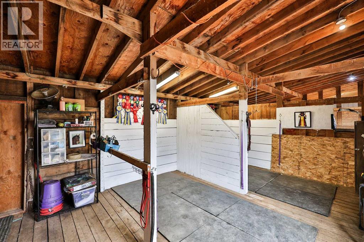
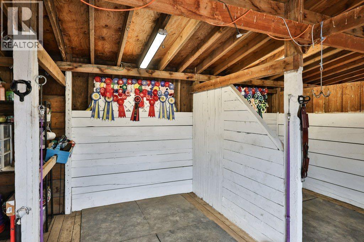
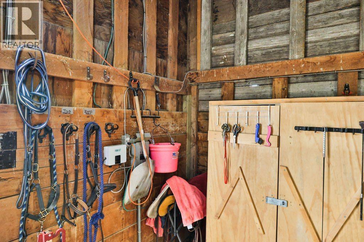
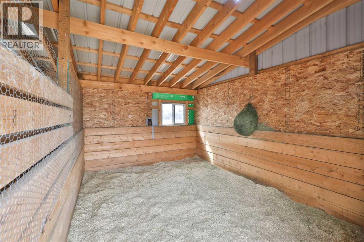
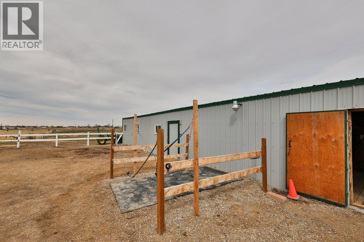
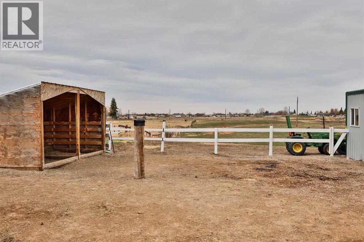
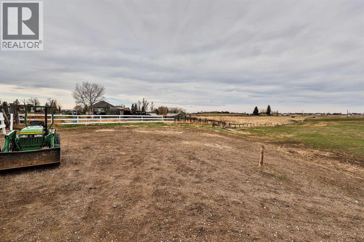
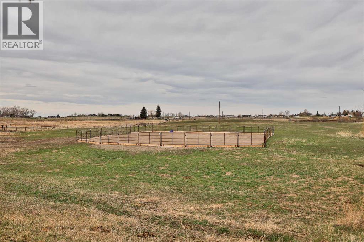
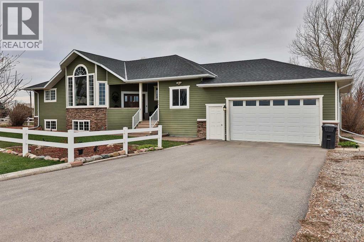
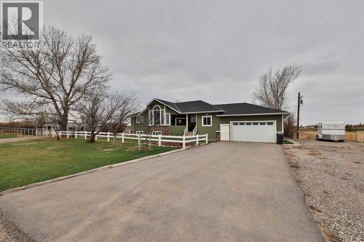
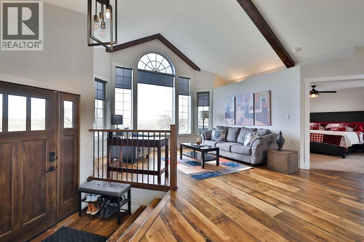
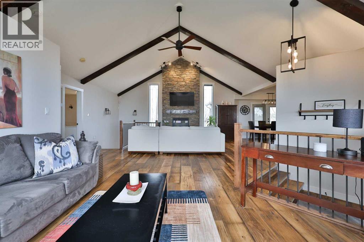
Rare in-town acreage just 25 minutes from Lethbridge! Space, privacy, and small-town living come together in a way that’s hard to find. This fully renovated bungalow in the family-friendly town of Stirling sits on 4.85 acres with expanded usable space of roughly 6 acres due to adjacent road allowances currently utilized by the owners.Inside, you’ll find a bright, open-concept layout featuring vaulted ceilings with wood beam accents, a stunning kitchen with granite countertops, stainless steel appliances, a large island, and a cozy wood stove that adds both warmth and character. With 4 bedrooms, 2 full bathrooms, and a fully finished basement, there’s plenty of space for families of all sizes.This property is set up beautifully for those dreaming of a quaint hobby farm lifestyle. Whether it’s horses, chickens, or simply space to spread out, the possibilities here are incredible. Morning chores, evening fires, fresh eggs, and a garden out your back door—this is the lifestyle so many are chasing. The barn has seen great upgrades, including well-lit grooming bays, a wash bay with a dedicated vet care area, three spacious 12x13 stalls, and a newly added water line. There’s also an outdoor wash rack, dry lot ideal for trucks and trailers, two storage shelters, a greenhouse, and plenty of room for a large garden.Additional features include municipal water and a new septic system installed in September 2024 with a tank and extended field. A large deck, covered front porch, raspberry bushes, garden plot, and RV parking complete the outdoor space. Plenty of room for trucks, trailers, RVs, and all the toys that come with acreage living.With major updates already taken care of, this is a property you can step into and enjoy from day one. Opportunities like this don’t come up often—an in-town acreage with this kind of setup, space, and potential is a rare find. (id:53430)
Building
- Property Type:
- House
- Building Type:
- House
- Style:
- Bungalow
- Year Built:
- 1988
- Stories:
- 1.0
- Bedrooms:
- 4
- Bathrooms (total):
- 2.0
- Basement:
- Finished, Full
Finished Areas
- Interior Size (Total):
- 1624 square feet
- Above Grade:
- 1624 square feet
Interior
- Flooring:
- Tile, Laminate, Carpeted, Vinyl Plank
- Appliances:
- Washer, Refrigerator, Range - Gas, Dishwasher, Oven, Dryer
Parking
- Spaces:
- 2
- Features:
- Attached Garage
Lot / Land
- Lot Size:
- 209264.0 square feet
- Frontage:
- 97.23 meters
- Lot Features:
- Treed, No neighbours behind
Exterior
- Exterior Features:
- Composite Siding
- Foundation:
- Wood
- Fencing:
- Fence
Utilities & Mechanical
- Heating:
- Forced air
- Cooling:
- Central air conditioning
Comfort & Security
- Fireplace(s):
- 2
Fees & Dates
- Property Taxes:
- $6,238
- Tax Year:
- 2026
- Last Modified:
- 07/21/2026 05:15:02 PM
- Status Change:
- 07/21/2026 05:11:03 PM
Association / Ownership
- Common Interest:
- Freehold
Room Dimensions
| Room | Level | Size |
|---|---|---|
| Living room | Main level | 19.42 Ft x 30.92 Ft |
| Kitchen | Main level | 14.67 Ft x 15.00 Ft |
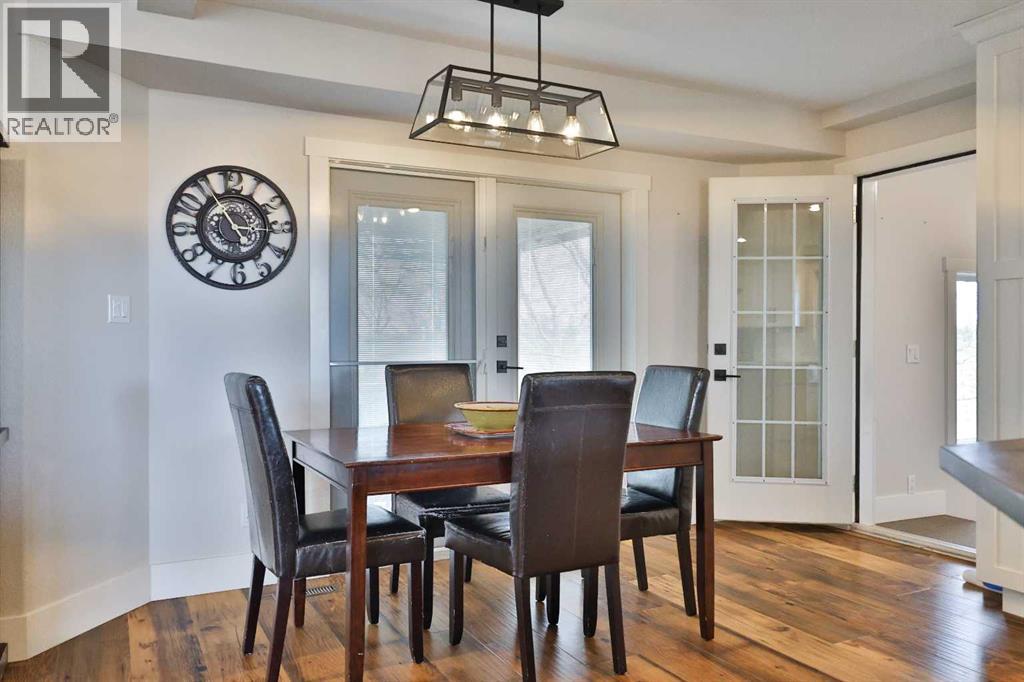
| Dining room | Main level | 14.67 Ft x 5.50 Ft |
| Other | Main level | 10.00 Ft x 15.08 Ft |
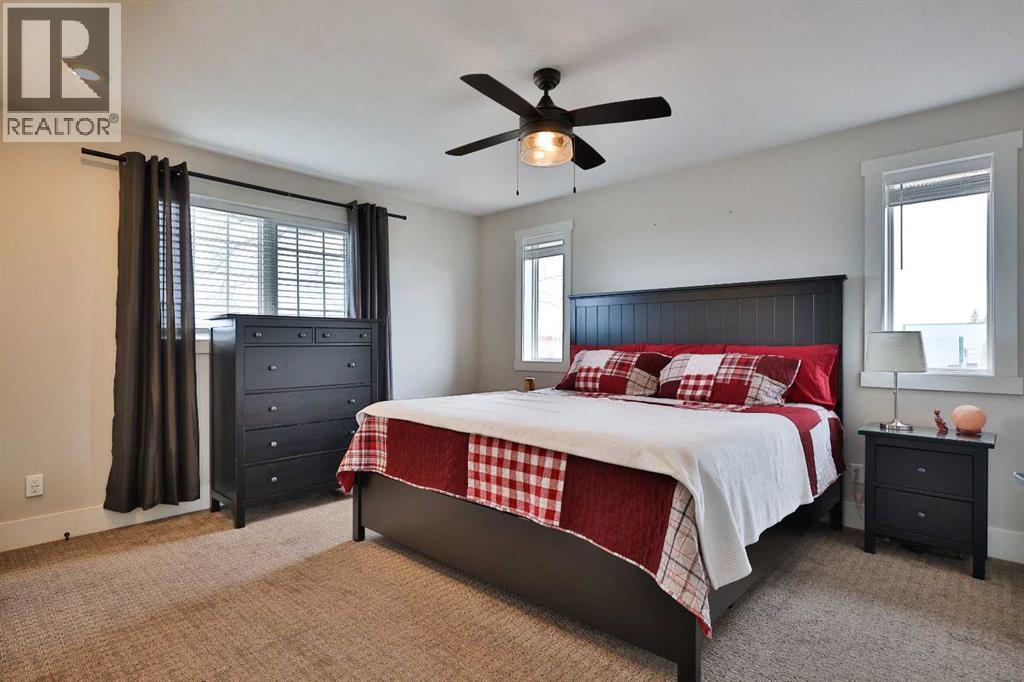
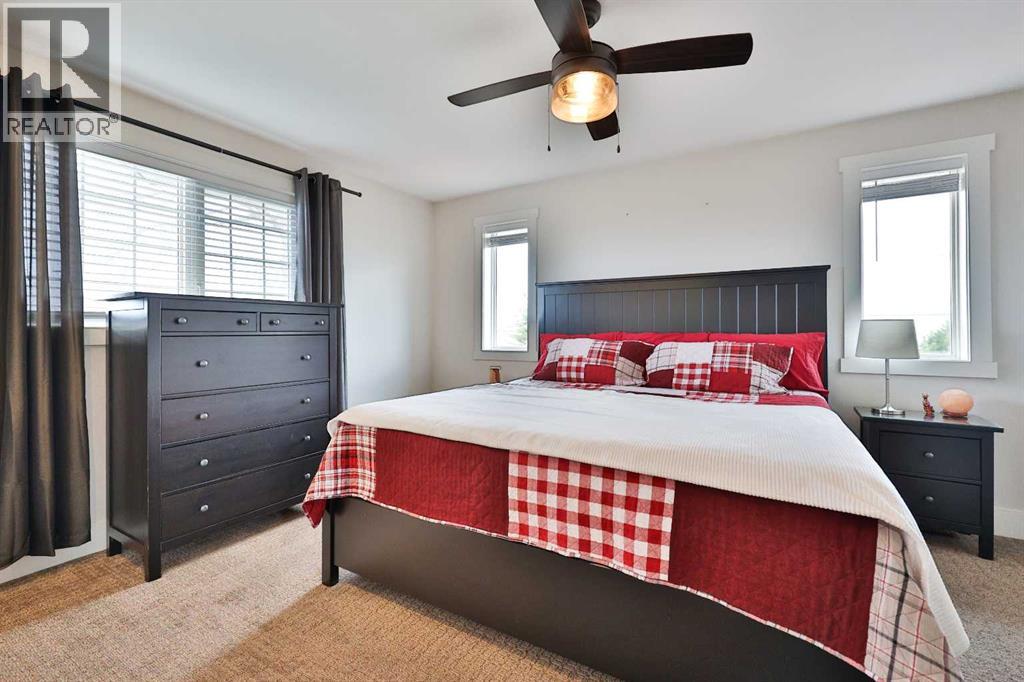
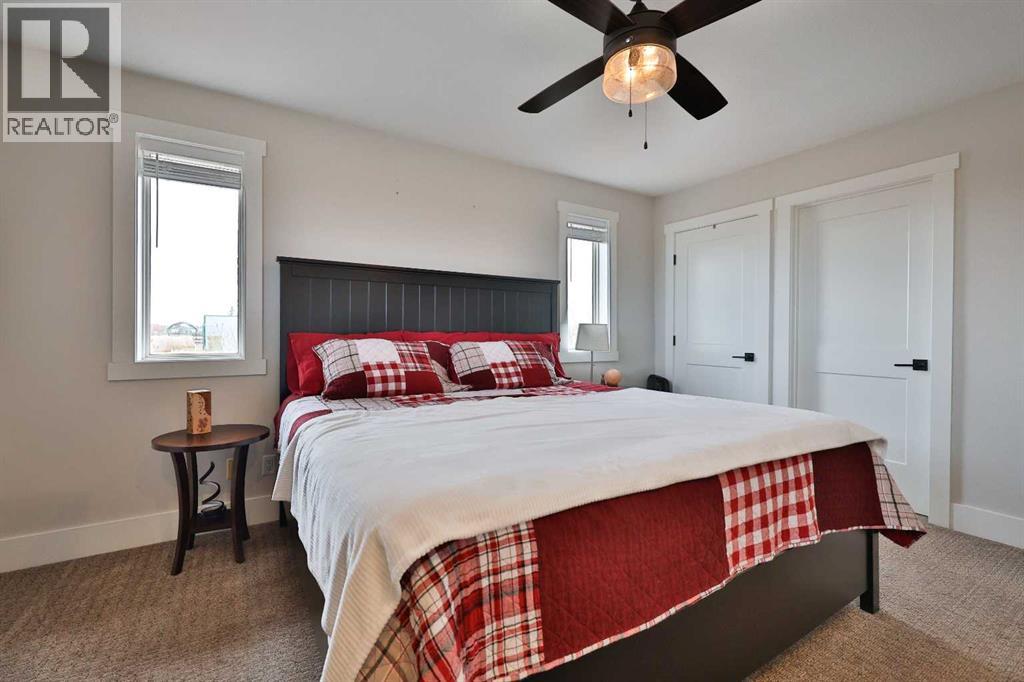
| Primary Bedroom | Main level | 13.83 Ft x 15.00 Ft |
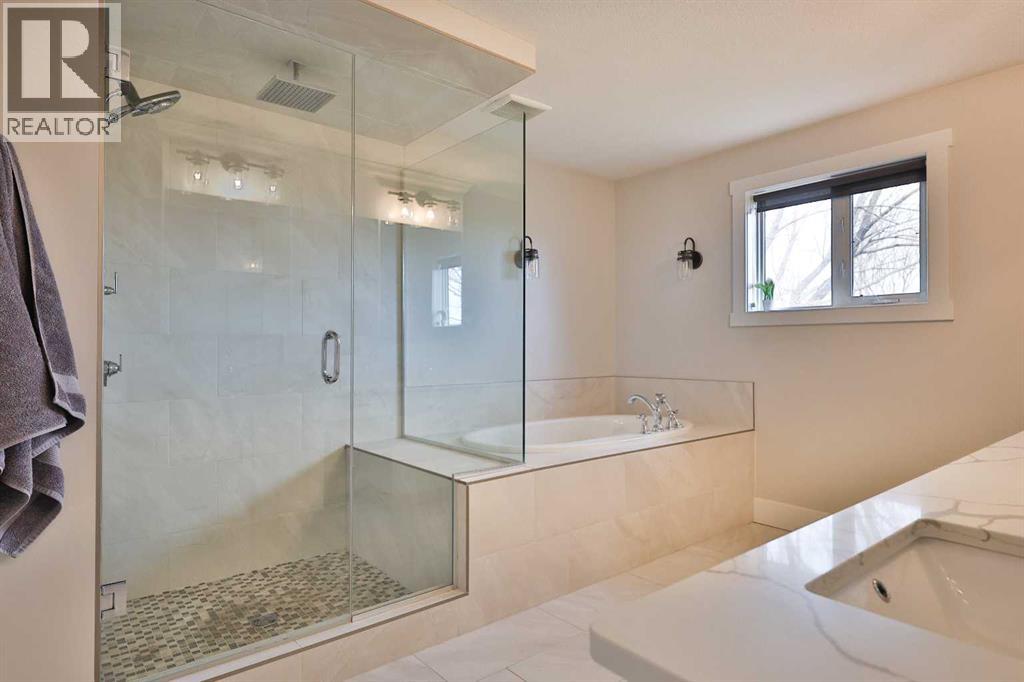
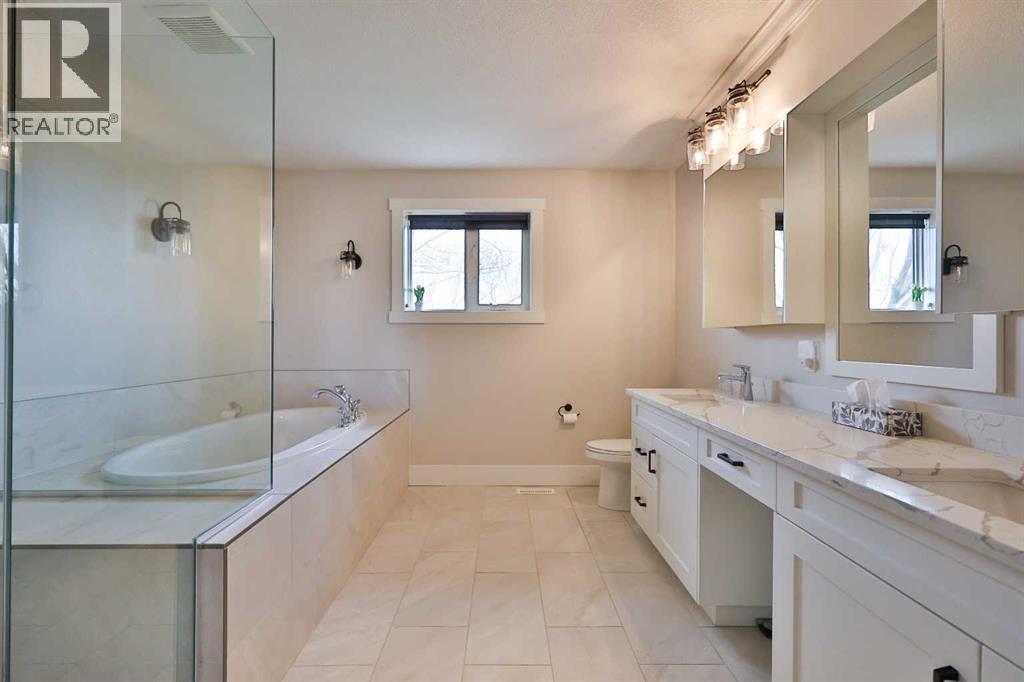
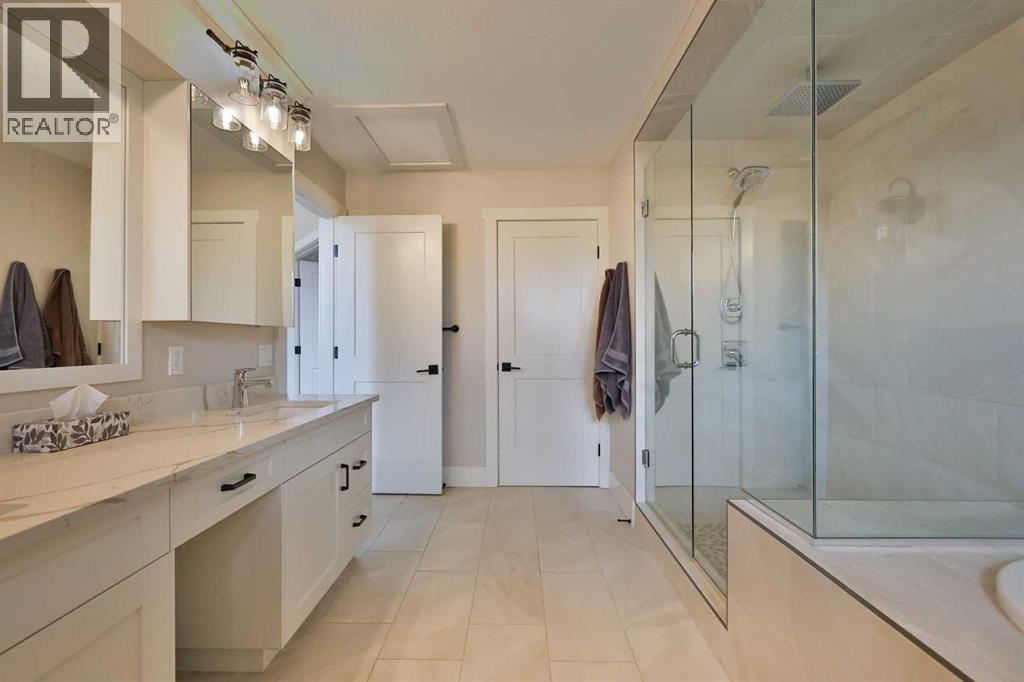
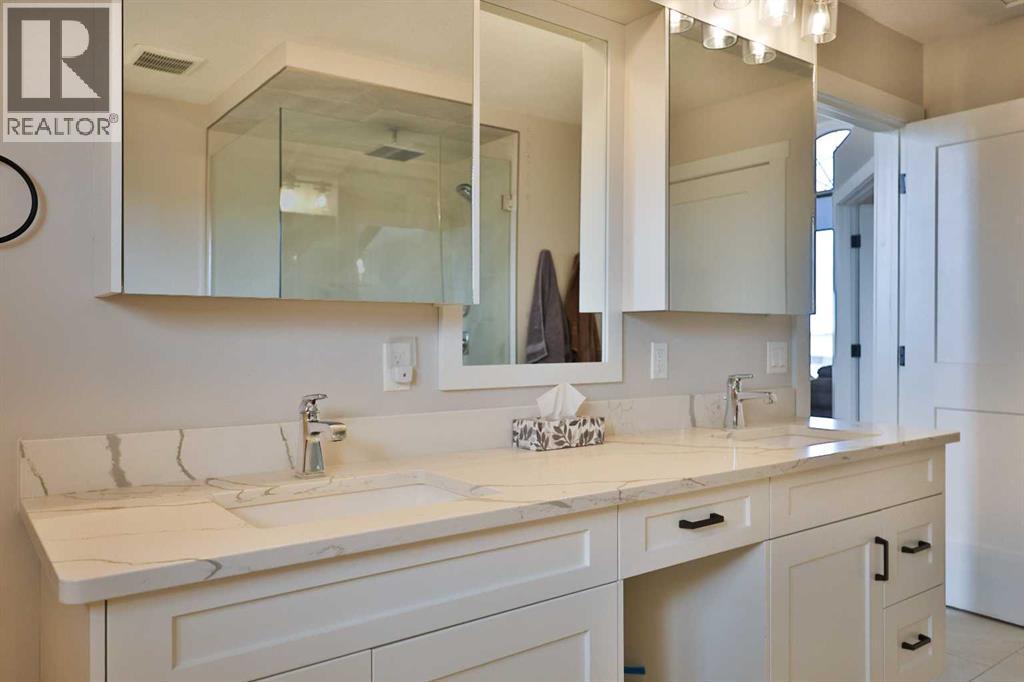
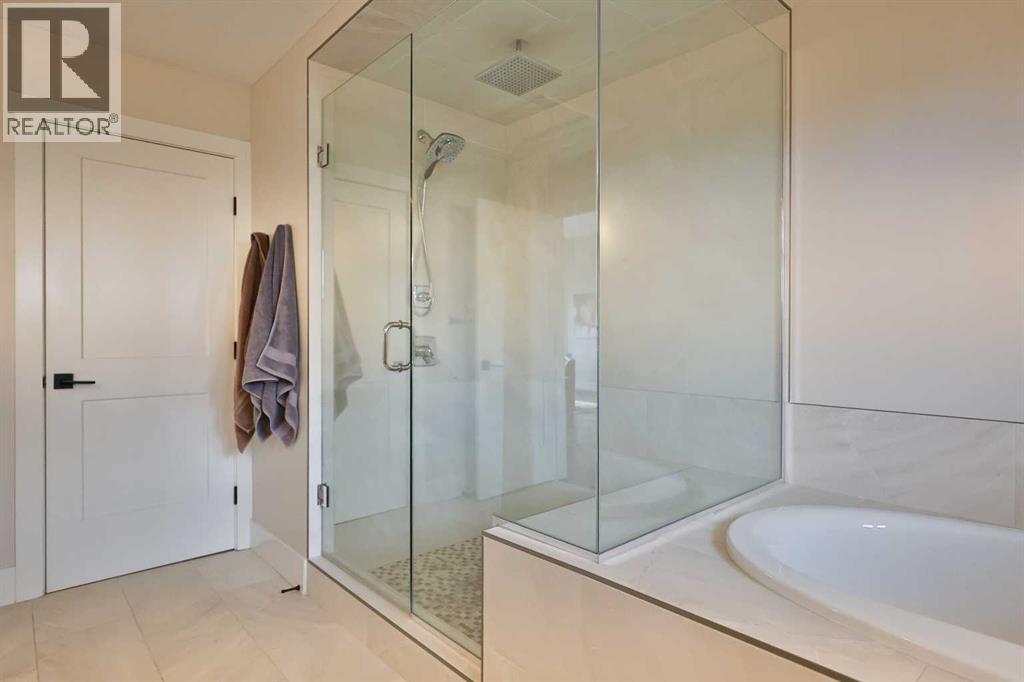
| 5pc Bathroom | Main level | 10.50 Ft x 13.67 Ft |
| Storage | Main level | 9.92 Ft x 19.08 Ft |
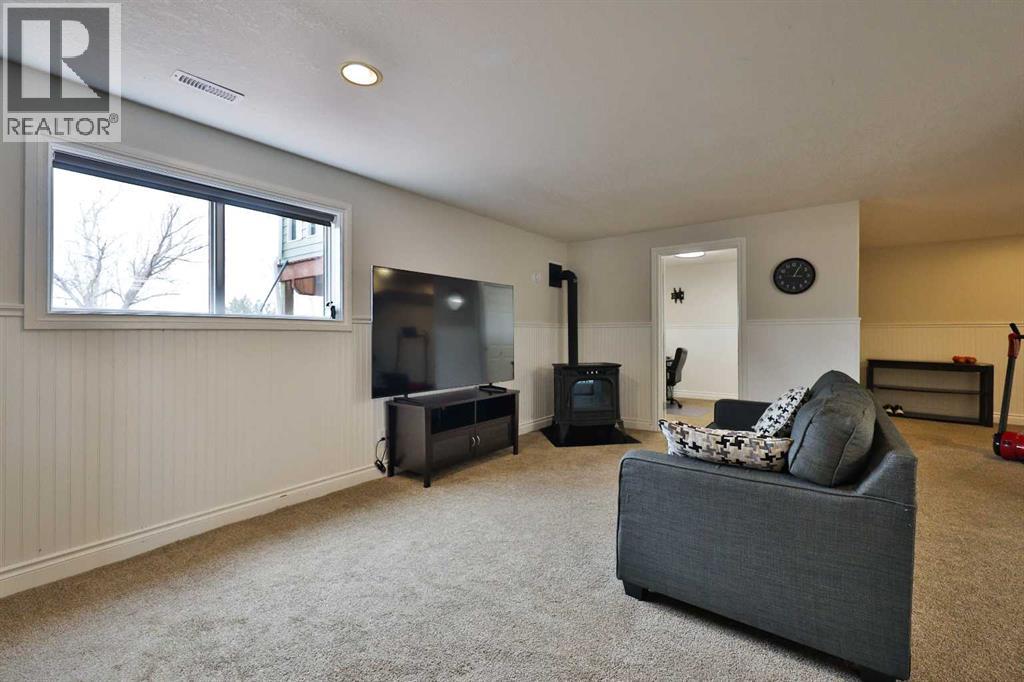
| Recreational, Games room | Basement | 34.17 Ft x 19.67 Ft |
| Bedroom | Basement | 14.25 Ft x 13.67 Ft |
| Bedroom | Basement | 14.42 Ft x 11.75 Ft |
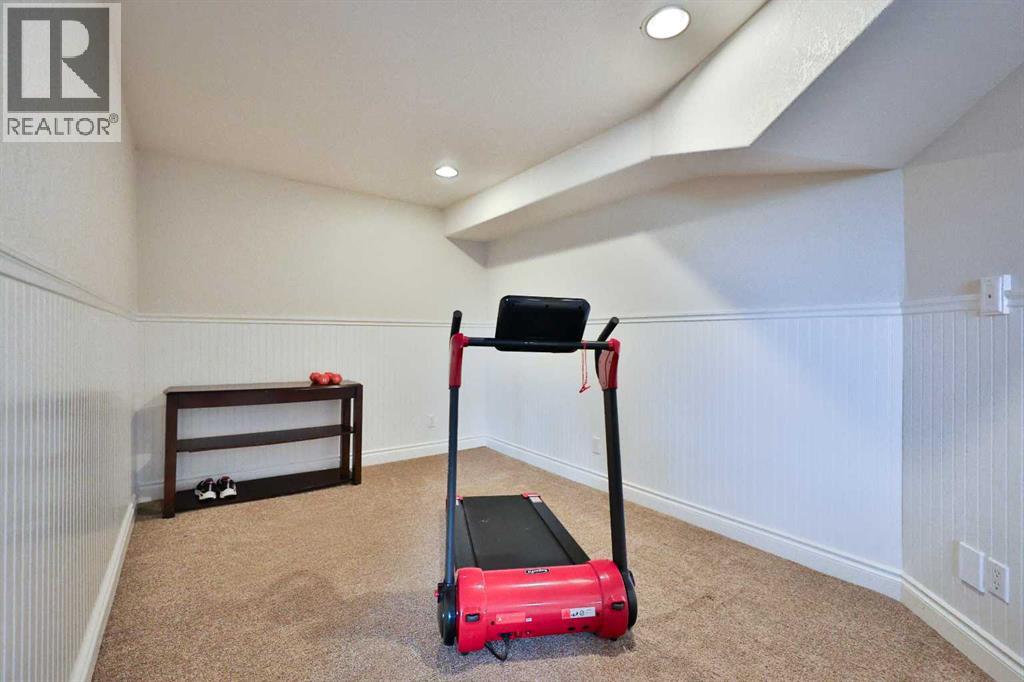
| Bedroom | Basement | 9.42 Ft x 7.58 Ft |
| 4pc Bathroom | Basement | 10.33 Ft x 11.33 Ft |
| Laundry room | Basement | 10.33 Ft x 5.00 Ft |
| Storage | Basement | 4.33 Ft x 5.67 Ft |
| Furnace | Basement | 4.92 Ft x 4.58 Ft |
Location
Data is supplied by Pillar 9 MLS® System. Pillar 9 is the owner of the copyright in its MLS® System. Data is deemed reliable but is not guaranteed accurate by Pillar 9.
The trademarks MLS®, Multiple Listing Service® and the associated logos are owned by The Canadian Real Estate Association (CREA) and identify the quality of services provided by real estate professionals who are members of CREA. Used under license.