Real estate on your terms®
$229,900
active
505 4 Street
Stirling
,
AB
T0K2E0
Key Details
- MLS® Number:
- A2302848
- Building Type:
- House
- Interior Size:
- 1115 square feet
- Bedrooms:
- 2
- Parking:
- 4
- Parking Features:
- Detached Garage
- Lot Size:
- 8826.0 square feet

Property Description
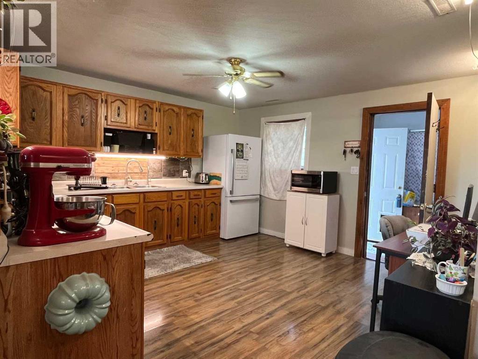
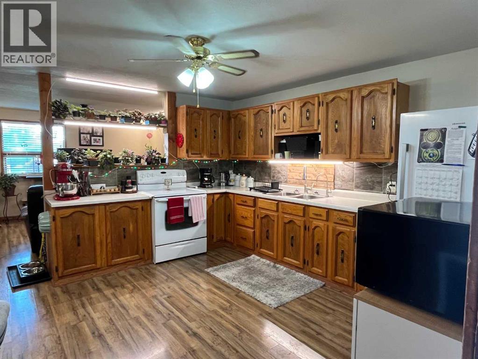
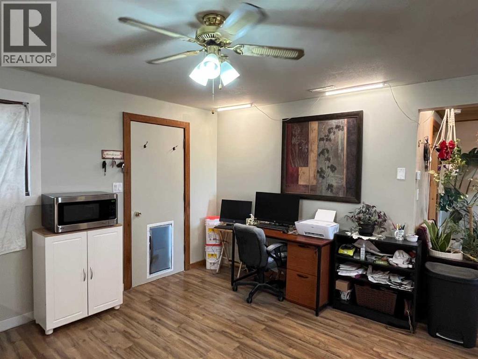
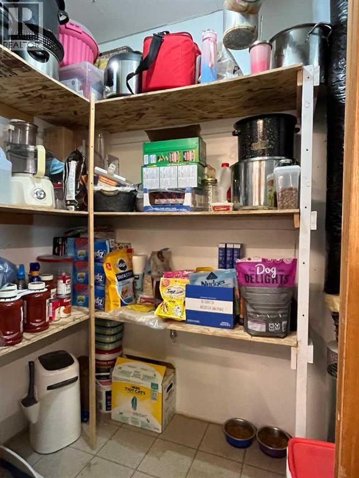
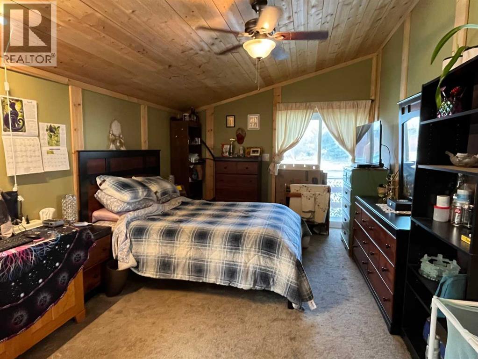
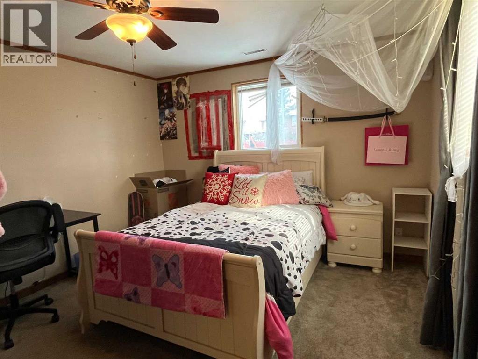
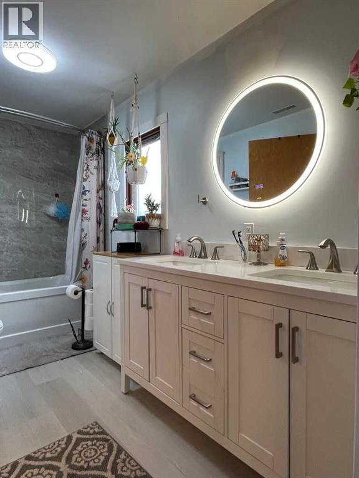
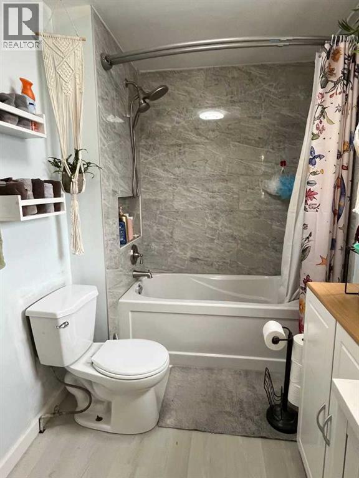
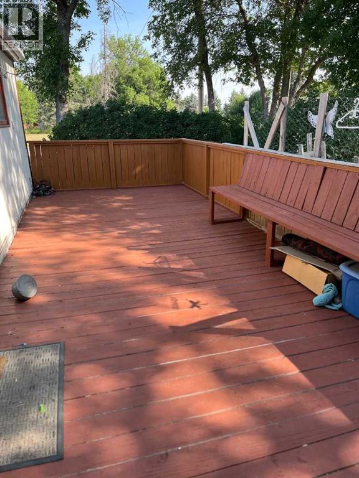
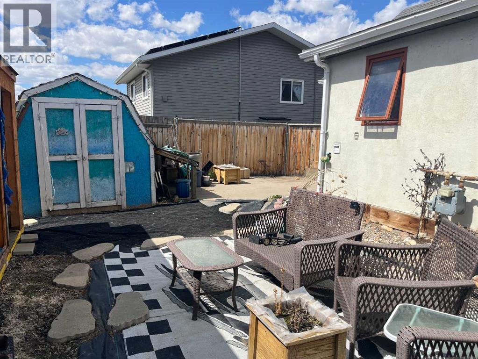
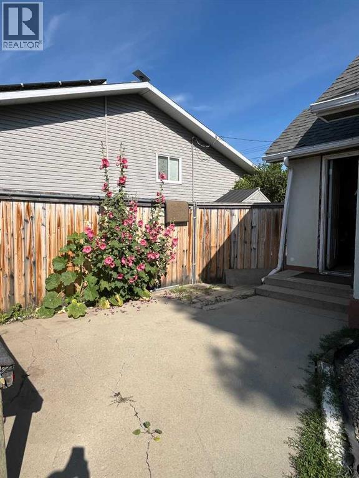
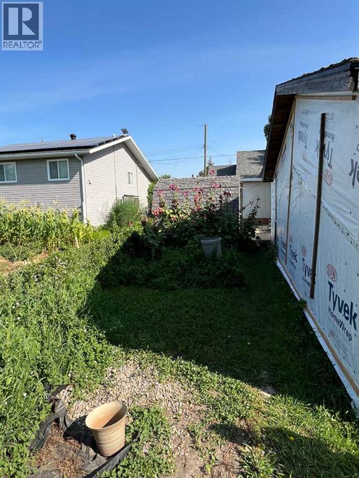
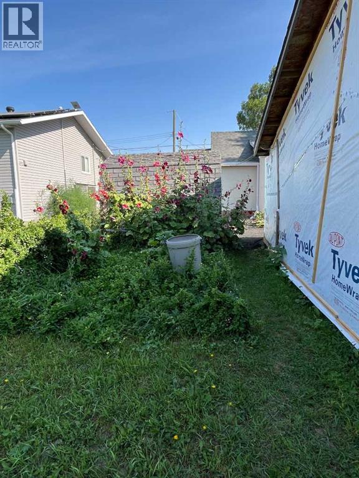
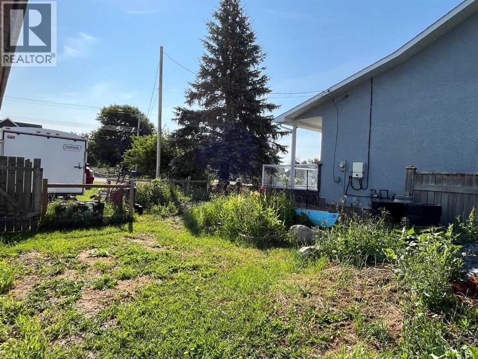
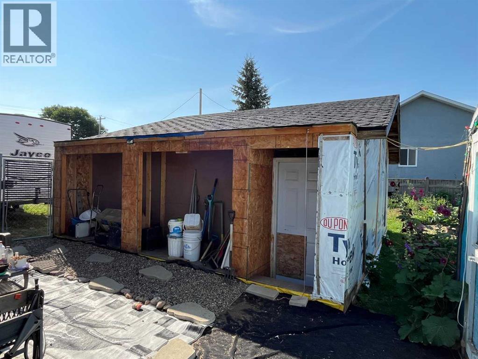
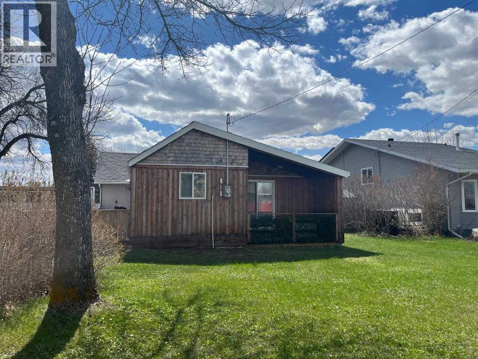
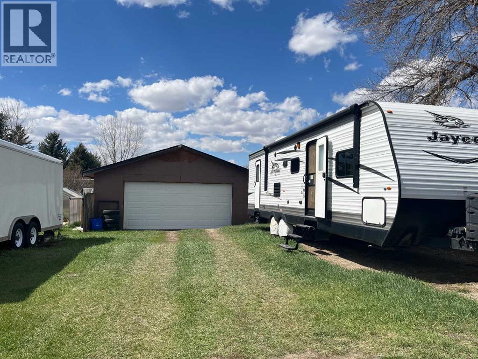
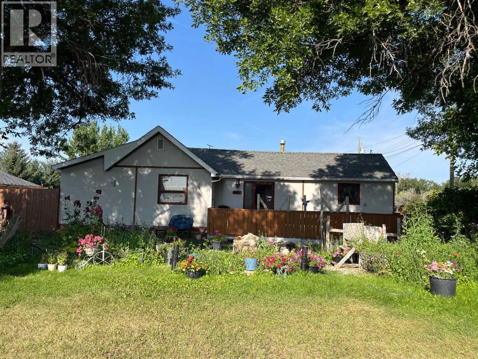
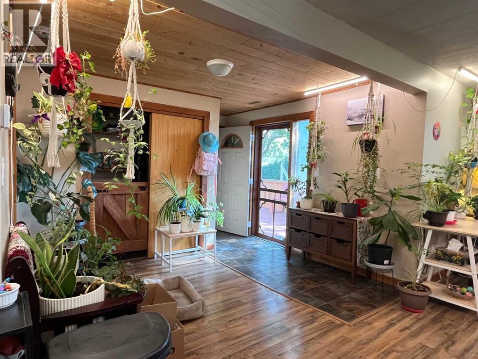
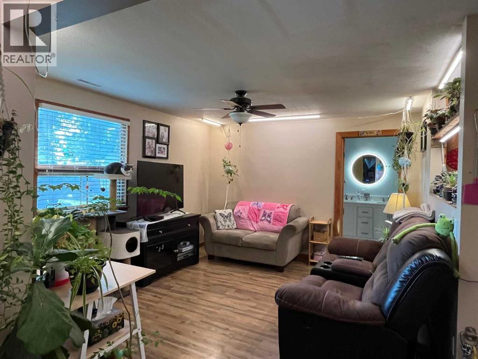
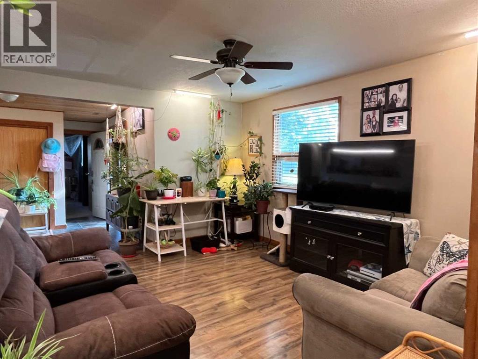
HIGHLY MOTIVATED SELLERS! Are you just starting out or looking to downsize? Dreaming of living in a peaceful small town while staying close to the city? This 1,115 square foot bungalow might be just what you need! This comfortable home features 2 bedrooms and 1 beautifully renovated bathroom, including a master bedroom with private deck. Enjoy the spacious living room perfect for relaxing or entertaining, and cozy kitchen with walk-in pantry for added storage. Outside, you'll find a detached double garage, providing convenience and extra space, large front deck for entertaining friends and family, and private patio for relaxing after a long day. Located in the friendly Village of Stirling, this home offers the perfect blend of small-town living with easy access to the amenities of Lethbridge, only 25 minutes away. (id:53430)
Building
- Property Type:
- House
- Building Type:
- House
- Style:
- Bungalow
- Year Built:
- 1955
- Stories:
- 1.0
- Bedrooms:
- 2
- Bathrooms (total):
- 1.0
- Basement:
- Crawl space
Finished Areas
- Interior Size (Total):
- 1115 square feet
- Above Grade:
- 1115 square feet
Interior
- Flooring:
- Laminate, Carpeted, Linoleum
- Appliances:
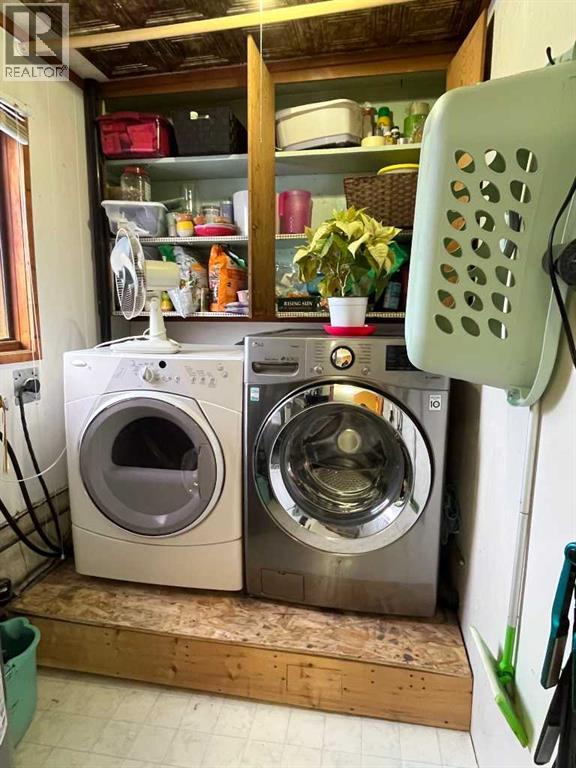
- Washer, Refrigerator, Stove, Dryer
Parking
- Spaces:
- 4
- Features:
- Detached Garage
Lot / Land
- Lot Size:
- 8826.0 square feet
- Frontage:
- 41.15 meters
Exterior
- Exterior Features:
- Stucco, Wood siding
- Foundation:
- See Remarks
- Fencing:
- Fence
Utilities & Mechanical
- Heating:
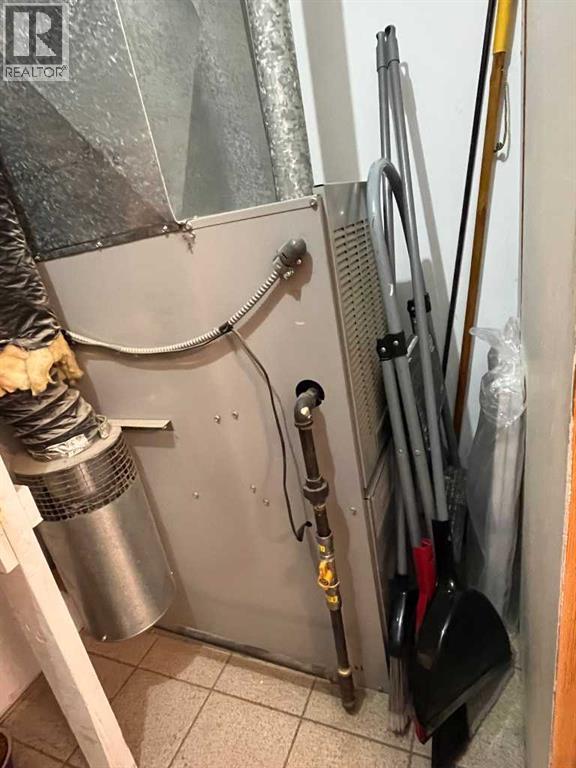
- Forced air, Natural gas
- Cooling:
- None
Fees & Dates
- Property Taxes:
- $2,254
- Tax Year:
- 2026
- Last Modified:
- 08/10/2026 07:50:01 PM
- Status Change:
- 08/10/2026 07:41:54 PM
Association / Ownership
- Common Interest:
- Freehold
Room Dimensions
| Room | Level | Size |
|---|---|---|
| Other | Main level | 12.42 Ft x 3.83 Ft |
| Living room | Main level | 13.33 Ft x 12.00 Ft |
| Primary Bedroom | Main level | 17.08 Ft x 10.83 Ft |
| 5pc Bathroom | Main level | - |
| Bedroom | Main level | 13.42 Ft x 11.25 Ft |
| Kitchen | Main level | 13.25 Ft x 13.25 Ft |
| Furnace | Main level | 3.83 Ft x 7.83 Ft |
| Laundry room | Main level | 5.67 Ft x 6.58 Ft |
Location
Data is supplied by Pillar 9 MLS® System. Pillar 9 is the owner of the copyright in its MLS® System. Data is deemed reliable but is not guaranteed accurate by Pillar 9.
The trademarks MLS®, Multiple Listing Service® and the associated logos are owned by The Canadian Real Estate Association (CREA) and identify the quality of services provided by real estate professionals who are members of CREA. Used under license.