Real estate on your terms®
$273,000
active
4021 58 Street
Stettler
,
AB
T0C2L1
Key Details
- MLS® Number:
- A2318701
- Community:
- Parkdale
- Building Type:
- House
- Interior Size:
- 1117 square feet
- Bedrooms:
- 4
- Parking:
- 1
- Parking Features:
- Attached Garage
- Lot Size:
- 8400.0 square feet

Property Description
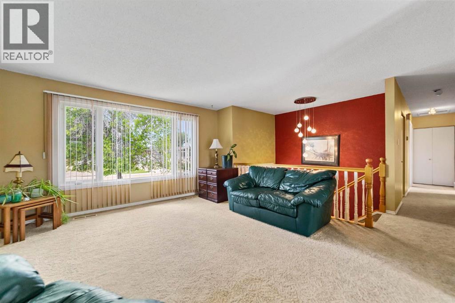
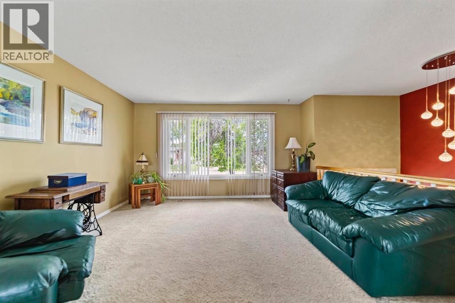
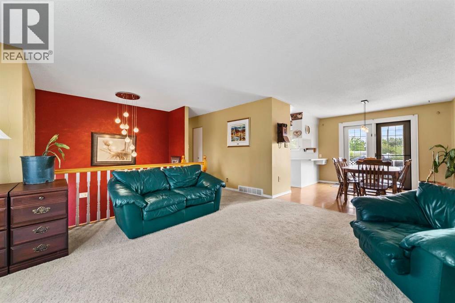
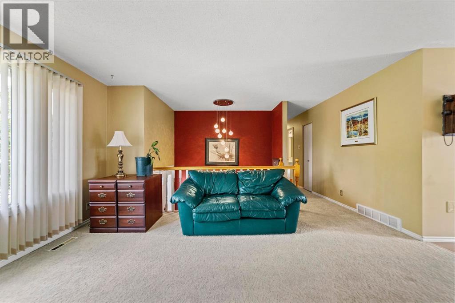
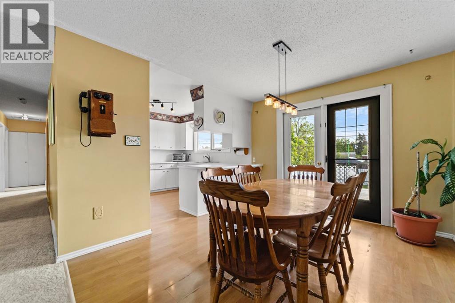
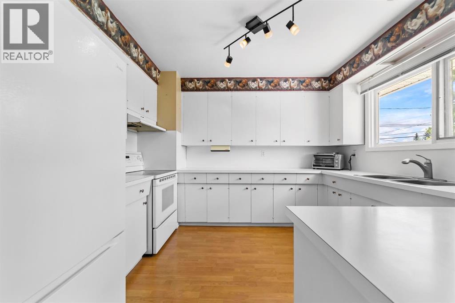
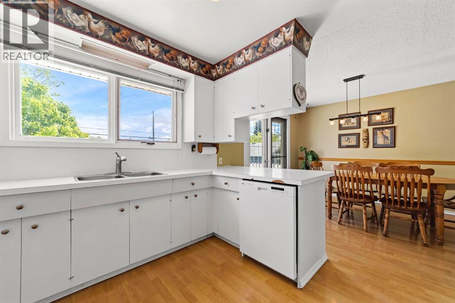
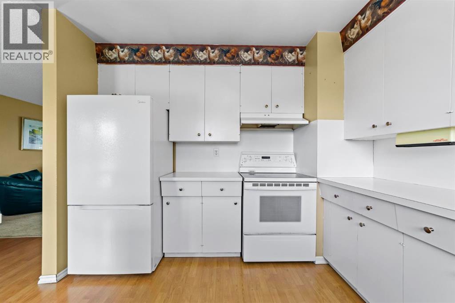
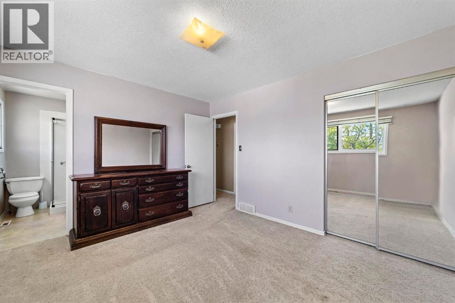
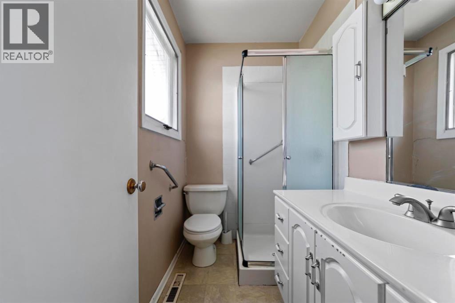
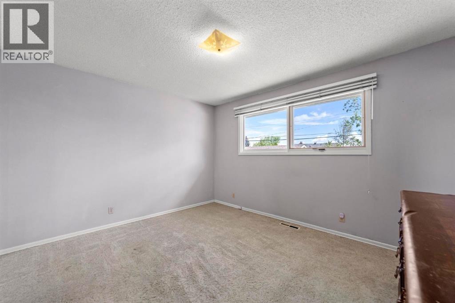
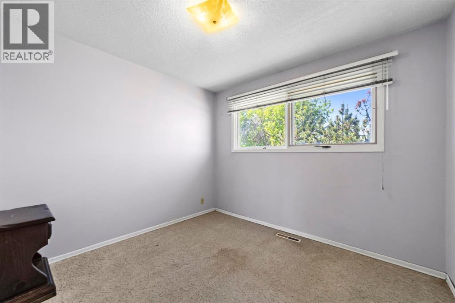
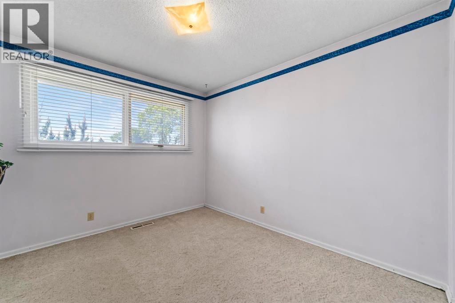
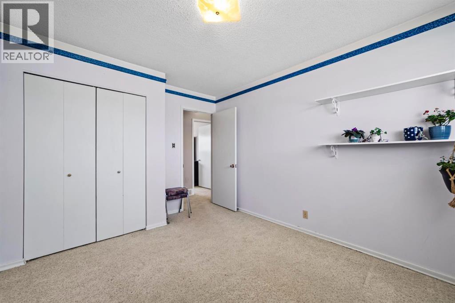
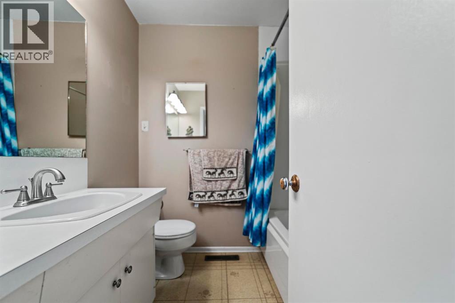
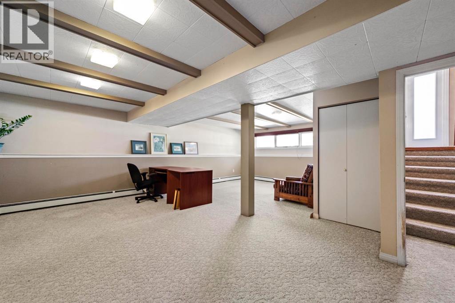
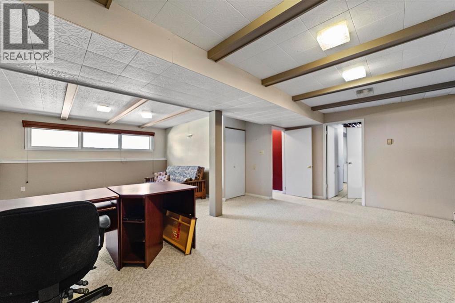
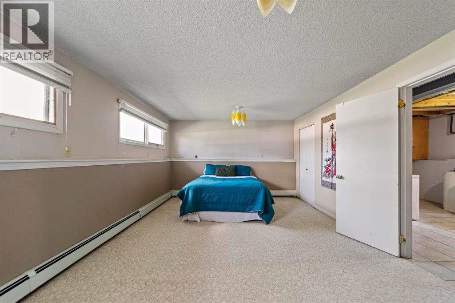
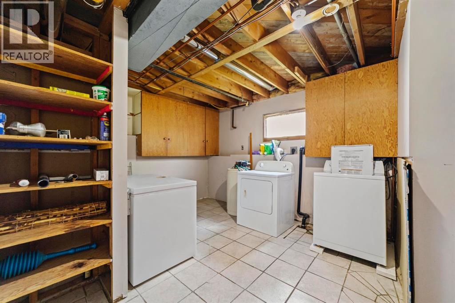
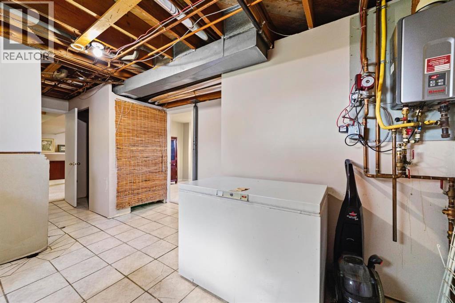
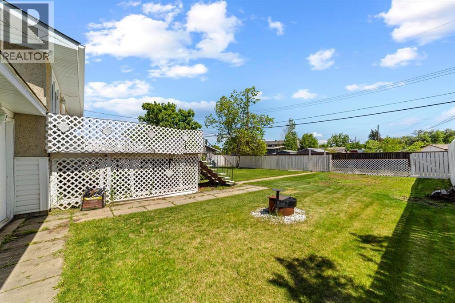
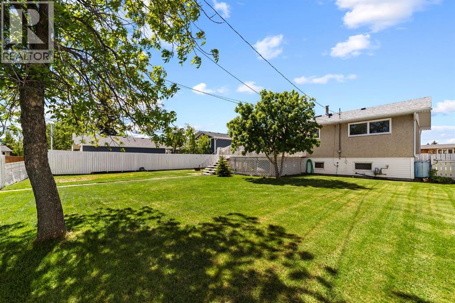
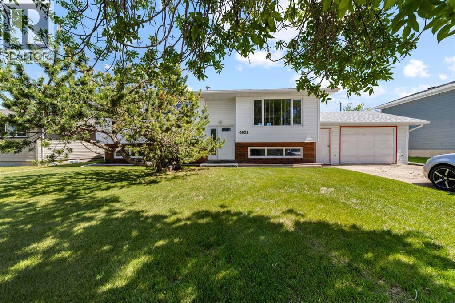
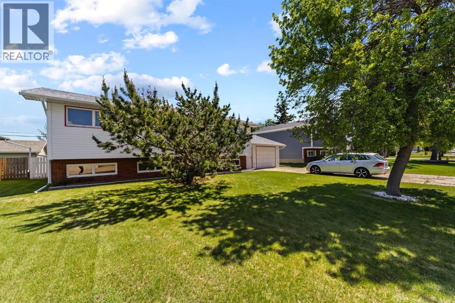
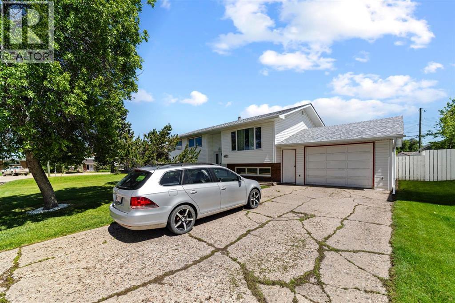
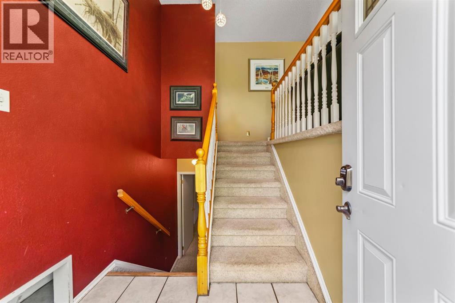
Set on a quiet street in the Parkdale area of Stettler, this well-maintained bi-level offers the kind of layout families continue to appreciate—three bedrooms on the main floor, bright living spaces, and a fully finished lower level. Classic white siding with brick accents and an attached single garage create timeless curb appeal.Inside, the bright living room overlooks the front street and provides a comfortable space to gather and unwind. The dining area sits adjacent to the kitchen, creating a practical flow for everyday living, while the kitchen offers excellent storage, ample workspace, and a window above the sink overlooking the backyard.Three bedrooms are located on the main floor, making this a great family-friendly layout. The primary bedroom includes its own 3-piece ensuite, while a full 4-piece bathroom serves the remaining bedrooms and guests.The fully finished lower level expands the living space with a generous family room, an oversized fourth bedroom, laundry area, and plenty of storage. Large windows throughout the lower level help create the bright, welcoming feel that bi-level homes are known for.Outside, the backyard offers plenty of room for kids, pets, gardening, or simply enjoying the outdoors.With four bedrooms, multiple living spaces, and a location that appeals to a wide range of buyers, this home presents an excellent opportunity to settle into a well-established neighbourhood and make the space your own. (id:53430)
Building
- Property Type:
- House
- Building Type:
- House
- Style:
- Bi-level
- Year Built:
- 1967
- Bedrooms:
- 4
- Bathrooms (total):
- 3.5 (1 half)
- Basement:
- Finished, Full
Finished Areas
- Interior Size (Total):
- 1117 square feet
- Above Grade:
- 1117 square feet
Interior
- Flooring:
- Carpeted, Linoleum
- Appliances:
- Refrigerator, Dishwasher, Stove, Window Coverings, Washer & Dryer
Parking
- Spaces:
- 1
- Features:
- Attached Garage
Lot / Land
- Lot Size:
- 8400.0 square feet
- Frontage:
- 21.33 meters
- Lot Features:
- See remarks, Back lane
Exterior
- Exterior Features:
- Vinyl siding
- Construction:
- Wood frame
- Foundation:
- Poured Concrete
- Fencing:
- Fence
Utilities & Mechanical
- Heating:
- Forced air
- Cooling:
- None
Fees & Dates
- Property Taxes:
- $2,562
- Tax Year:
- 2025
- Last Modified:
- 07/30/2026 06:00:02 PM
- Status Change:
- 07/30/2026 05:56:31 PM
Association / Ownership
- Common Interest:
- Freehold
Room Dimensions
| Room | Level | Size |
|---|---|---|
| Living room | Main level | 15.42 Ft x 14.00 Ft |
| Eat in kitchen | Main level | 20.50 Ft x 11.67 Ft |
| Living room | Basement | 24.00 Ft x 20.42 Ft |
| Bedroom | Basement | 19.17 Ft x 12.33 Ft |
| Bedroom | Main level | 10.00 Ft x 9.67 Ft |
| Bedroom | Main level | 10.67 Ft x 9.75 Ft |
| Primary Bedroom | Main level | 12.75 Ft x 11.25 Ft |
| 3pc Bathroom | Main level | - |
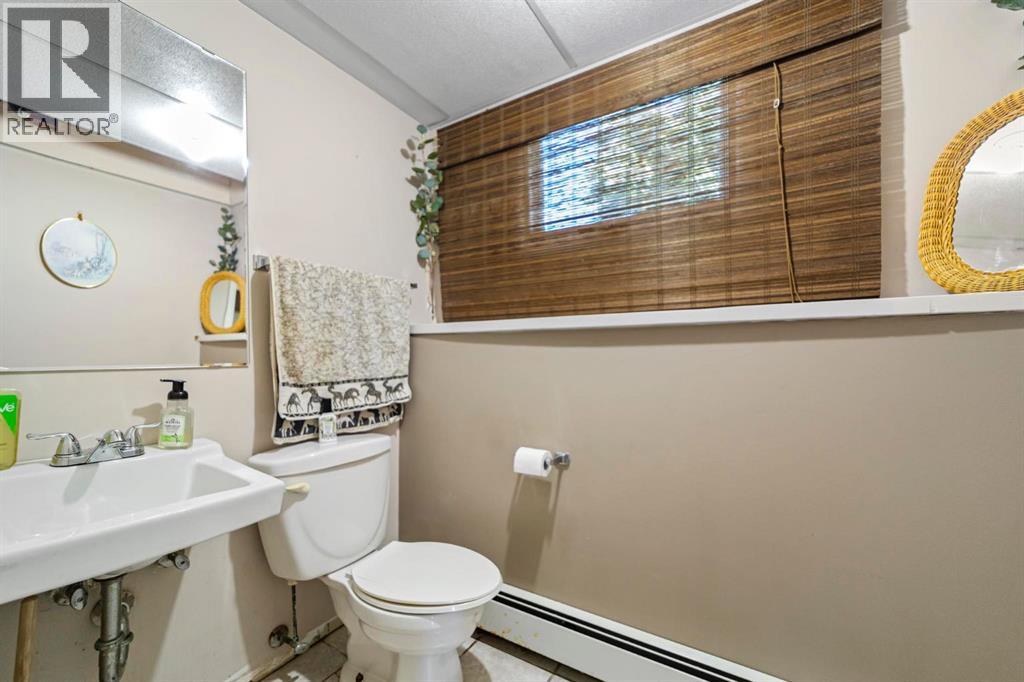
| 2pc Bathroom | Basement | - |
| 4pc Bathroom | Main level | - |
Location
Data is supplied by Pillar 9 MLS® System. Pillar 9 is the owner of the copyright in its MLS® System. Data is deemed reliable but is not guaranteed accurate by Pillar 9.
The trademarks MLS®, Multiple Listing Service® and the associated logos are owned by The Canadian Real Estate Association (CREA) and identify the quality of services provided by real estate professionals who are members of CREA. Used under license.