Real estate on your terms®
$655,000
active
4905 82 Street
Stettler
,
AB
T0C2L0
Key Details
- MLS® Number:
- A2313667
- Building Type:
- House
- Interior Size:
- 1604 square feet
- Bedrooms:
- 5
- Parking Features:
- Attached Garage
- Lot Size:
- 1.46 hectares

Property Description
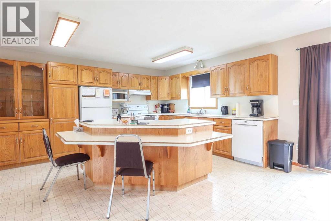
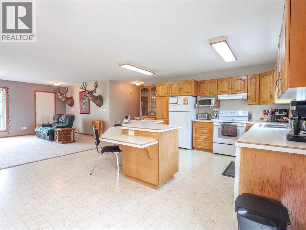
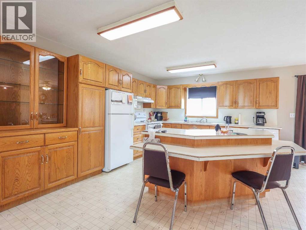
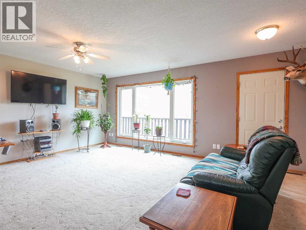
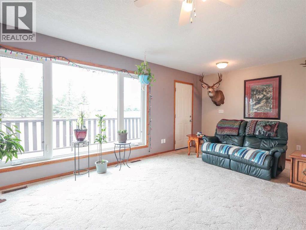
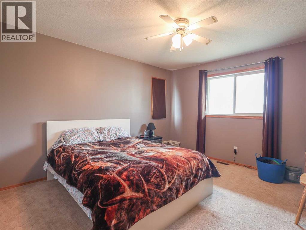
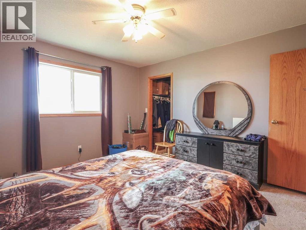
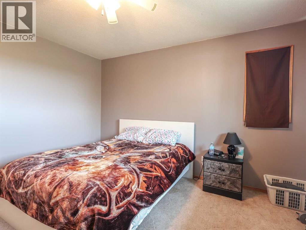
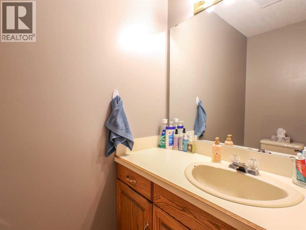
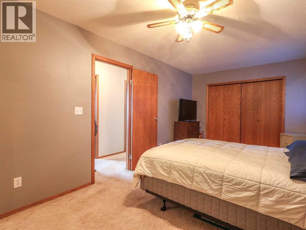
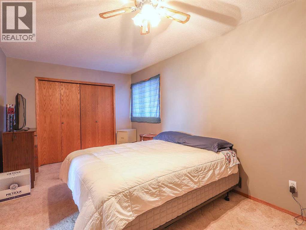
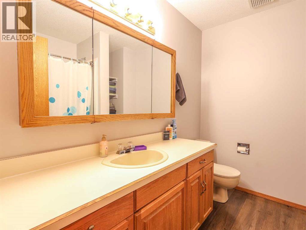
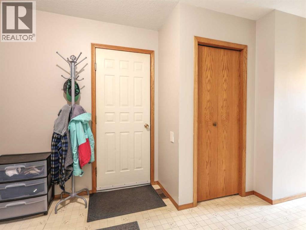
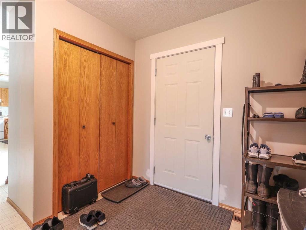
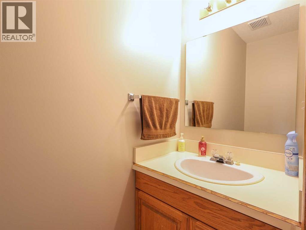
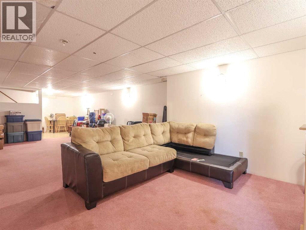
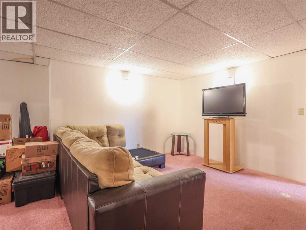
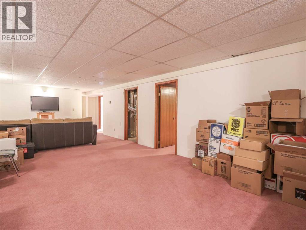
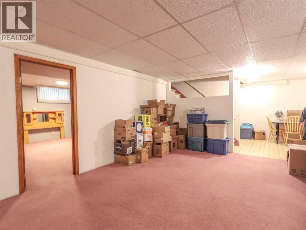
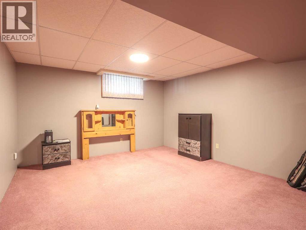
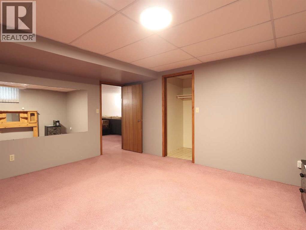
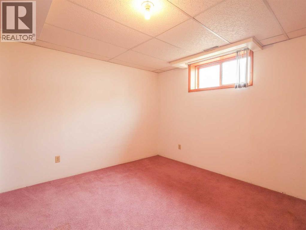
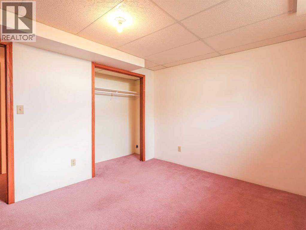
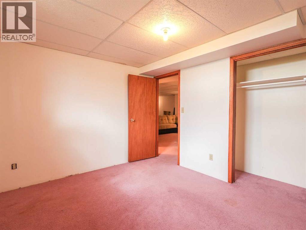
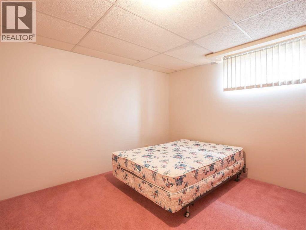
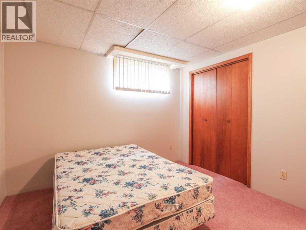
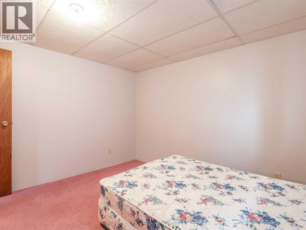
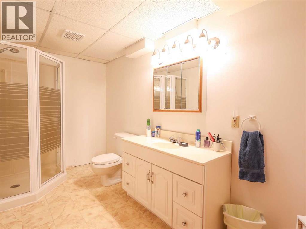
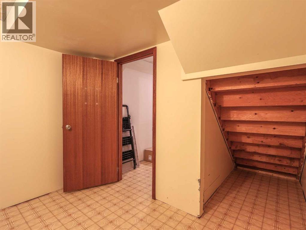
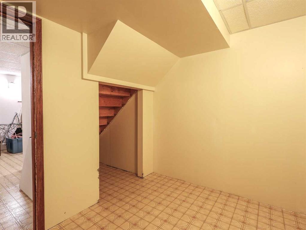
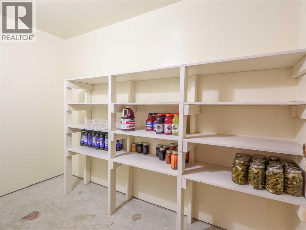
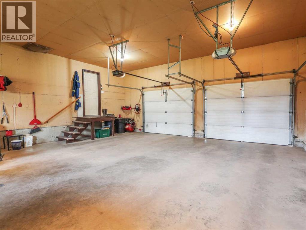
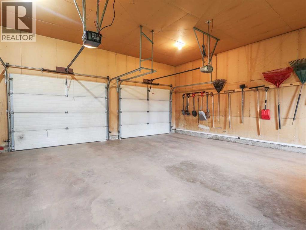
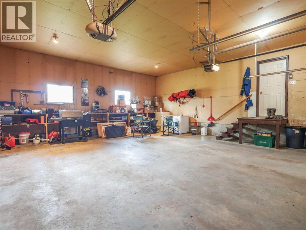
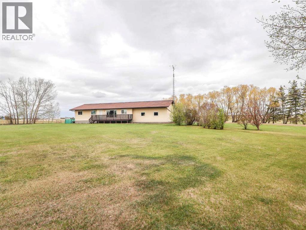
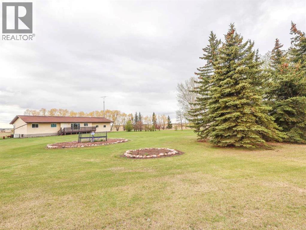
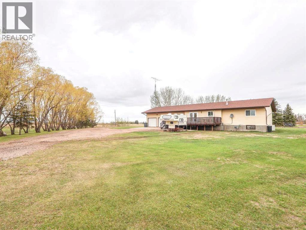
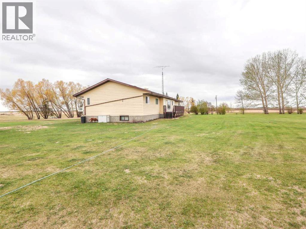
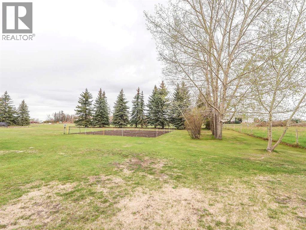
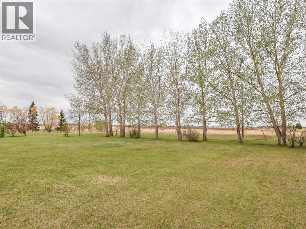
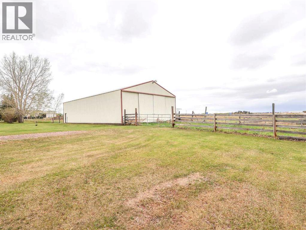
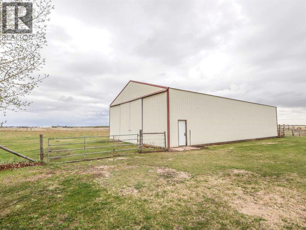
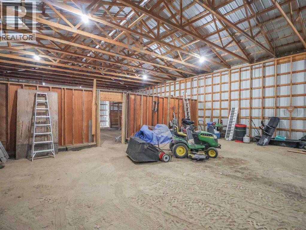
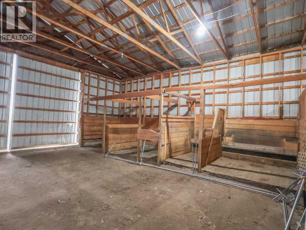
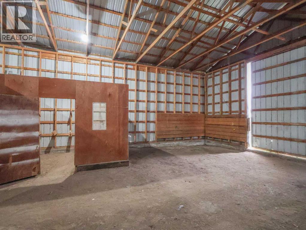
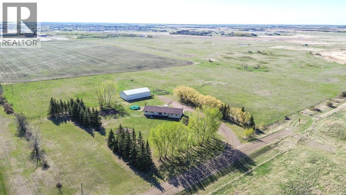
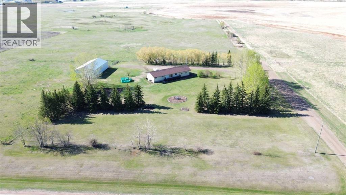
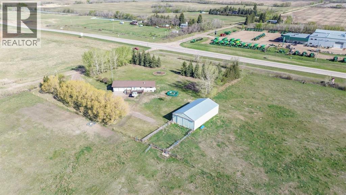
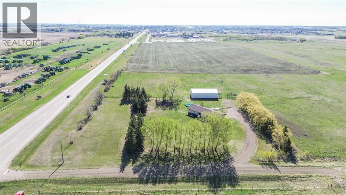
Acreage living within town limits is a rare find. Located on the west edge of Stettler right off of Highway 12, this unique property offers space and convenience in one exceptional package. You can enjoy the freedom of country living while remaining just minutes from all the amenities of town. The spacious home features a bright, open-concept layout designed for comfortable family living. The kitchen offers abundant oak cabinetry, a tiered island ideal for casual dining or entertaining, and seamless flow into the dining area, where garden doors lead to the large back deck. The generous living room is filled with natural light from a picture window and includes direct access to the front deck. The primary bedroom features a walk-in closet and private ensuite, while a second bedroom, full bathroom, half bathroom, and large laundry room complete the main level. The fully developed basement provides exceptional additional living space with a massive family room suited to recreation, games, hobbies, or movie nights. A durable linoleum area at the bottom of the stairs creates an ideal location for crafts, projects, or a workspace. Three additional bedrooms, a bright bathroom with a corner shower, and a storage room with an attached cold room provide excellent functionality for growing families. Comfort is ensured year-round with both in-floor heat and forced-air heating. The attached double garage measures 28' x 24', providing ample room for vehicles, storage, and projects. Outside, the two decks offer options for sun or shade throughout the day. A substantial 72' x 40' cold storage pole shed with large sliding doors provides outstanding space for equipment, RV storage, recreational vehicles, or hobby use. Mature spruce, poplar, and maple trees frame the property, while the expansive lawn, garden area, and open space create the perfect setting for enjoying acreage life without leaving town. (id:53430)
Building
- Property Type:
- House
- Building Type:
- House
- Style:
- Bungalow
- Year Built:
- 1993
- Stories:
- 1.0
- Bedrooms:
- 5
- Bathrooms (total):
- 5.0 (2 half)
- Basement:
- Finished, Full
Finished Areas
- Interior Size (Total):
- 1604 square feet
- Above Grade:
- 1604 square feet
Interior
- Flooring:
- Carpeted, Linoleum
- Appliances:
- Refrigerator, Stove, Washer & Dryer
Parking
- Features:
- Attached Garage
Lot / Land
- Lot Size:
- 1.46 hectares
Exterior
- Construction:
- Wood frame
- Foundation:
- Poured Concrete
- Fencing:
- Partially fenced
Utilities & Mechanical
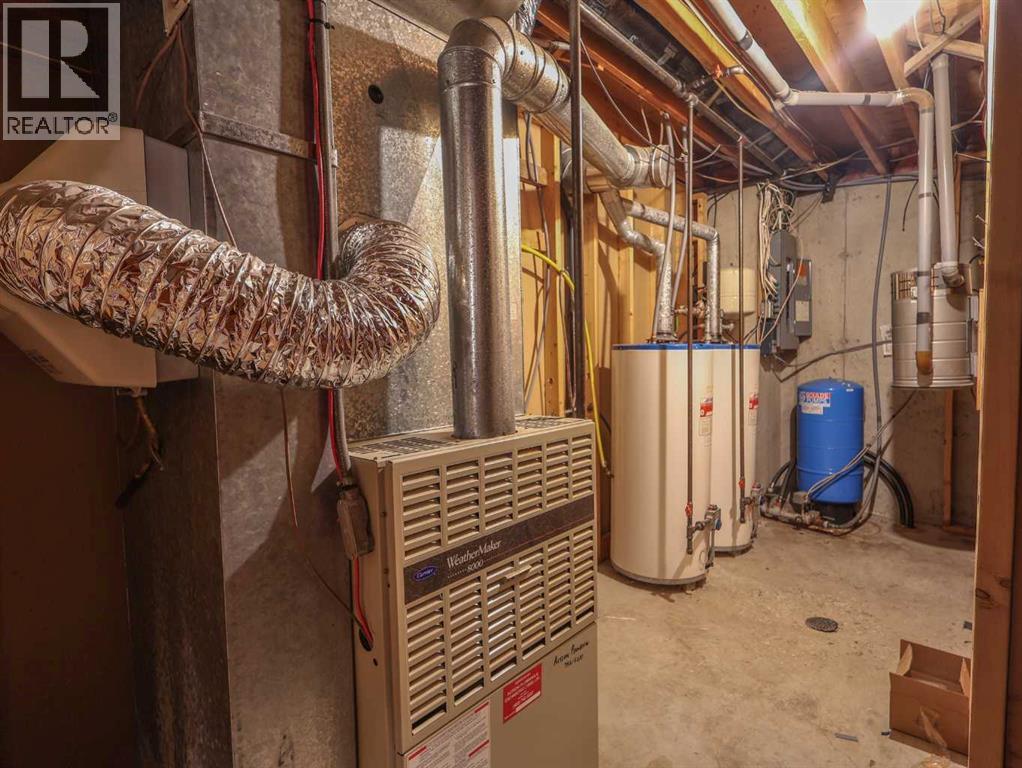
- Heating:
- Forced air, In Floor Heating
- Cooling:
- None
Fees & Dates
- Last Modified:
- 08/11/2026 09:05:03 PM
- Status Change:
- 08/11/2026 08:56:29 PM
Association / Ownership
- Common Interest:
- Freehold
Room Dimensions
| Room | Level | Size |
|---|---|---|
| Other | Main level | 7.75 Ft x 8.67 Ft |
| 2pc Bathroom | Main level | 2.83 Ft x 6.92 Ft |
| Laundry room | Main level | 8.42 Ft x 9.92 Ft |
| Other | Main level | 14.92 Ft x 21.92 Ft |
| Living room | Main level | 15.58 Ft x 19.08 Ft |
| 4pc Bathroom | Main level | 7.75 Ft x 8.42 Ft |
| Bedroom | Main level | 12.92 Ft x 11.92 Ft |
| Bedroom | Main level | 9.58 Ft x 20.75 Ft |
| Storage | Basement | 7.00 Ft x 10.00 Ft |
| 2pc Bathroom | Main level | 3.58 Ft x 6.58 Ft |
| Cold room | Basement | 5.25 Ft x 10.00 Ft |
| Family room | Basement | 14.67 Ft x 29.67 Ft |
| Bedroom | Basement | 12.75 Ft x 14.67 Ft |
| Furnace | Basement | 5.17 Ft x 15.17 Ft |
| 3pc Bathroom | Basement | 6.00 Ft x 12.67 Ft |
| Bedroom | Basement | 10.33 Ft x 11.83 Ft |
| Bedroom | Basement | 10.33 Ft x 11.83 Ft |
Location
Data is supplied by Pillar 9 MLS® System. Pillar 9 is the owner of the copyright in its MLS® System. Data is deemed reliable but is not guaranteed accurate by Pillar 9.
The trademarks MLS®, Multiple Listing Service® and the associated logos are owned by The Canadian Real Estate Association (CREA) and identify the quality of services provided by real estate professionals who are members of CREA. Used under license.