Real estate on your terms®
$65,000
active
6017 52 Avenue
Stettler
,
AB
T0C2L0
Key Details
- MLS® Number:
- A2336929
- Community:
- Emmerson
- Building Type:
- Manufactured Home
- Interior Size:
- 1128 square feet
- Bedrooms:
- 3
- Parking:
- 2
- Parking Features:
- Parking Pad
- Lot Size:
- 5000.0 square feet

Property Description

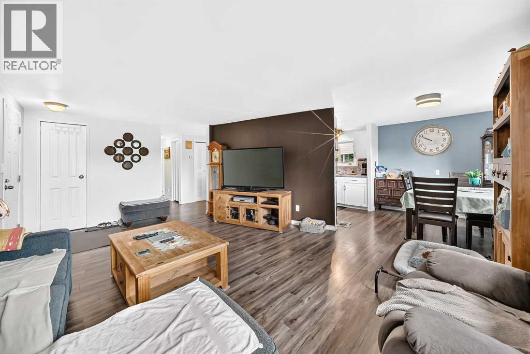
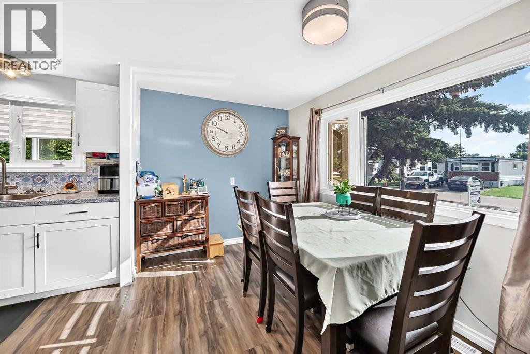
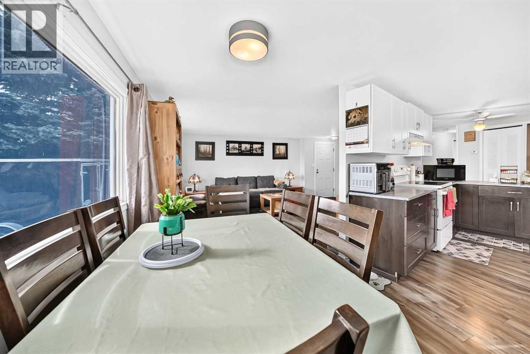
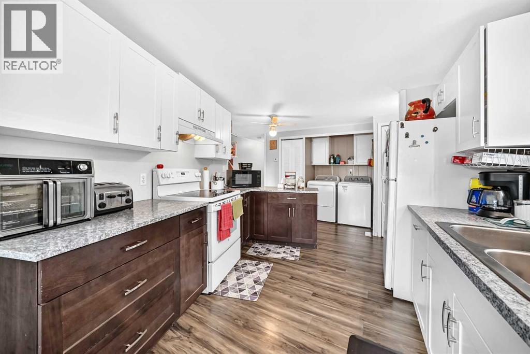
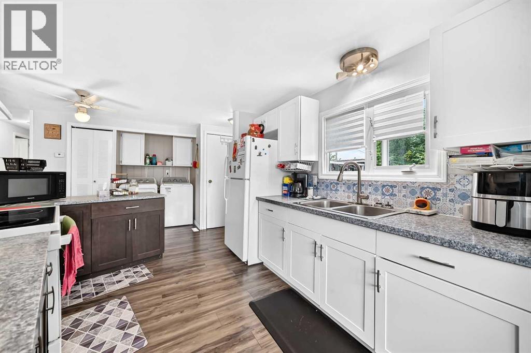
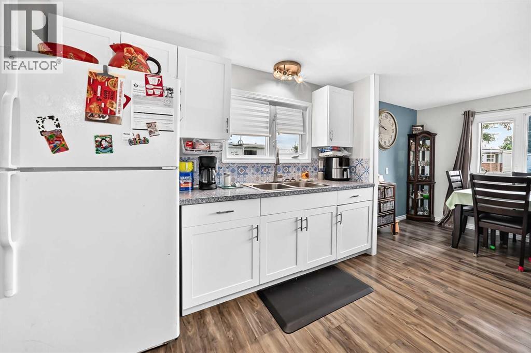
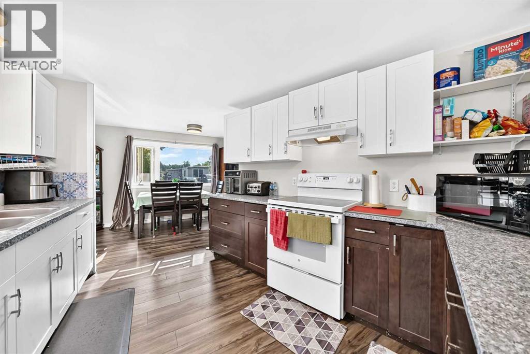
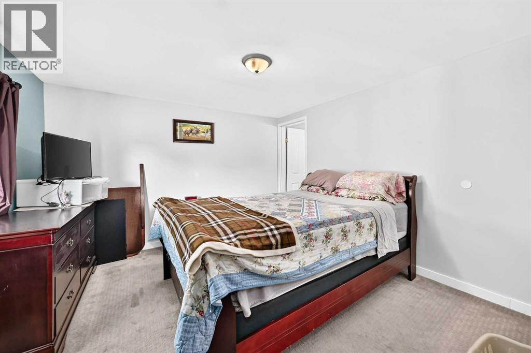
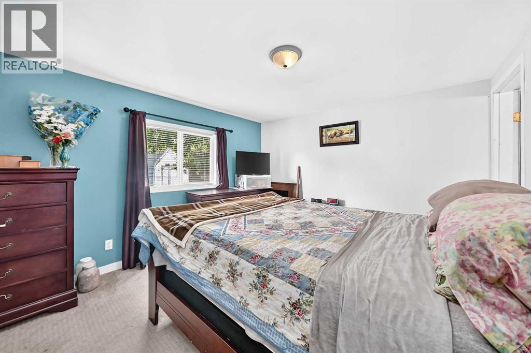
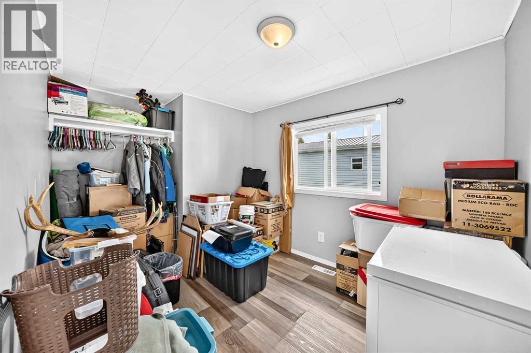
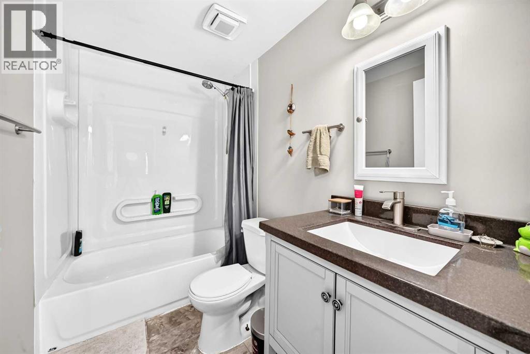
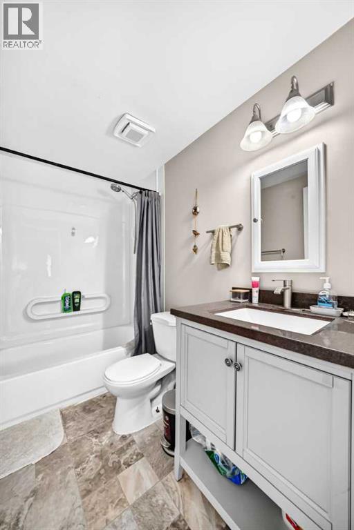
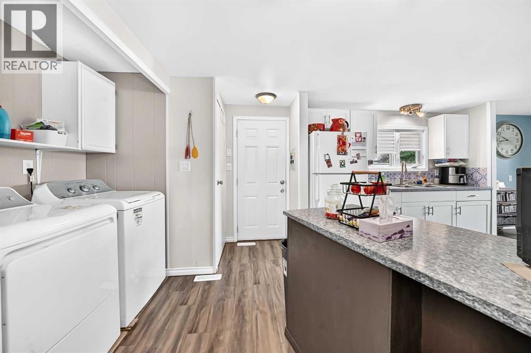
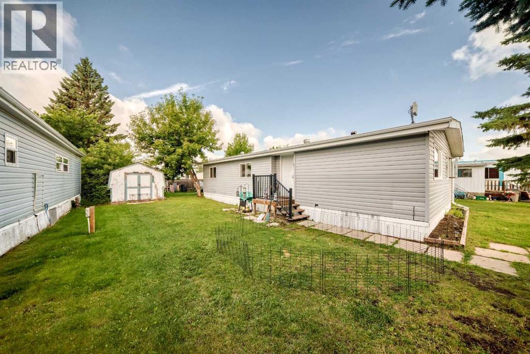
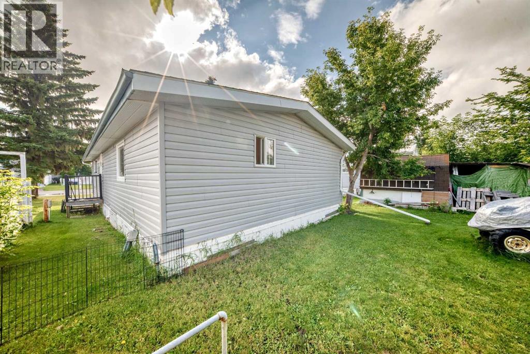
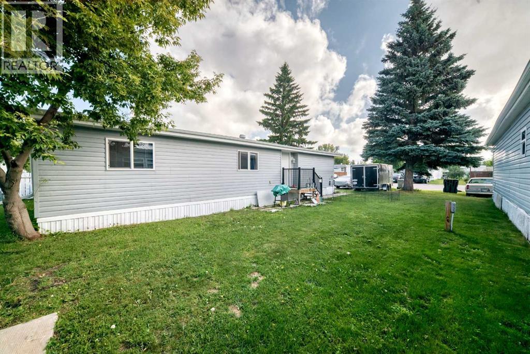
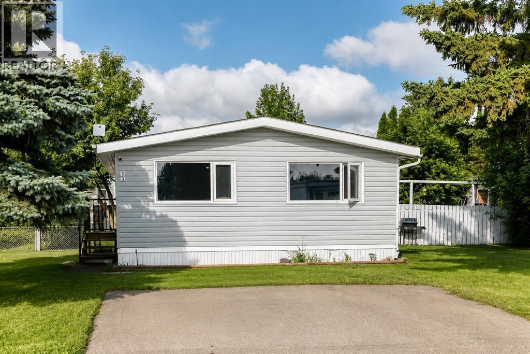
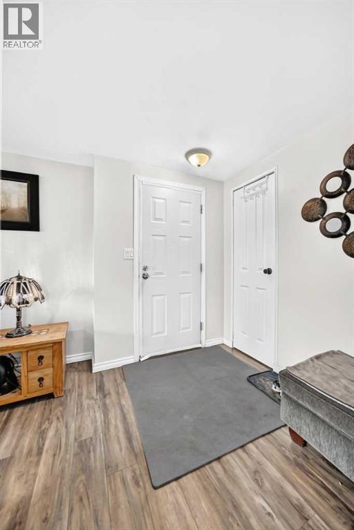
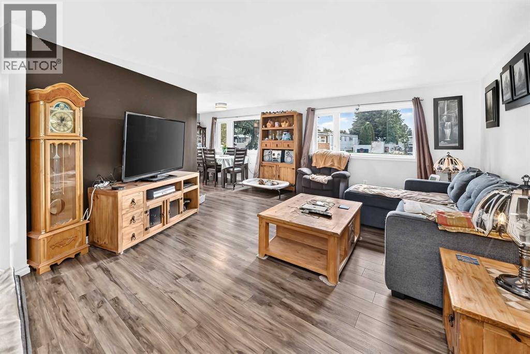
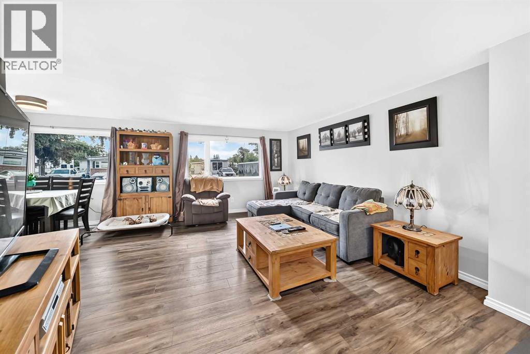
Affordable 3-bedroom, 2-bathroom mobile home located in Emmerson Acres Mobile Home Park in Stettler. This well-maintained home offers numerous updates, including new windows, siding and shingles (2019), and a new hot water tank (2022). The functional layout provides comfortable living with a spacious primary bedroom featuring its own ensuite, plus two additional bedrooms and a full bathroom. Enjoy two small decks, one at each entrance, a private backyard area, and a front driveway with parking for two vehicles. The home is sitting on wood blocking and has been heat tape for added peace of mind. Monthly lot rent is $440 and includes water, sewer, garbage, and recycling collection. A great opportunity for affordable home ownership in a quiet, established community. Conveniently located close to schools, shopping, parks, and other amenities. (id:53430)
Building
- Property Type:
- Manufactured Home
- Building Type:
- Manufactured Home
- Style:
- Mobile Home
- Year Built:
- 1977
- Stories:
- 1.0
- Bedrooms:
- 3
- Bathrooms (total):
- 2.0
- Basement:
- None
Finished Areas
- Interior Size (Total):
- 1128 square feet
- Above Grade:
- 1128 square feet
Interior
- Flooring:
- Laminate, Carpeted
- Appliances:
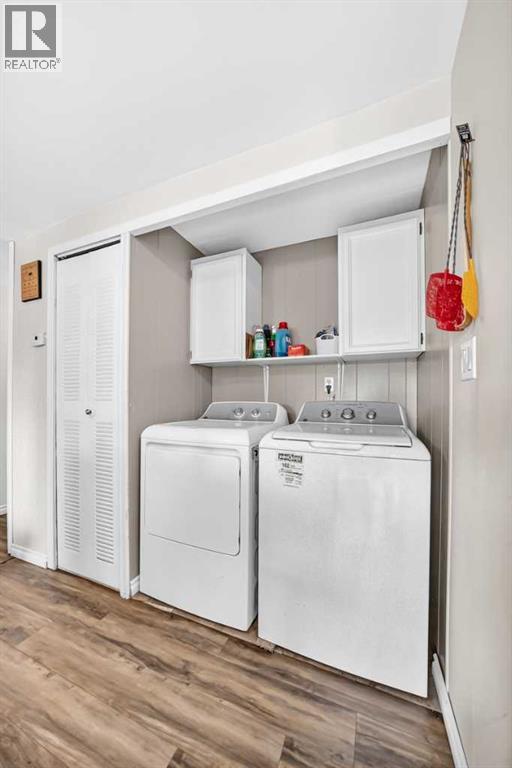
- Washer, Refrigerator, Stove, Dryer
Parking
- Spaces:
- 2
- Features:
- Parking Pad
Lot / Land
- Lot Size:
- 5000.0 square feet
Exterior
- Exterior Features:
- Vinyl siding
- Foundation:
- None
- Fencing:
- Partially fenced
Utilities & Mechanical
- Heating:
- Forced air
- Cooling:
- None
Fees & Dates
- Property Taxes:
- $569
- Tax Year:
- 2026
- Last Modified:
- 08/13/2026 05:15:05 PM
- Status Change:
- 08/13/2026 05:07:52 PM
Association / Ownership
- Common Interest:
- Leasehold
Room Dimensions
| Room | Level | Size |
|---|---|---|
| Kitchen | Main level | 9.83 Ft x 11.58 Ft |
| Dining room | Main level | 7.58 Ft x 11.17 Ft |
| Living room | Main level | 11.92 Ft x 14.08 Ft |
| Primary Bedroom | Main level | 11.25 Ft x 12.25 Ft |
| Bedroom | Main level | 10.17 Ft x 11.25 Ft |
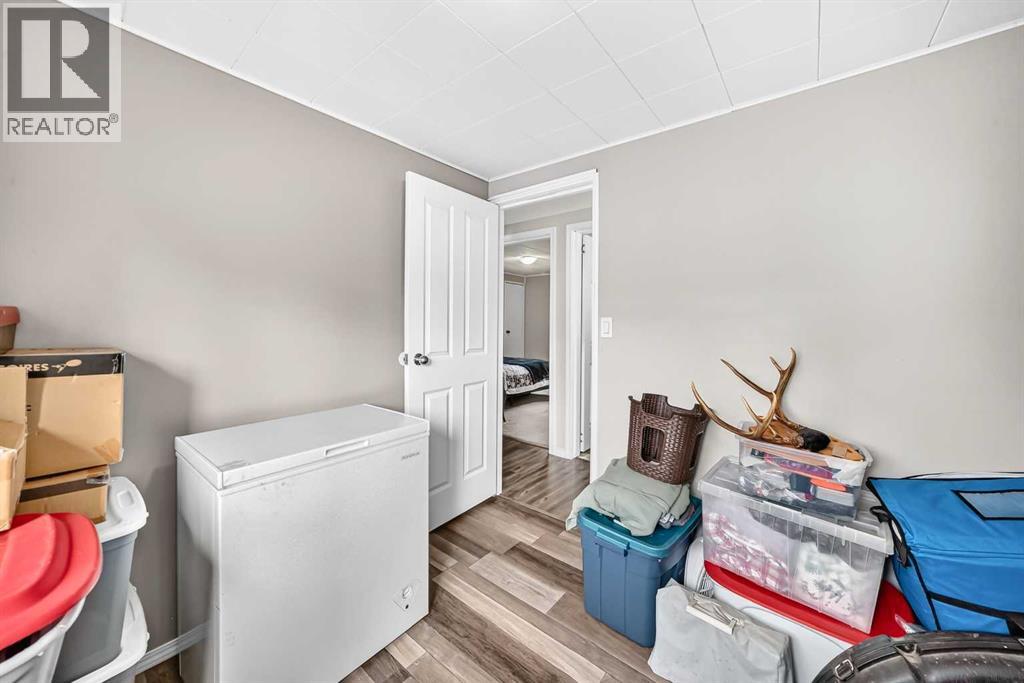
| Bedroom | Main level | 8.00 Ft x 9.50 Ft |
| 3pc Bathroom | Main level | 5.00 Ft x 7.83 Ft |
| 4pc Bathroom | Main level | 5.00 Ft x 8.17 Ft |
| Storage | Main level | 2.83 Ft x 6.92 Ft |
| Other | Main level | 5.50 Ft x 7.25 Ft |
Location
Data is supplied by Pillar 9 MLS® System. Pillar 9 is the owner of the copyright in its MLS® System. Data is deemed reliable but is not guaranteed accurate by Pillar 9.
The trademarks MLS®, Multiple Listing Service® and the associated logos are owned by The Canadian Real Estate Association (CREA) and identify the quality of services provided by real estate professionals who are members of CREA. Used under license.