Real estate on your terms®
$210,000
active
6013 54 Ave Close
Stettler
,
AB
T0C2L2
Key Details
- MLS® Number:
- A2323040
- Community:
- Emmerson
- Building Type:
- Manufactured Home
- Interior Size:
- 1520 square feet
- Bedrooms:
- 3
- Parking:
- 2
- Parking Features:
- Other
- Lot Size:
- 6165.0 square feet

Property Description
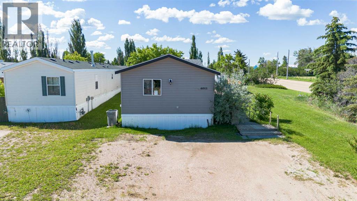
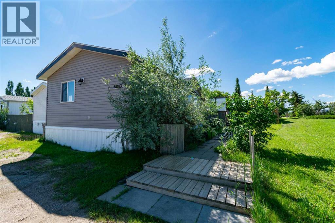
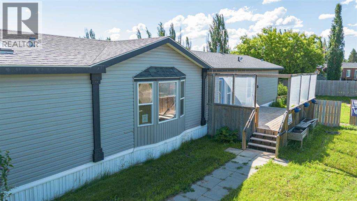
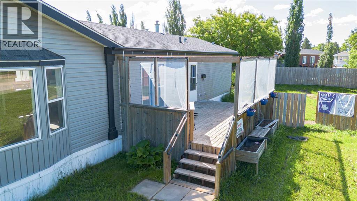
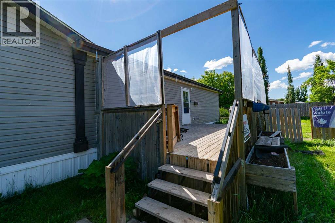
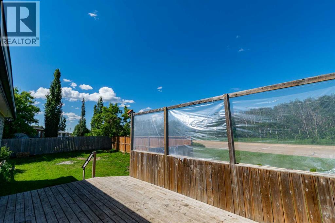
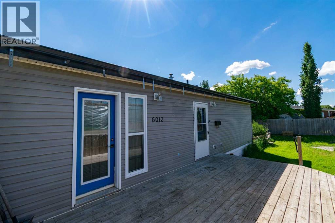
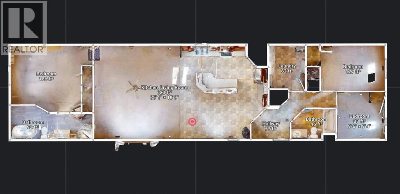
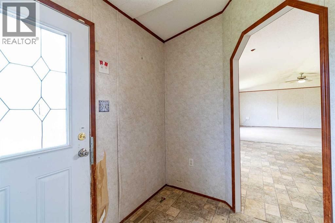
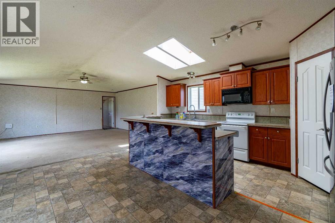
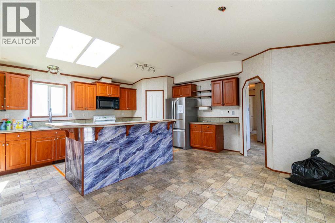
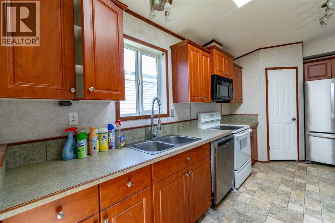
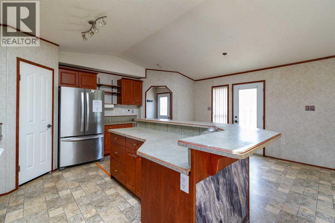
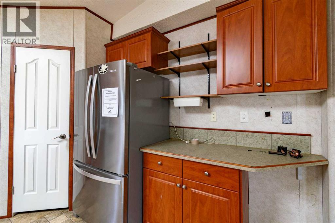
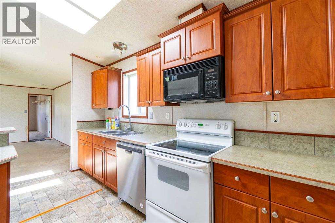
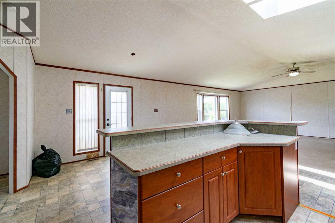
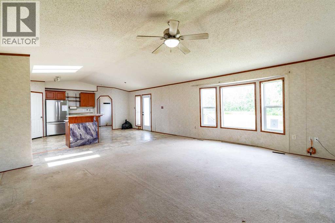
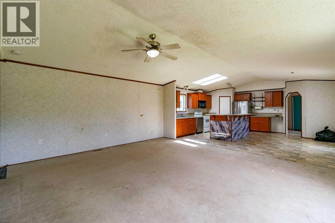
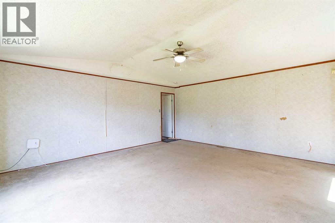
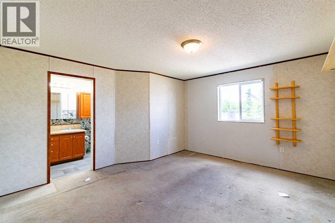
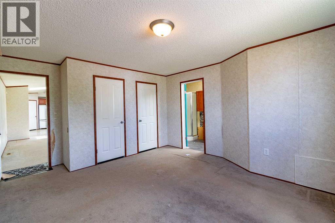
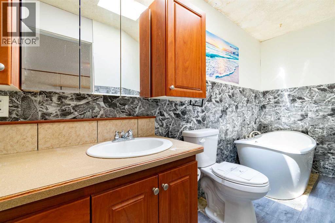
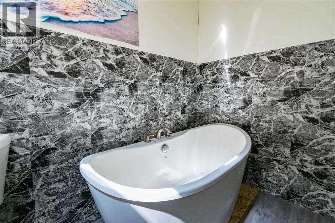
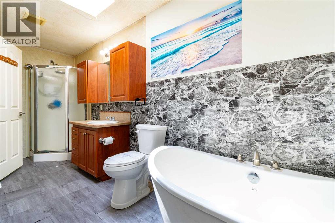
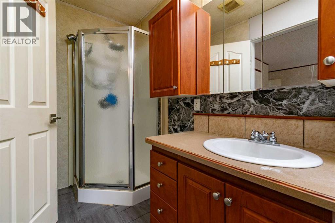
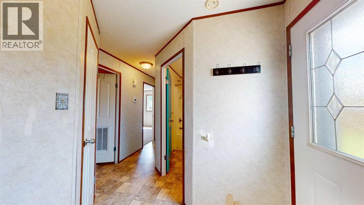
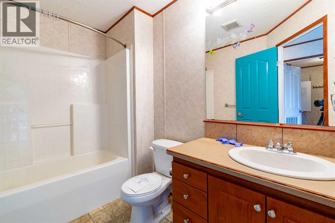
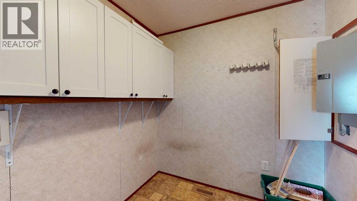
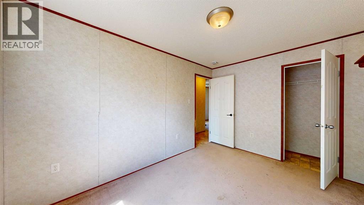
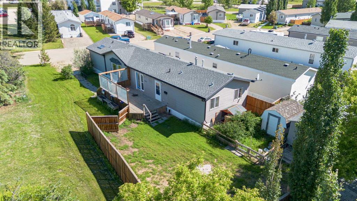
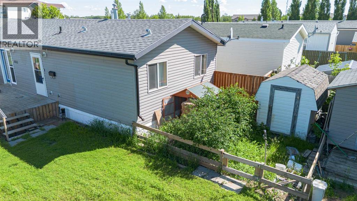
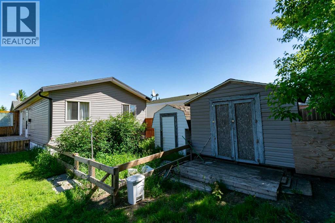
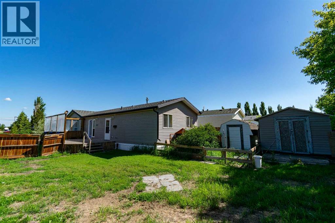
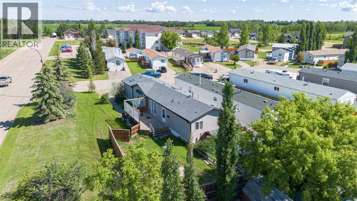
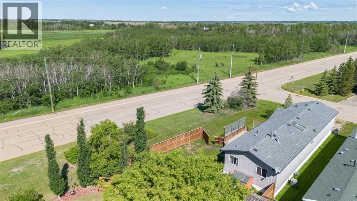
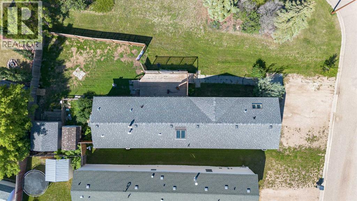
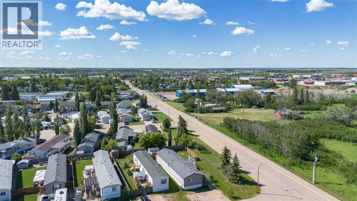
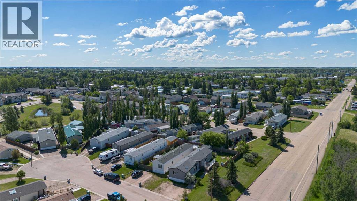
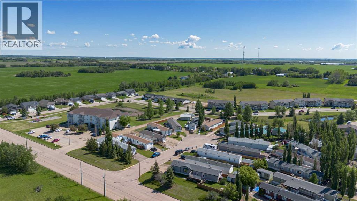
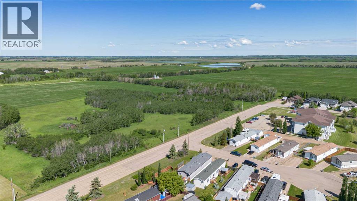
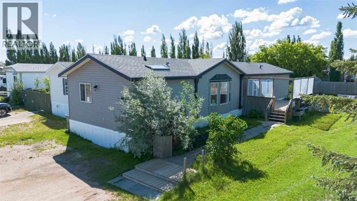
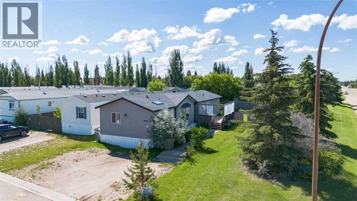
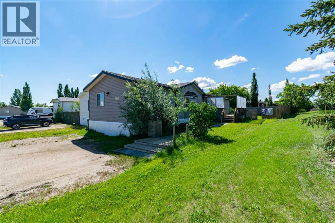
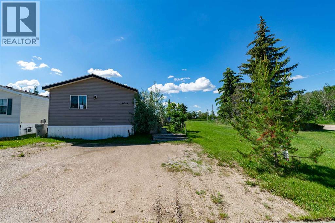
Whether you're looking for a family home, retirement property, or investment opportunity, this home may be worth a look. Situated on a corner lot in a quiet cul-de-sac, with nothing to the west but open farmer's fields, you'll appreciate the peaceful setting and added privacy.Step inside to a bright, open-concept layout featuring the kitchen, dining area, and living room under vaulted ceilings, creating an inviting space that's perfect for everyday living and entertaining. The kitchen offers plenty of cupboard and counter space, along with a functional island that provides additional prep and gathering space.The spacious primary bedroom is large enough to accommodate most bedroom furniture with ease. It also features convenient access to a well-appointed 4-piece bathroom complete with a standalone tub and separate shower. At the opposite end of the home, you'll find two additional bedrooms, another 4-piece bathroom, and a generous laundry room with extra storage space.Outside, the fenced backyard offers plenty of room to enjoy the outdoors, complete with two storage sheds, space for a garden, and a large 12' x 22' east-facing deck—perfect for enjoying your morning coffee .With its functional layout, quiet location, and versatile appeal, this property is an excellent option for families, retirees, or investors alike. (id:53430)
Building
- Property Type:
- Manufactured Home
- Building Type:
- Manufactured Home
- Style:
- Mobile Home
- Year Built:
- 2007
- Stories:
- 1.0
- Bedrooms:
- 3
- Bathrooms (total):
- 2.0
- Basement:
- None
Finished Areas
- Interior Size (Total):
- 1520 square feet
- Above Grade:
- 1520 square feet
Interior
- Flooring:
- Carpeted, Linoleum
- Appliances:
- None
Parking
- Spaces:
- 2
- Features:
- Other
Lot / Land
- Lot Size:
- 6165.0 square feet
- Frontage:
- 11.89 meters
Exterior
- Exterior Features:
- Vinyl siding
- Foundation:
- Piled
- Fencing:
- Partially fenced
Utilities & Mechanical
- Heating:
- Forced air, Natural gas
- Cooling:
- Central air conditioning
Fees & Dates
- Property Taxes:
- $2,108
- Tax Year:
- 2025
- Last Modified:
- 06/22/2026 06:00:15 PM
- Status Change:
- 06/22/2026 05:51:55 PM
Association / Ownership
- Common Interest:
- Freehold
Room Dimensions
| Room | Level | Size |
|---|---|---|
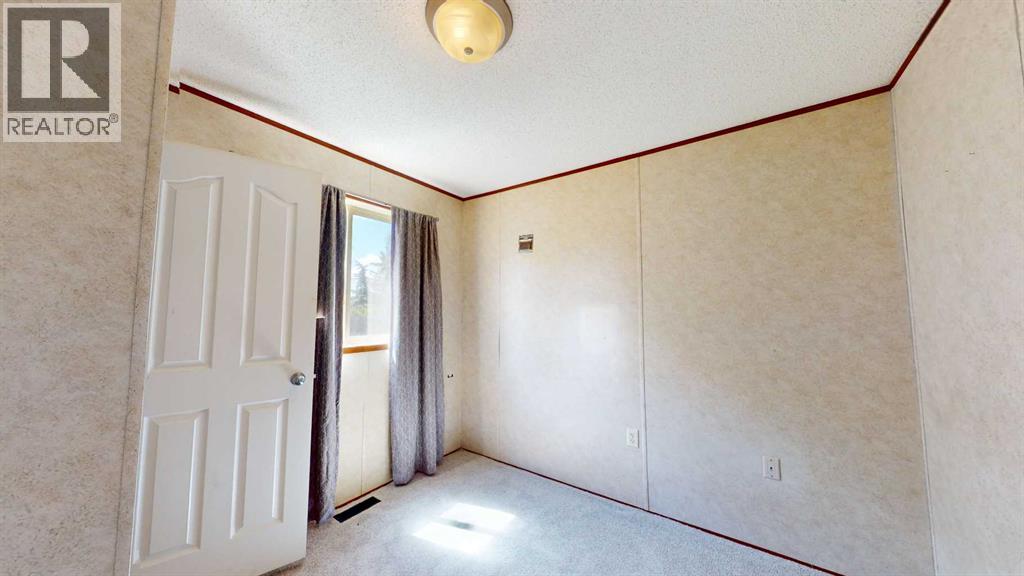
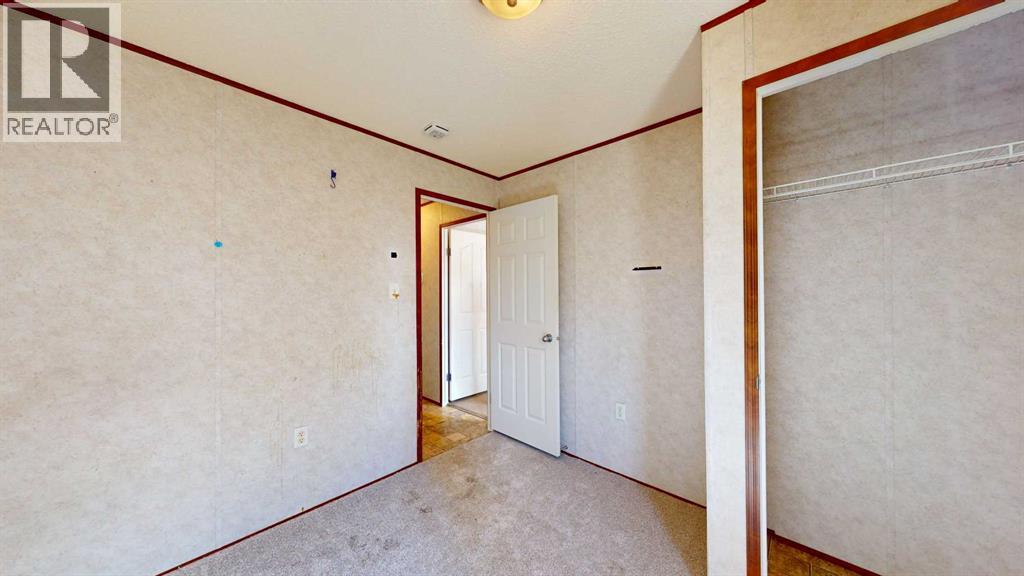
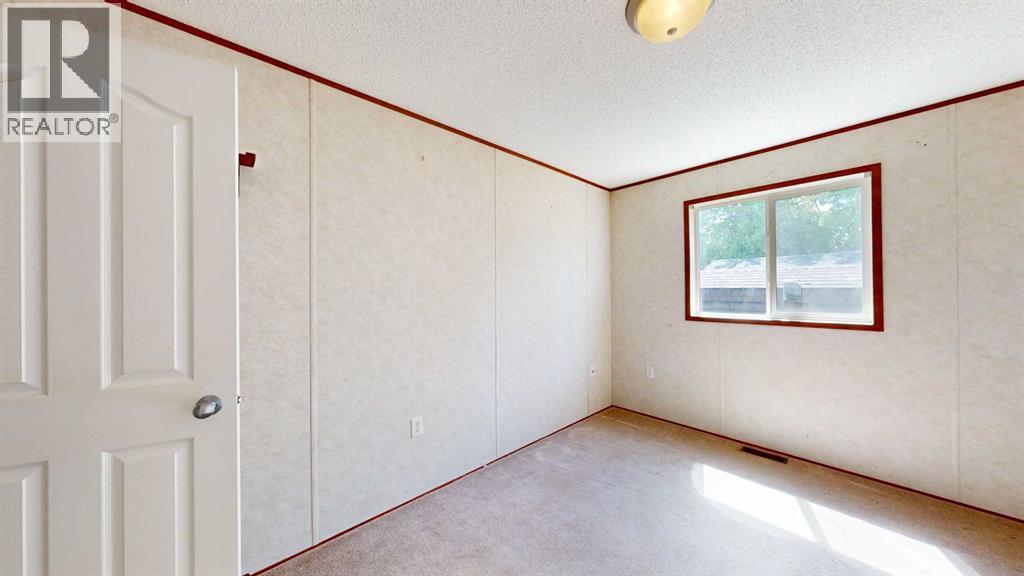
| Bedroom | Main level | 9.33 Ft x 9.42 Ft |
| Bedroom | Main level | 12.75 Ft x 9.08 Ft |
| 4pc Bathroom | Main level | 5.92 Ft x 8.75 Ft |
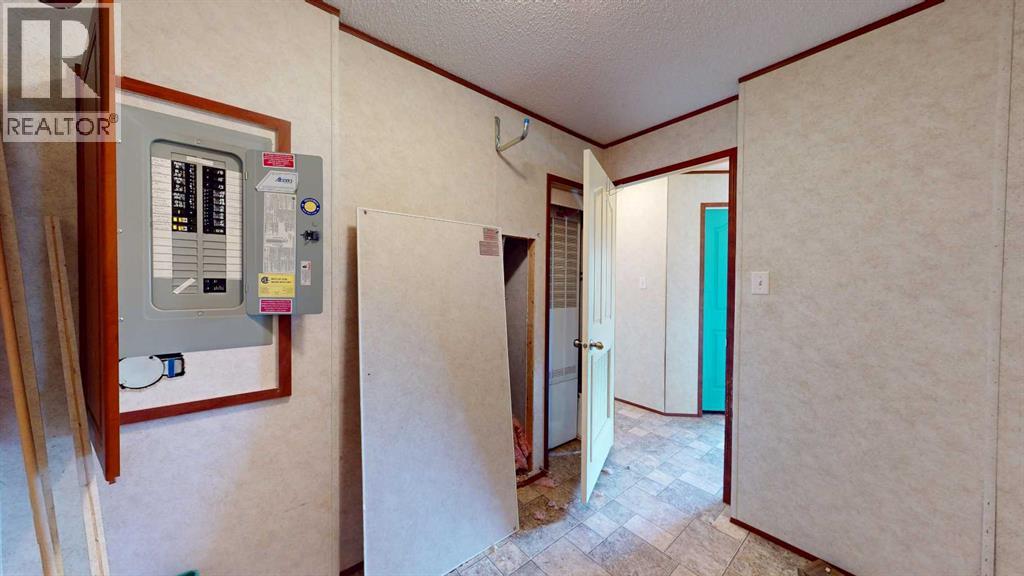
| Laundry room | Main level | 7.25 Ft x 8.50 Ft |
| Dining room | Main level | 10.08 Ft x 13.83 Ft |
| Kitchen | Main level | 8.58 Ft x 17.50 Ft |
| Living room | Main level | 17.33 Ft x 18.67 Ft |
| Primary Bedroom | Main level | 13.17 Ft x 16.33 Ft |
| 4pc Bathroom | Main level | 5.50 Ft x 16.33 Ft |
Location
Data is supplied by Pillar 9 MLS® System. Pillar 9 is the owner of the copyright in its MLS® System. Data is deemed reliable but is not guaranteed accurate by Pillar 9.
The trademarks MLS®, Multiple Listing Service® and the associated logos are owned by The Canadian Real Estate Association (CREA) and identify the quality of services provided by real estate professionals who are members of CREA. Used under license.