Real estate on your terms®
$330,000
active
208 4614A Lakeshore Drive
St. Paul Town
,
AB
T0A3A3
Key Details
- MLS® Number:
- E4501053
- Building Type:
- Apartment
- Interior Size:
- 1112 square feet
- Bedrooms:
- 2
- Parking Features:
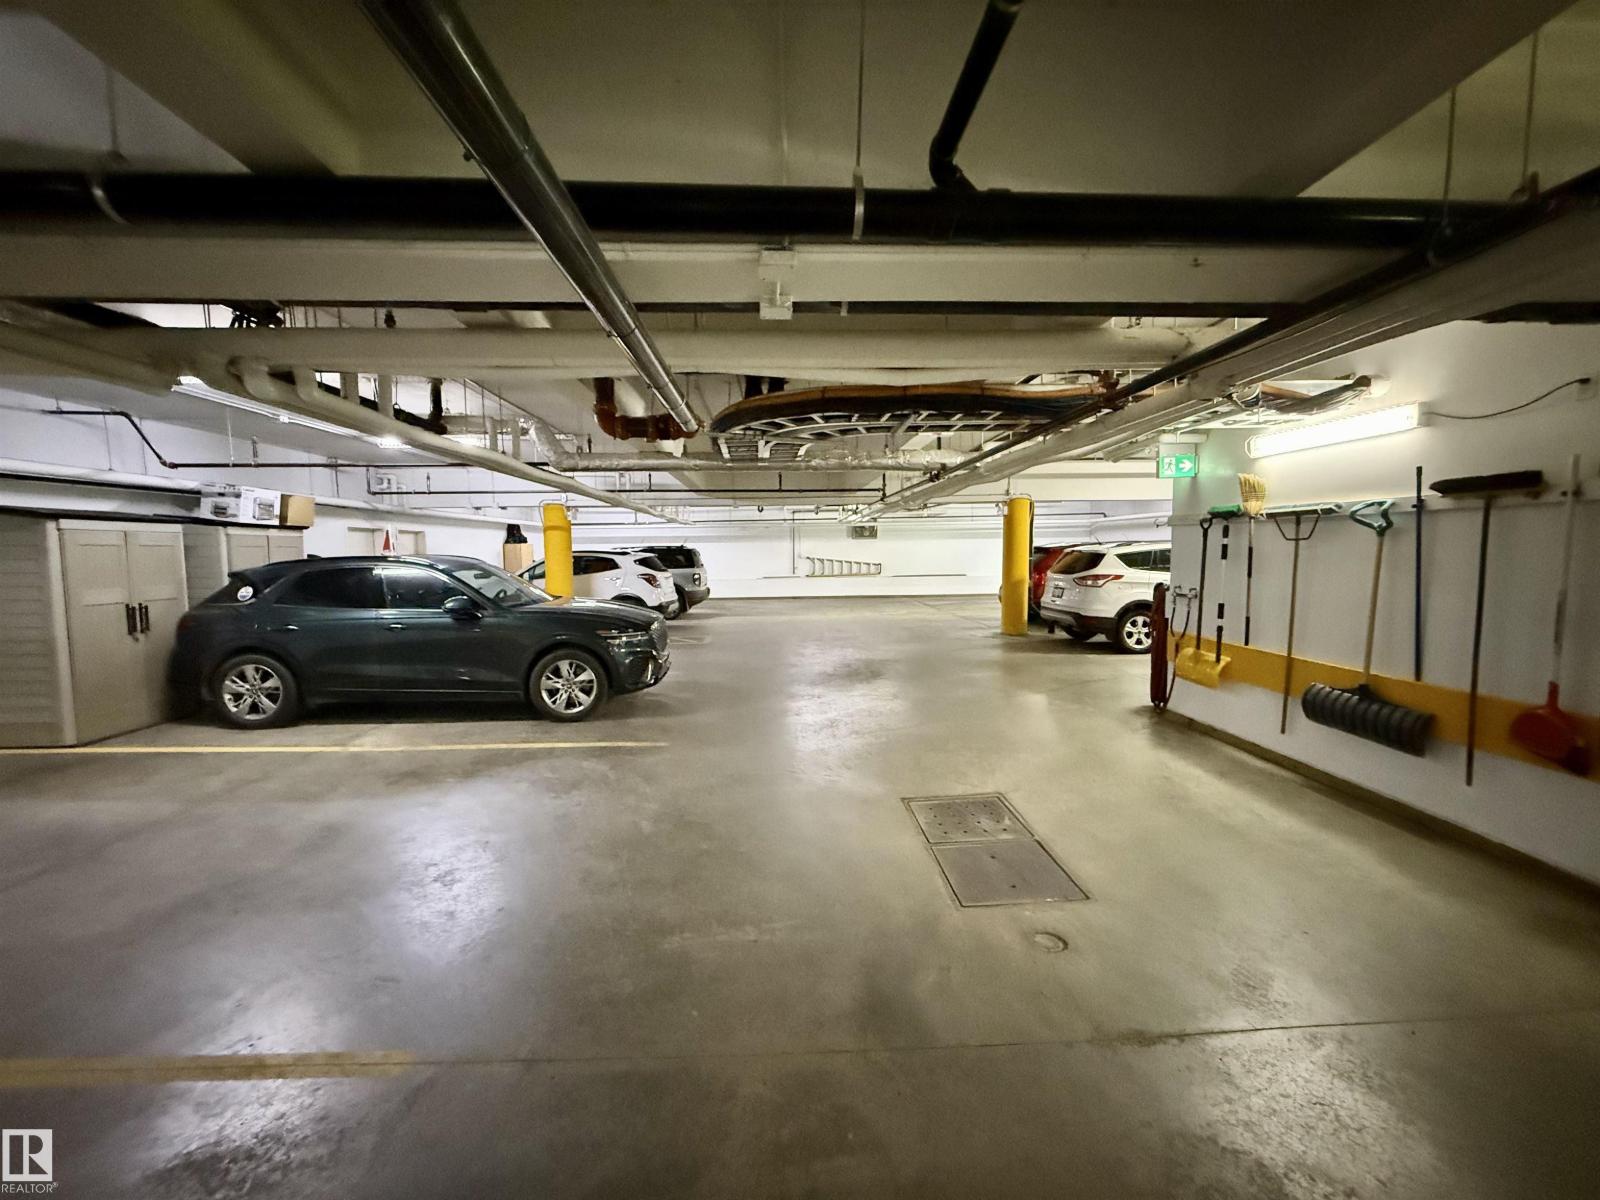
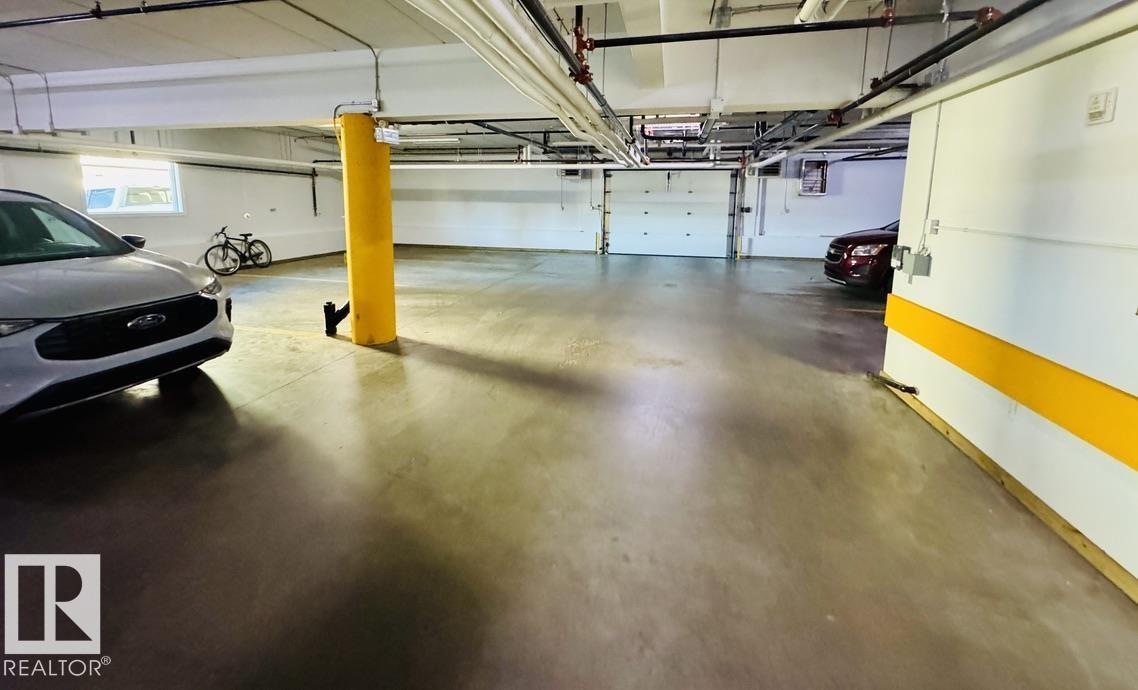
- Underground, Stall, Heated Garage
- Attached:
- Yes

Property Description
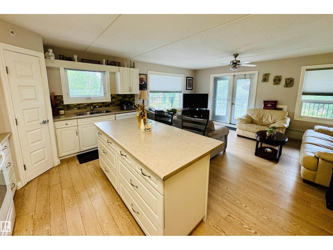
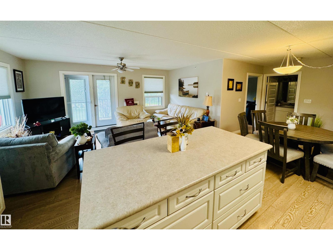
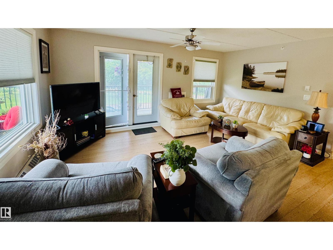
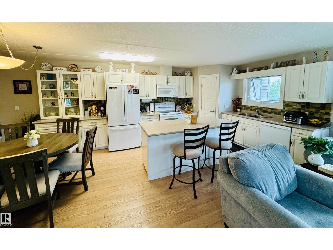
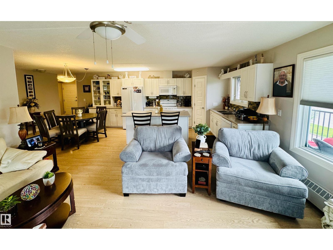
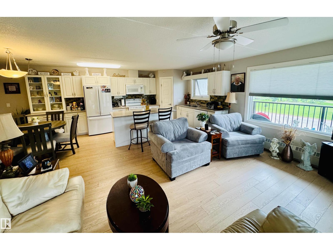
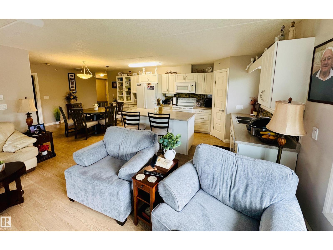
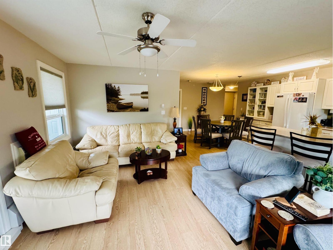
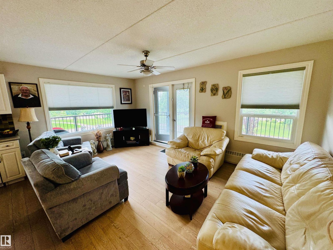
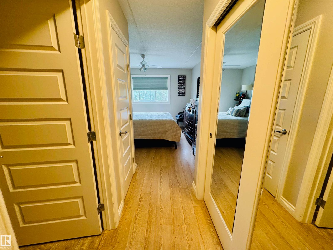
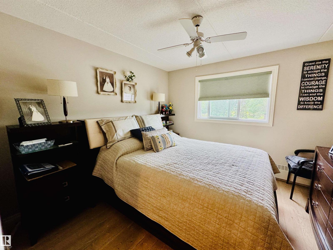
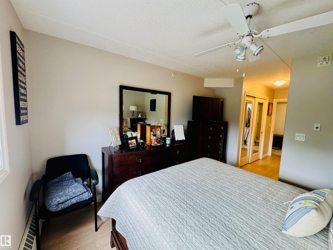
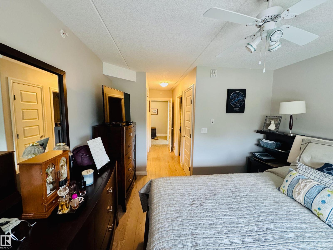
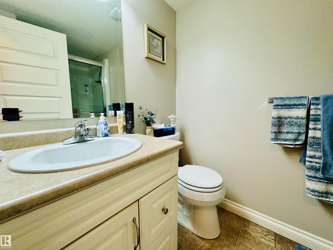
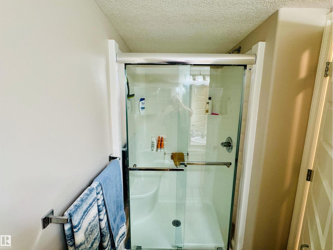
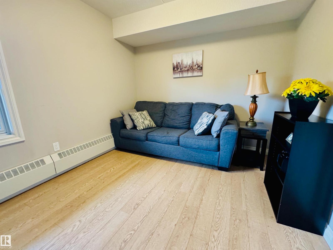
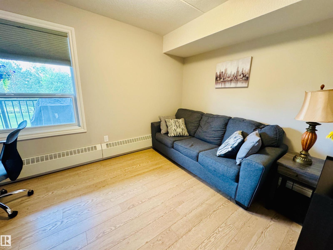
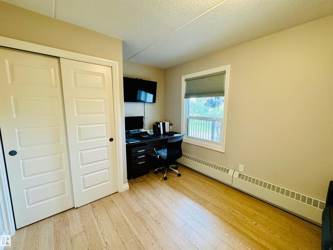
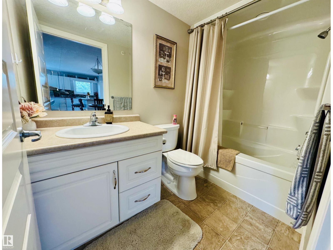
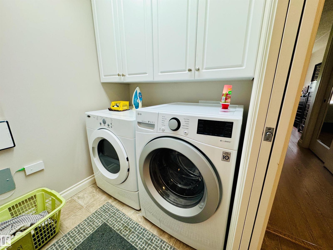
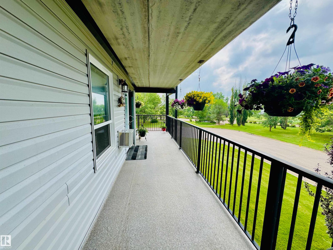
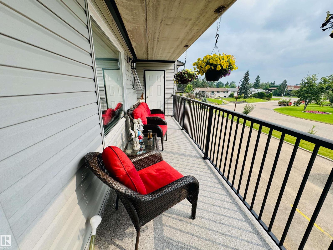
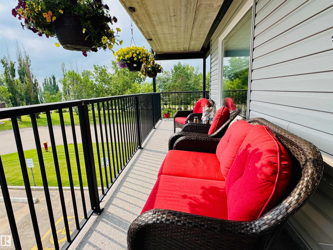
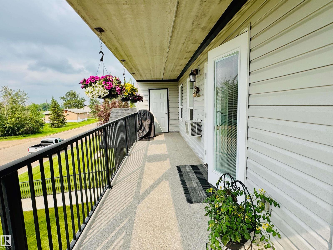
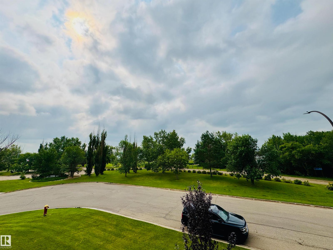
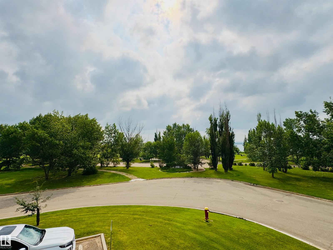
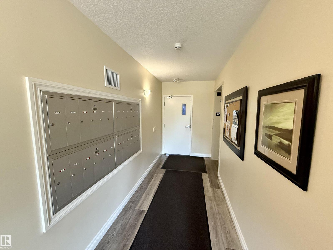
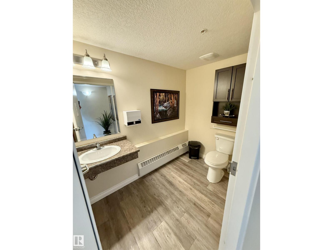
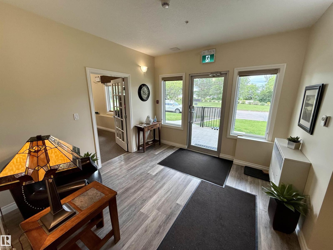
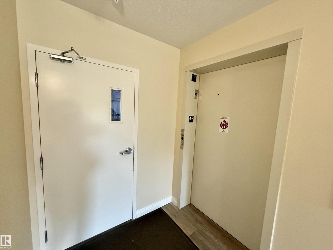
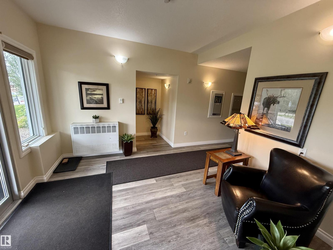
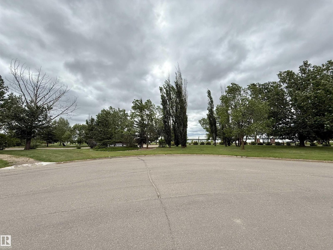
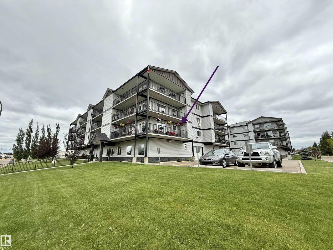
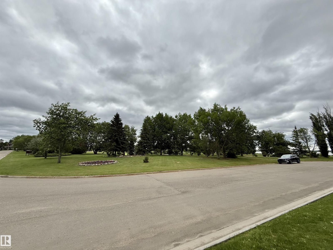
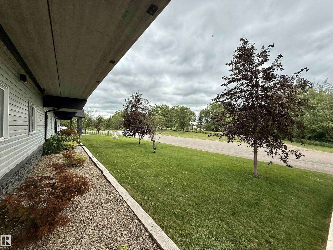
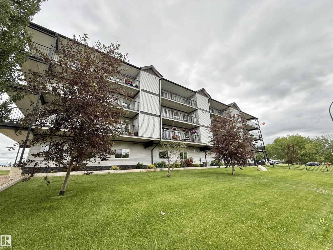
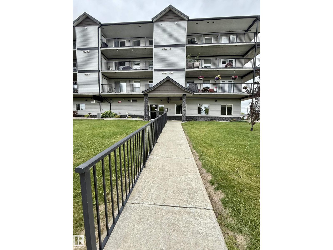
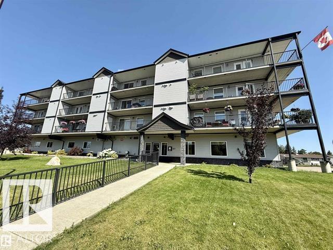
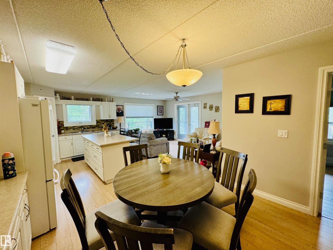
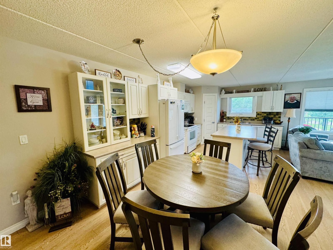
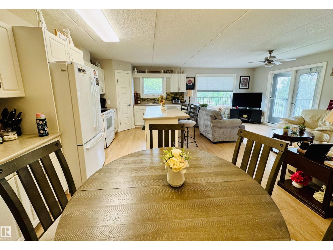
**HELLO GORGEOUS!** Welcome to this immaculate 1,112 sq. ft. south-facing corner suite, where comfort meets carefree adult living. This bright and spacious 2-bedroom, 2-bathroom condo is filled with natural light and offers beautiful lake views from your private balcony—the perfect place to sip your morning coffee or relax while taking in the scenery. The open-concept layout seamlessly connects the functional kitchen, dining area, and inviting living room, creating an ideal space for both entertaining and everyday living. The generous primary bedroom features a convenient 3-piece ensuite, while the second bedroom is perfect for visitors, a home office, or a hobby space. Enjoy the added convenience of in-suite laundry, secure building access, and the peace of mind that comes with living in a quiet, well-maintained adult community. Just minutes from walking trails and everyday amenities, this move-in-ready condo offers the perfect blend of style, comfort, and low-maintenance living. (id:53430)
Building
- Property Type:
- Apartment
- Building Type:
- Apartment
- Year Built:
- 2015
- Bedrooms:
- 2
- Bathrooms (total):
- 2.0
- Basement:
- None
Finished Areas
- Interior Size (Total):
- 1112 square feet
Interior
- Appliances:
- Washer, Refrigerator, Dishwasher, Stove, Dryer, Microwave Range Hood Combo, Window Coverings, Garage door opener, Garage door opener remote(s)
Parking
- Features:
- Underground, Stall, Heated Garage
Lot / Land
- Lot Features:
- No back lane, No Animal Home, No Smoking Home
Utilities & Mechanical
- Heating:
- Hot water radiator heat
- Cooling:
- Window air conditioner
Views & Waterfront
- View:
- Lake view
Comfort & Security
- Security:
- Smoke Detectors, Sprinkler System-Fire
Fees & Dates
- HOA/Condo Fee:
- $461
- Last Modified:
- 07/28/2026 09:20:04 PM
- Status Change:
- 07/28/2026 09:11:20 PM
Association / Ownership
- Fee:
- $461 / Monthly
- Common Interest:
- Condo/Strata
Room Dimensions
| Room | Level | Size |
|---|---|---|
| Living room | Above | 4.89 x 3.3 |
| Dining room | Main level | 2.44 x 2.74 |
| Kitchen | Main level | 2.44 x 3.96 |
| Primary Bedroom | Main level | 3.7 x 3.34 |
| Bedroom 2 | Main level | 3.07 x 3.38 |
Location
Data is supplied by Pillar 9 MLS® System. Pillar 9 is the owner of the copyright in its MLS® System. Data is deemed reliable but is not guaranteed accurate by Pillar 9.
The trademarks MLS®, Multiple Listing Service® and the associated logos are owned by The Canadian Real Estate Association (CREA) and identify the quality of services provided by real estate professionals who are members of CREA. Used under license.