Real estate on your terms®
$269,900
active
4126A 47 Avenue
St. Paul Town
,
AB
T0A3A2
Key Details
- MLS® Number:
- E4487694
- Building Type:
- House
- Interior Size:
- 1053 square feet
- Bedrooms:
- 2
- Parking Features:
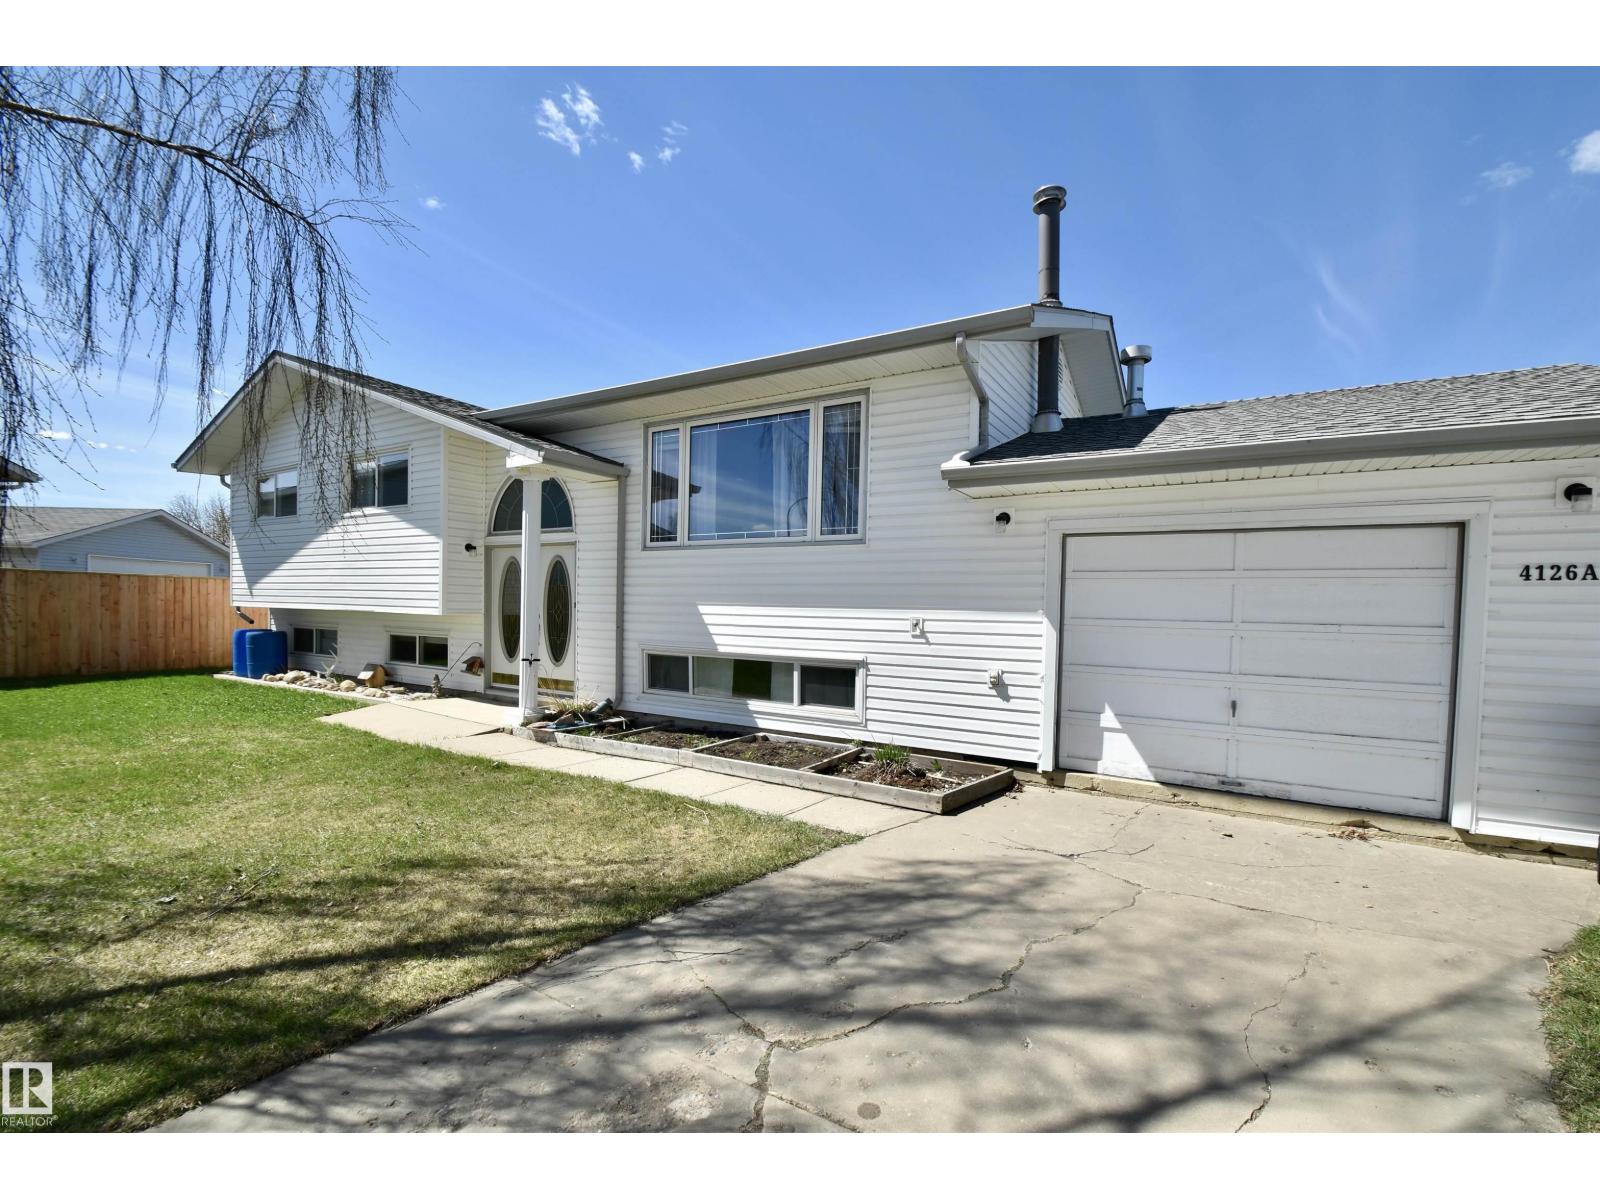
- Attached Garage, Indoor, Rear

Property Description
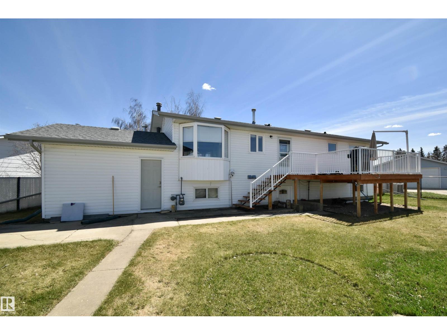
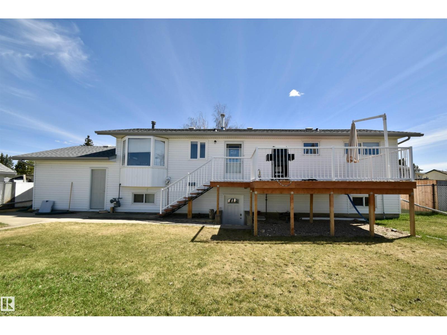
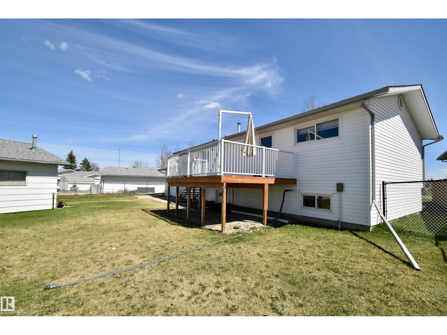
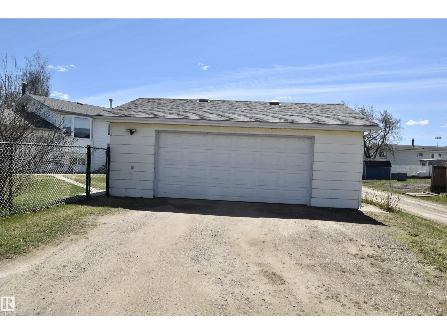
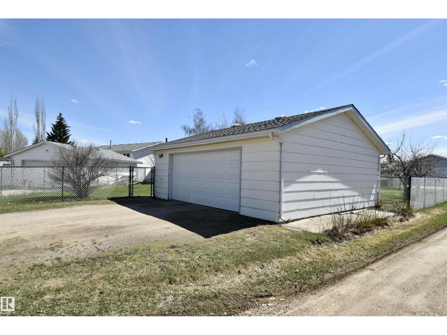
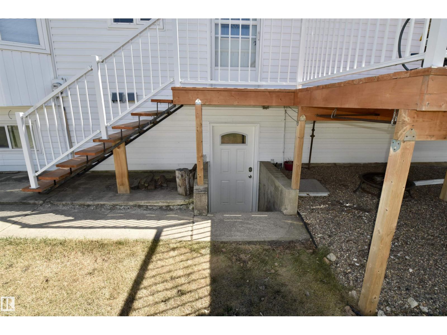
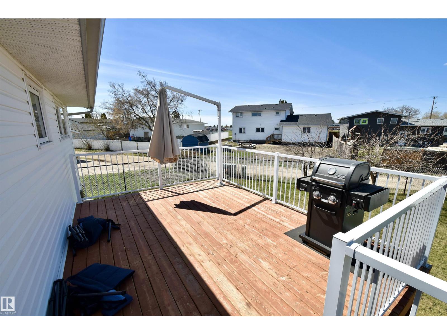
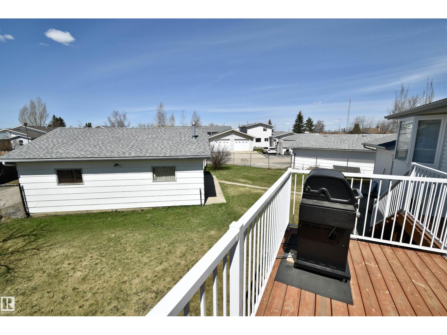
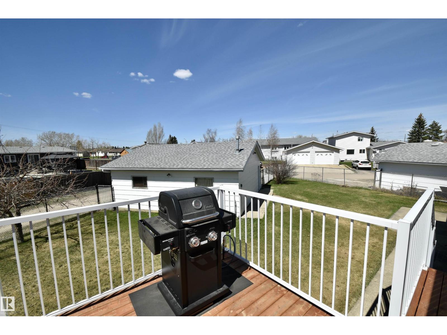
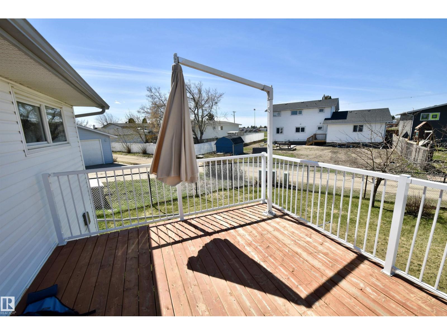
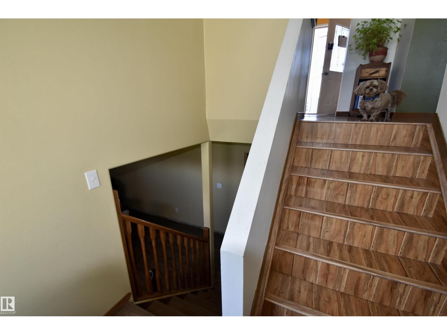
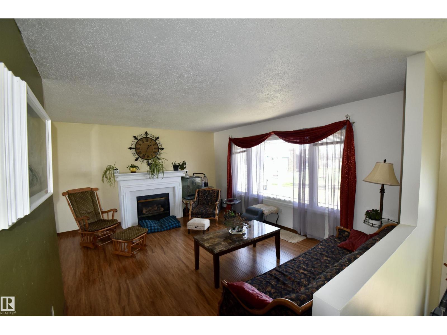

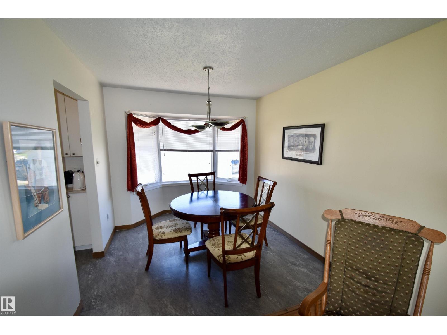
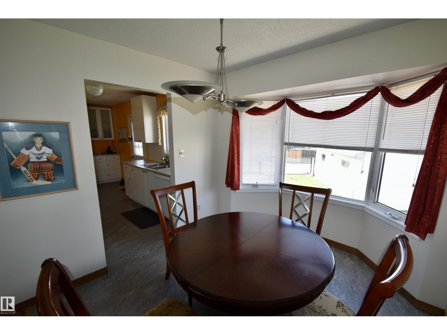
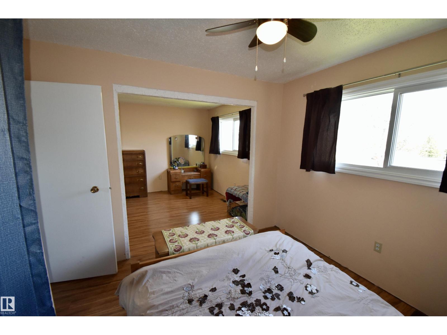
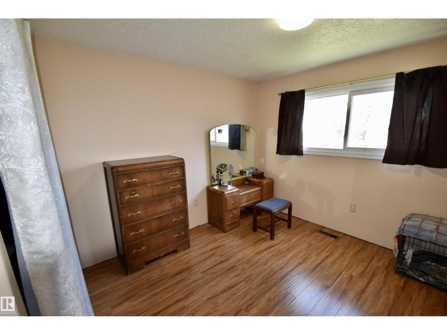
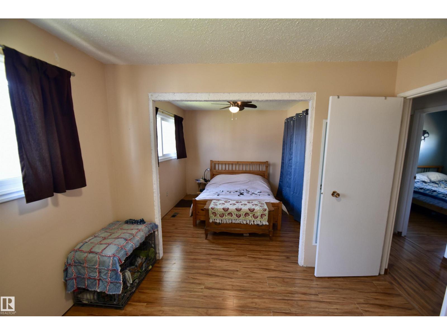
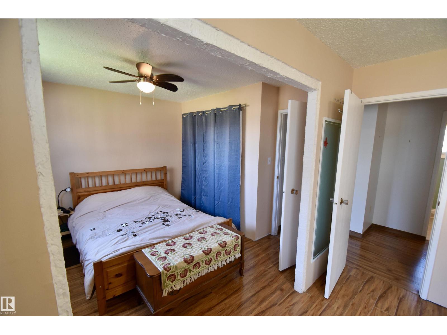
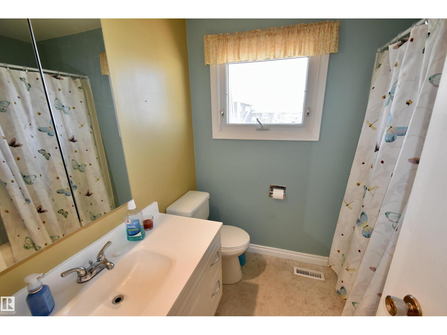
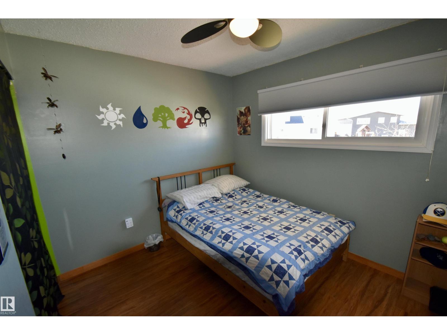
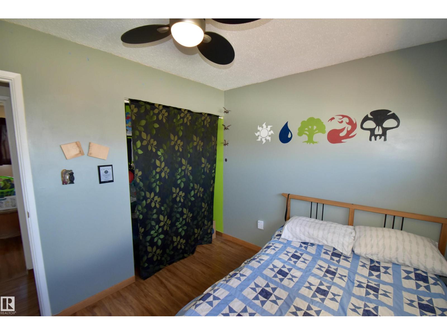
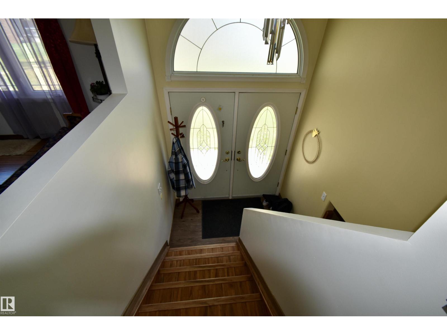
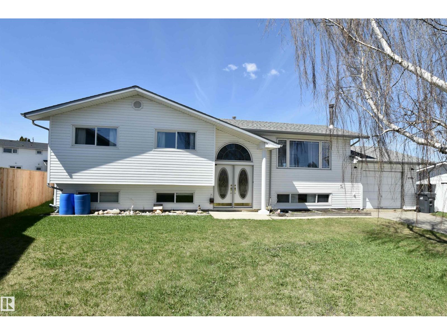
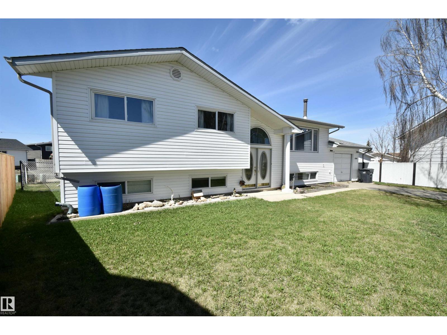
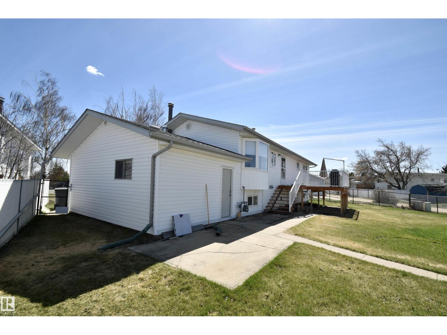
Located in one of St. Paul’s sought-after neighbourhoods, this well maintained level home offers comfort, space, and incredible potential for growing families or savvy buyers. Situated directly across from Crescent Park and just a few minutes walk from schools, shopping, and all amenities, the location is hard to beat. Inside, you’ll find 2 beds and 1 baths, including a spacious primary bedroom upstairs. The unfinished basement features 2 large rooms that could easily be converted into additional bedrooms, a home office, gym, or possibly a generational family living area. Recent updates include shingles, siding, windows, and an updated deck, giving peace of mind for years to come. Outside, enjoy the large fenced backyard complete with a generous entertaining deck and gas hookup for your BBQ. Parking and storage are plentiful with both a single attached garage and an oversized double detached garage out back. A fantastic property offering flexibility, functionality, and value in an excellent location. (id:53430)
Building
- Property Type:
- House
- Building Type:
- House
- Style:
- Bi-level
- Year Built:
- 1975
- Bedrooms:
- 2
- Bathrooms (total):
- 1.0
- Basement:
- Finished, Full, Walk out
Finished Areas
- Interior Size (Total):
- 1053 square feet
Interior
- Appliances:
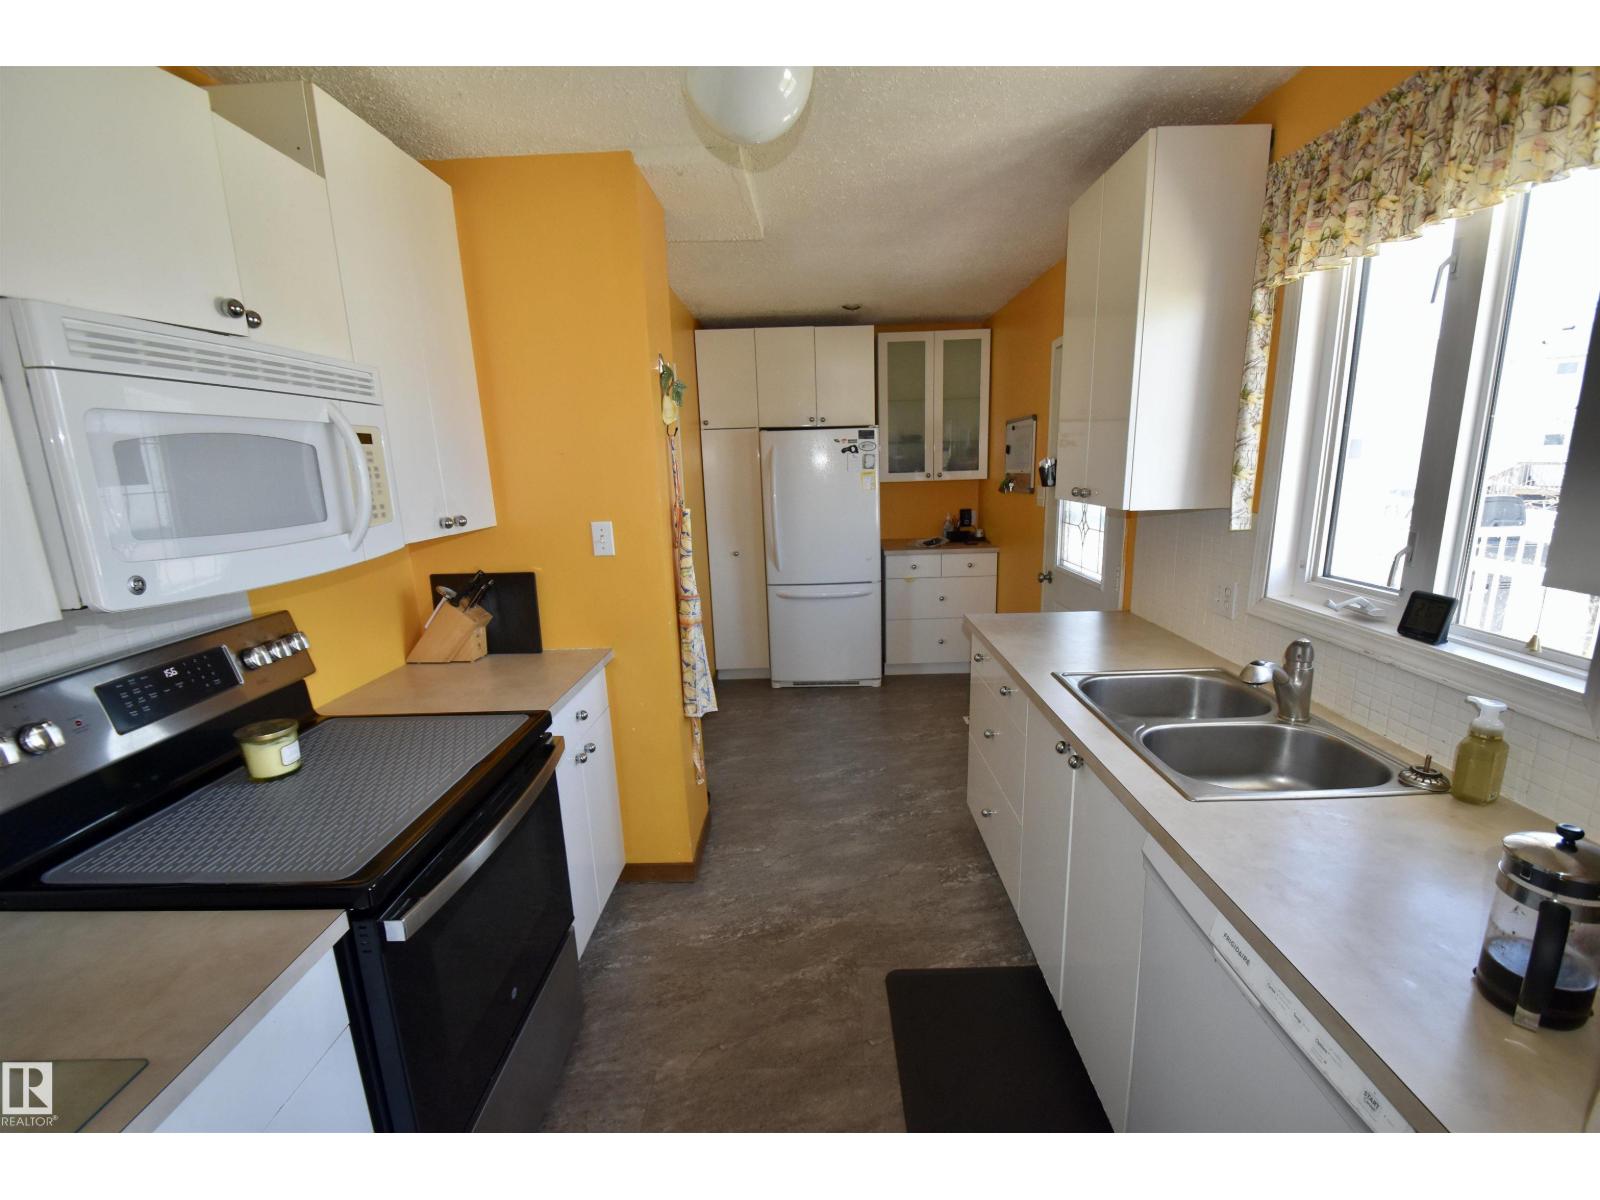
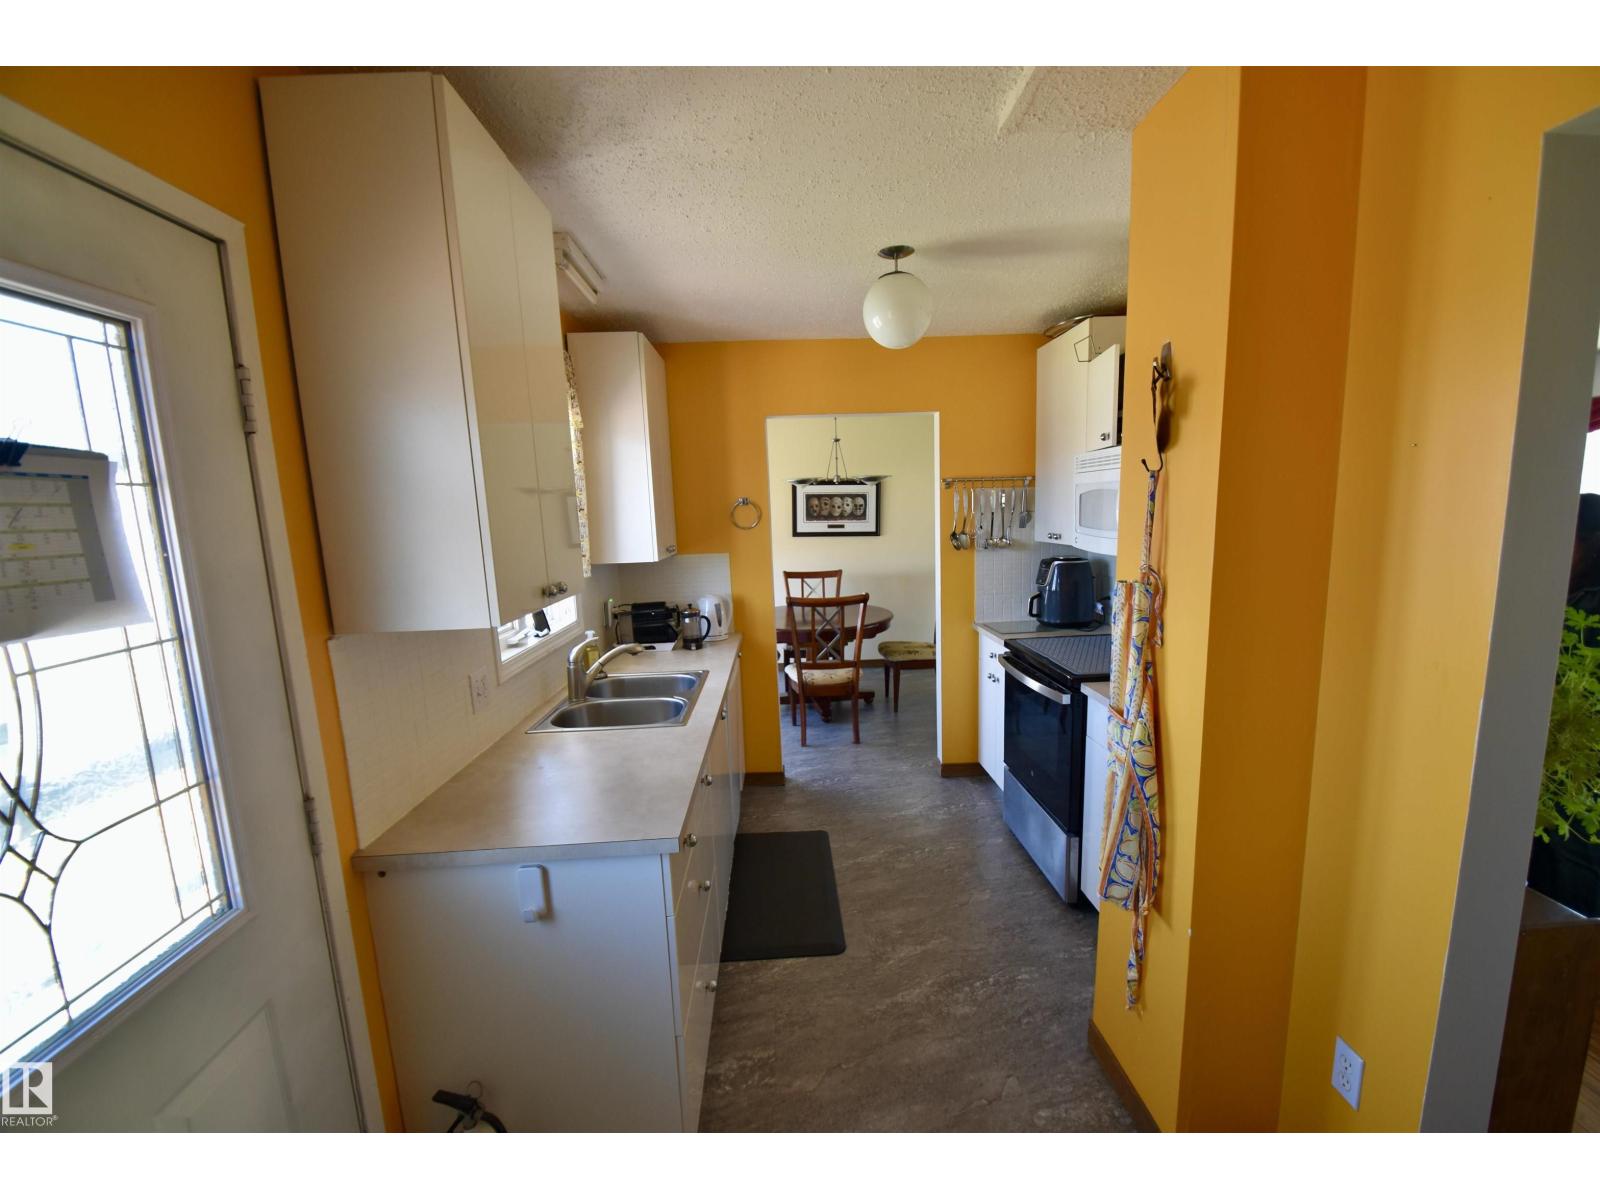
- Washer, Refrigerator, Dishwasher, Stove, Dryer, Microwave, Oven - Built-In, See remarks, Garage door opener, Garage door opener remote(s)
Parking
- Features:
- Attached Garage, Indoor, Rear
Lot / Land
- Lot Features:
- See remarks, Flat site, Lane
Exterior
- Fencing:
- Fence
Utilities & Mechanical
- Heating:
- Forced air
Comfort & Security
- Security:
- Smoke Detectors
Fees & Dates
- Last Modified:
- 07/17/2026 10:20:00 PM
- Status Change:
- 07/17/2026 10:11:27 PM
Association / Ownership
- Common Interest:
- Freehold
Room Dimensions
| Room | Level | Size |
|---|---|---|
| Living room | Main level | 3.78 x 4.62 |
| Dining room | Main level | 2.75 x 2.72 |
| Kitchen | Main level | 5.14 x 2.66 |
| Family room | Basement | 6.13 x 4.07 |
| Den | Basement | 4.86 x 4.05 |
| Primary Bedroom | Main level | 6.5 x 3.26 |
| Bedroom 2 | Main level | 3.18 x 2.66 |
Location
Data is supplied by Pillar 9 MLS® System. Pillar 9 is the owner of the copyright in its MLS® System. Data is deemed reliable but is not guaranteed accurate by Pillar 9.
The trademarks MLS®, Multiple Listing Service® and the associated logos are owned by The Canadian Real Estate Association (CREA) and identify the quality of services provided by real estate professionals who are members of CREA. Used under license.