Real estate on your terms®
$749,900
active
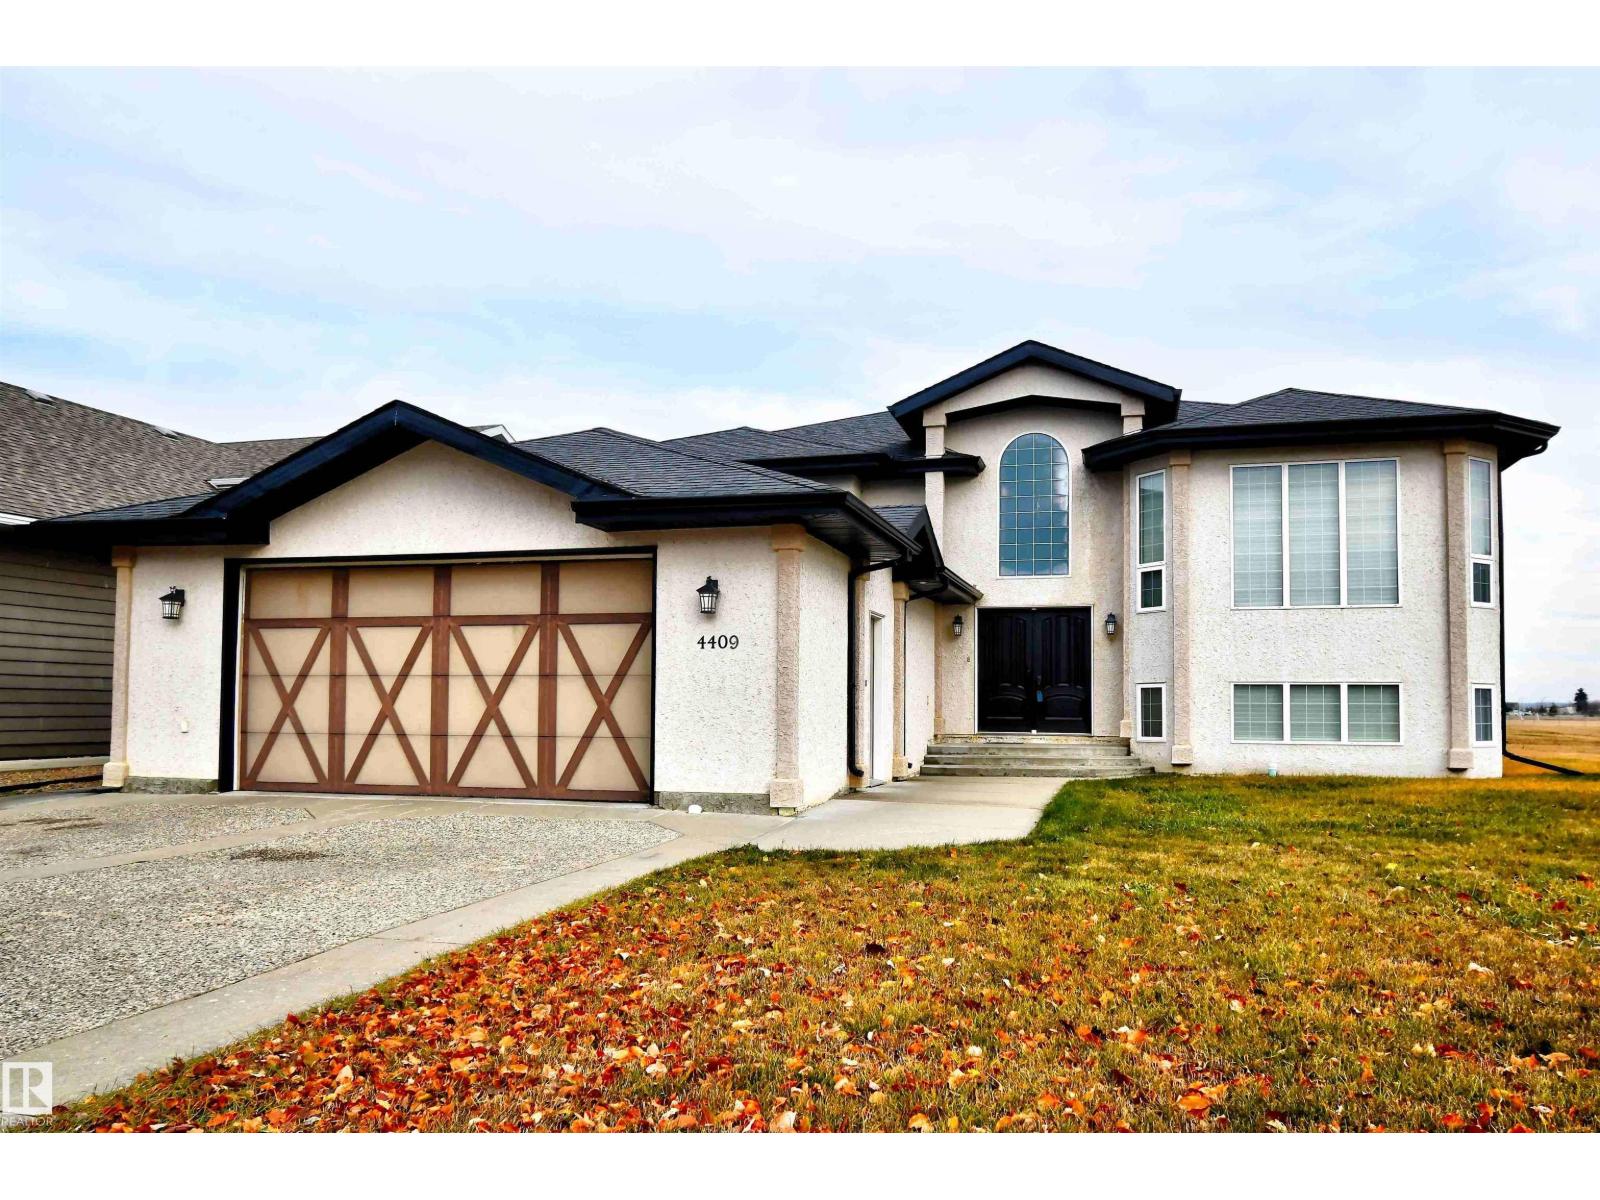
4409 44 Street
St. Paul Town
,
AB
T0A3A3
Key Details
- MLS® Number:
- E4466010
- Building Type:
- House
- Interior Size:
- 2099 square feet
- Bedrooms:
- 6
- Parking Features:
- Attached Garage

Property Description

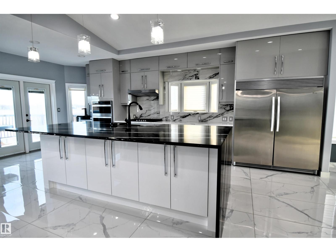
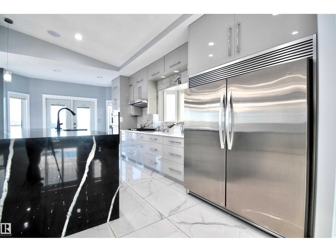
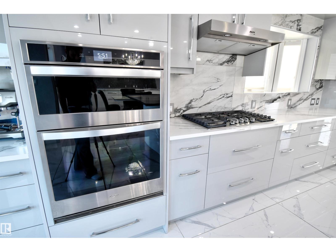
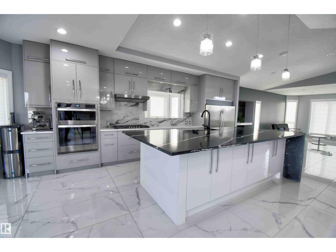
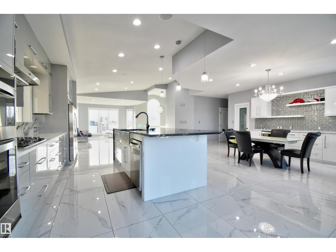
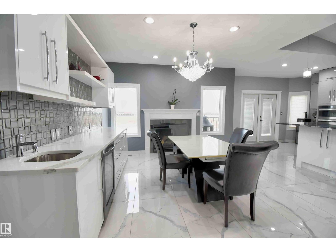
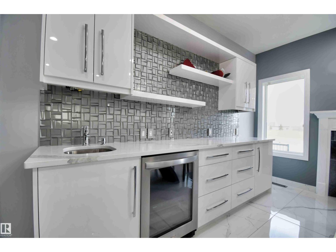
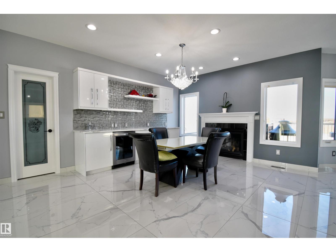
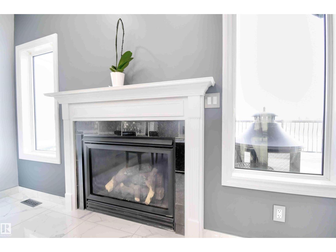
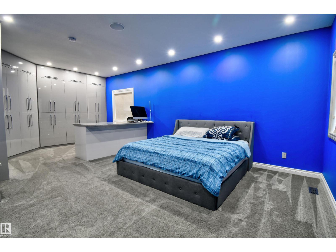
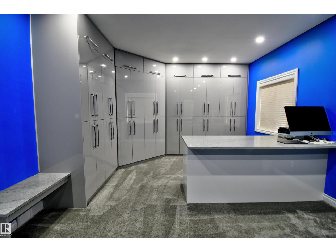
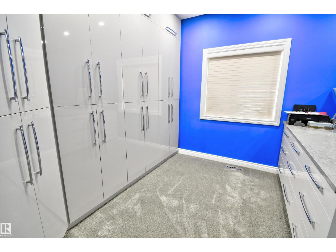
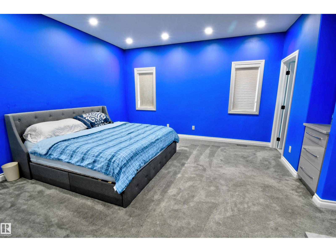
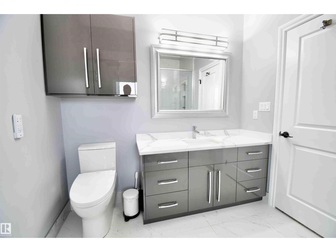
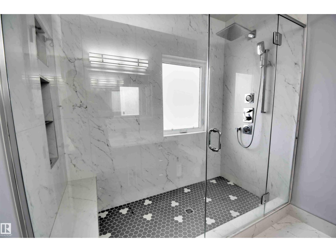
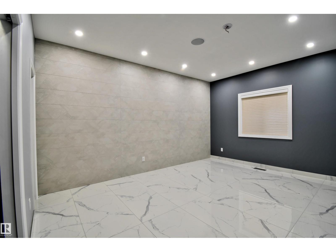
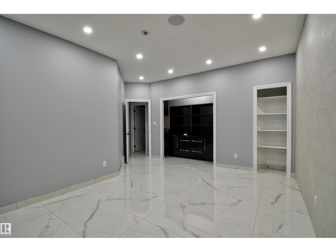
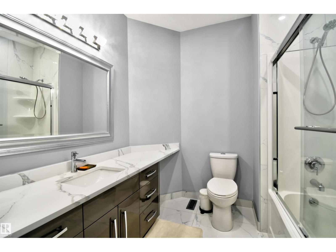
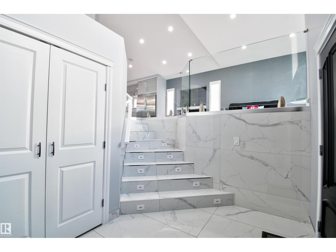
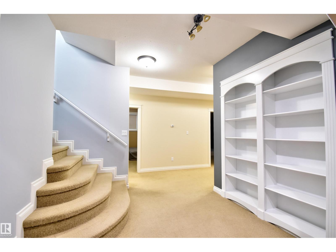
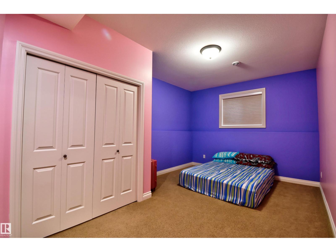
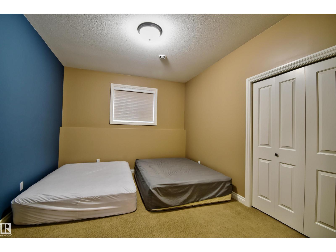
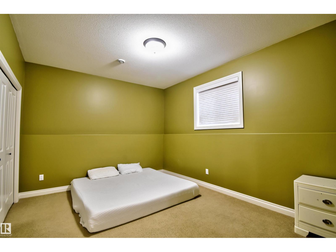
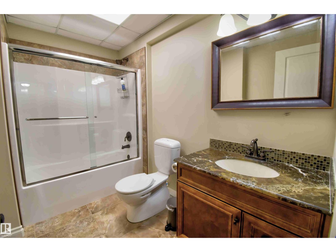
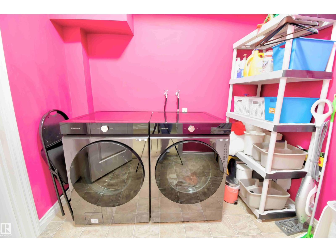
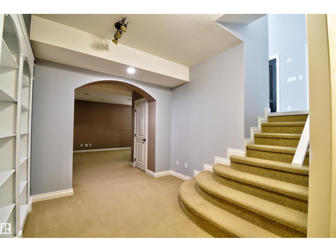
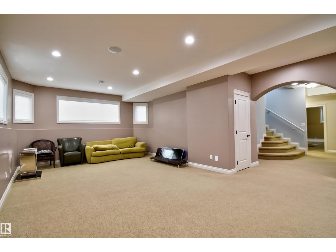
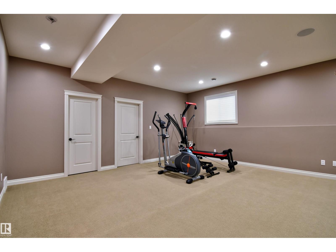
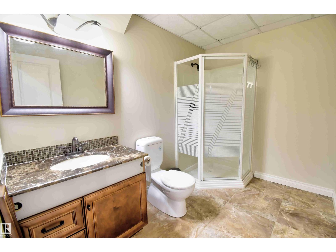
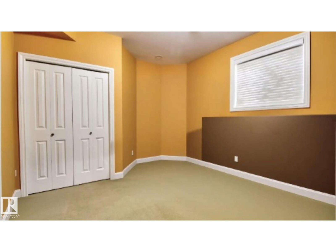
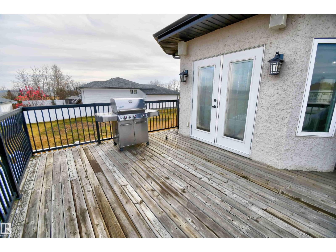
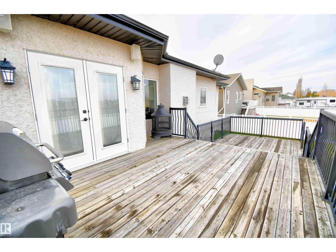
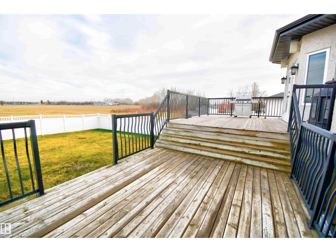
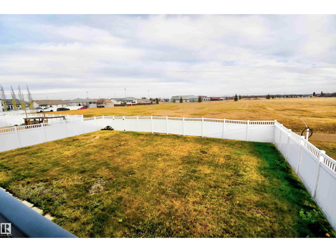
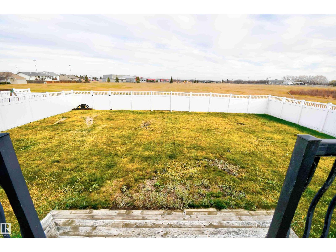
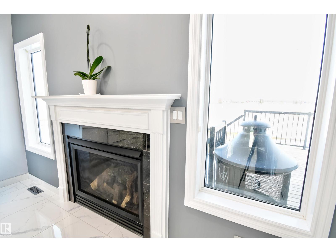
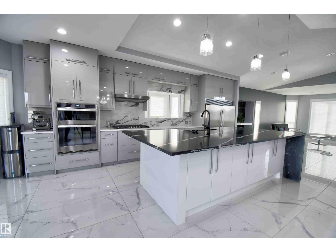
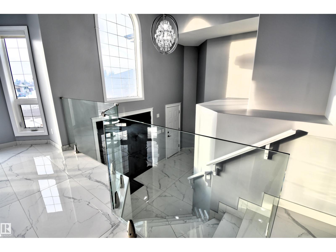

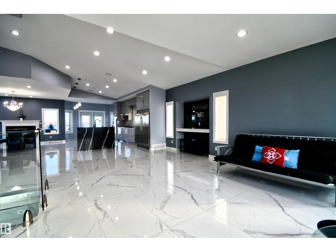
EXECUTIVE LIVING AT ITS FINEST! This stunning 6-bedroom home showcases high-end finishes throughout and an unbeatable location just steps from the lake. Backing onto peaceful green space and within walking distance to schools, this property offers both luxury and convenience. The open-concept main floor features a gorgeous chef’s kitchen, spacious dining area, and a grand living room perfect for family gatherings. The primary suite includes a private ensuite and a truly one-of-a-kind walk-in closet. The executive office is highlighted by a stunning Versace tile feature wall. Downstairs, the fully finished basement provides endless room to thrive - ideal for a family room, home gym, movie area, and more. Outside, enjoy a fully fenced backyard and a paved driveway leading to the double attached garage. Unique and truly one-of-a-kind, this dream home is exactly what you’ve been waiting for. (id:53430)
Building
- Property Type:
- House
- Building Type:
- House
- Style:
- Bi-level
- Year Built:
- 2008
- Bedrooms:
- 6
- Bathrooms (total):
- 4.0
- Basement:
- Finished, Full
Finished Areas
- Interior Size (Total):
- 2099 square feet
Interior
- Appliances:
- Refrigerator, Dishwasher, Stove, Dryer, Window Coverings
Parking
- Features:
- Attached Garage
Exterior
- Fencing:
- Fence
Utilities & Mechanical
- Heating:
- Forced air, In Floor Heating
Views & Waterfront
- View:
- Lake view
Fees & Dates
- Last Modified:
- 06/18/2026 05:50:03 PM
- Status Change:
- 06/18/2026 05:32:20 PM
Association / Ownership
- Common Interest:
- Freehold
Room Dimensions
| Room | Level | Size |
|---|---|---|
| Living room | Main level | 7.04 x 4.83 |
| Dining room | Main level | 5.22 x 3.4 |
| Kitchen | Main level | 4.13 x 7.13 |
| Family room | Main level | 4.69 x 10.1 |
| Primary Bedroom | Main level | 7.64 x 4.35 |
| Bedroom 2 | Main level | 3.46 x 7.64 |
| Bedroom 3 | Basement | 3.92 x 3.51 |
| Bedroom 4 | Basement | 3.49 x 4.32 |
| Bedroom 5 | Basement | 4.17 x 3.32 |
| Bedroom 6 | Basement | 5.48 x 3.46 |
Location
Data is supplied by Pillar 9 MLS® System. Pillar 9 is the owner of the copyright in its MLS® System. Data is deemed reliable but is not guaranteed accurate by Pillar 9.
The trademarks MLS®, Multiple Listing Service® and the associated logos are owned by The Canadian Real Estate Association (CREA) and identify the quality of services provided by real estate professionals who are members of CREA. Used under license.