Real estate on your terms®
$189,800
active
155 GRANDIN VG
St. Albert
,
AB
T8N6C3
Key Details
- MLS® Number:
- E4504005
- Building Type:
- Row / Townhouse
- Interior Size:
- 1250 square feet
- Bedrooms:
- 3
- Parking:
- 2
- Parking Features:
- Attached Garage
- Attached:
- Yes

Property Description
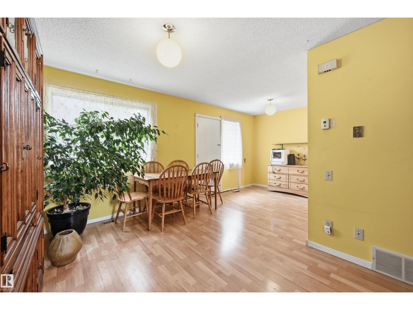
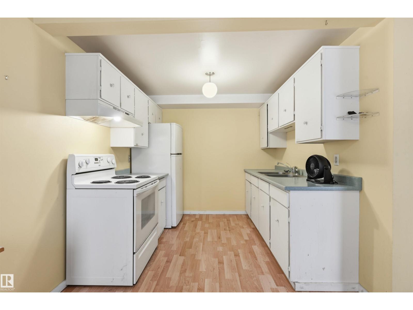
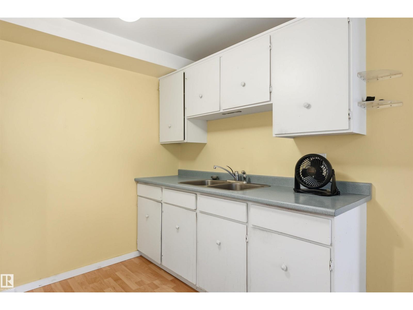
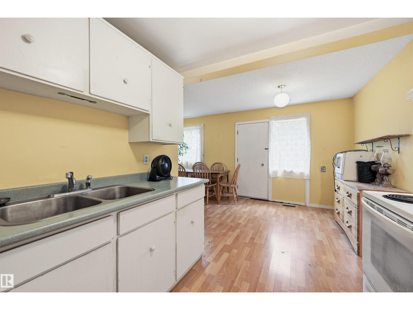
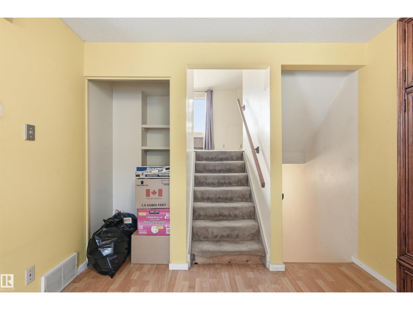
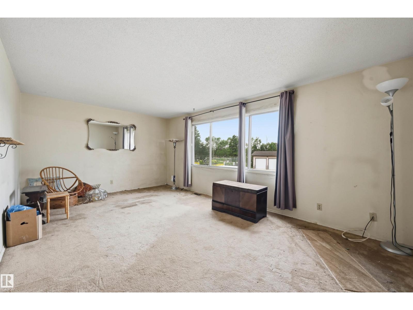
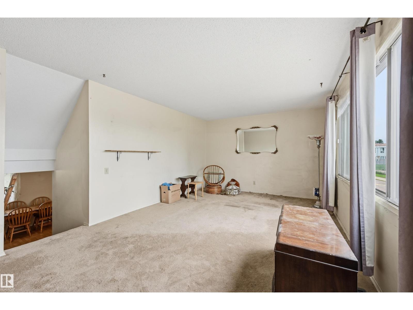
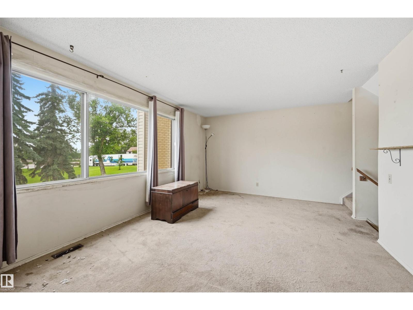
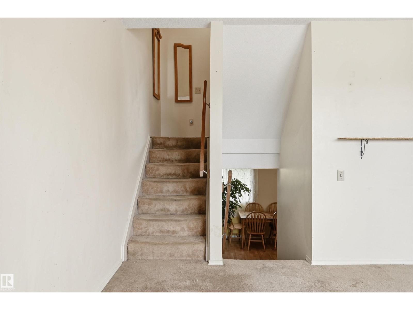
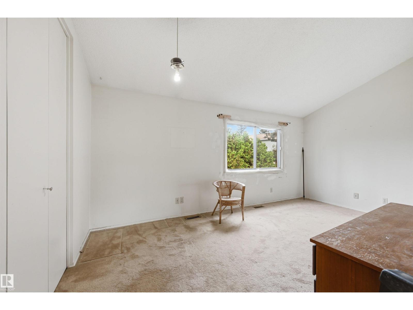
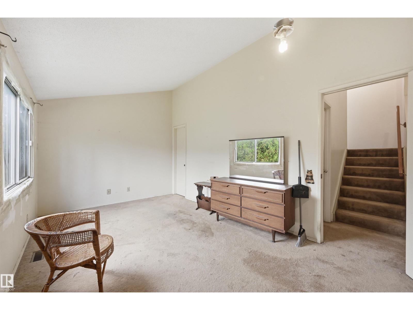
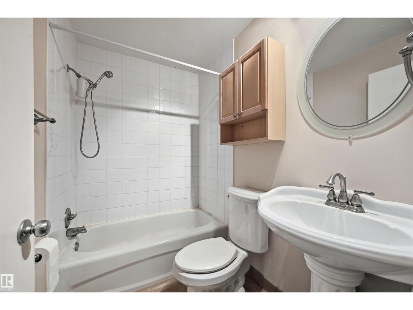
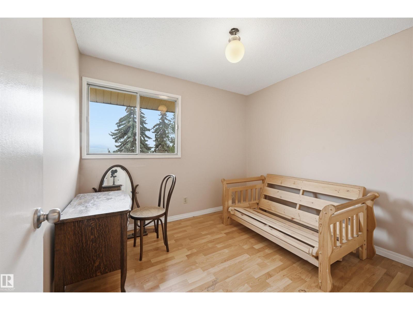
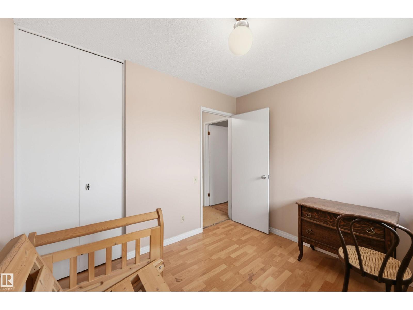
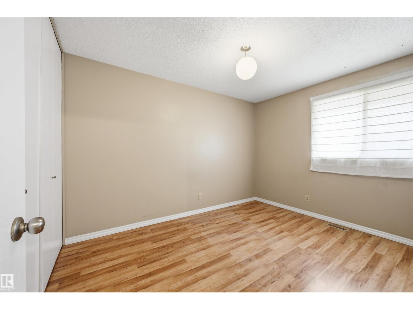
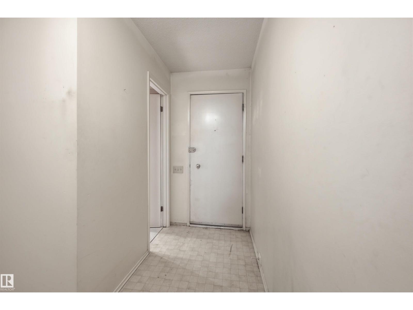
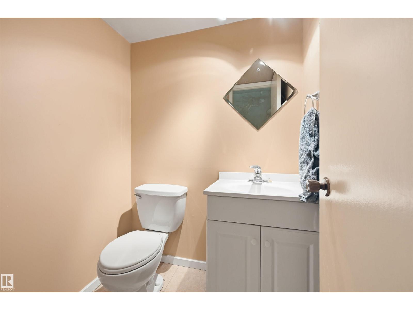
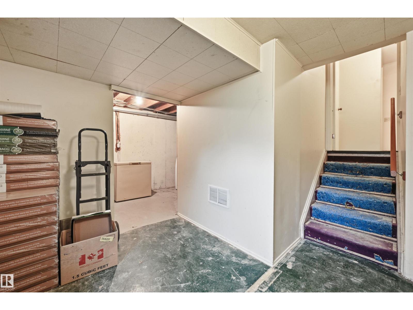
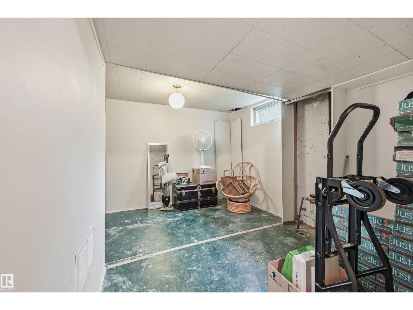
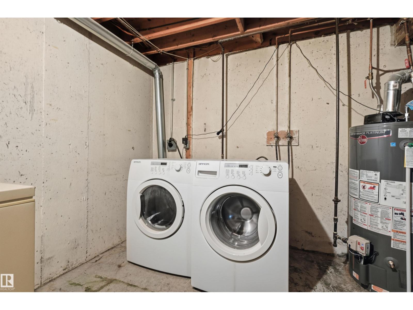
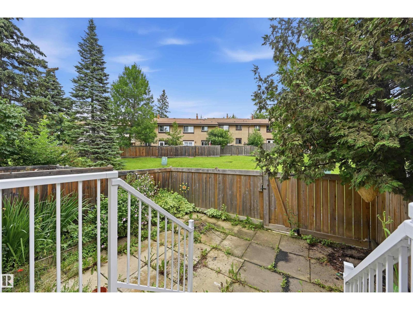
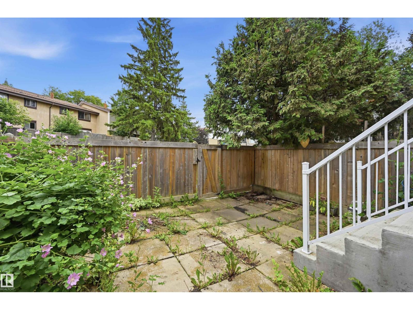
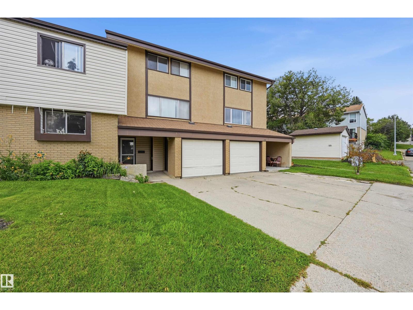
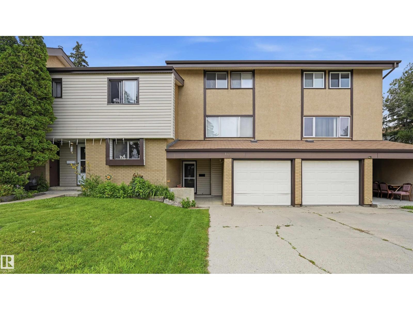
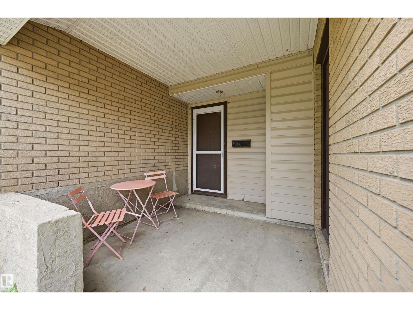
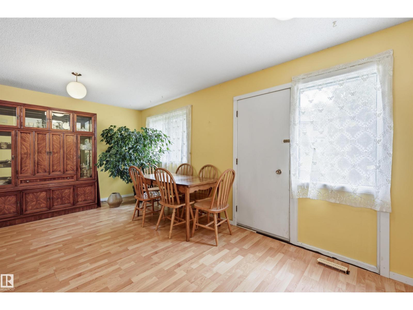
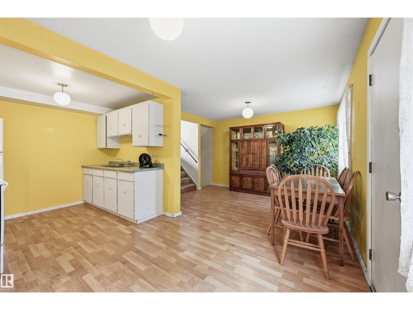
Welcome to Grandin Village—an excellent opportunity for renovators, investors, or buyers looking to create a home that truly reflects their style in a well-located area. This 3-bedroom, 3 bathroom townhouse offers a functional layout with plenty of potential throughout. The main floor features a dedicated dining area and kitchen, while the upper level is highlighted by a spacious living room with room to relax, entertain, or reimagine. Upstairs you will also find 3 bedrooms and 2 bathrooms (one is a 2pc ensuite off of the primary bedroom). Outside the sizeable yard is complemented by newer fencing and concrete steps, providing a solid starting point for a private outdoor retreat with plenty of mature trees. A single attached garage adds everyday convenience, while the partially finished basement offers additional space that can be developed to suit your needs. Priced accordingly: this is a great chance to renovate, add value and make it yours! Complex has communal gardens as well! (id:53430)
Building
- Property Type:
- Row / Townhouse
- Building Type:
- Row / Townhouse
- Year Built:
- 1972
- Bedrooms:
- 3
- Bathrooms (total):
- 4.0 (2 half)
- Basement:
- Unfinished, Full
Finished Areas
- Interior Size (Total):
- 1250 square feet
Interior
- Appliances:
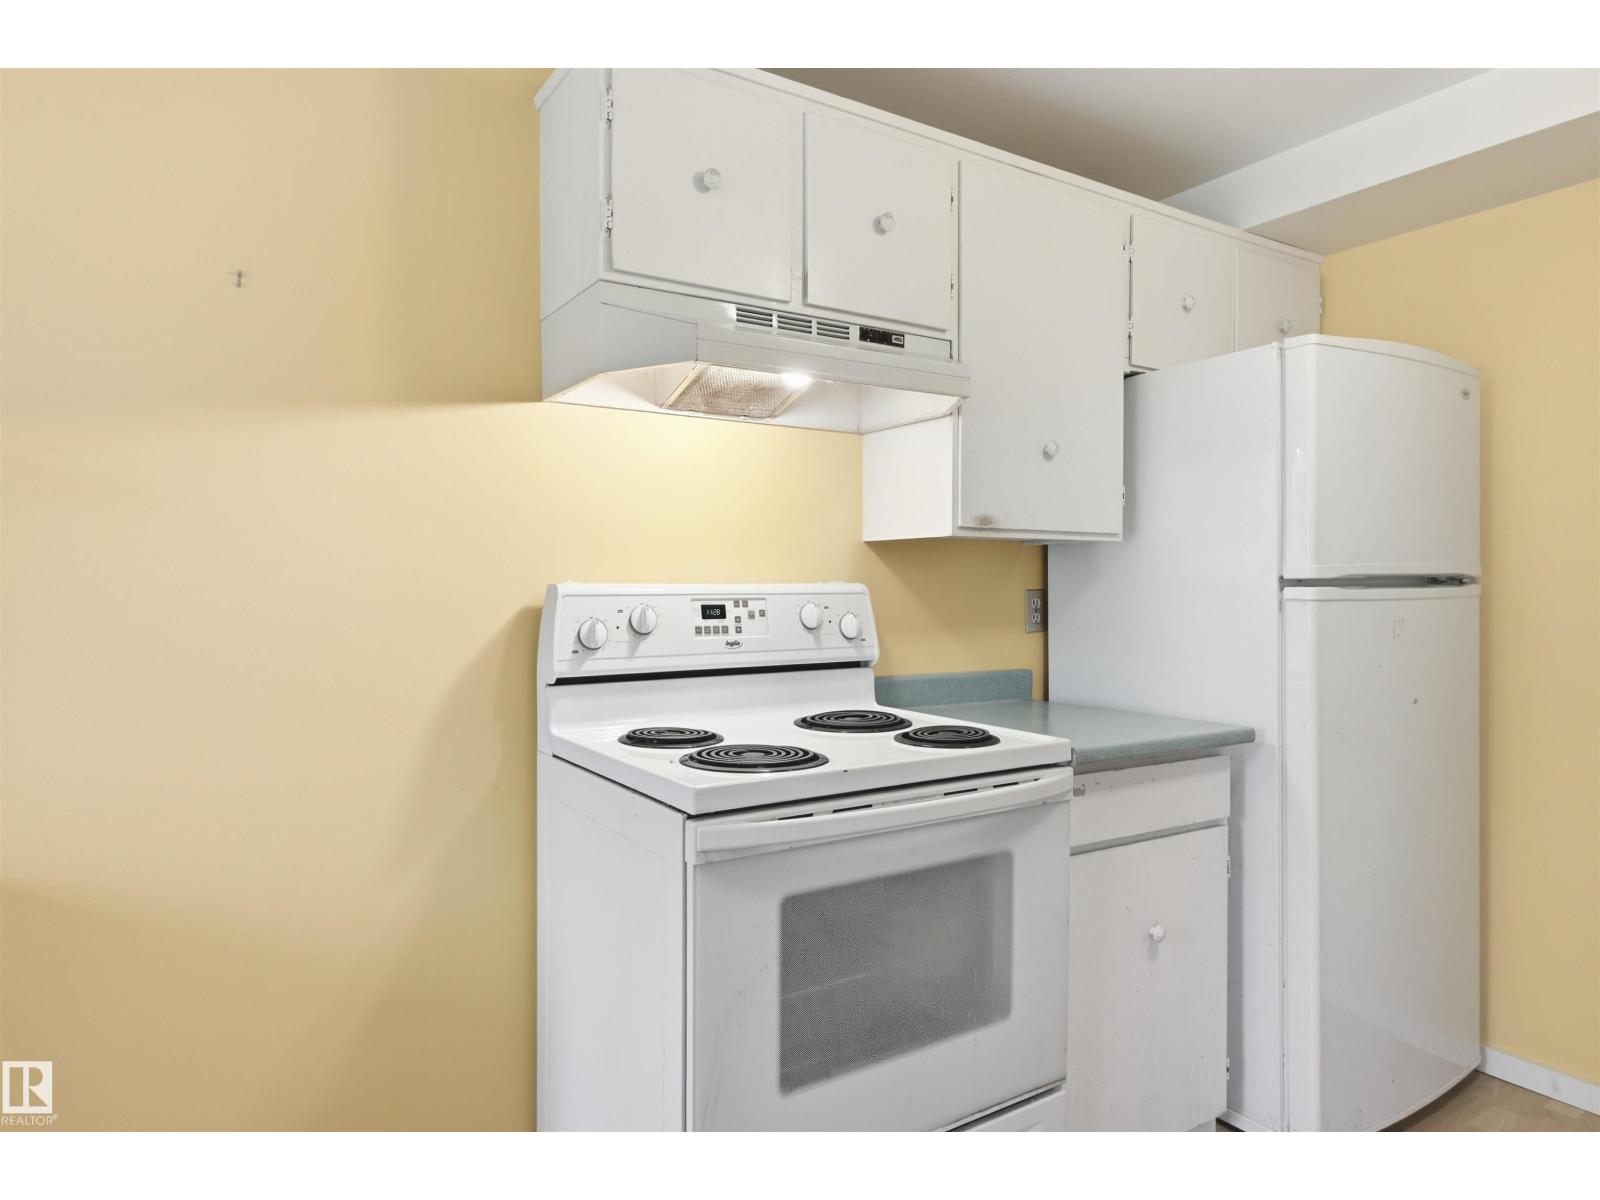
- Washer, Refrigerator, Stove, Dryer, Hood Fan, See remarks
Parking
- Spaces:
- 2
- Features:
- Attached Garage
Utilities & Mechanical
- Heating:
- Forced air
Fees & Dates
- HOA/Condo Fee:
- $422
- Last Modified:
- 08/15/2026 09:10:01 PM
- Status Change:
- 08/15/2026 09:01:32 PM
Association / Ownership
- Fee:
- $422 / Monthly
- Common Interest:
- Condo/Strata
Room Dimensions
| Room | Level | Size |
|---|---|---|
| Living room | Above | 4.03 x 5.64 |
| Dining room | Above | 3.07 x 4.07 |
| Kitchen | Main level | 4.852.58 |
| Primary Bedroom | Upper Level | 2.83 x 4.99 |
| Bedroom 2 | Upper Level | 2.73 x 3.01 |
| Bedroom 3 | Upper Level | 2.55 x 3.74 |
Location
Data is supplied by Pillar 9 MLS® System. Pillar 9 is the owner of the copyright in its MLS® System. Data is deemed reliable but is not guaranteed accurate by Pillar 9.
The trademarks MLS®, Multiple Listing Service® and the associated logos are owned by The Canadian Real Estate Association (CREA) and identify the quality of services provided by real estate professionals who are members of CREA. Used under license.