Real estate on your terms®
$449,900
active
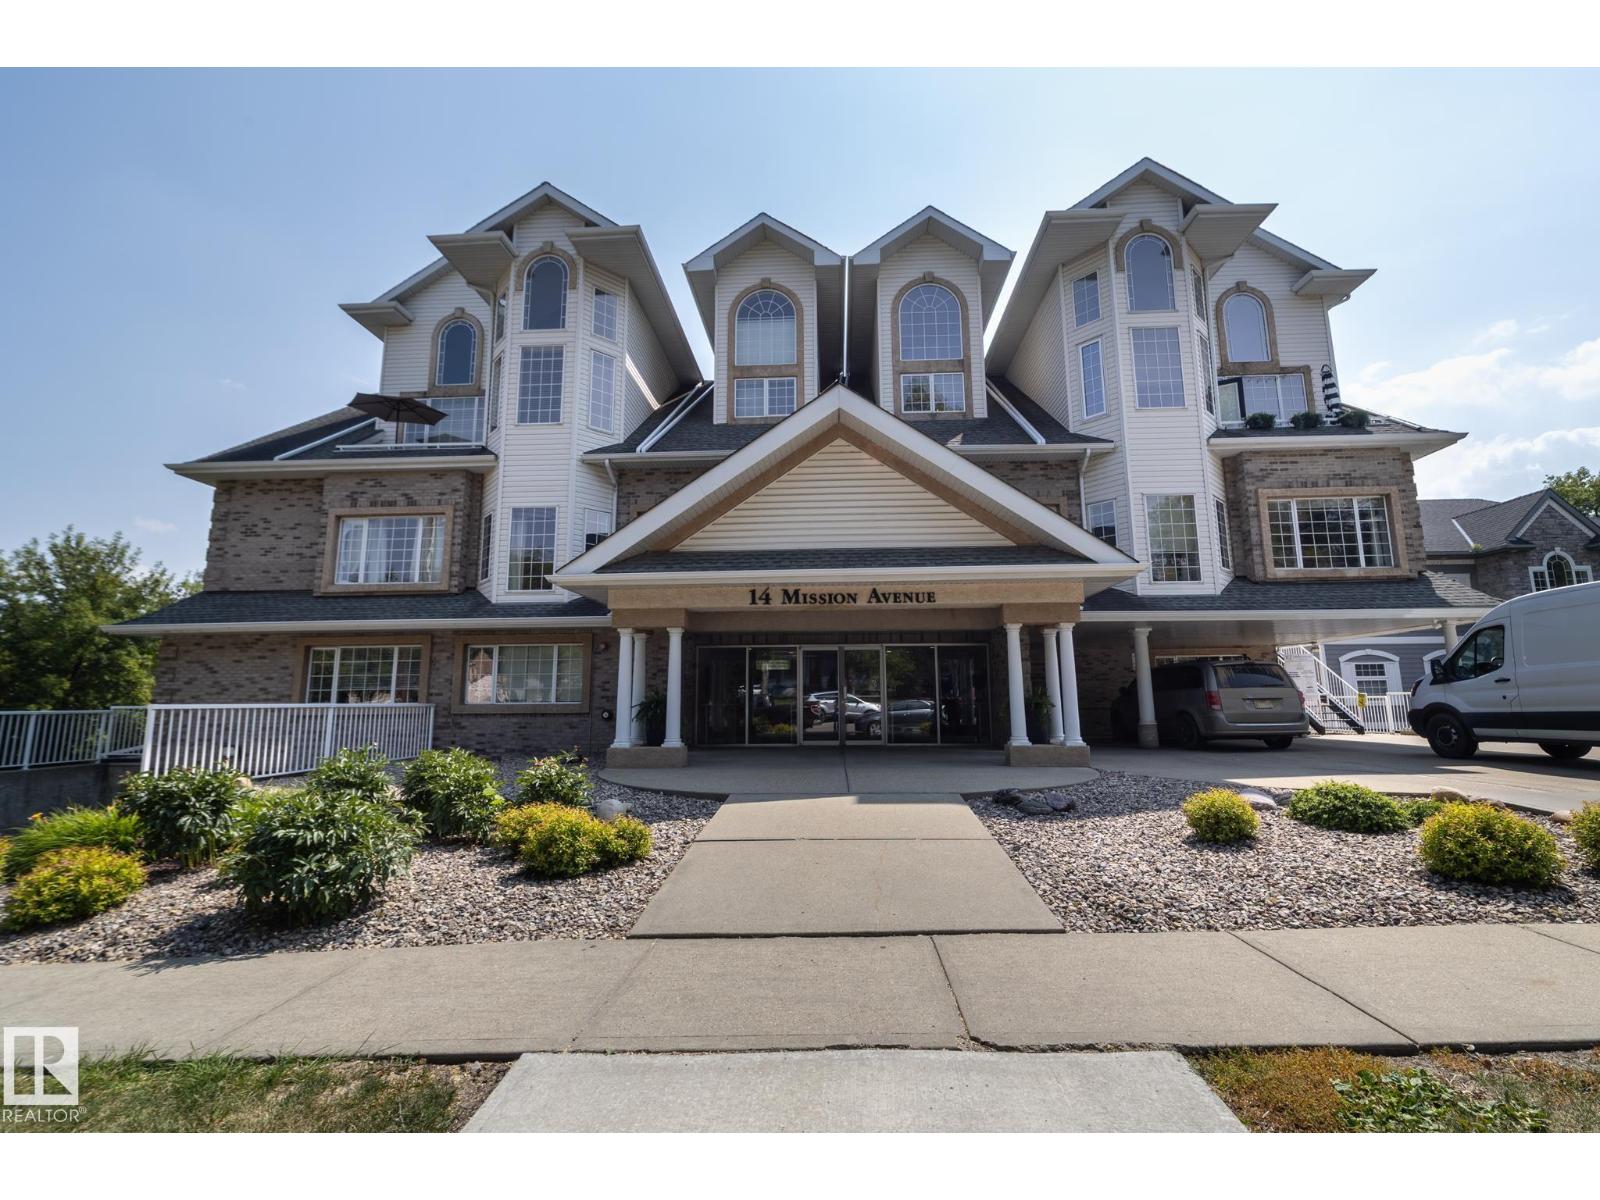
304 14 MISSION Avenue
St. Albert
,
AB
T8N1H4
Key Details
- MLS® Number:
- E4503909
- Building Type:
- Apartment
- Interior Size:
- 1949 square feet
- Bedrooms:
- 2
- Parking Features:
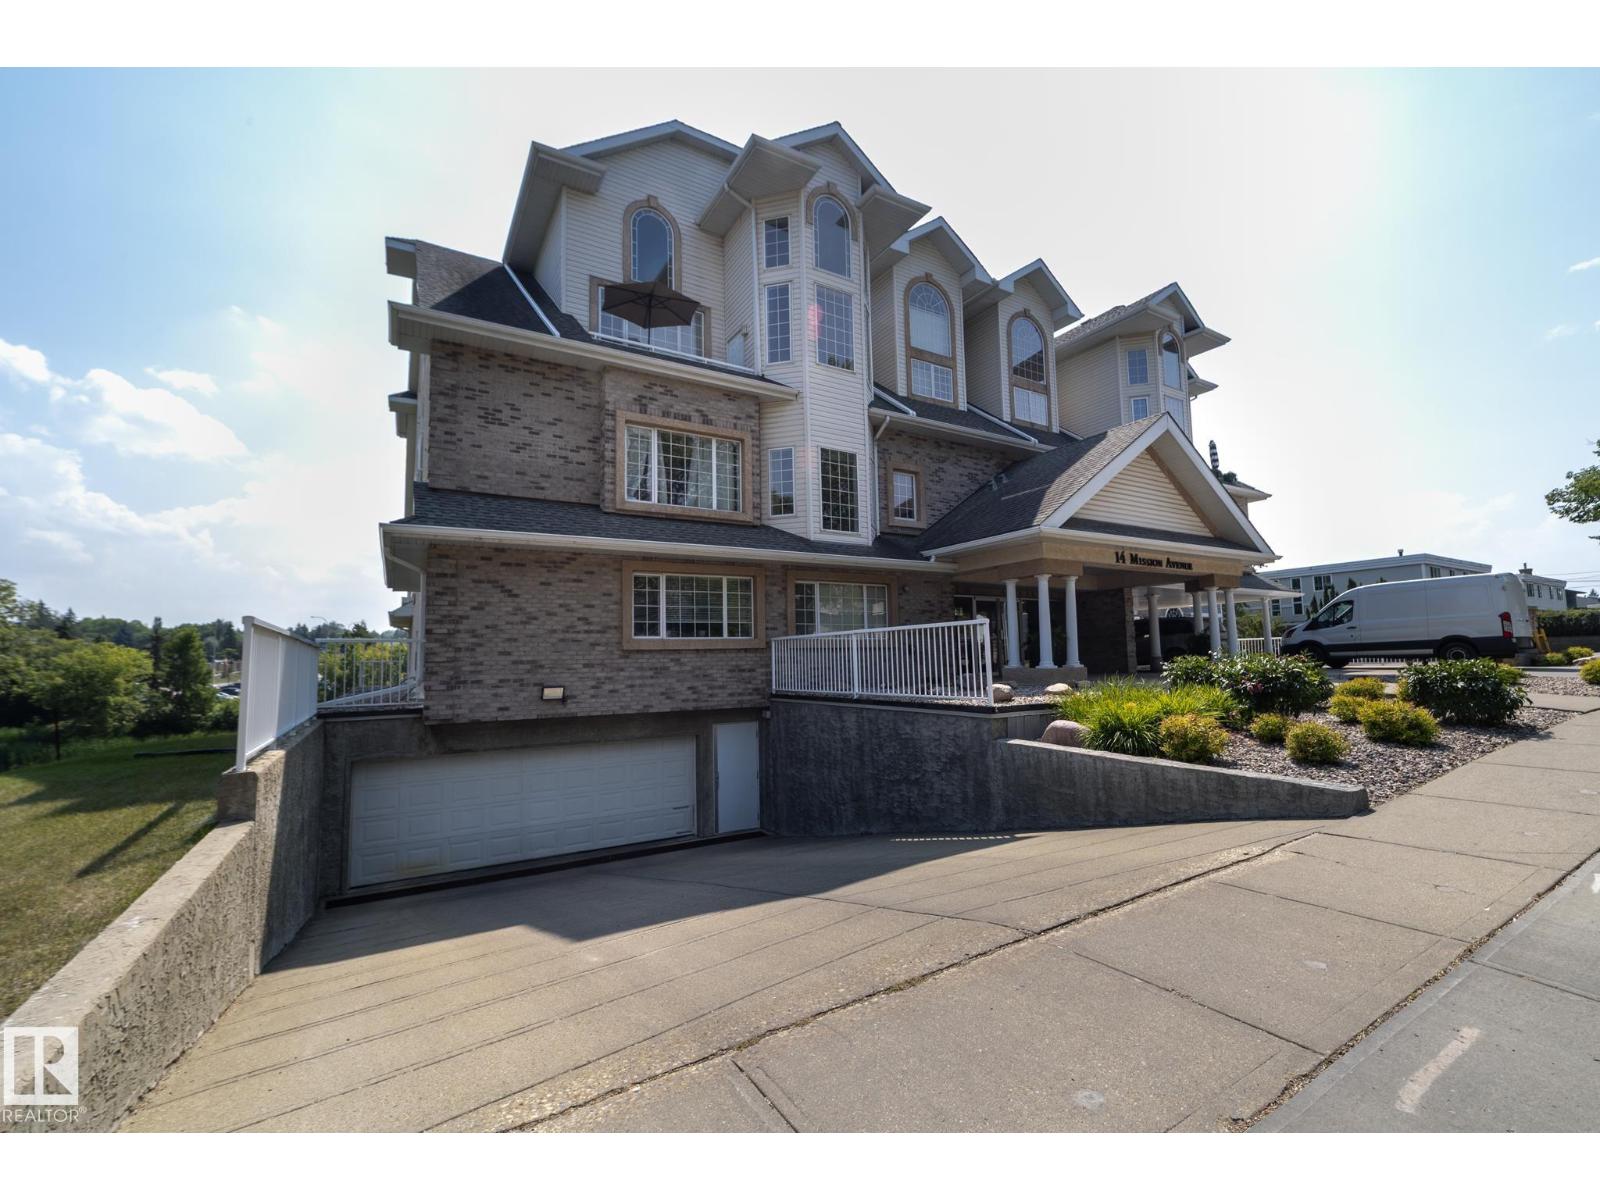
- Underground, Parkade, Heated Garage
- Attached:
- Yes

Property Description
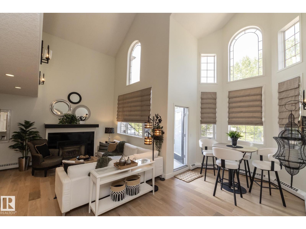
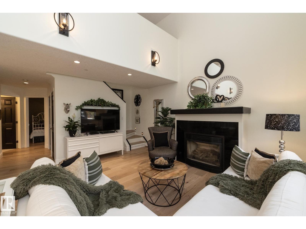
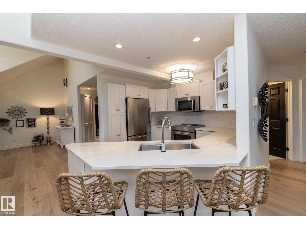
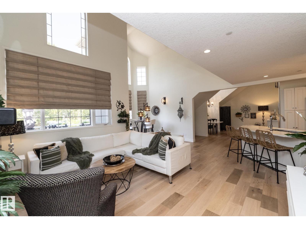
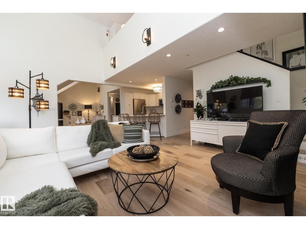
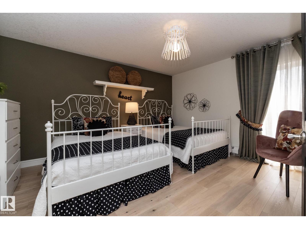
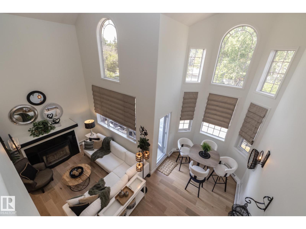
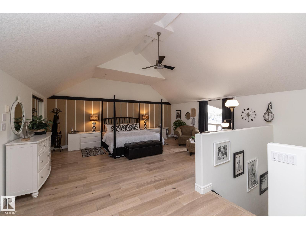
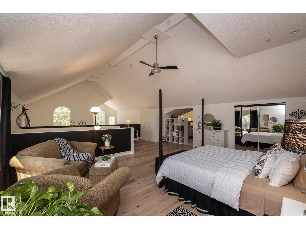
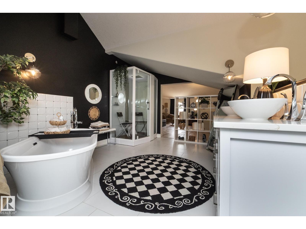
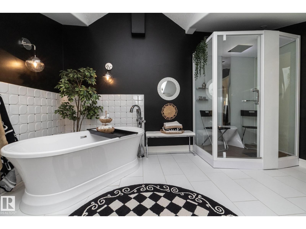
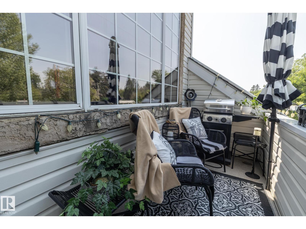
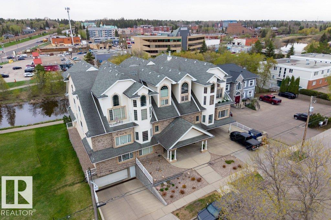
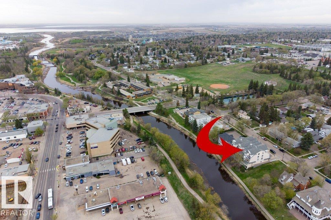
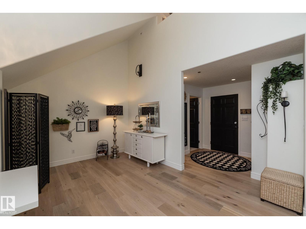
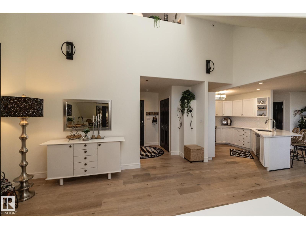
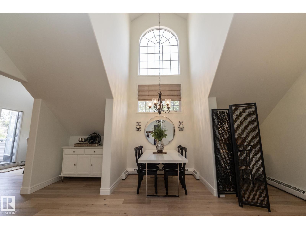
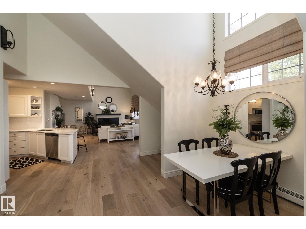
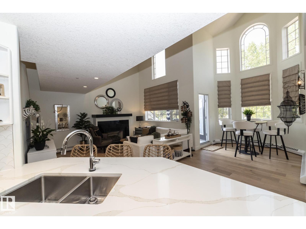
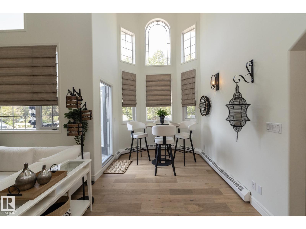
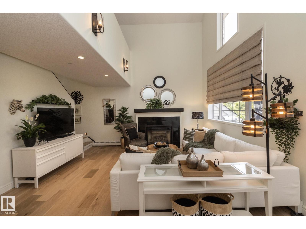
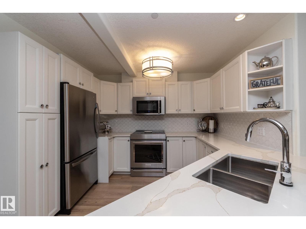
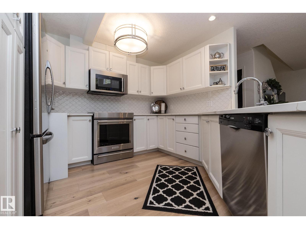
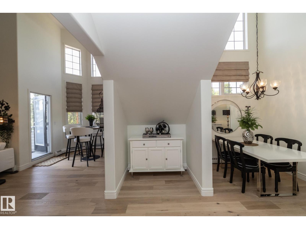
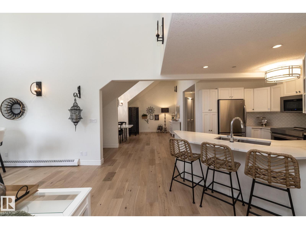
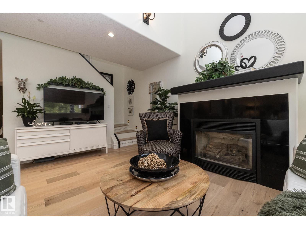
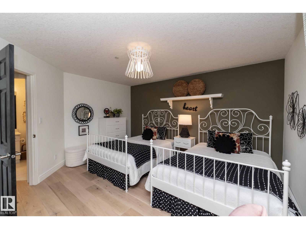
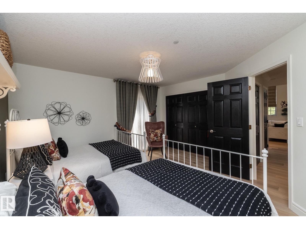
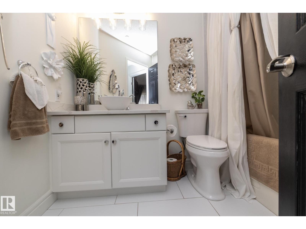
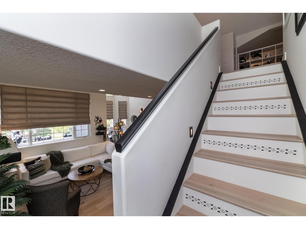
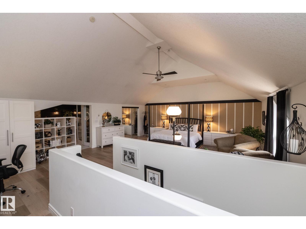
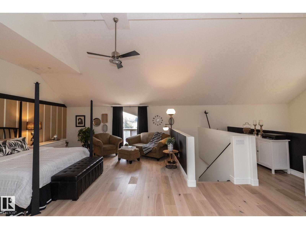
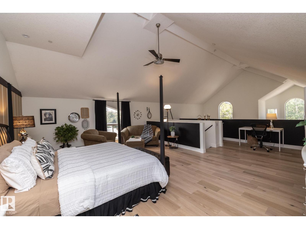
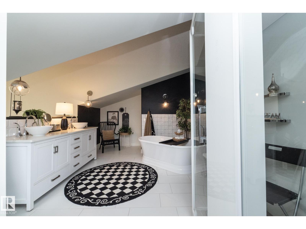
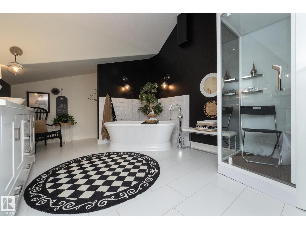
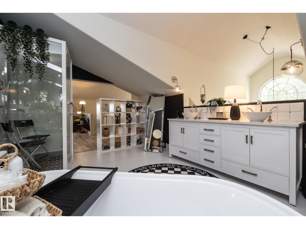
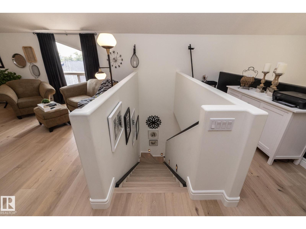
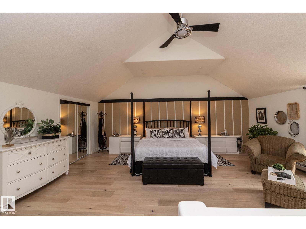
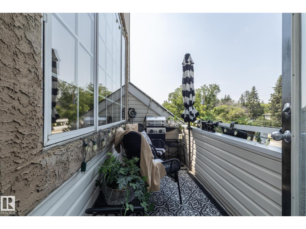
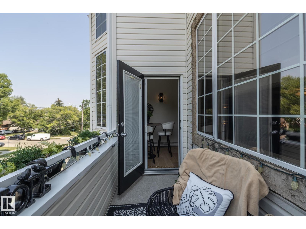
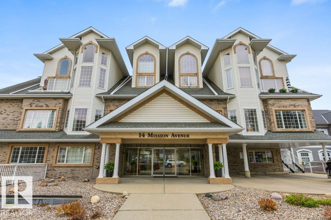
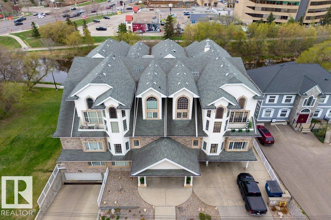
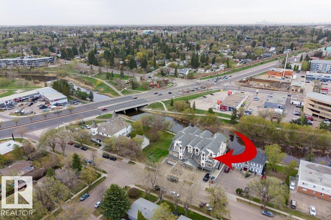
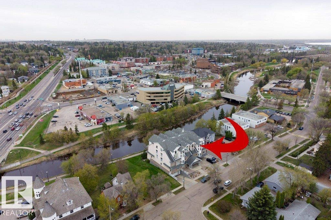
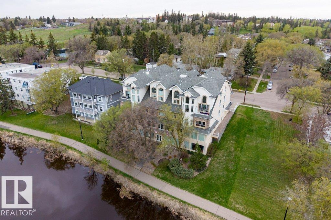
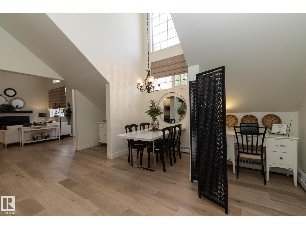
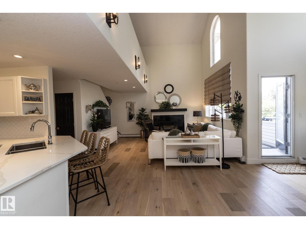
ONE-OF-A-KIND VIBE found in this loft condo backing directly onto the Sturgeon River & Valley Trail System in the heart of downtown St. Albert! Just steps to the famous Farmers’ Market, restaurants, boutique shopping & year-round community events, this stunning 1,948 sq ft renovated condo is a showpiece. Soaring vaulted ceilings, massive windows & cascading natural light create an incredible first impression, while artist-inspired architectural details add warmth & character throughout. The thoughtfully redesigned floor plan leaves no wasted space. The 786 SQFT LOFT-LEVEL PRIMARY RETREAT features a luxurious ensuite with a spectacular steam shower creates a luxury retreat & spa like experience daily. Main floor offers a spacious second bedroom beside a full 4-piece bath & an open-concept living area designed for entertaining. Features include engineered hardwood floors, gas fireplace, stainless steel appliances with induction stove, Tandum parking stall, storage & timeless high-quality finishes throughout (id:53430)
Building
- Property Type:
- Apartment
- Building Type:
- Apartment
- Year Built:
- 2000
- Bedrooms:
- 2
- Bathrooms (total):
- 2.0
- Basement:
- None
Finished Areas
- Interior Size (Total):
- 1949 square feet
Interior
- Appliances:
- Washer, Refrigerator, Intercom, Dishwasher, Stove, Dryer, Microwave Range Hood Combo, Window Coverings, Garage door opener remote(s), Fan
Parking
- Features:
- Underground, Parkade, Heated Garage
Lot / Land
- Lot Features:
- See remarks, Exterior Walls- 2x6", No Animal Home, No Smoking Home
Utilities & Mechanical
- Heating:
- Hot water radiator heat
Comfort & Security
- Fireplace(s):
- 1 Gas, Unknown
- Security:
- Smoke Detectors, Sprinkler System-Fire
Fees & Dates
- HOA/Condo Fee:
- $908
- Last Modified:
- 08/14/2026 07:20:05 PM
- Status Change:
- 08/14/2026 07:15:52 PM
Association / Ownership
- Fee:
- $908 / Monthly
- Common Interest:
- Condo/Strata
Room Dimensions
| Room | Level | Size |
|---|---|---|
| Living room | Main level | 3.65 x 4.69 |
| Dining room | Main level | 4.53 x 5.47 |
| Kitchen | Main level | 3.94 x 3.5 |
| Primary Bedroom | Upper Level | 5.07 x 6.44 |
| Bedroom 2 | Main level | 4.29 x 4.43 |
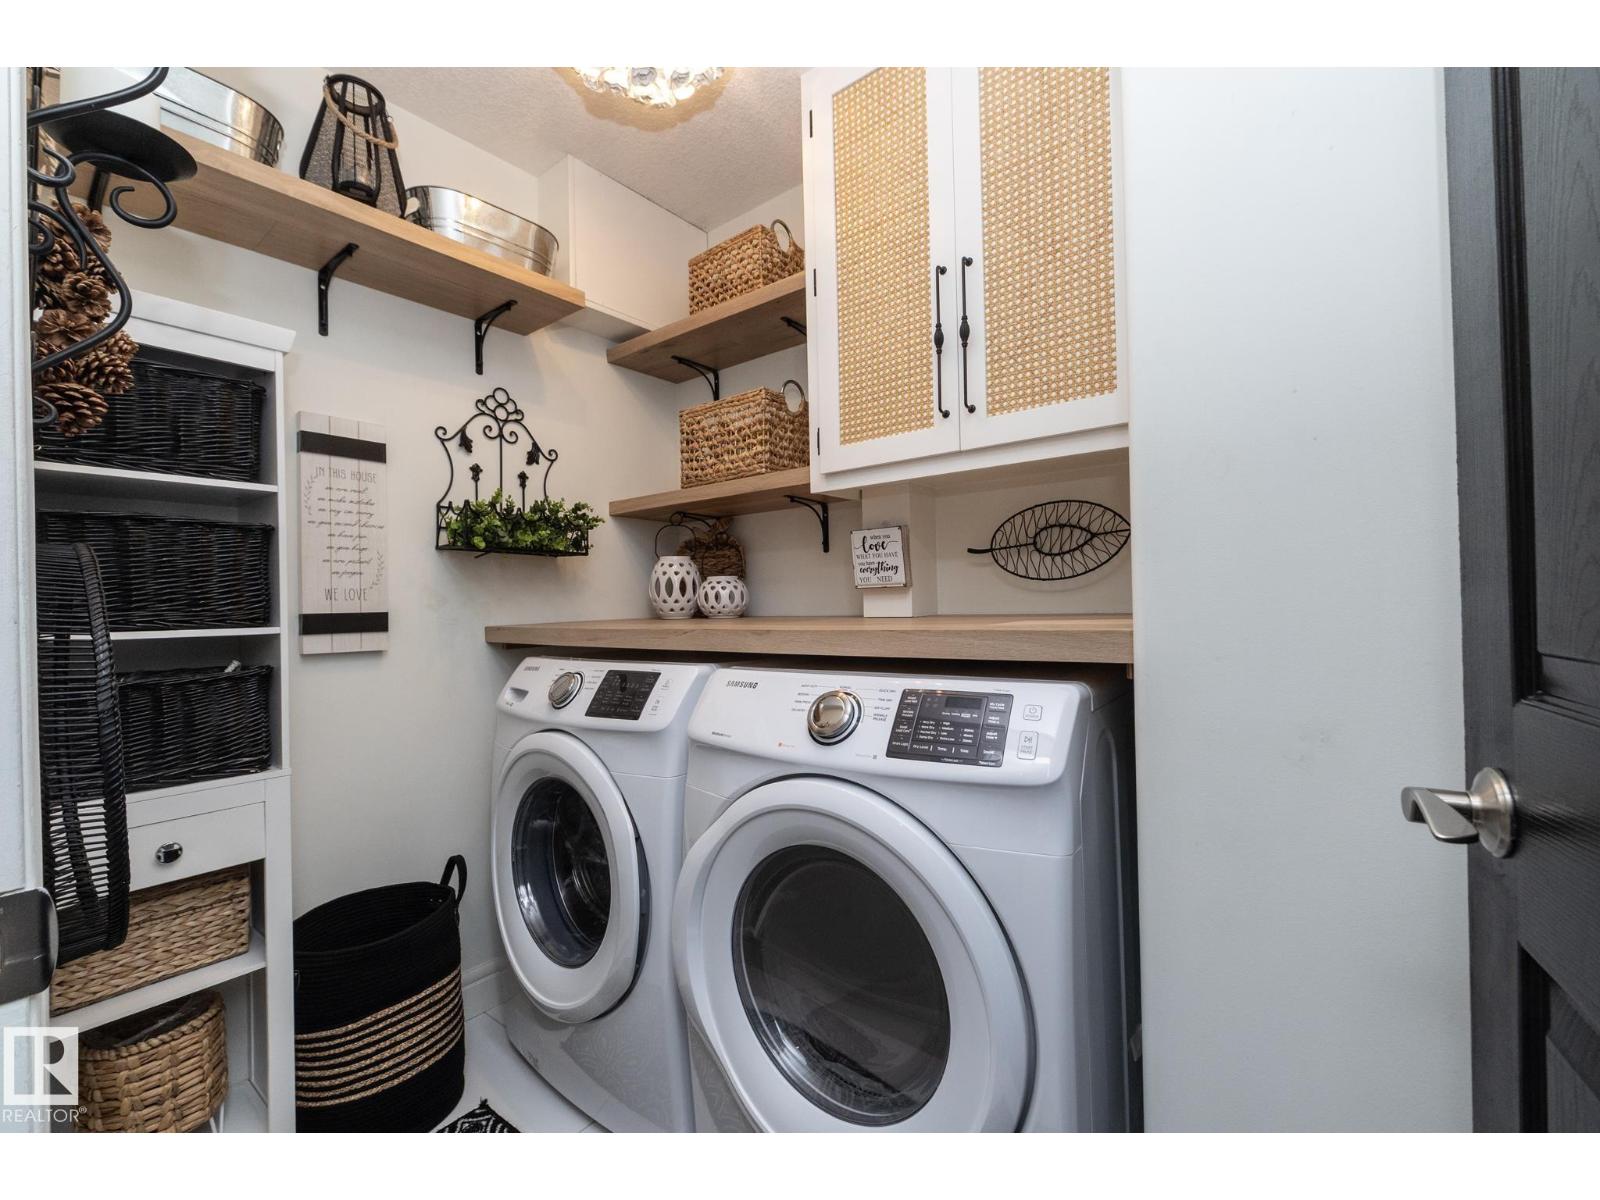
| Laundry room | Main level | 1.69 x 2.29 |
| Breakfast | Main level | 2.92 x 5.43 |
Location
Data is supplied by Pillar 9 MLS® System. Pillar 9 is the owner of the copyright in its MLS® System. Data is deemed reliable but is not guaranteed accurate by Pillar 9.
The trademarks MLS®, Multiple Listing Service® and the associated logos are owned by The Canadian Real Estate Association (CREA) and identify the quality of services provided by real estate professionals who are members of CREA. Used under license.