Real estate on your terms®
$1,165,000
active
95 JUBILATION Drive
St. Albert
,
AB
T8N8C5
Key Details
- MLS® Number:
- E4503880
- Building Type:
- House
- Interior Size:
- 2390 square feet
- Bedrooms:
- 3
- Parking Features:
- Attached Garage, Oversize

Property Description
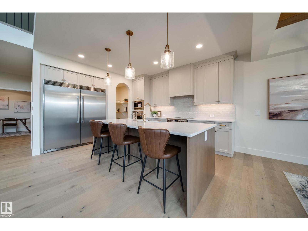
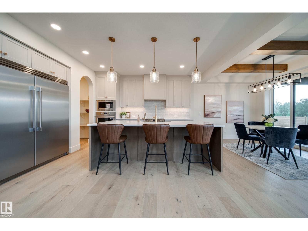
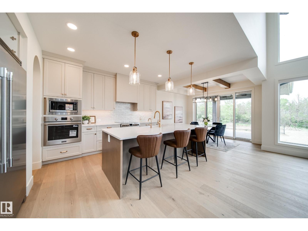
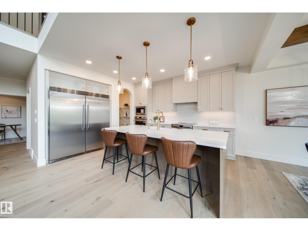
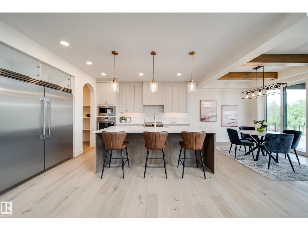
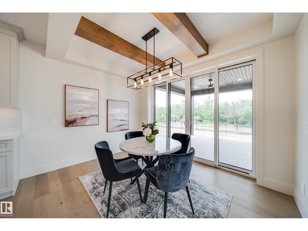
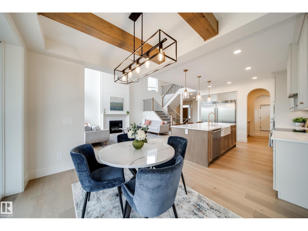
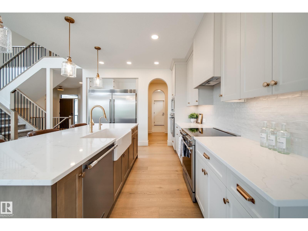
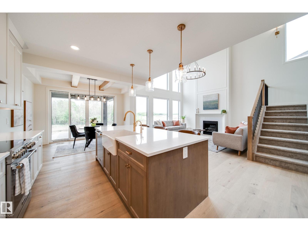
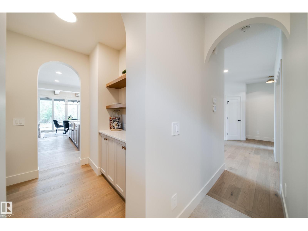
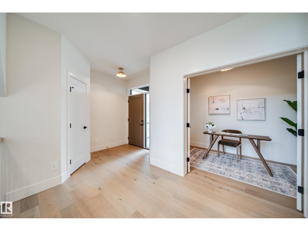
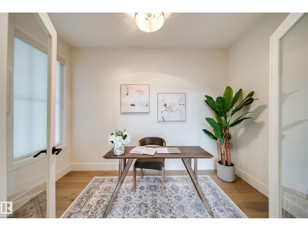
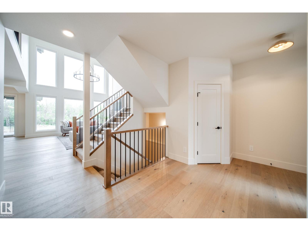
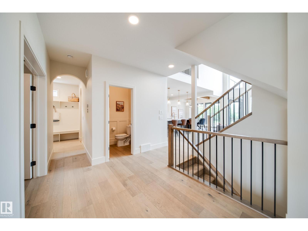
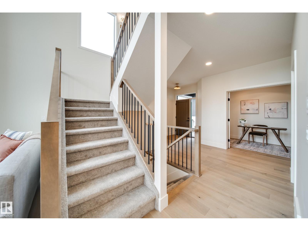
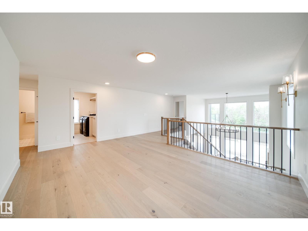
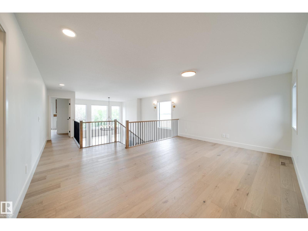
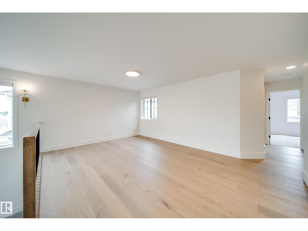
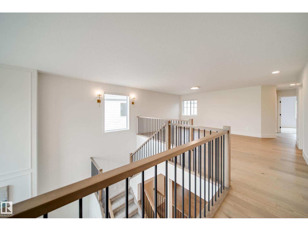
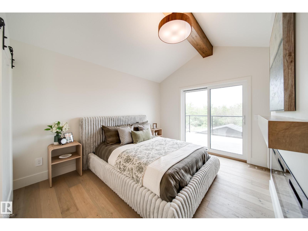
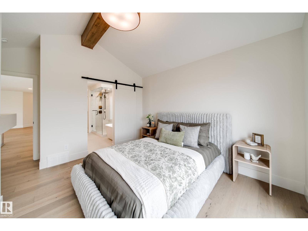
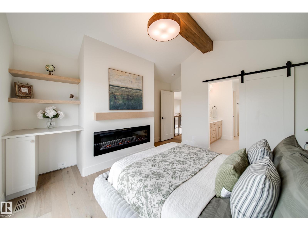
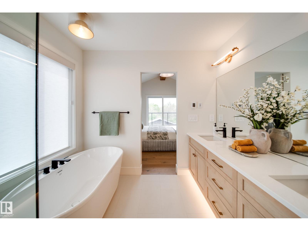
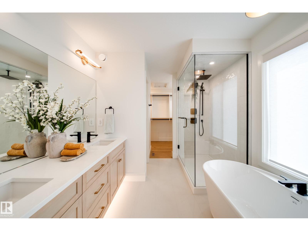
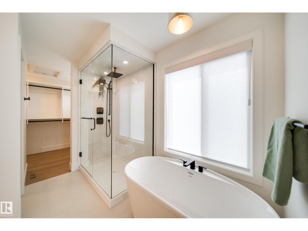
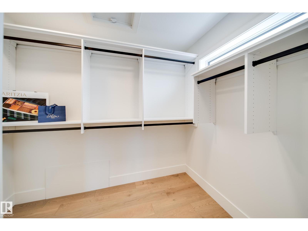
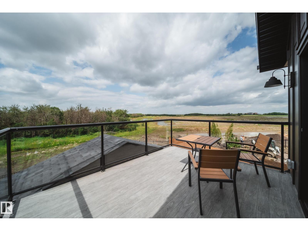
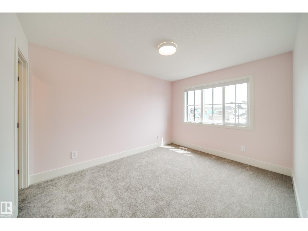
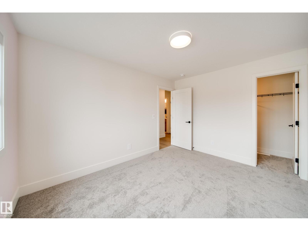
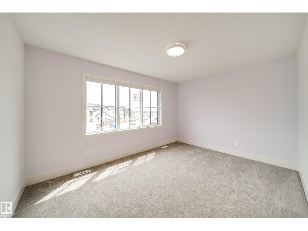
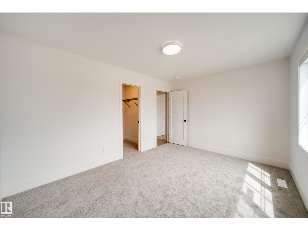
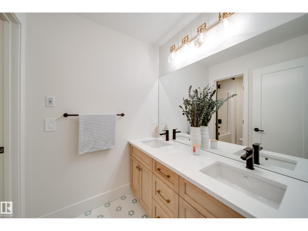
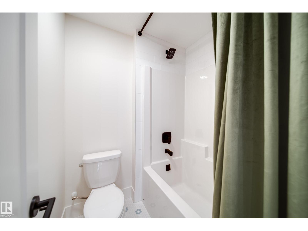
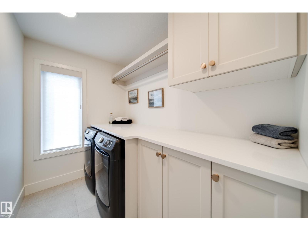
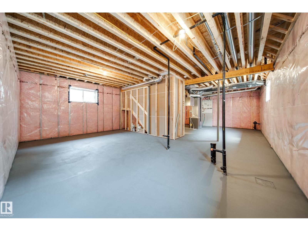
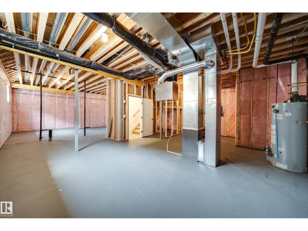
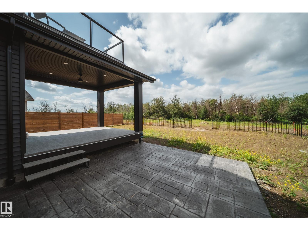
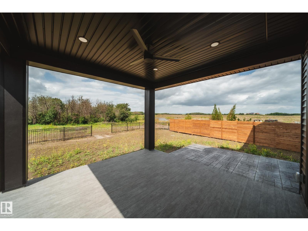
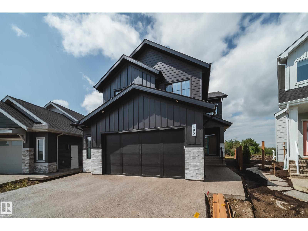
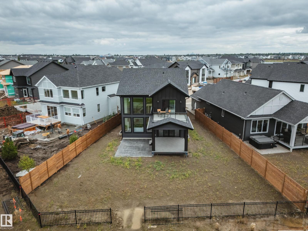
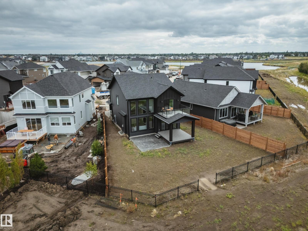
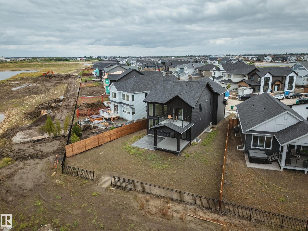
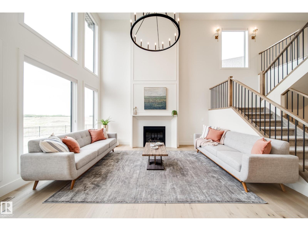
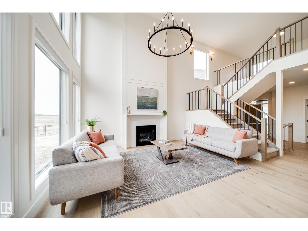
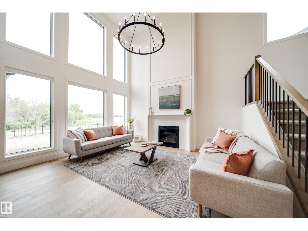
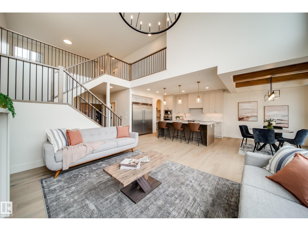
Dont let the sales history fool you—over $120k in premium upgrades were added since the previous purchase, transforming this already stunning SARASOTA home into something truly exceptional. Striking Hardie board, brick exterior & exposed aggregate driveway. Inside, you'll find a spacious foyer, private office, soaring ceilings, & a beautiful GAS fireplace. Chef’s kitchen boasts FRIGIDAIRE PROFESSIONAL appliances, including a wall oven & stove, dovetail wood drawers, farmhouse sink & hot water on demand. The dining area showcases coffered ceiling, wood beams & impressive floor-to-ceiling patio doors. Upstairs, a bright bonus room & a luxurious primary retreat w/ VAULTED ceilings, fireplace, coffee bar, BALCONY, spa-inspired ensuite & walk-in closet. 2 addtl bedrooms, full bath and laundry complete the level. The basement with 10' ceilings awaits your vision perhaps a golf sim? Enjoy the pie shaped yard, covered deck, stamped patio & private treed backdrop. Exclusive Jensen Lakes beach access included! (id:53430)
Building
- Property Type:
- House
- Building Type:
- House
- Year Built:
- 2025
- Stories:
- 2.0
- Bedrooms:
- 3
- Bathrooms (total):
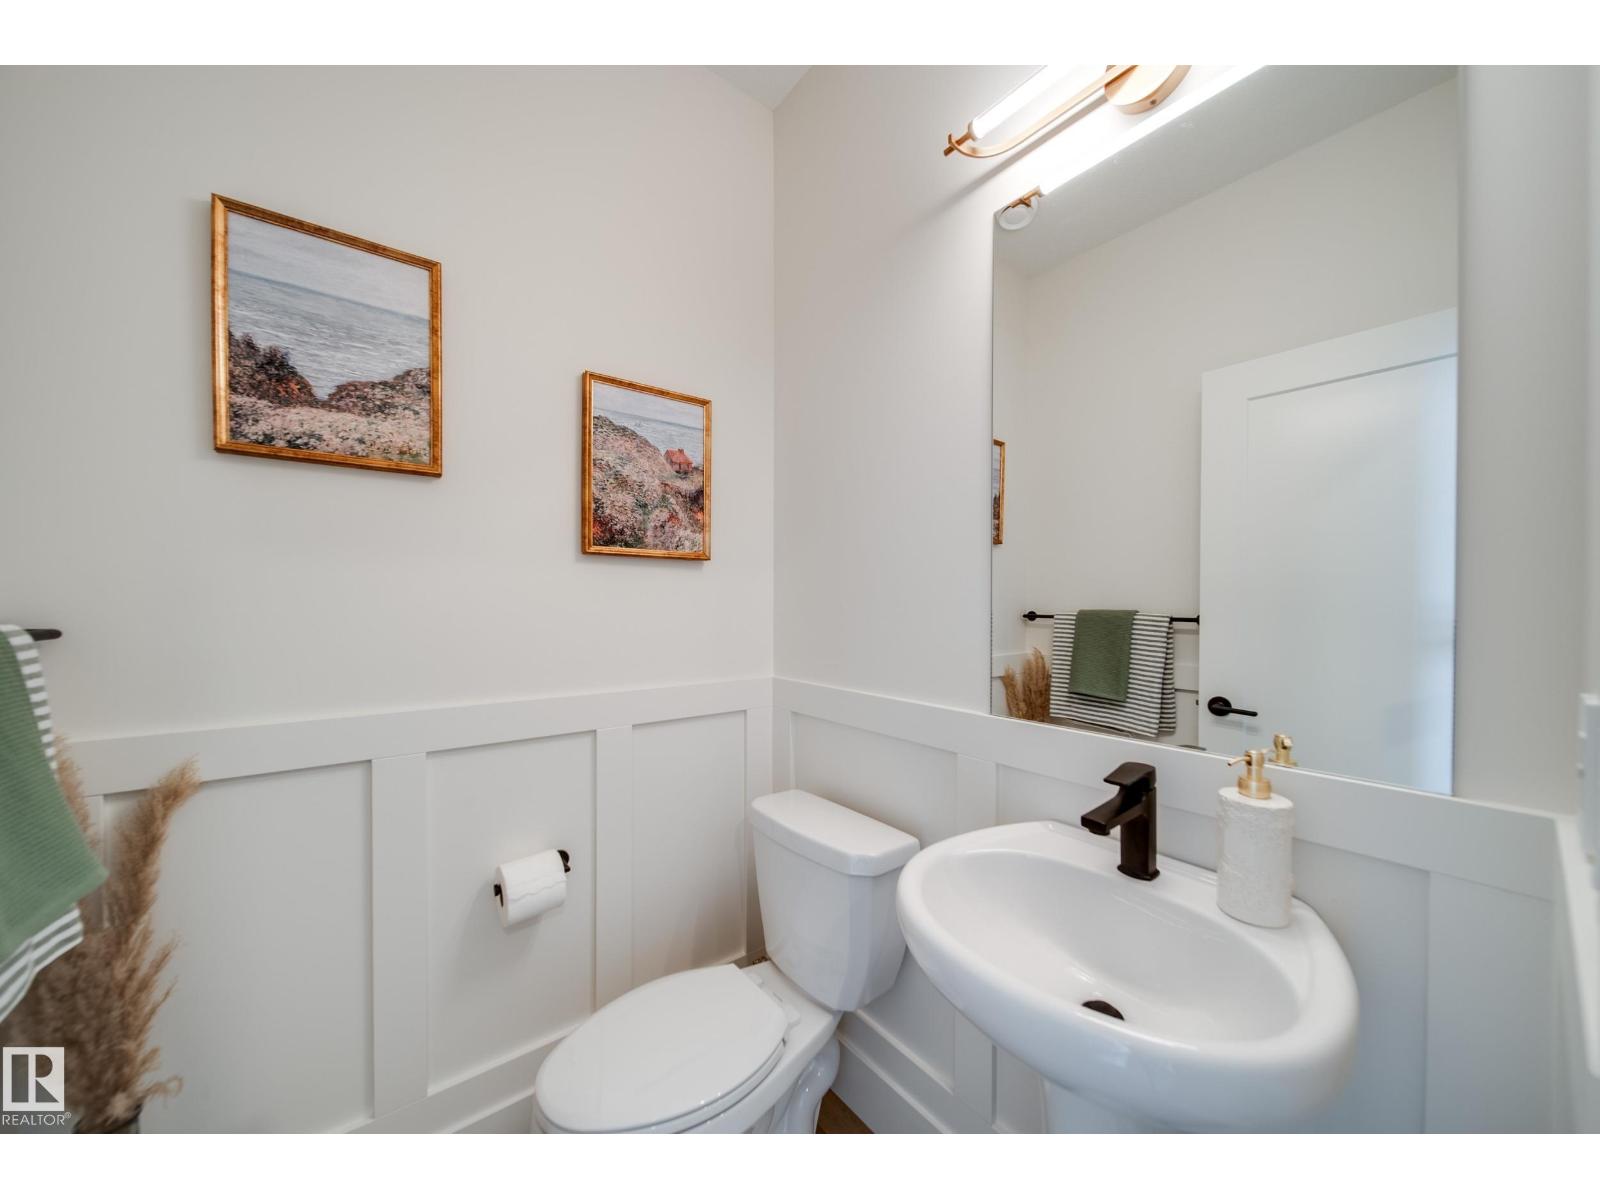
- 3.5 (1 half)
- Basement:
- Unfinished, Full
Finished Areas
- Interior Size (Total):
- 2390 square feet
Interior
- Appliances:
- Washer, Refrigerator, Dishwasher, Stove, Dryer, Hood Fan, Window Coverings, Garage door opener
Parking
- Features:
- Attached Garage, Oversize
Lot / Land
- Lot Features:
- Exterior Walls- 2x6"
Utilities & Mechanical
- Heating:
- Forced air
Comfort & Security
- Fireplace(s):
- 1 Gas, Unknown
Fees & Dates
- Last Modified:
- 08/14/2026 06:10:11 PM
- Status Change:
- 08/14/2026 06:02:20 PM
Association / Ownership
- Common Interest:
- Freehold
Room Dimensions
| Room | Level | Size |
|---|---|---|
| Living room | Main level | 7.07 x 4.45 |
| Dining room | Main level | 3.03 x 3.76 |
| Kitchen | Main level | 4.55 x 3.78 |
| Den | Main level | 2.13 x 3.54 |
| Primary Bedroom | Upper Level | 4.35 x 3.77 |
| Bedroom 2 | Upper Level | 3.14 x 4.2 |
| Bedroom 3 | Upper Level | 3.83 x 2.98 |
| Bonus Room | Upper Level | 5.48 x 5.46 |
| Laundry room | Upper Level | 1.73 x 2.68 |
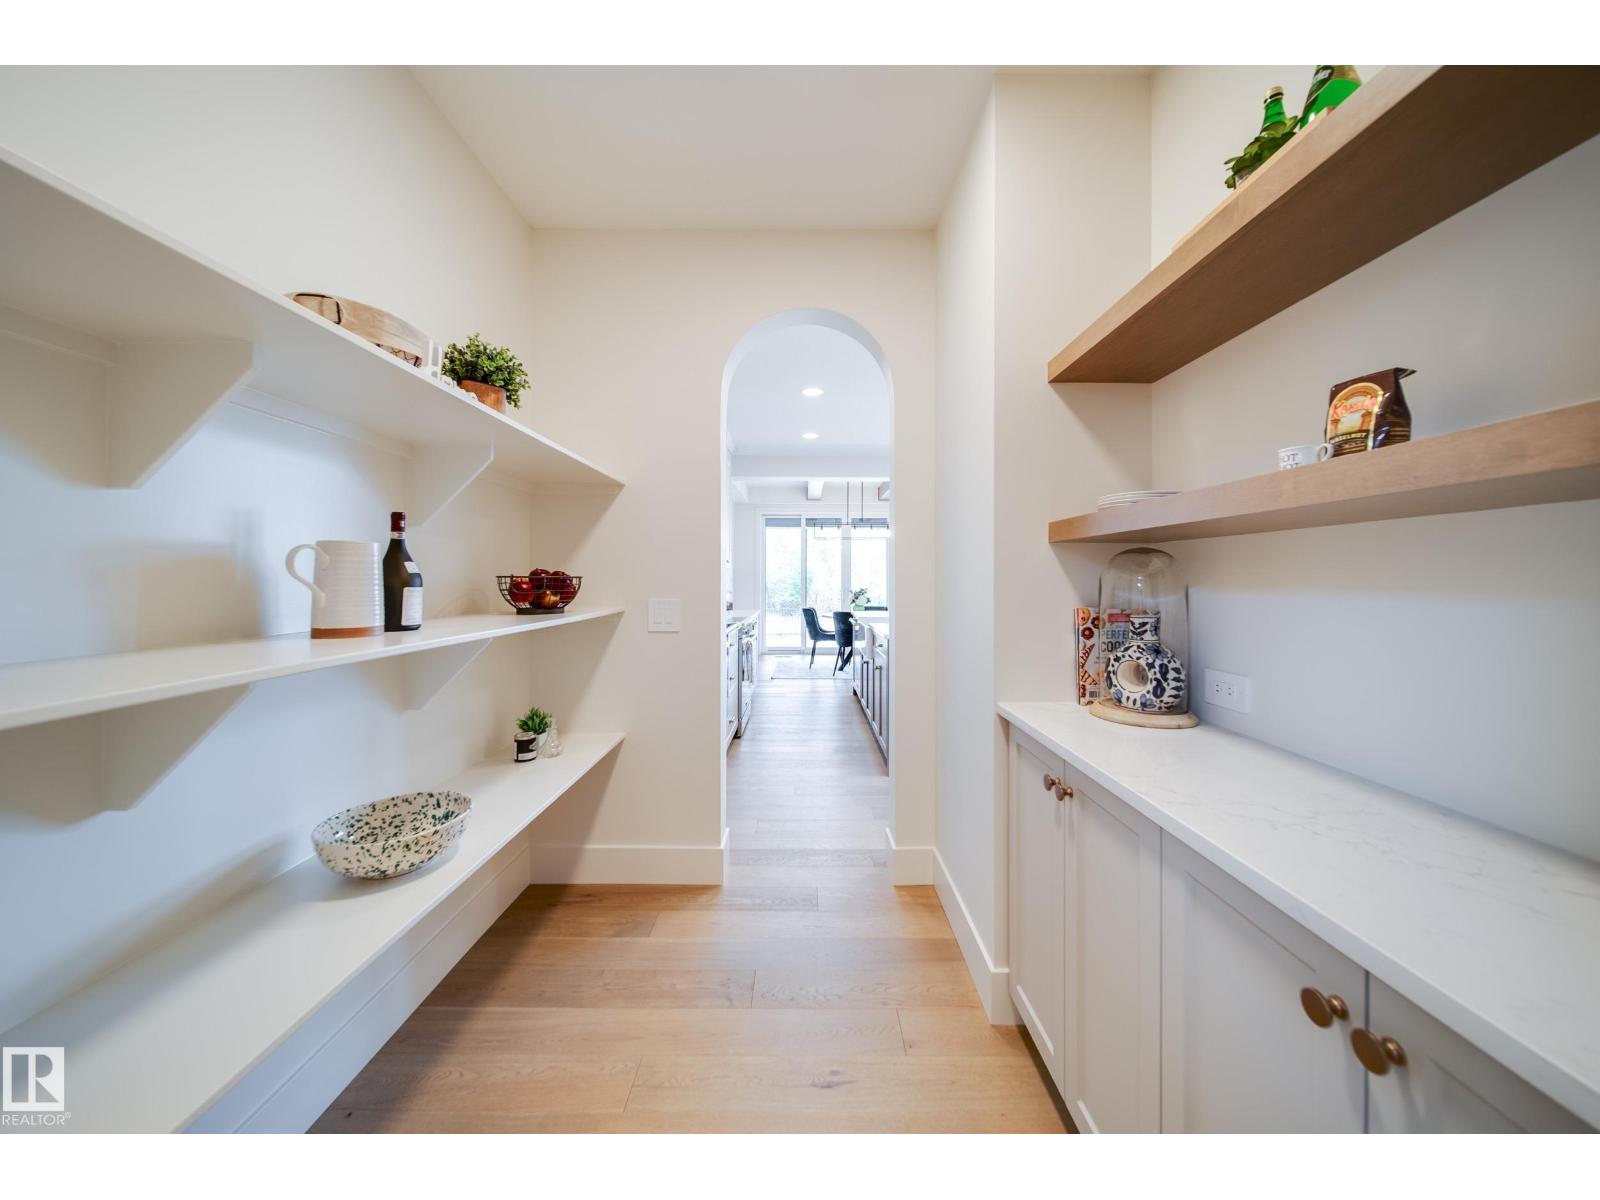
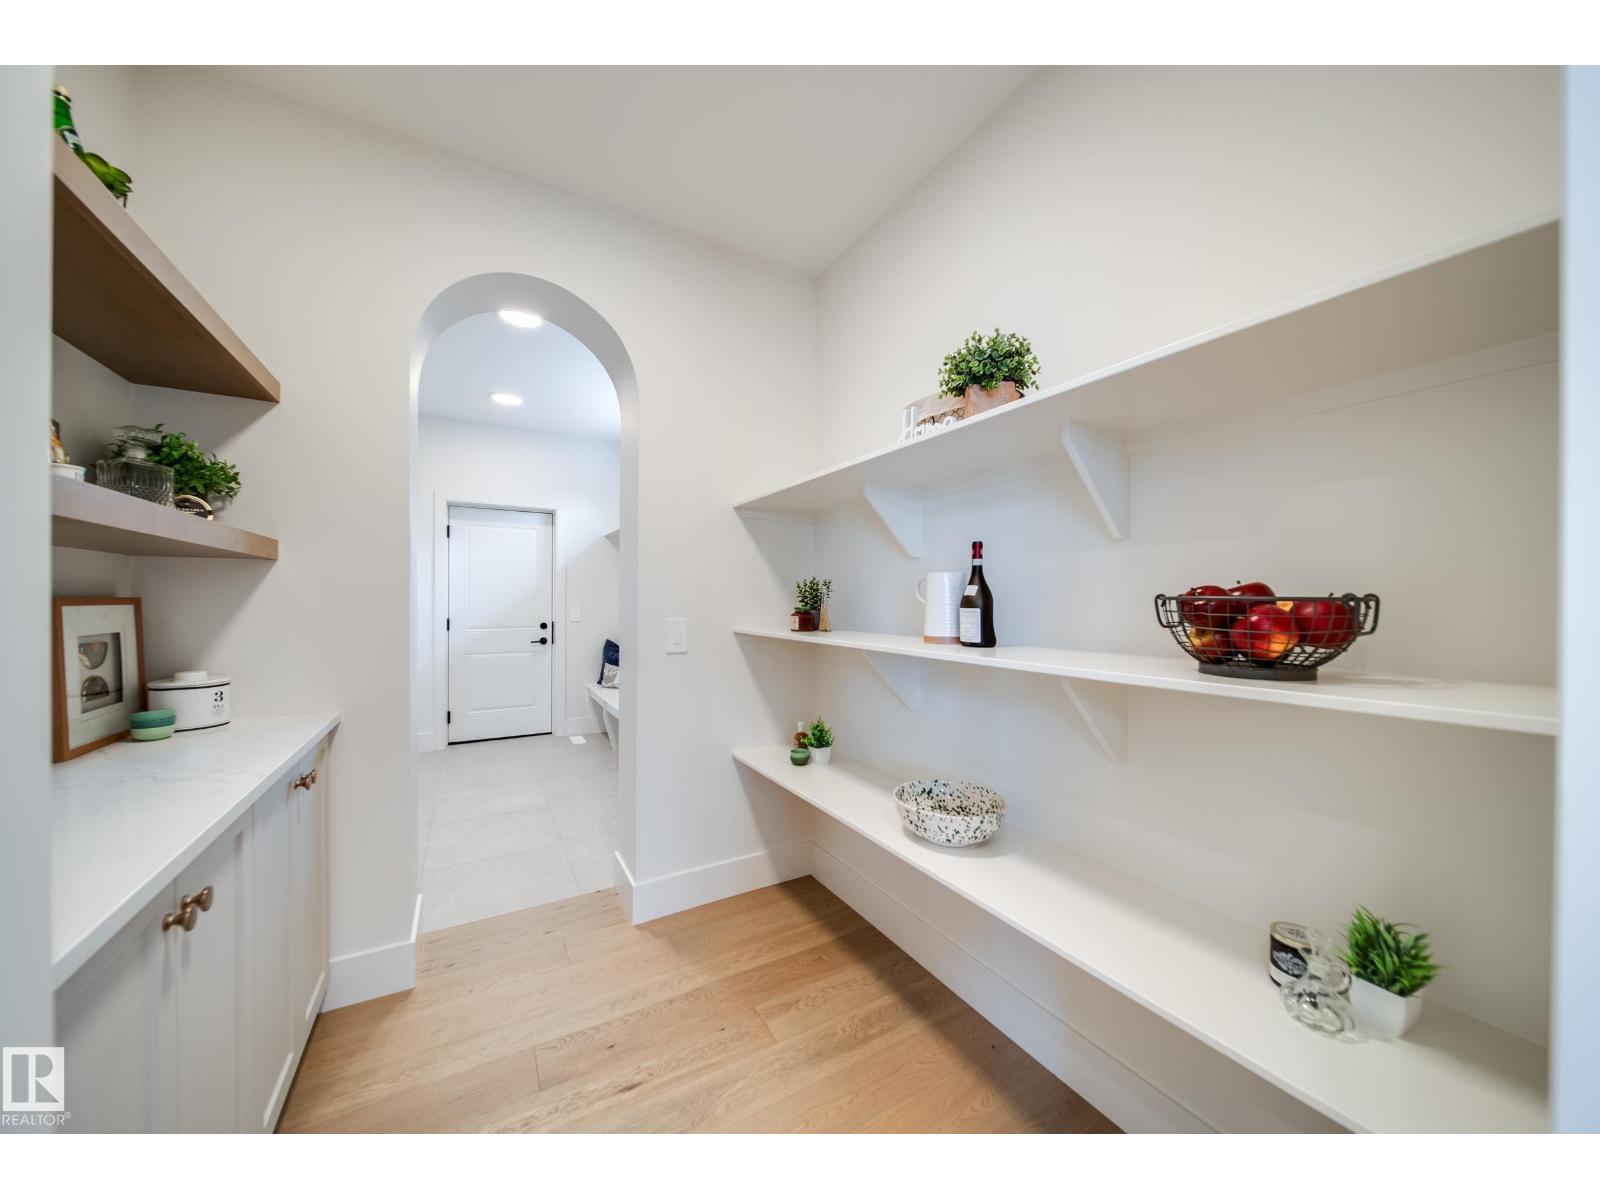
| Pantry | Main level | 2.32 x 2.24 |
Location
Data is supplied by Pillar 9 MLS® System. Pillar 9 is the owner of the copyright in its MLS® System. Data is deemed reliable but is not guaranteed accurate by Pillar 9.
The trademarks MLS®, Multiple Listing Service® and the associated logos are owned by The Canadian Real Estate Association (CREA) and identify the quality of services provided by real estate professionals who are members of CREA. Used under license.