Real estate on your terms®
$699,900
active
11 ARCAND Drive
St. Albert
,
AB
T8N5P1
Key Details
- MLS® Number:
- E4503875
- Building Type:
- House
- Interior Size:
- 2334 square feet
- Bedrooms:
- 4
- Parking:
- 4
- Parking Features:
- Attached Garage

Property Description
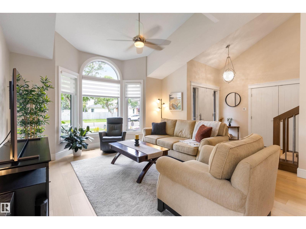
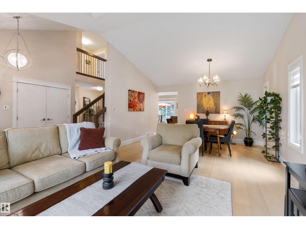
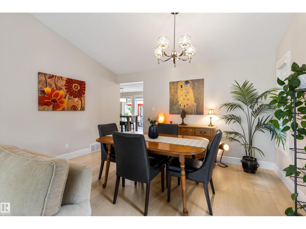
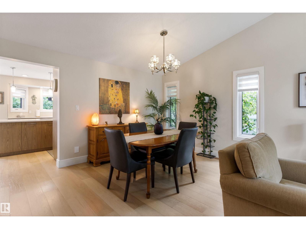
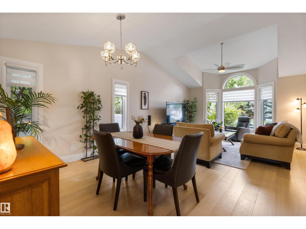
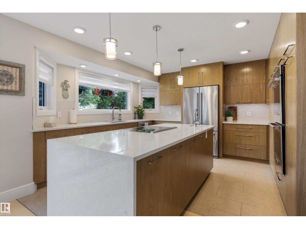
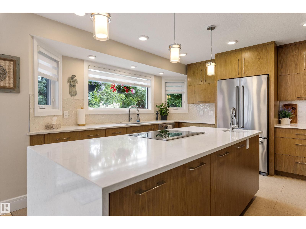
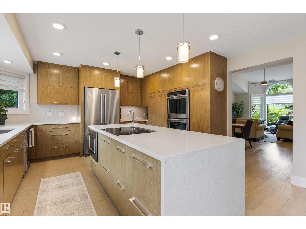
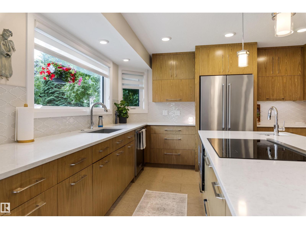
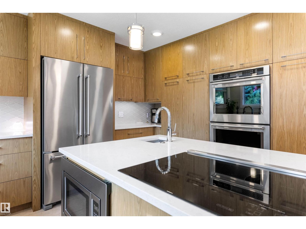
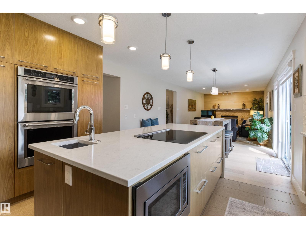
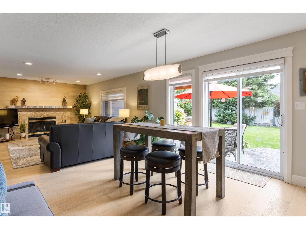
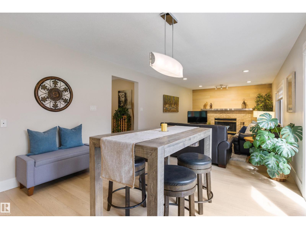
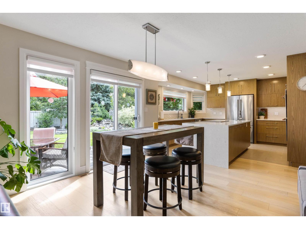
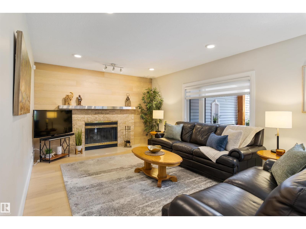
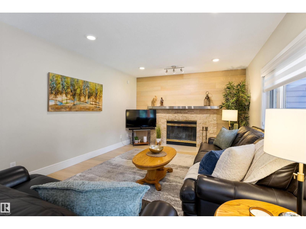
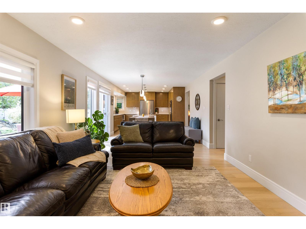
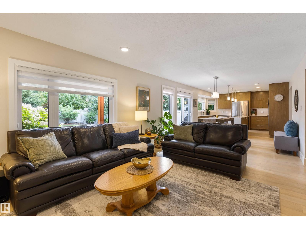
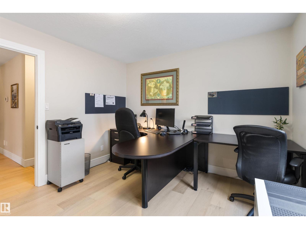
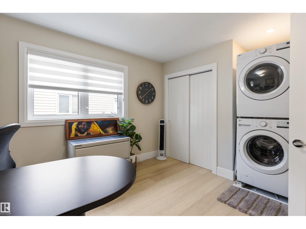
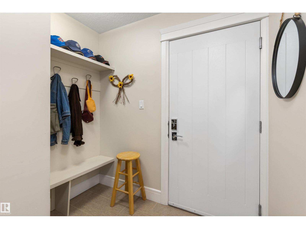
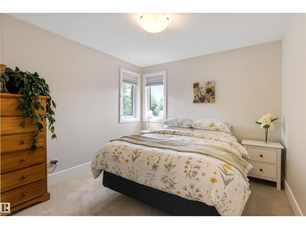
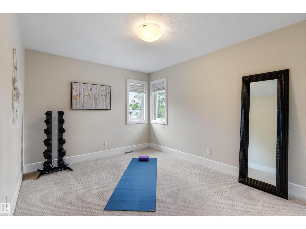
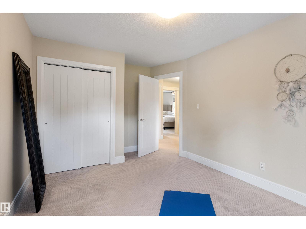
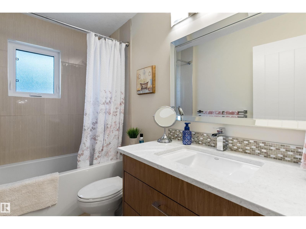
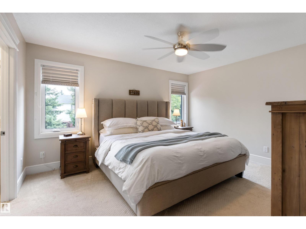
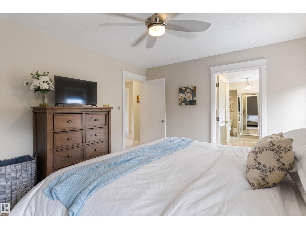
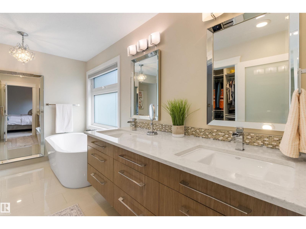
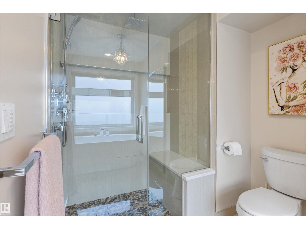
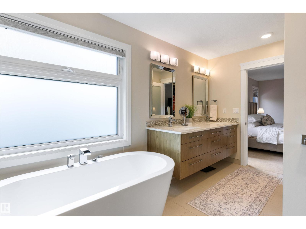
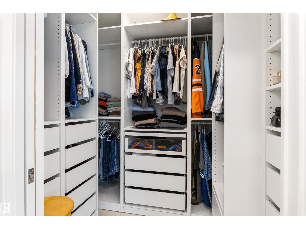
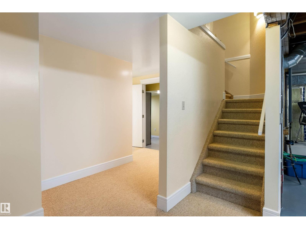
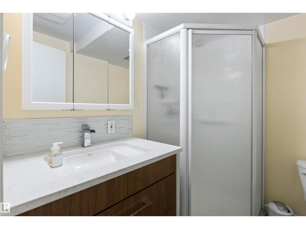
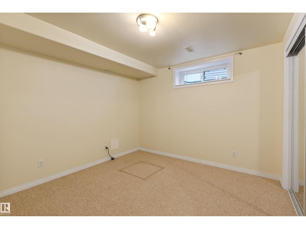
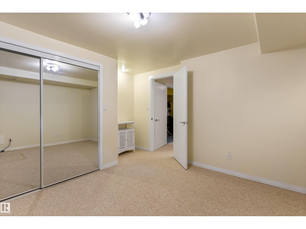
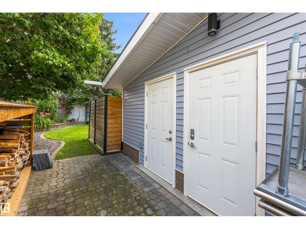
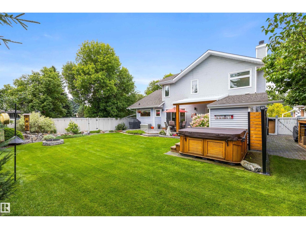
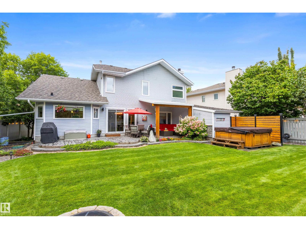
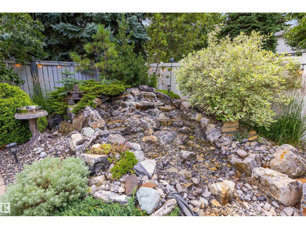
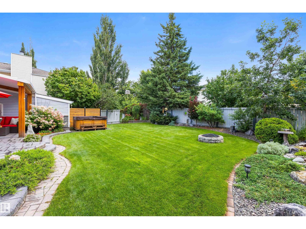
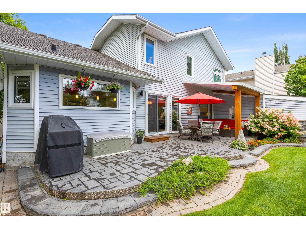
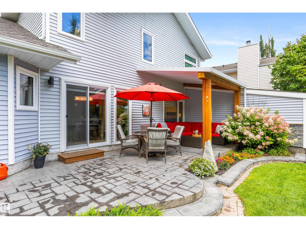
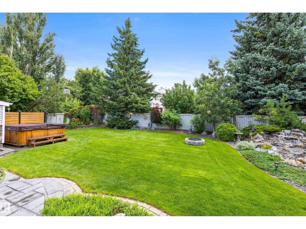
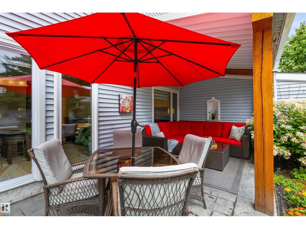
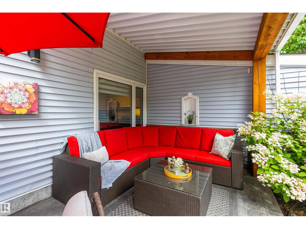
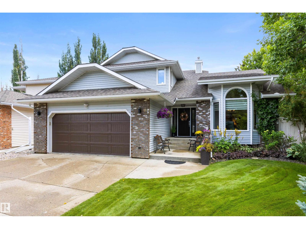
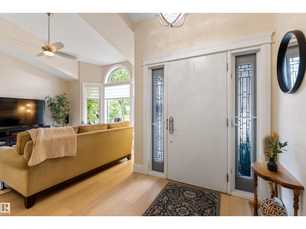
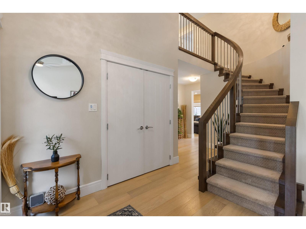
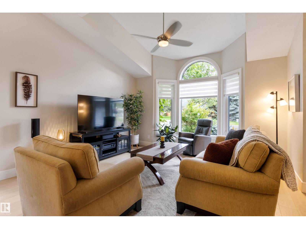
Welcome to the home where every detail has already been done for you. This beautifully renovated 2,334sqft 2 storey showcases exceptional craftsmanship, timeless style, and quality upgrades throughout. Soaring ceilings, expansive windows, and wide plank flooring fill the open-concept main floor with natural light. The stunning kitchen features quartz countertops, premium appliances, modern cabinetry, and a massive island overlooking the dining area and your incredible backyard oasis. Elegant formal living and dining rooms, plus a private main floor den, offer space for every lifestyle. The curved staircase leads to 3 spacious bedrooms, including a luxurious primary suite with a spa-inspired 5-piece ensuite. Outside, enjoy the beautifully landscaped backyard with a tranquil waterfall and gazebo, perfect for relaxing or entertaining. The finished basement adds a 4th bedroom, 3-piece bath, workshop, storage, and future rec room. Complete with triple-pane windows and too many quality upgrades to list! (id:53430)
Building
- Property Type:
- House
- Building Type:
- House
- Year Built:
- 1988
- Stories:
- 2.0
- Bedrooms:
- 4
- Bathrooms (total):
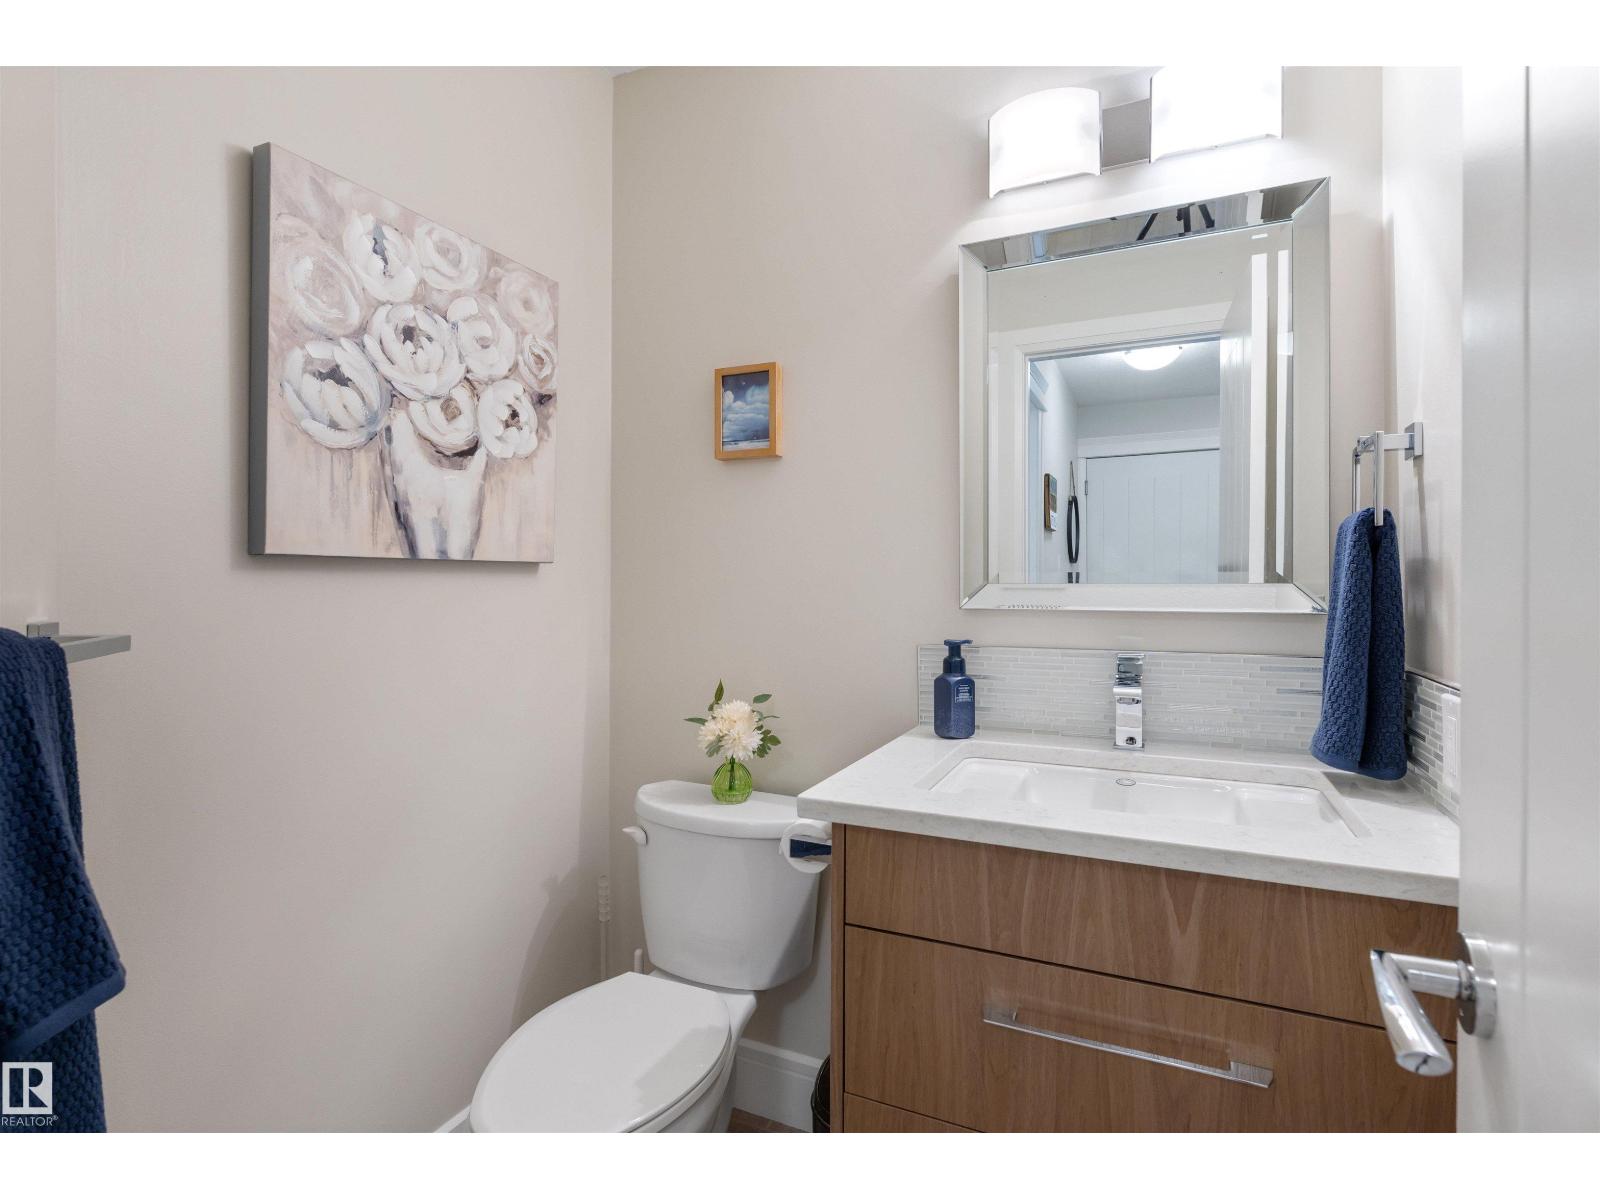
- 4.5 (1 half)
- Basement:
- Partially finished, Full
Finished Areas
- Interior Size (Total):
- 2334 square feet
Interior
- Appliances:
- Washer, Refrigerator, Central Vacuum, Dishwasher, Dryer, Microwave, Garburator, See remarks, Storage Shed, Window Coverings
Parking
- Spaces:
- 4
- Features:
- Attached Garage
Exterior
- Fencing:
- Fence
Utilities & Mechanical
- Heating:
- Forced air
Comfort & Security
- Fireplace(s):
- 1 Wood, Unknown
Fees & Dates
- Last Modified:
- 08/14/2026 08:40:04 PM
- Status Change:
- 08/14/2026 08:31:45 PM
Association / Ownership
- Common Interest:
- Freehold
Room Dimensions
| Room | Level | Size |
|---|---|---|
| Living room | Main level | 4.39 x 4.3 |
| Dining room | Main level | 3.12 x 4.24 |
| Kitchen | Main level | 4.28 x 3.96 |
| Family room | Main level | 3.66 x 5.3 |
| Den | Main level | 4.69 x 3.31 |
| Primary Bedroom | Upper Level | 3.67 x 4.34 |
| Bedroom 2 | Upper Level | 4.67 x 3.1 |
| Bedroom 3 | Upper Level | 3.42 x 3.1 |
| Bedroom 4 | Basement | 3.94 x 3.76 |
| Breakfast | Main level | 3.66 x 3.57 |
Location
Data is supplied by Pillar 9 MLS® System. Pillar 9 is the owner of the copyright in its MLS® System. Data is deemed reliable but is not guaranteed accurate by Pillar 9.
The trademarks MLS®, Multiple Listing Service® and the associated logos are owned by The Canadian Real Estate Association (CREA) and identify the quality of services provided by real estate professionals who are members of CREA. Used under license.