Real estate on your terms®
$849,900
active
13 JENNIFER Crescent
St. Albert
,
AB
T8N7Z5
Key Details
- MLS® Number:
- E4503848
- Building Type:
- House
- Interior Size:
- 1829 square feet
- Bedrooms:
- 5
- Parking Features:
- Detached Garage

Property Description
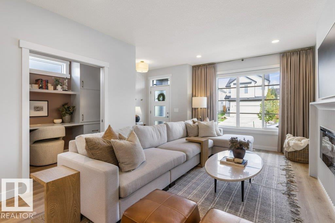
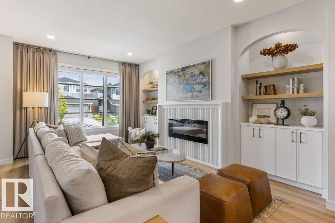
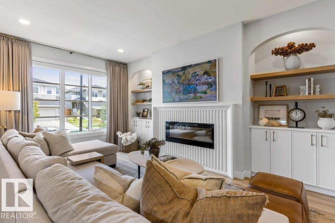
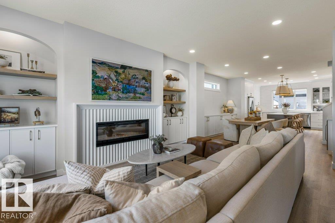
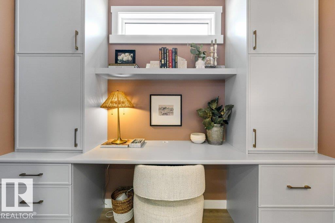
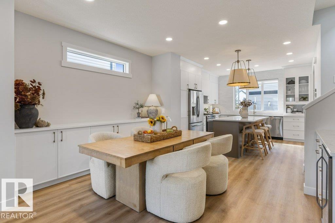
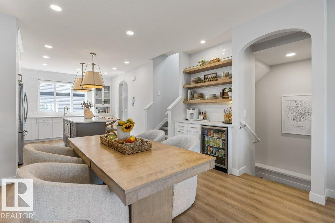
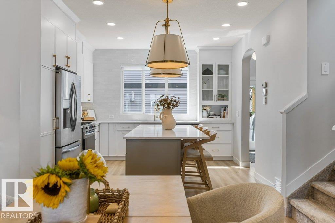
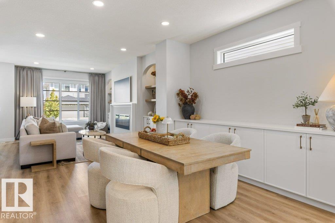
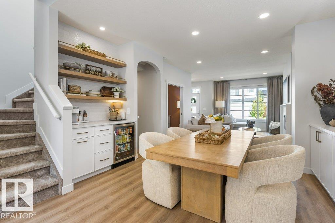
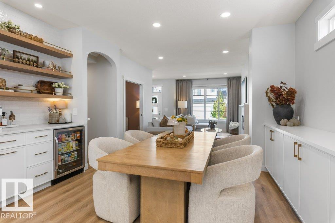
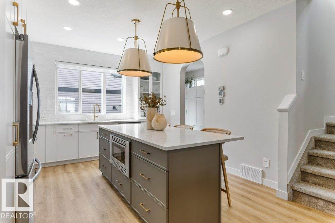
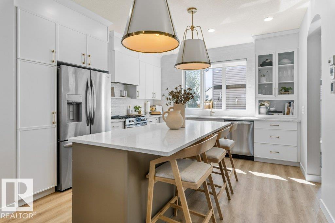
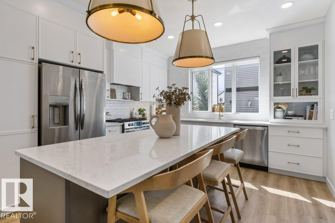
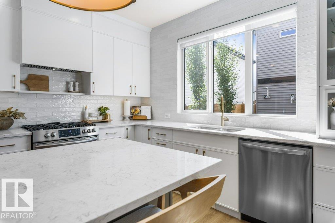
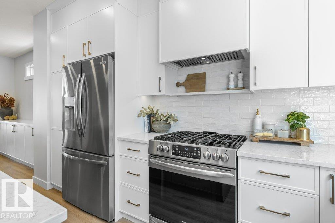
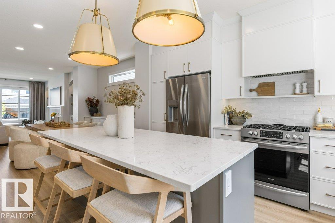
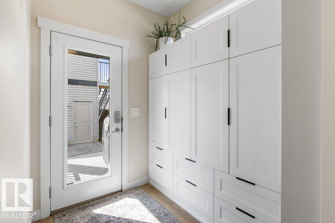
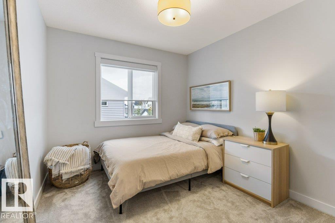
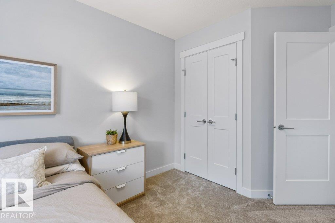
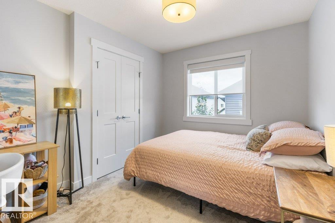
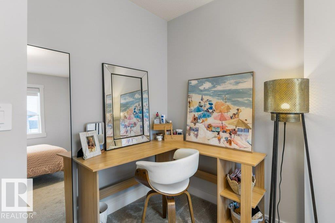
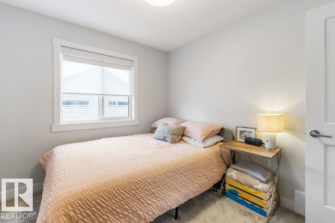
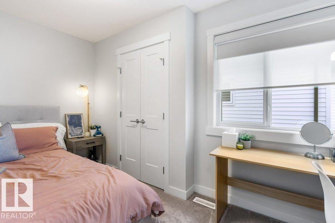
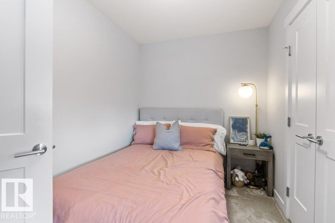
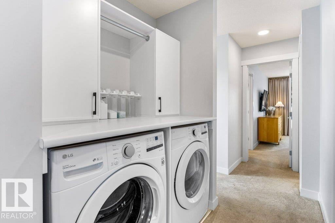
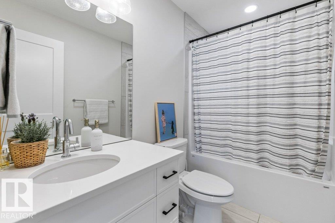
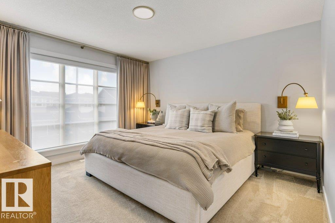
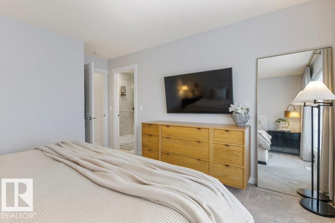
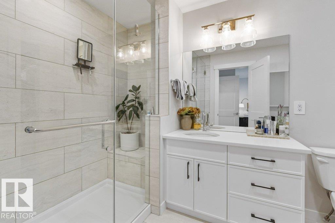
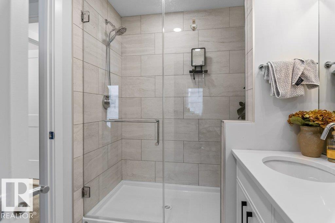
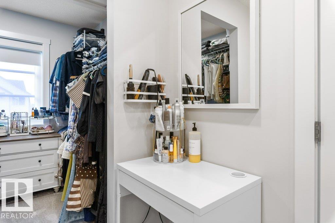
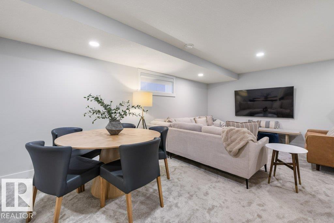
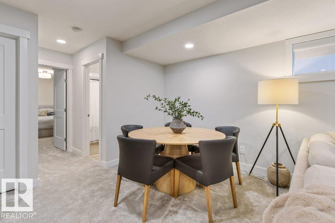
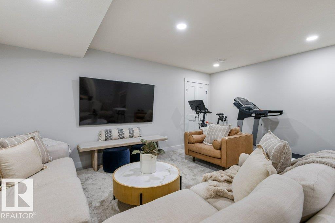
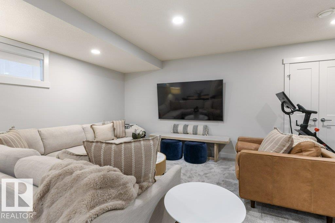
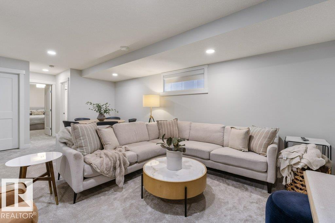
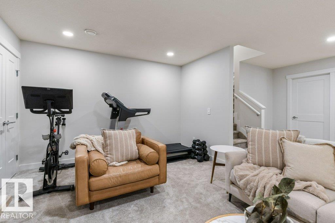
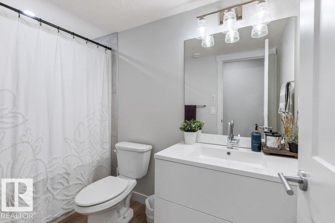
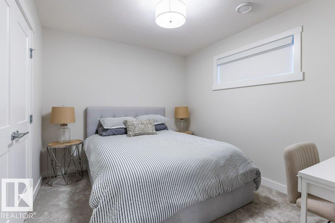
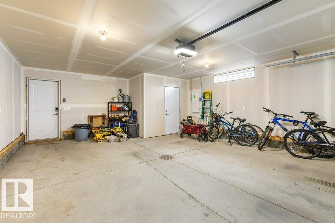
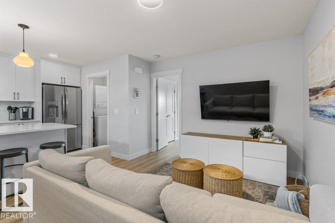
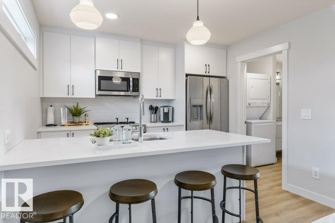
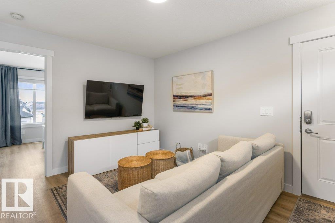
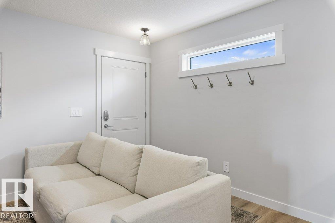
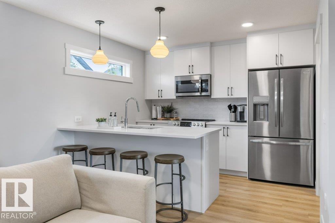
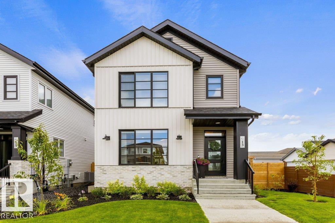
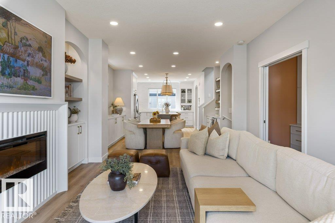
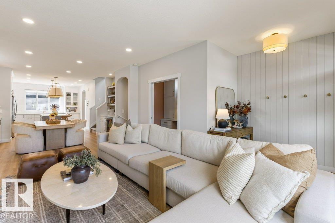
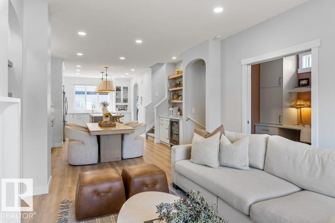
ONE-OF-A-KIND IN JENSEN LAKES! This custom-built Sarasota home offers over 1800 sqft. of beautifully curated living space plus a dbl det garage w/ a FULLY FURNISHED 500 sq. ft.GARDEN SUITE. From the moment you enter, you’ll be impressed by the thoughtful design, including a stunning living room with fireplace & arched built-ins, a main-floor office with a custom built-in desk, elegant white cabinetry, quartz counters, SS appliances & a 2-pce bath to complete the main. Upstairs features a luxurious primary retreat w/walk-in closet & 3-pce ensuite, plus 3 additional bedrooms, convenient laundry & a 4 pce bath. The FF basement offers a spacious rec room, 5th bedroom, 4 pce bath & storage. Outside, enjoy a maintenance-free yard, large concrete patio and beautiful landscaping. Above the garage, FULLY FURNISHED GARDEN SUITE w/white cabinetry, quartz,1 bedroom, 1 bath, in-suite laundry & a 4-piece bath—ideal for guests, family or rental income. Steps away from the beach, schools, shopping and amenities. (id:53430)
Building
- Property Type:
- House
- Building Type:
- House
- Year Built:
- 2022
- Stories:
- 2.0
- Bedrooms:
- 5
- Bathrooms (total):
- 4.5 (1 half)
- Basement:
- Finished, Full
Finished Areas
- Interior Size (Total):
- 1829 square feet
Interior
- Appliances:
- Dishwasher, Wine Fridge, Dryer, Microwave, Microwave Range Hood Combo, Hood Fan, Two stoves, Two Washers, Garage door opener, Garage door opener remote(s), Two Refrigerators
Parking
- Features:
- Detached Garage
Lot / Land
- Lot Features:
- See remarks, Lane
Exterior
- Fencing:
- Fence
Utilities & Mechanical
- Heating:
- Forced air
- Cooling:
- Central air conditioning
Comfort & Security
- Fireplace(s):
- 1 Electric, Unknown
Fees & Dates
- Last Modified:
- 08/14/2026 05:20:05 PM
- Status Change:
- 08/14/2026 05:11:40 PM
Association / Ownership
- Common Interest:
- Freehold
Room Dimensions
| Room | Level | Size |
|---|---|---|
| Living room | Main level | 5.18 x 4.13 |
| Dining room | Main level | 3.75 x 4.38 |
| Kitchen | Main level | 4.42 x 3.84 |
| Primary Bedroom | Upper Level | 4.52 x 3.75 |
| Bedroom 2 | Upper Level | 3.73 x 2.91 |
| Bedroom 3 | Upper Level | 3.83 x 2.48 |
| Bedroom 4 | Upper Level | 3.9 x 2.8 |
| Bedroom 5 | Basement | 4.83 x 2.98 |
| Office | Main level | 2.78 x 1.61 |
| Recreation room | Basement | 7.91 x 5.32 |
| Storage | Basement | 6.39 x 2.55 |
Location
Data is supplied by Pillar 9 MLS® System. Pillar 9 is the owner of the copyright in its MLS® System. Data is deemed reliable but is not guaranteed accurate by Pillar 9.
The trademarks MLS®, Multiple Listing Service® and the associated logos are owned by The Canadian Real Estate Association (CREA) and identify the quality of services provided by real estate professionals who are members of CREA. Used under license.