Real estate on your terms®
$549,900
active
37 ASH Crescent
St. Albert
,
AB
T8N3J6
Key Details
- MLS® Number:
- E4503601
- Building Type:
- House
- Interior Size:
- 1269 square feet
- Bedrooms:
- 5
- Parking:
- 4
- Parking Features:
- Attached Garage, Heated Garage

Property Description
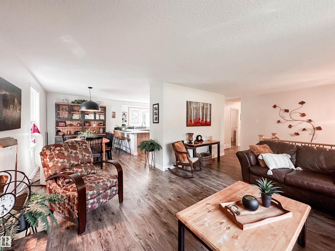
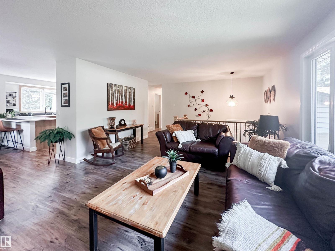
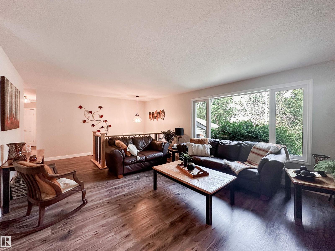
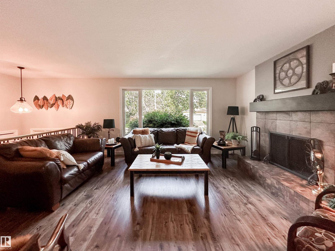
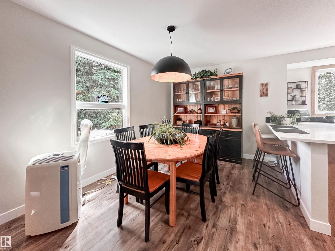
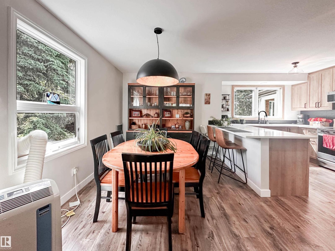
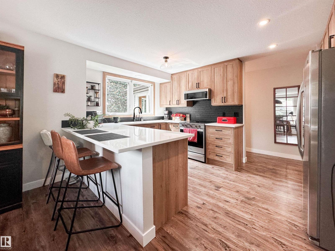
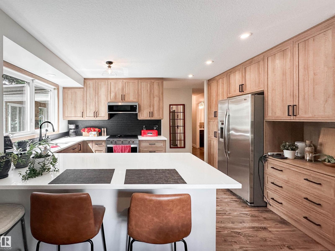
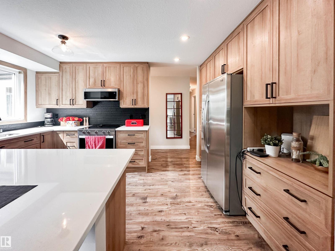
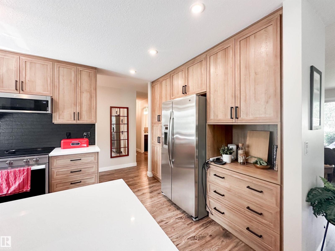
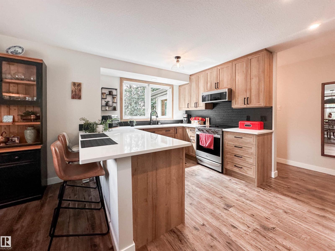
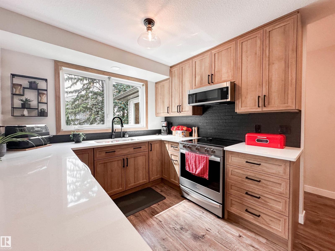
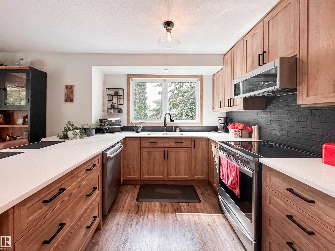
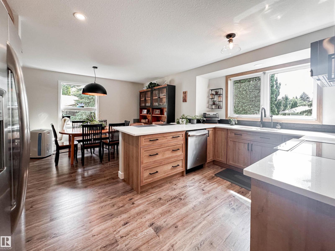
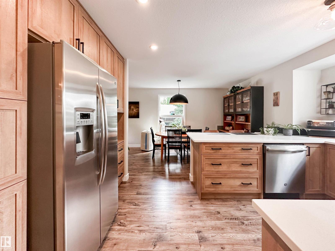
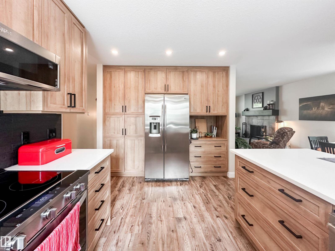
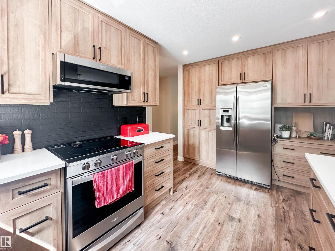
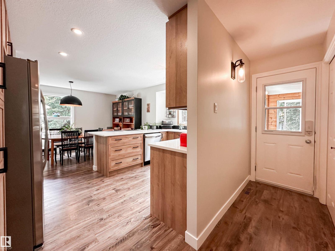
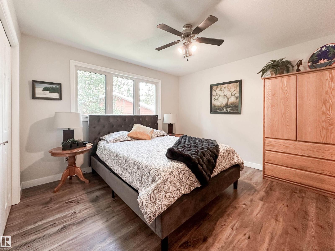
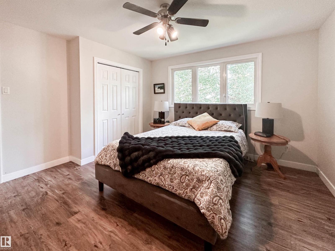
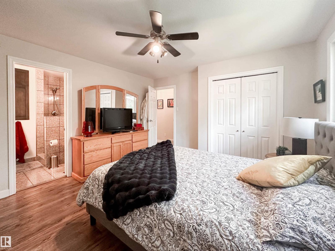
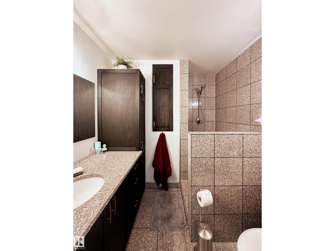
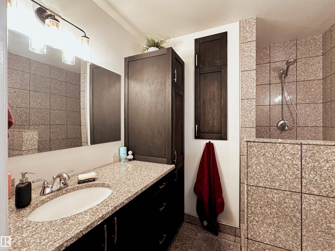
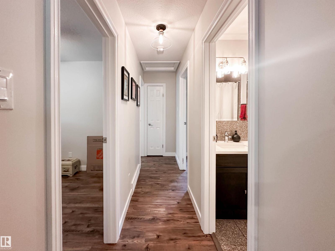
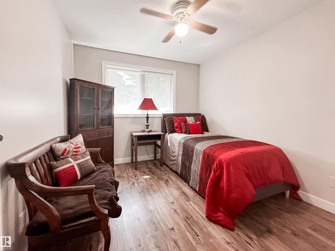
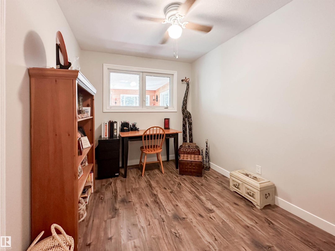
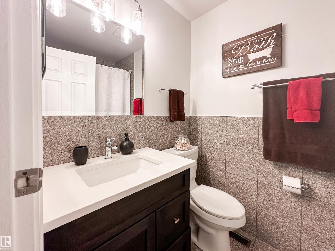
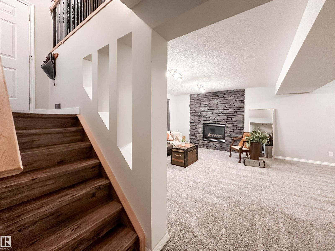
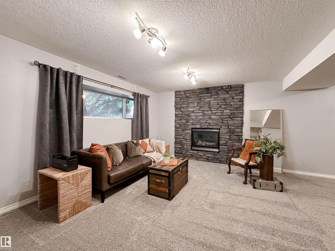
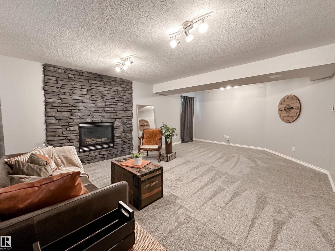
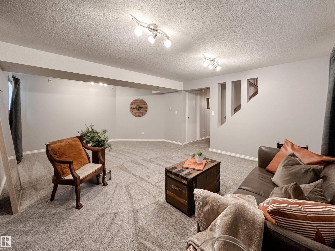

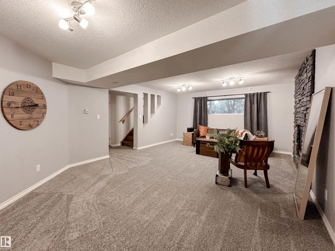
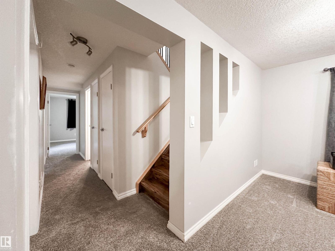
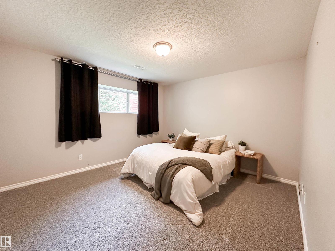
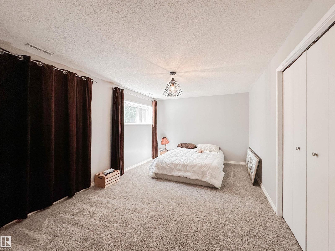
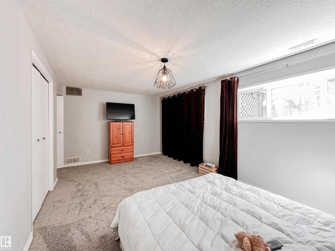
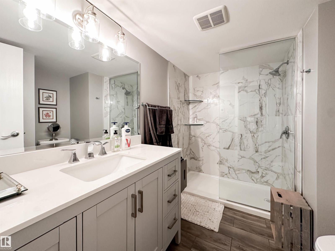
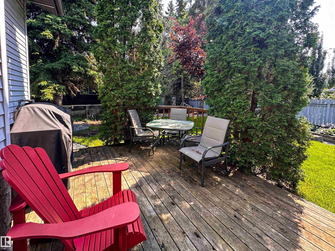
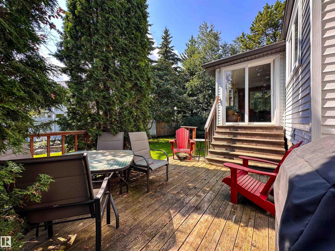
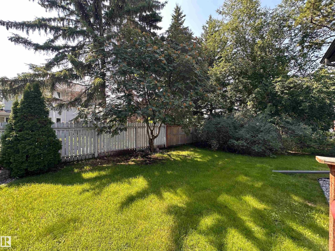
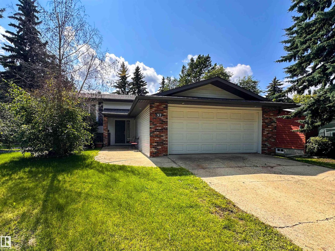
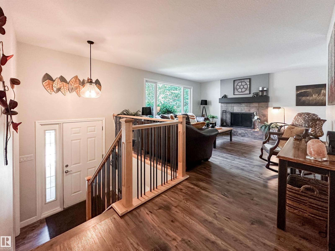
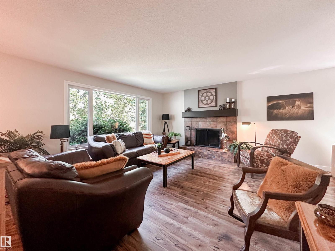
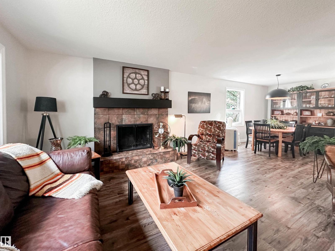
Welcome to this beautifully updated bi-level, tucked away on a quiet cul-de-sac and situated on a large pie-shaped lot! Offering 5 bedrooms and 3 full bathrooms, this home provides plenty of space for the whole family. The bright main level features a cozy wood fireplace, 3 bedrooms and a beautifully updated kitchen with shaker cabinetry, quartz countertops and new 2026 dishwasher, stove & microwave. All 3 full bathrooms have been updated, including the basement bath in 2021. Downstairs offers 2 additional bedrooms and generous living space with gas fireplace, perfect for teens, guests or a home office. Major updates include roof, siding, soffits & fascia in 2009, a new hot water tank in 2026 and central vac in 2024. The front attached double garage is heated and equipped with 220V power. With a spacious pie lot, functional layout and numerous updates throughout, this move-in-ready home is an excellent find in family-friendly Akinsdale community. (id:53430)
Building
- Property Type:
- House
- Building Type:
- House
- Style:
- Bi-level
- Year Built:
- 1980
- Bedrooms:
- 5
- Bathrooms (total):
- 3.0
- Basement:
- Finished, Full
Finished Areas
- Interior Size (Total):
- 1269 square feet
Interior
- Appliances:
- Washer, Refrigerator, Central Vacuum, Dishwasher, Stove, Dryer, Microwave Range Hood Combo, Window Coverings, Garage door opener, Garage door opener remote(s)
Parking
- Spaces:
- 4
- Features:
- Attached Garage, Heated Garage
Lot / Land
- Lot Features:
- Cul-de-sac, See remarks
Exterior
- Fencing:
- Fence
Utilities & Mechanical
- Heating:
- Forced air
Comfort & Security
- Fireplace(s):
- 1 Wood, Unknown
Fees & Dates
- Last Modified:
- 08/13/2026 10:50:05 PM
- Status Change:
- 08/13/2026 10:41:24 PM
Association / Ownership
- Common Interest:
- Freehold
Room Dimensions
| Room | Level | Size |
|---|---|---|
| Living room | Main level | - |
| Dining room | Main level | - |
| Kitchen | Main level | - |
| Primary Bedroom | Main level | - |
| Bedroom 2 | Main level | - |
| Bedroom 3 | Main level | - |
| Bedroom 4 | Basement | - |
| Bedroom 5 | Basement | - |
| Recreation room | Basement | - |
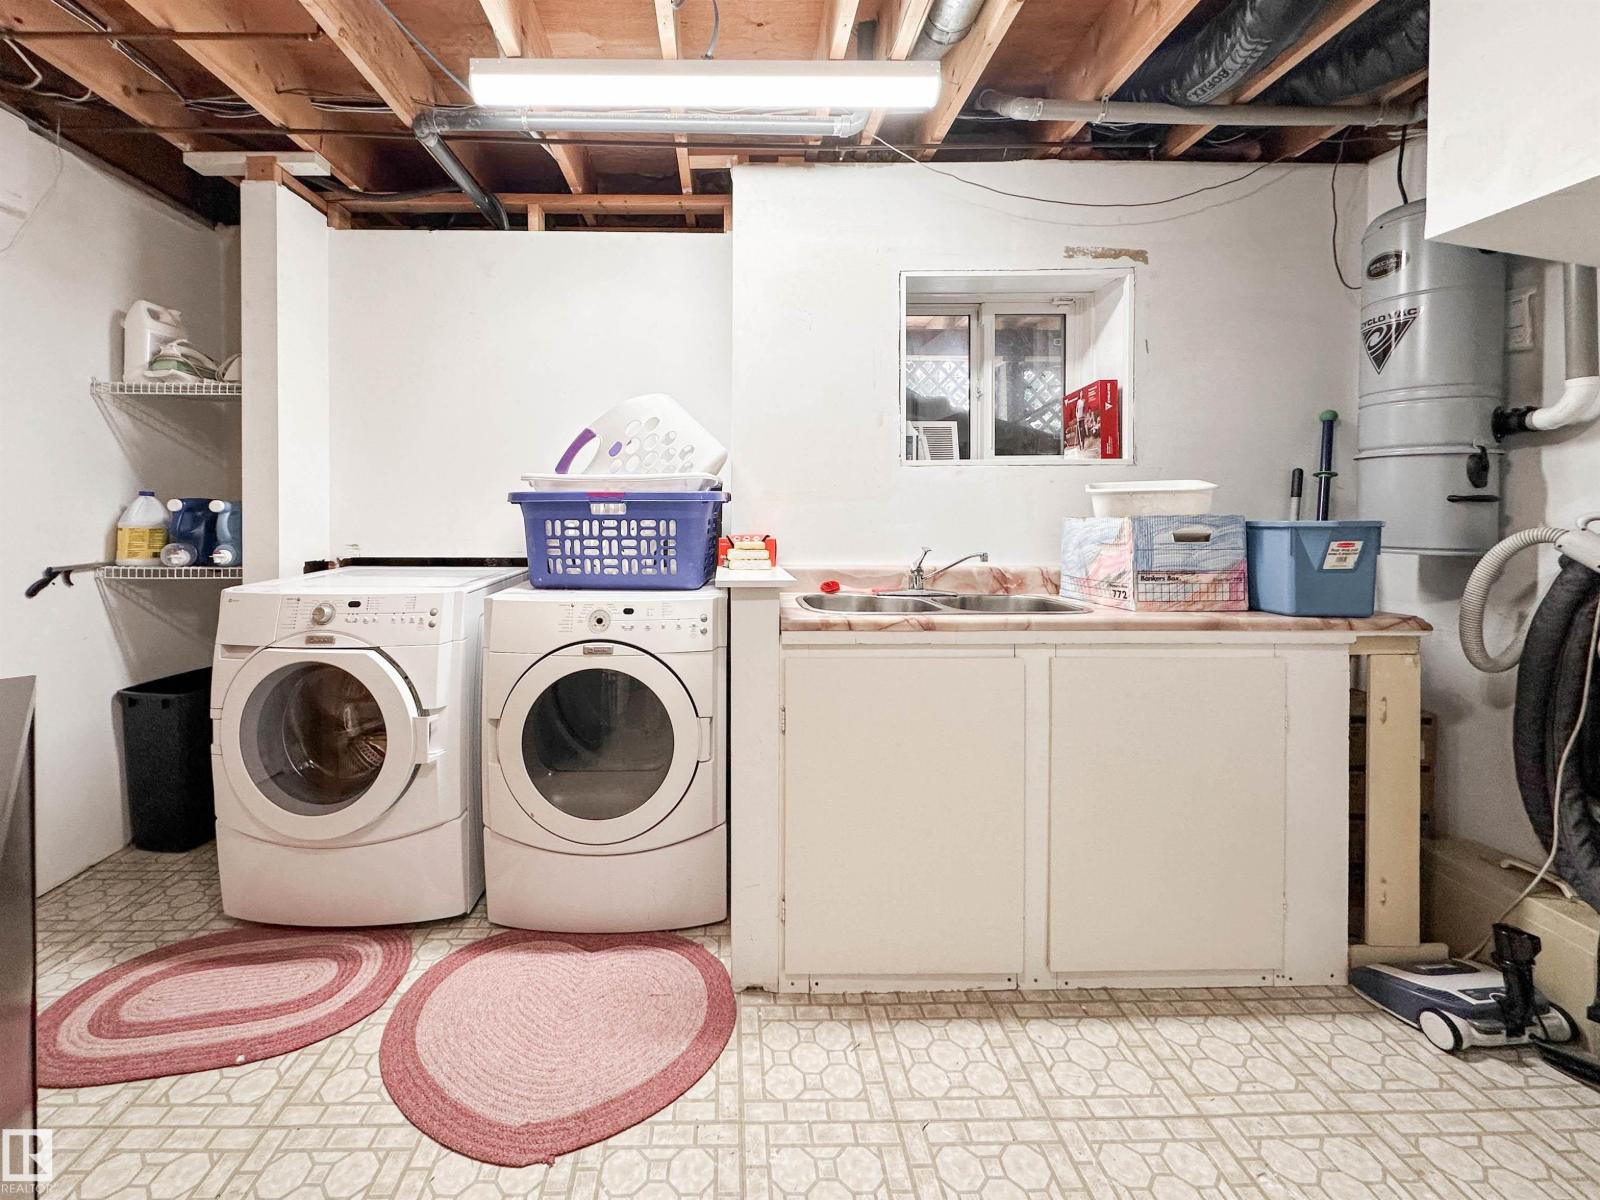
| Laundry room | Basement | - |
Location
Data is supplied by Pillar 9 MLS® System. Pillar 9 is the owner of the copyright in its MLS® System. Data is deemed reliable but is not guaranteed accurate by Pillar 9.
The trademarks MLS®, Multiple Listing Service® and the associated logos are owned by The Canadian Real Estate Association (CREA) and identify the quality of services provided by real estate professionals who are members of CREA. Used under license.