Real estate on your terms®
$1,175,000
active
3 LEE Place
St. Albert
,
AB
T8N5S7
Key Details
- MLS® Number:
- E4503589
- Building Type:
- House
- Interior Size:
- 2324 square feet
- Bedrooms:
- 5
- Parking:
- 4
- Parking Features:
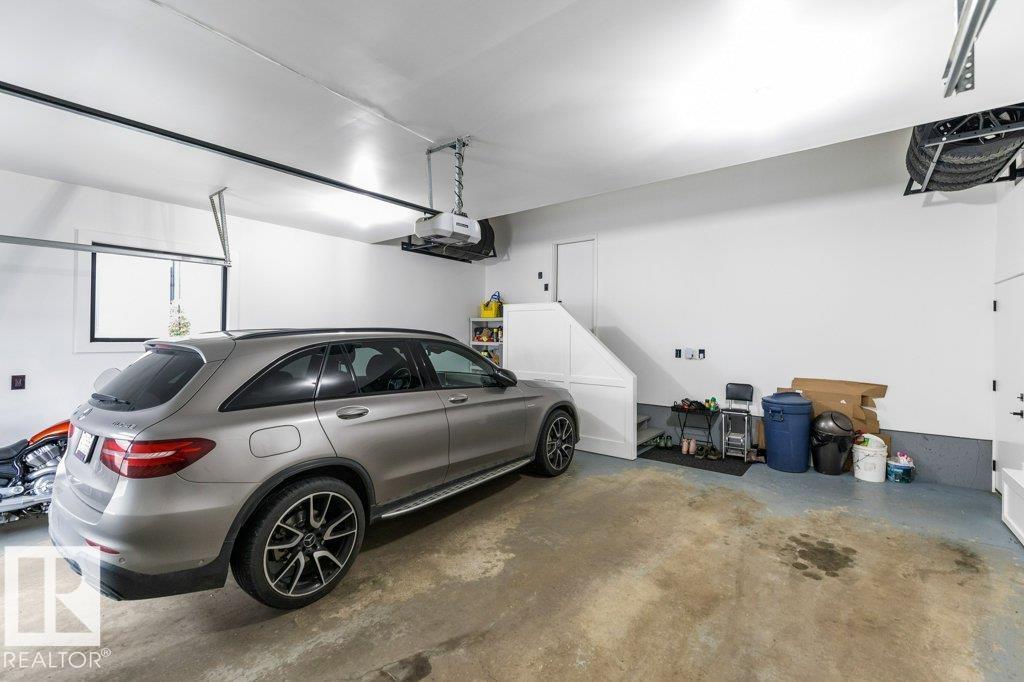
- Attached Garage

Property Description
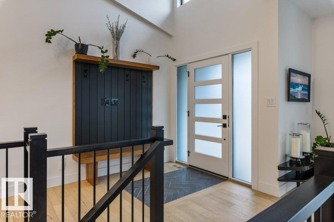
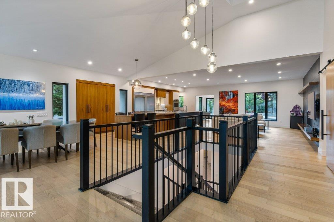
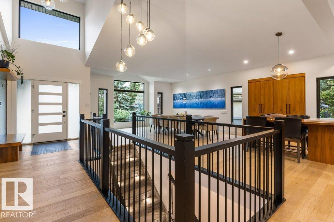
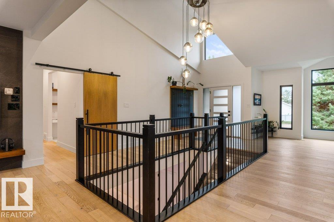
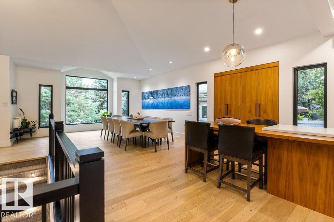
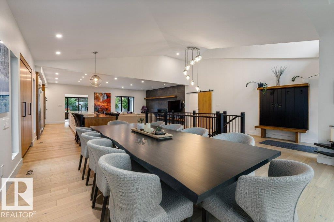
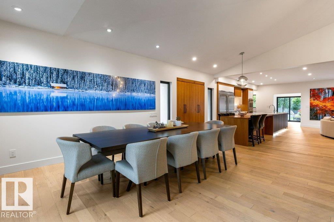
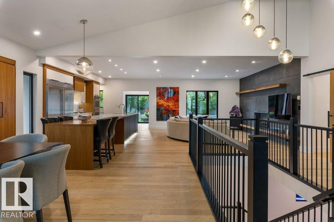
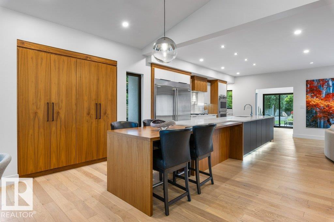
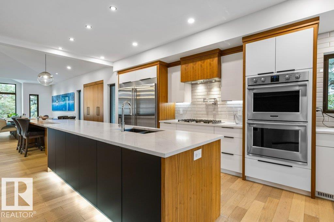
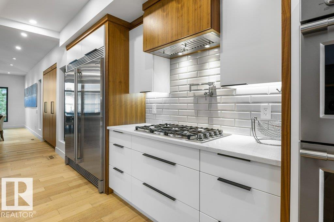
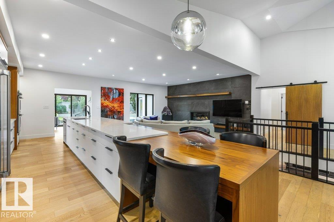

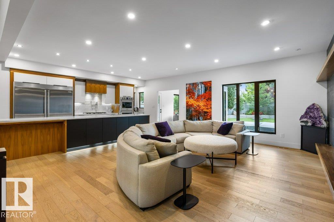
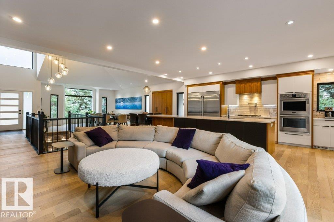
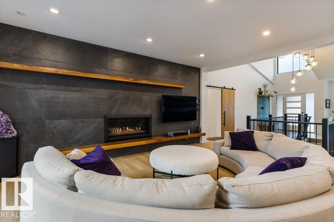
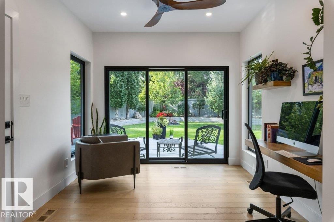
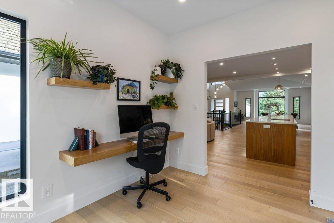
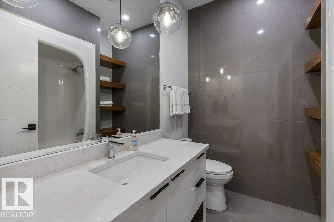
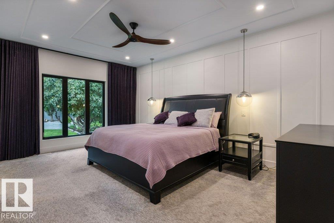
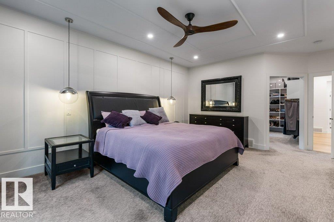
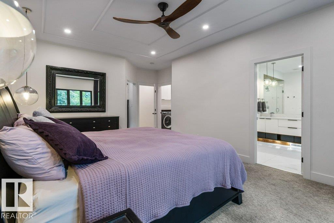
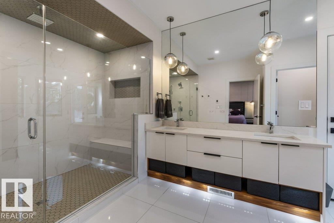
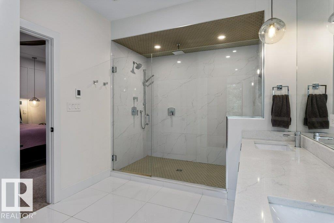
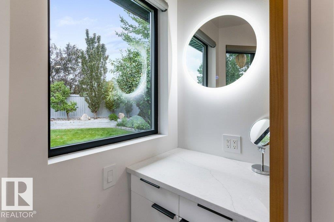
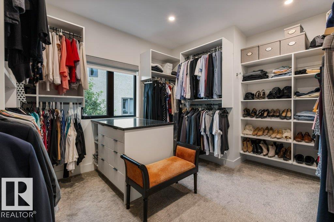
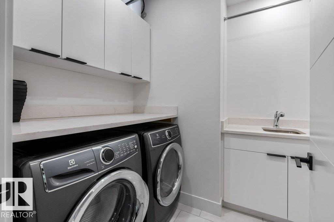
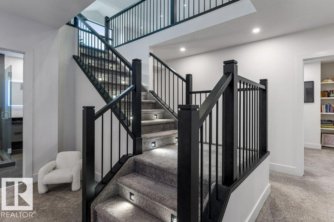
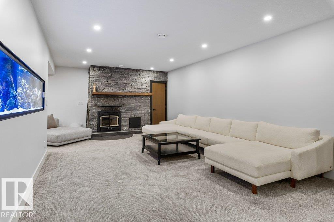
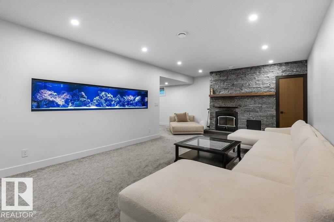
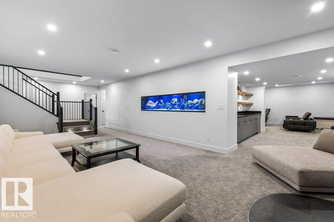
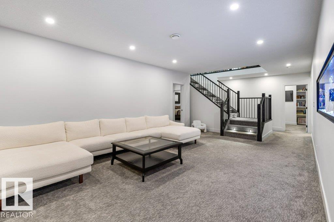
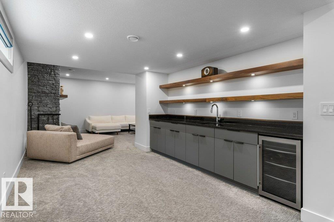
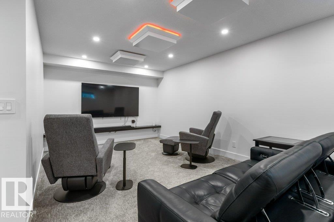
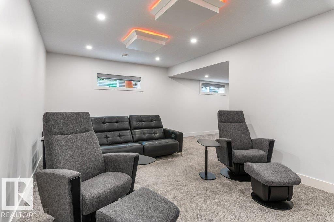
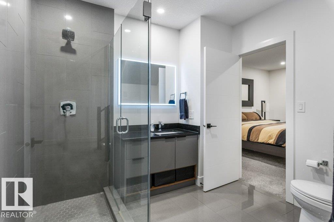
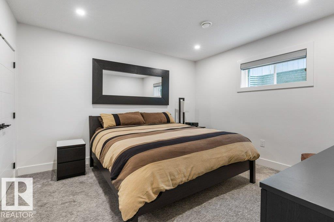
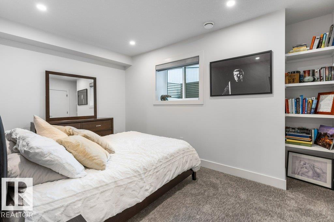
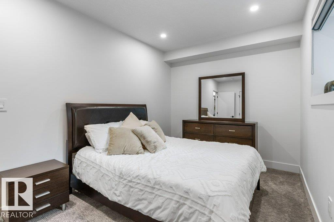
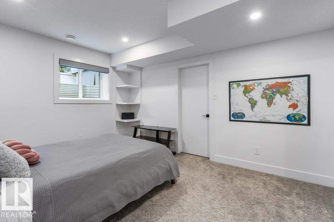
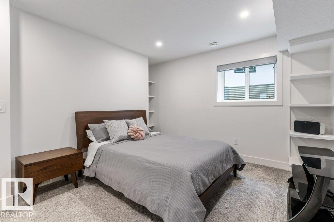
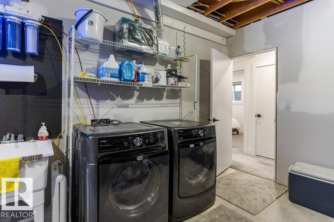
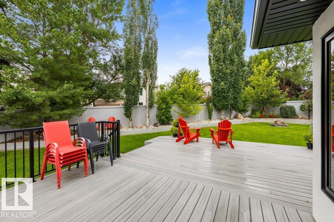
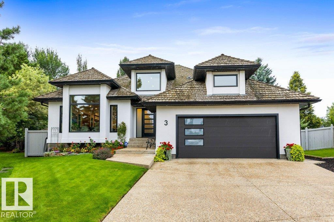
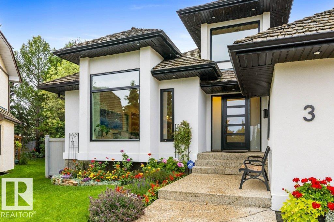
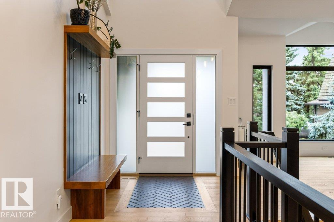
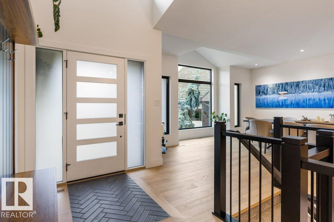
Truly one of a kind, this spectacular 2324sqft bungalow has been completely redesigned and professionally renovated by VENETO Custom Homes. A stunning open concept design showcases exceptional craftsmanship and thoughtful details throughout. The chef’s kitchen features custom cabinetry with pull-outs, gas range with pot filler, under-cabinet lighting, built-in wall ovens and beautiful walnut accents carried throughout the home. The den overlooks the perfectly manicured pie-shaped yard, complete with a composite deck and built-in hot tub. 2 bedrooms are located on the main floor, including an incredible primary retreat with a custom walk-in closet featuring an island and a spa-inspired ensuite with double sinks, oversized shower and in-floor heat. Main floor laundry offers a sink and custom cabinetry, with a second laundry room downstairs. The f/f basement adds 3 bedrooms, a family room with a state-of-the-art aquarium, wood f/p with exterior wood chute, theatre space and wet bar. Absolute Perfection! (id:53430)
Building
- Property Type:
- House
- Building Type:
- House
- Style:
- Bungalow
- Year Built:
- 1990
- Stories:
- 1.0
- Bedrooms:
- 5
- Bathrooms (total):
- 3.0
- Basement:
- Finished, Full
Finished Areas
- Interior Size (Total):
- 2324 square feet
Interior
- Appliances:
- Refrigerator, Gas stove(s), Dishwasher, Dryer, Freezer, Oven - Built-In, Storage Shed, Window Coverings, Two Washers, Garage door opener, Garage door opener remote(s)
Parking
- Spaces:
- 4
- Features:
- Attached Garage
Lot / Land
- Lot Features:
- Cul-de-sac, See remarks
Exterior
- Fencing:
- Fence
Utilities & Mechanical
- Heating:
- Forced air
Comfort & Security
- Fireplace(s):
- 1 Gas, Woodstove
Fees & Dates
- Last Modified:
- 08/13/2026 05:40:06 PM
- Status Change:
- 08/13/2026 05:31:39 PM
Association / Ownership
- Common Interest:
- Freehold
Room Dimensions
| Room | Level | Size |
|---|---|---|
| Living room | Main level | 8.79 x 8.41 |
| Dining room | Main level | 5.19 x 5.47 |
| Den | Main level | 3.06 x 3.26 |
| Primary Bedroom | Main level | 4.48 x 6.46 |
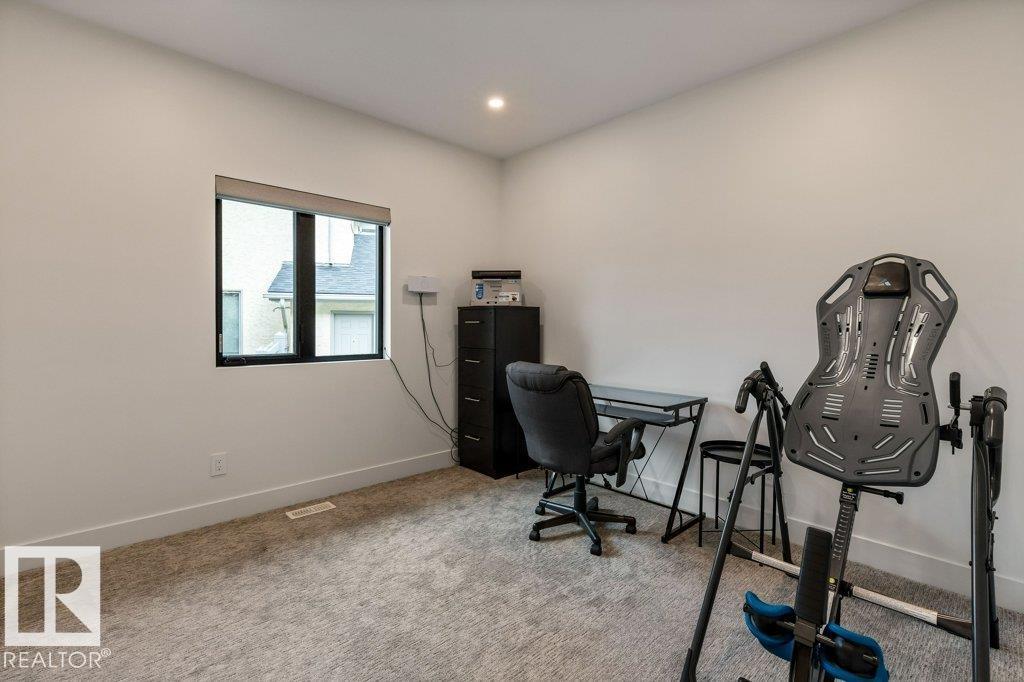
| Bedroom 2 | Main level | 3.39 x 3.4 |
| Bedroom 3 | Basement | 4.09 x 3.79 |
| Bedroom 4 | Basement | 3.4 x 4.41 |
| Laundry room | Main level | 2.25 x 2.44 |
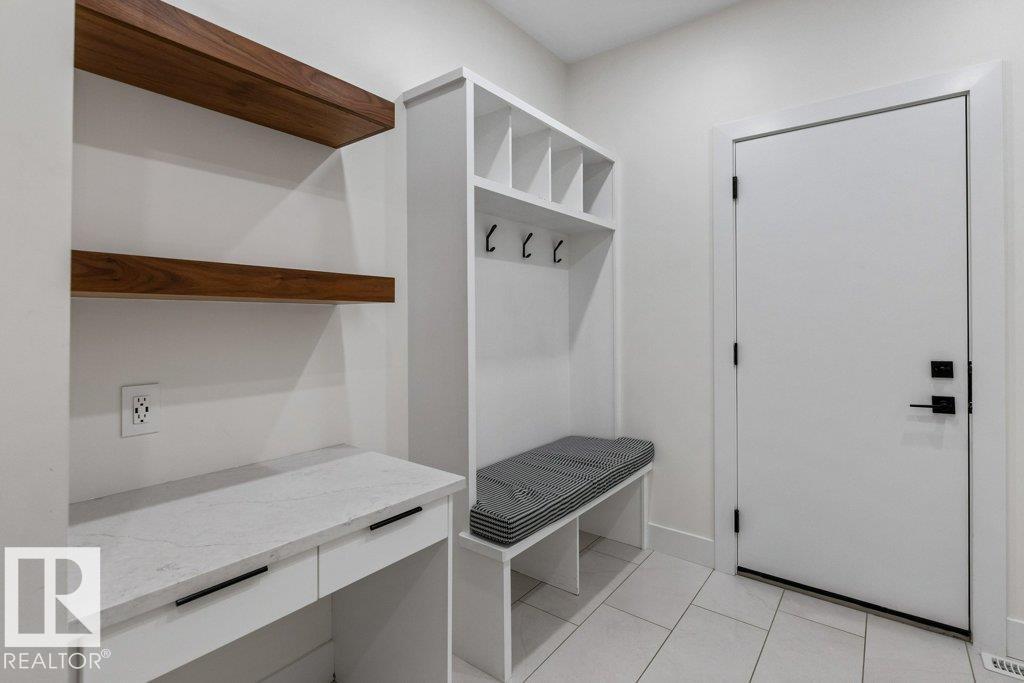
| Mud room | Main level | 2.64 x 2.38 |
| Bedroom 5 | Basement | 4.53 x 4.41 |
| Recreation room | Basement | 8.65 x 4.49 |
| Utility room | Basement | 6.34 x 4.38 |
| Media | Basement | 6.44 x 3.71 |
Location
Data is supplied by Pillar 9 MLS® System. Pillar 9 is the owner of the copyright in its MLS® System. Data is deemed reliable but is not guaranteed accurate by Pillar 9.
The trademarks MLS®, Multiple Listing Service® and the associated logos are owned by The Canadian Real Estate Association (CREA) and identify the quality of services provided by real estate professionals who are members of CREA. Used under license.