Real estate on your terms®
$697,095
active
13 CLOUTIER Close
St. Albert
,
AB
T8N4H7
Key Details
- MLS® Number:
- E4503551
- Building Type:
- House
- Interior Size:
- 2428 square feet
- Bedrooms:
- 3
- Parking:
- 4
- Parking Features:
- Attached Garage

Property Description
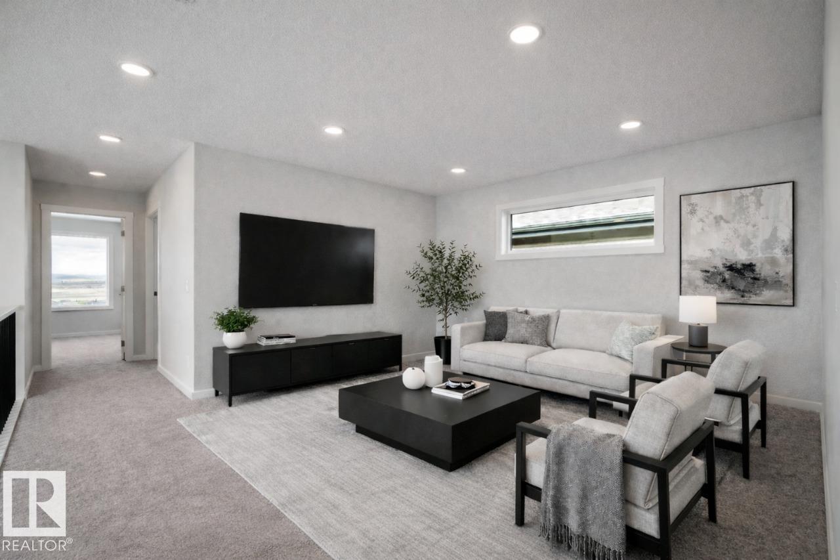
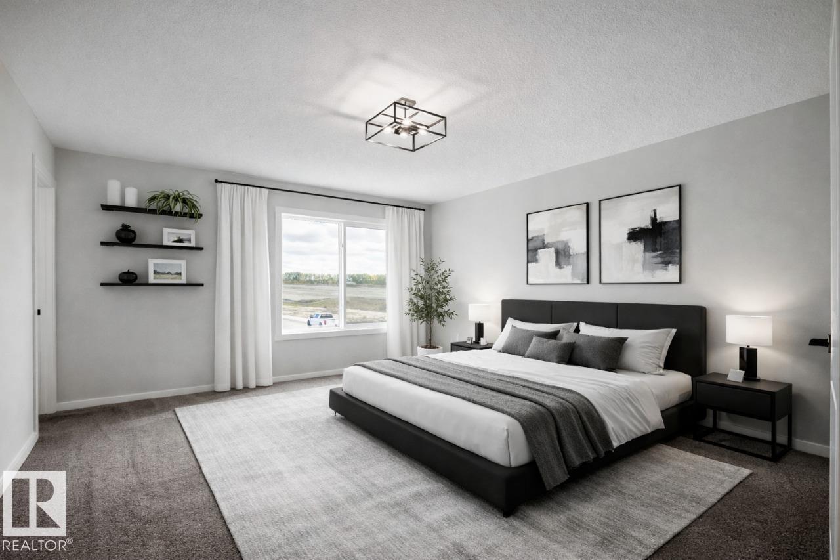
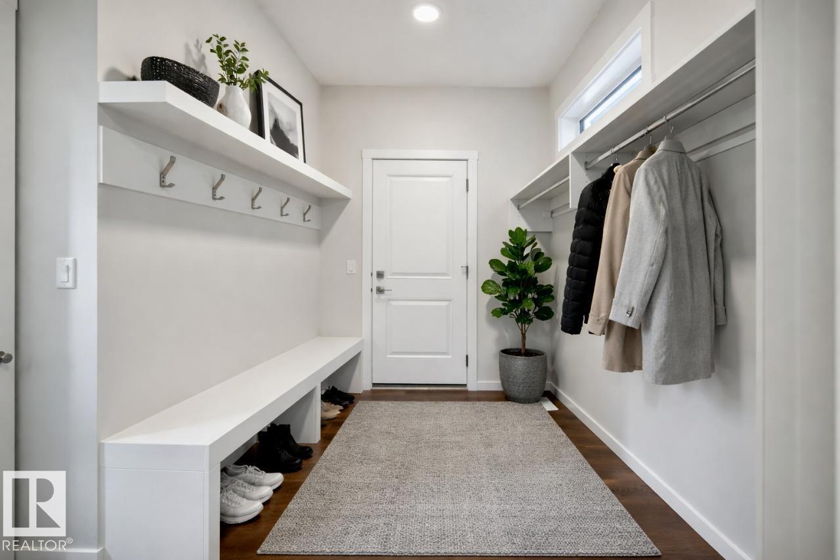
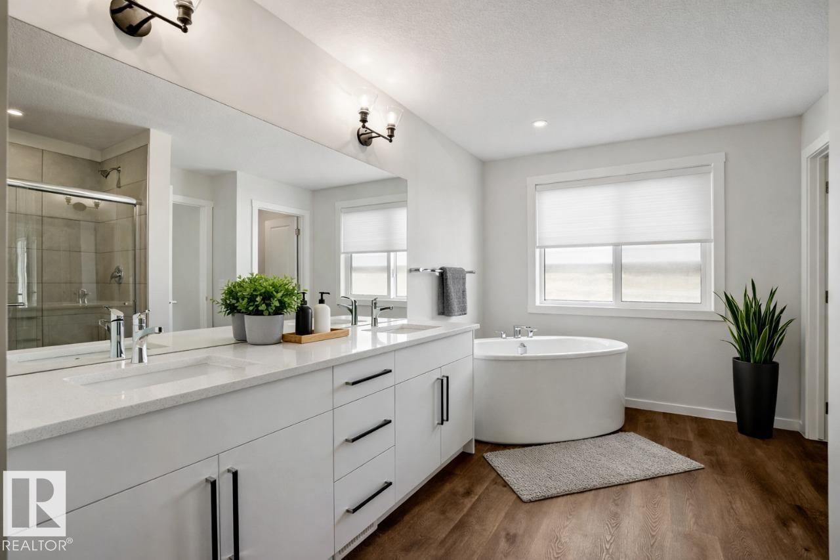
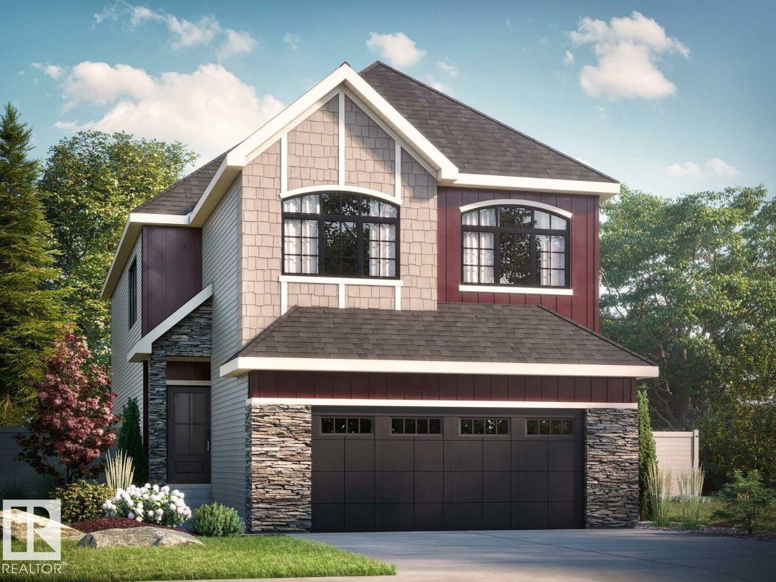
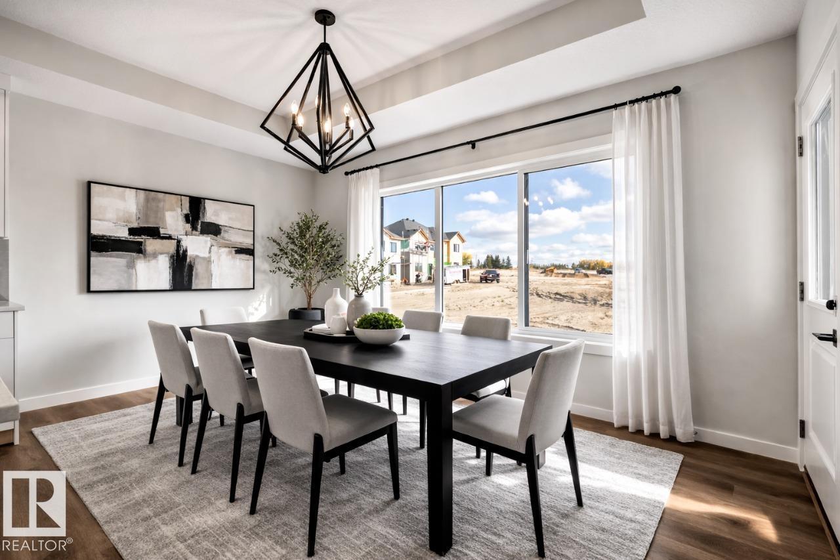
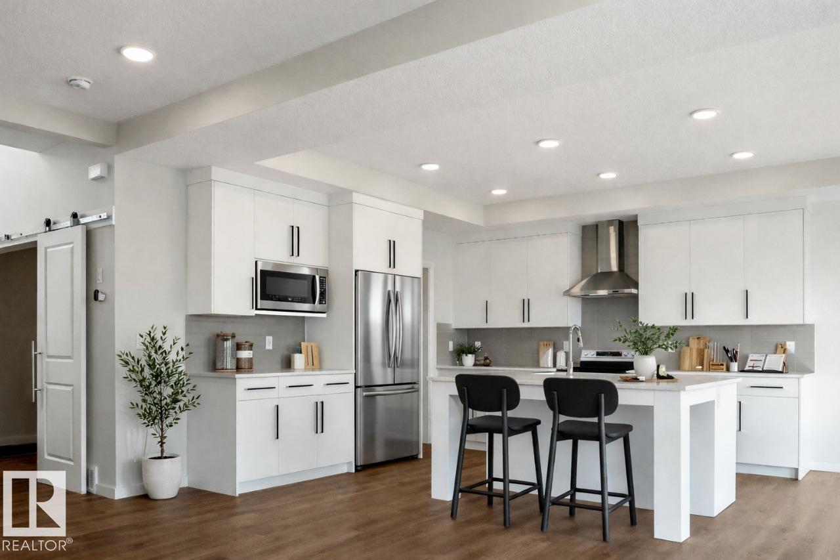
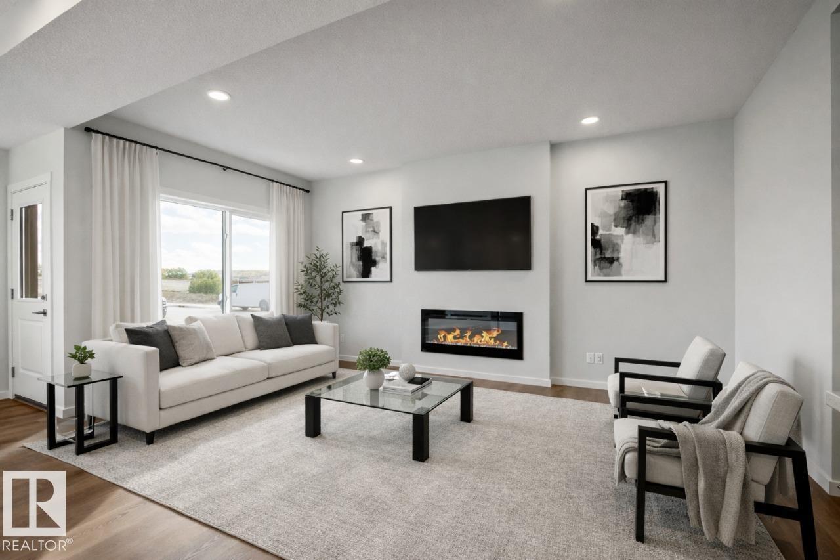
The Remi model blends timeless architectural detail with everyday livability in a layout designed for comfort and connection. A bright front foyer welcomes you inside, leading to a versatile main-floor flex room ideal for a home office, studio, or quiet retreat. A walk-through mudroom and pantry connect to the designer kitchen, which features elegant coffered ceilings and a large central island that opens to the dining area and great room — a perfect space for entertaining or family living. The open-to-above staircase adds architectural drama as it leads upstairs. The upper level offers two front bedrooms sharing a full bath, a central bonus room, and convenient upper-floor laundry. The private primary bedroom includes a spa-inspired 5-piece ensuite with dual vanities, a soaker tub, water closet, and walk-in closet. Backing onto green space with a deck included. Photos are representative. (id:53430)
Building
- Property Type:
- House
- Building Type:
- House
- Year Built:
- 2026
- Stories:
- 2.0
- Bedrooms:
- 3
- Bathrooms (total):
- 3.5 (1 half)
- Basement:
- Unfinished, Full
Finished Areas
- Interior Size (Total):
- 2428 square feet
Interior
Parking
- Spaces:
- 4
- Features:
- Attached Garage
Lot / Land
- Lot Features:
- Park/reserve, Closet Organizers, No Animal Home, No Smoking Home
Utilities & Mechanical
- Heating:
- Forced air
Comfort & Security
- Fireplace(s):
- 1 Insert, Electric
Fees & Dates
- Last Modified:
- 08/13/2026 04:10:04 PM
- Status Change:
- 08/13/2026 04:02:23 PM
Association / Ownership
- Common Interest:
- Freehold
Room Dimensions
| Room | Level | Size |
|---|---|---|
| Living room | Main level | 5.28 x 3.71 |
| Dining room | Main level | 2.82 x 4.52 |
| Kitchen | Main level | 3.71 x 3.96 |
| Primary Bedroom | Upper Level | 4.88 x 4.37 |
| Bedroom 2 | Upper Level | 3.81 x 2.74 |
| Bedroom 3 | Upper Level | 3.96 x 2.97 |
| Bonus Room | Upper Level | 4.11 x 4.47 |
Location
Data is supplied by Pillar 9 MLS® System. Pillar 9 is the owner of the copyright in its MLS® System. Data is deemed reliable but is not guaranteed accurate by Pillar 9.
The trademarks MLS®, Multiple Listing Service® and the associated logos are owned by The Canadian Real Estate Association (CREA) and identify the quality of services provided by real estate professionals who are members of CREA. Used under license.