Real estate on your terms®
$577,602
active
15 ORCHID Place
St. Albert
,
AB
T8N6P5
Key Details
- MLS® Number:
- E4503516
- Building Type:
- House
- Interior Size:
- 1916 square feet
- Bedrooms:
- 4
- Parking:
- 6
- Parking Features:
- Attached Garage

Property Description
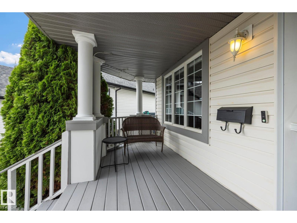
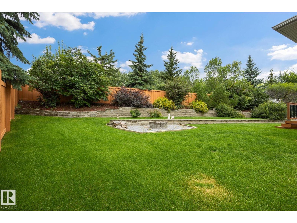
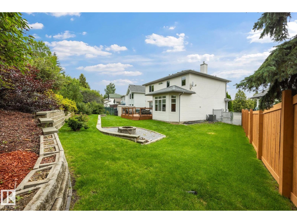
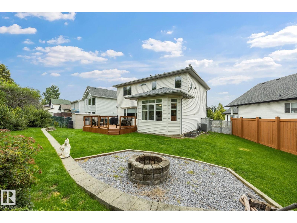
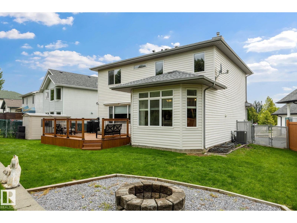
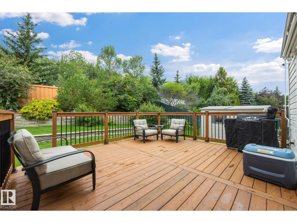
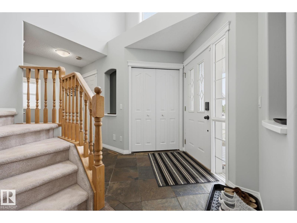
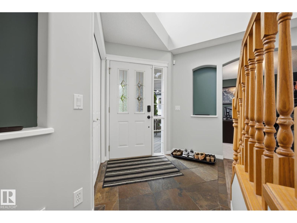
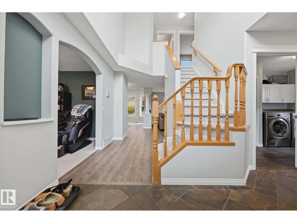
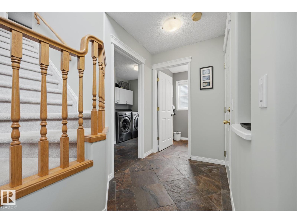
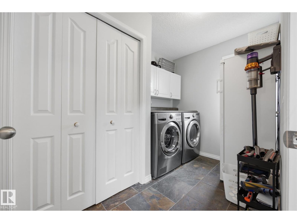
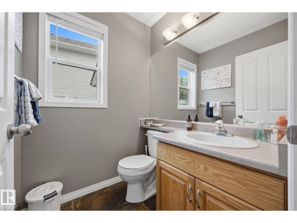
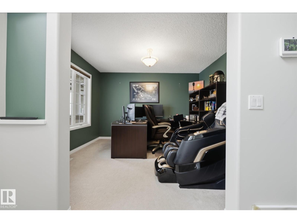
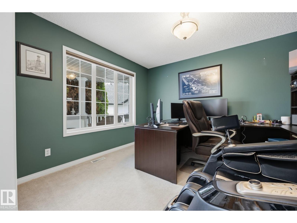
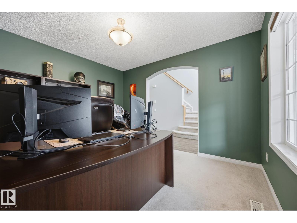
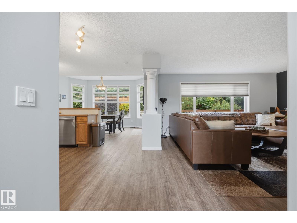
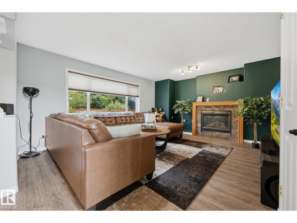
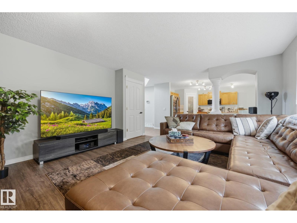
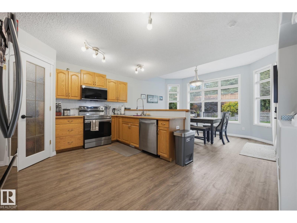
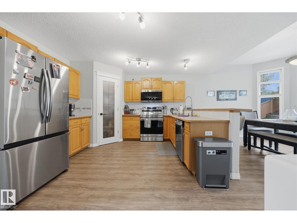
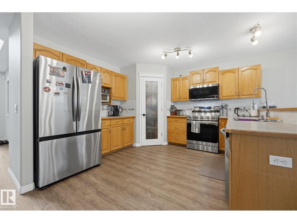
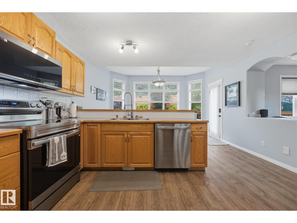
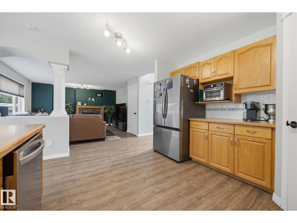
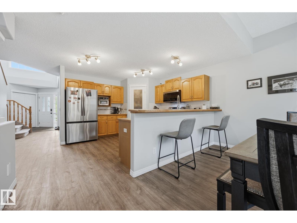
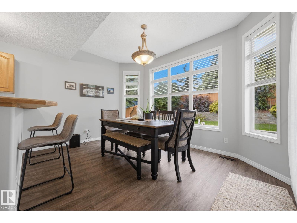
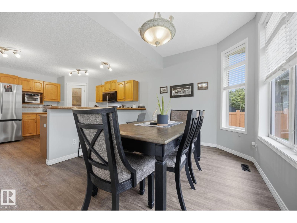
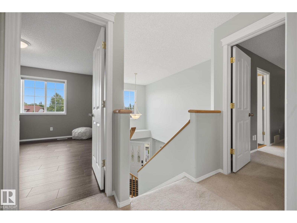
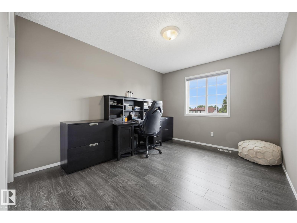
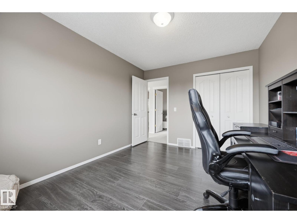
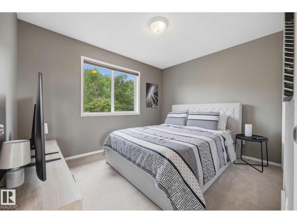
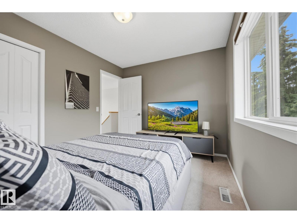
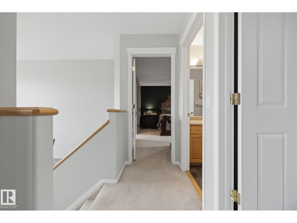
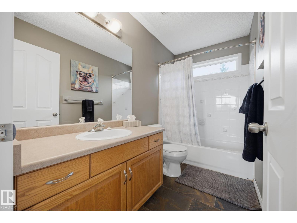
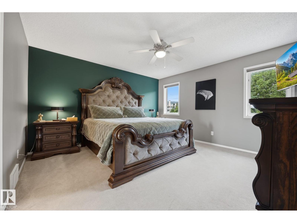
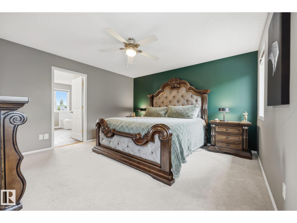
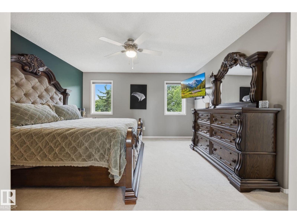
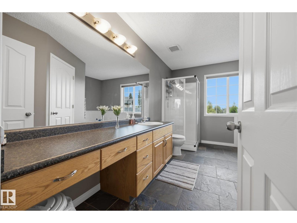
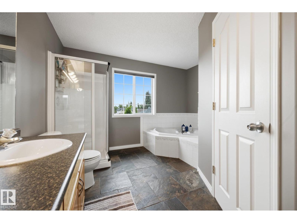
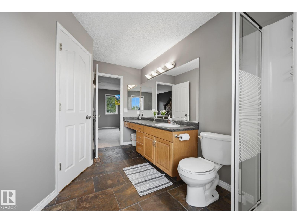
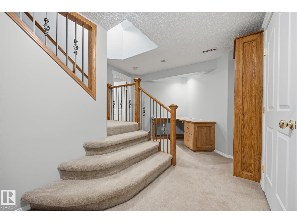
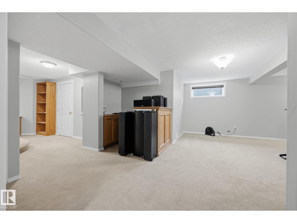
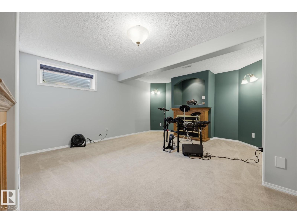
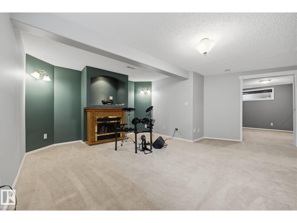
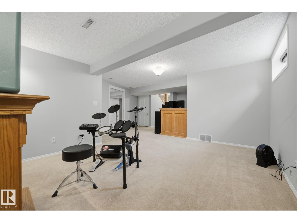
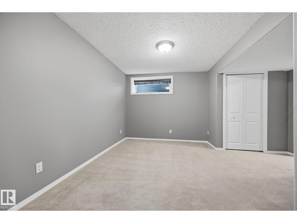
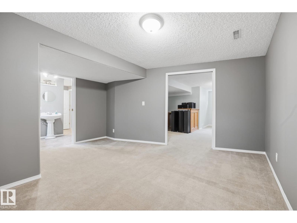
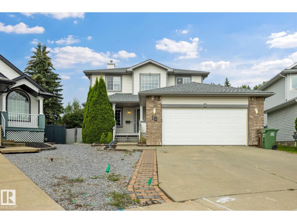
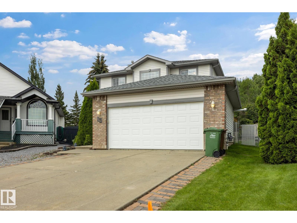
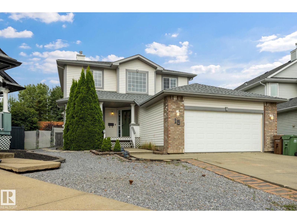
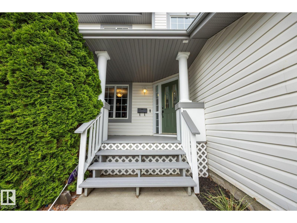
Tucked away on a quiet cul-de-sac in desirable Oakmont, this air-conditioned former showhome offers style, comfort and space for the whole family. The open-concept kitchen and living room are perfect for hosting, featuring new appliances, a gas fireplace and new luxury vinyl plank flooring in both spaces. Freshly painted walls and ceilings throughout give the home a bright, refreshed feel. The main floor also includes a sunny dining nook, den and laundry. Upstairs, the king-sized primary retreat features a walk-in closet and spa-inspired ensuite, plus two bedrooms and a full bath. The finished basement adds a fourth bedroom, full bath, recreation area, electric fireplace, wet bar and storage. Enjoy the low-maintenance west-facing backyard, where mature trees and shrubs provide privacy. A new deck and firepit area create a peaceful sanctuary for entertaining and gatherings. A freshly painted front door, new front steps, heated garage and long driveway complete this inviting home! (id:53430)
Building
- Property Type:
- House
- Building Type:
- House
- Year Built:
- 1999
- Stories:
- 2.0
- Bedrooms:
- 4
- Bathrooms (total):
- 4.5 (1 half)
- Basement:
- Finished, Full
Finished Areas
- Interior Size (Total):
- 1916 square feet
Interior
- Appliances:
- Washer, Refrigerator, Central Vacuum, Dishwasher, Stove, Dryer, Microwave Range Hood Combo, Storage Shed, Window Coverings, Garage door opener, Fan
Parking
- Spaces:
- 6
- Features:
- Attached Garage
Lot / Land
- Lot Features:
- Cul-de-sac, See remarks, Wet bar, Closet Organizers, Exterior Walls- 2x6", No Animal Home, No Smoking Home
Exterior
- Fencing:
- Fence
Utilities & Mechanical
- Heating:
- Forced air
- Cooling:
- Central air conditioning
Comfort & Security
- Fireplace(s):
- 1 Gas, Unknown
Fees & Dates
- Last Modified:
- 08/13/2026 01:50:02 PM
- Status Change:
- 08/13/2026 01:41:17 PM
Association / Ownership
- Common Interest:
- Freehold
Room Dimensions
| Room | Level | Size |
|---|---|---|
| Living room | Main level | 4.44 x 5.68 |
| Dining room | Main level | 3.24 x 4.28 |
| Kitchen | Main level | 3.56 x 4.55 |
| Primary Bedroom | Upper Level | 4.14 x 4.64 |
| Bedroom 2 | Upper Level | 3.8 x 3.03 |
| Bedroom 3 | Upper Level | 2.88 x 3.48 |
| Bedroom 4 | Basement | 4.38 x 4.15 |
| Laundry room | Main level | 2.0 x 3.06 |
| Office | Main level | 3.64 x 3.21 |
| Recreation room | Basement | 6.27 x 6.14 |
Location
Data is supplied by Pillar 9 MLS® System. Pillar 9 is the owner of the copyright in its MLS® System. Data is deemed reliable but is not guaranteed accurate by Pillar 9.
The trademarks MLS®, Multiple Listing Service® and the associated logos are owned by The Canadian Real Estate Association (CREA) and identify the quality of services provided by real estate professionals who are members of CREA. Used under license.