Real estate on your terms®
$400,000
active
12 LATIMER Place
St. Albert
,
AB
T8N2J5
Key Details
- MLS® Number:
- E4503416
- Building Type:
- House
- Interior Size:
- 1437 square feet
- Bedrooms:
- 3
- Parking Features:
- Detached Garage

Property Description
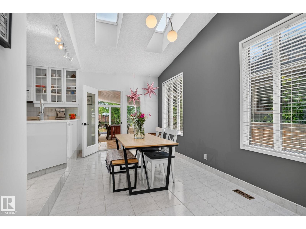
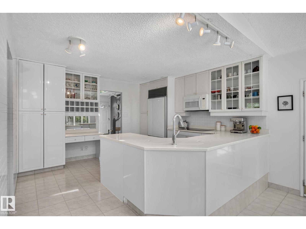
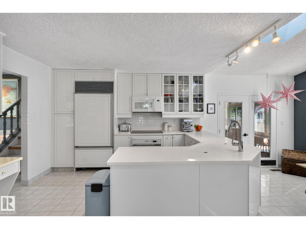
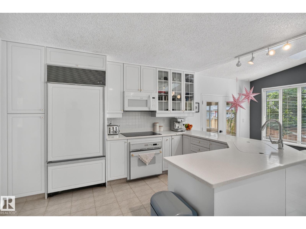
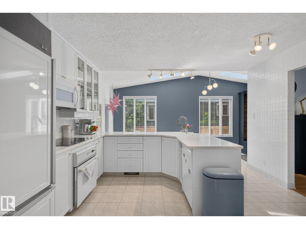
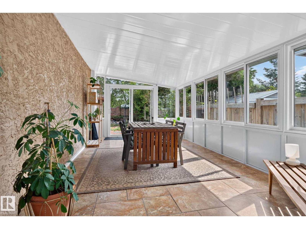
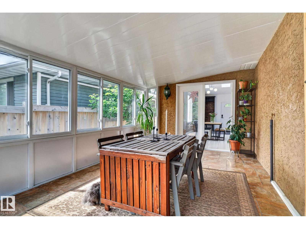
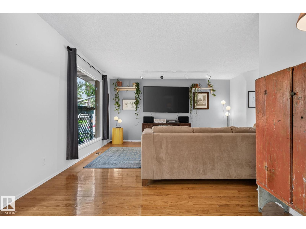
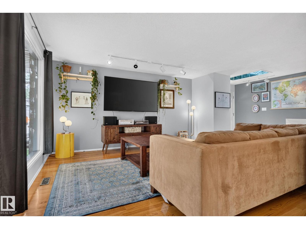
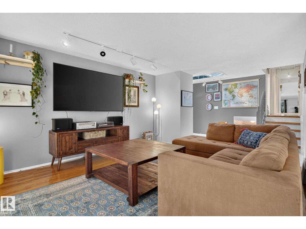
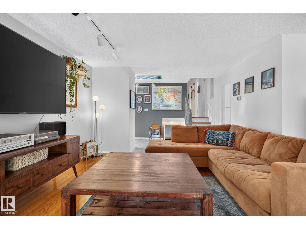
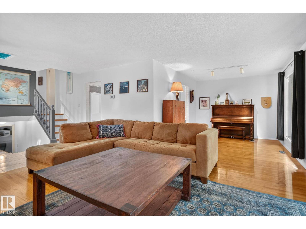
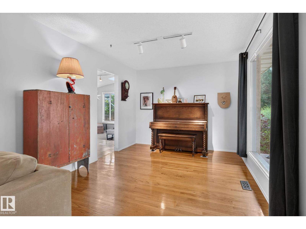
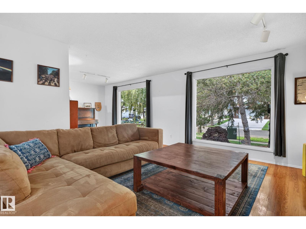
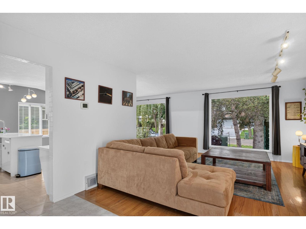
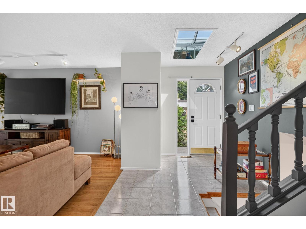
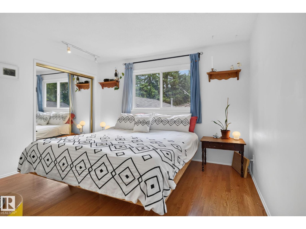
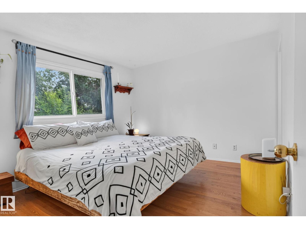
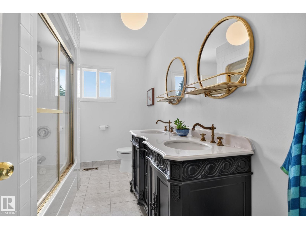
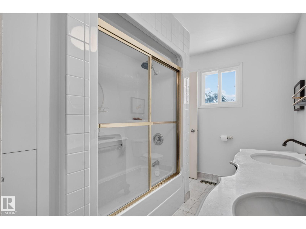
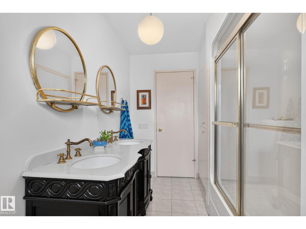
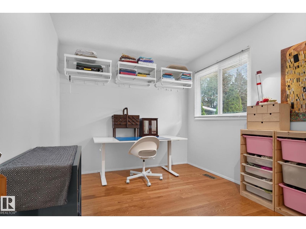
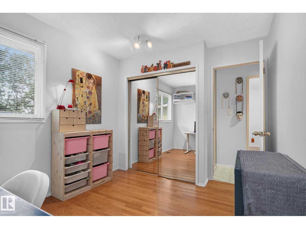
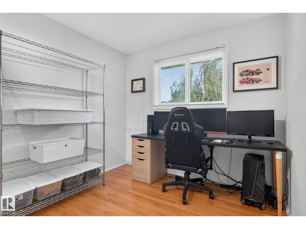
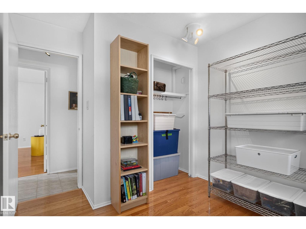
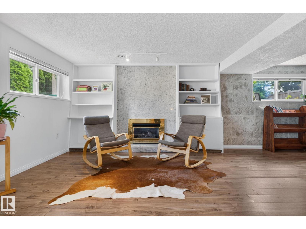

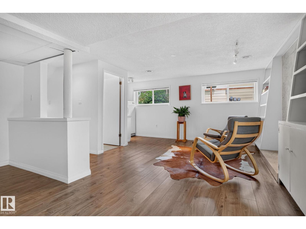
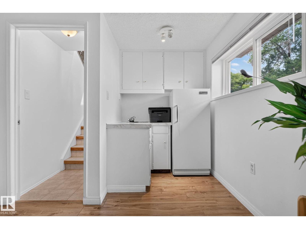
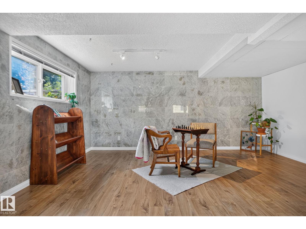
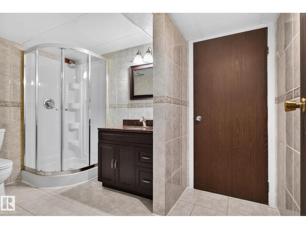
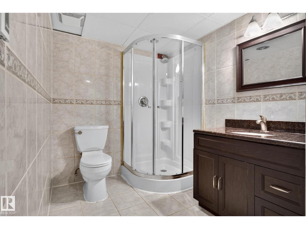
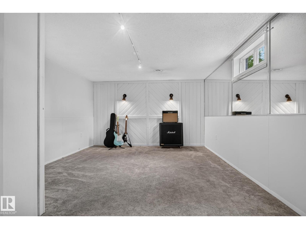
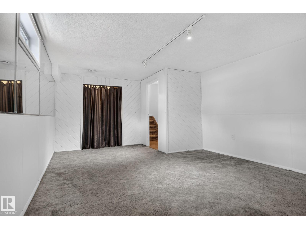
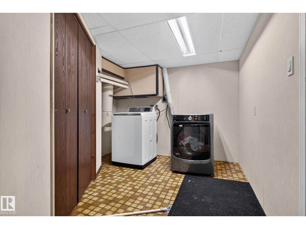
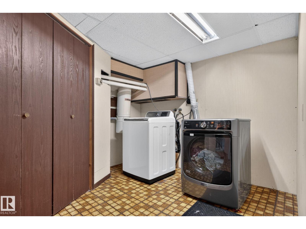
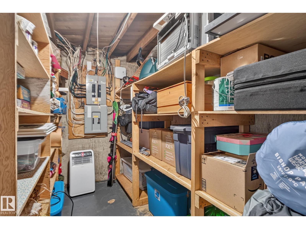
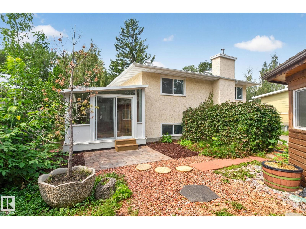
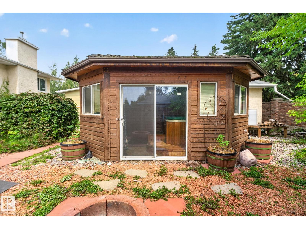
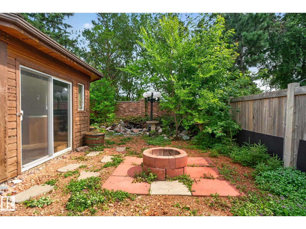
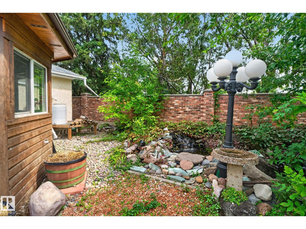
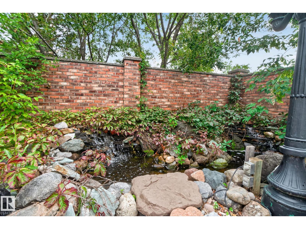
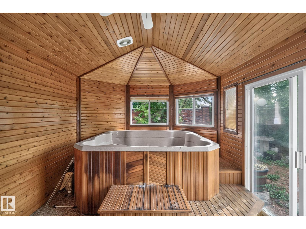
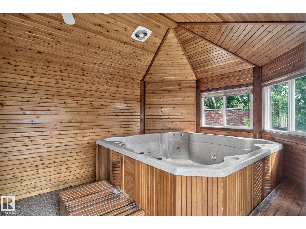
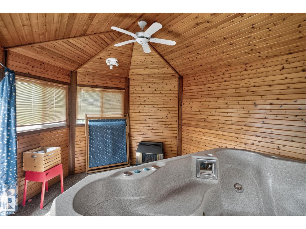
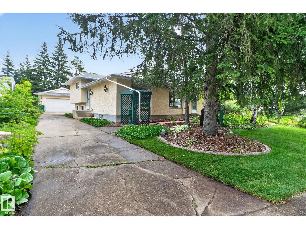
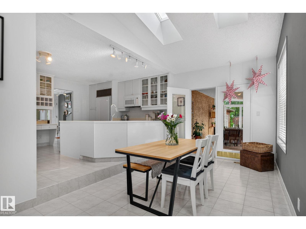
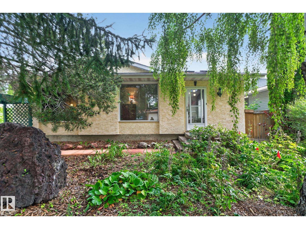
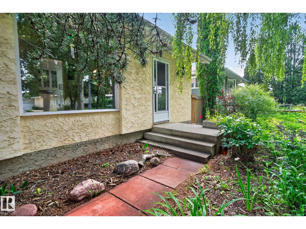
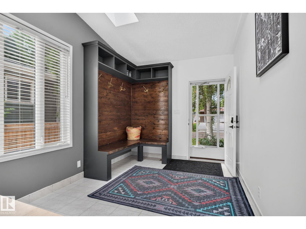
Welcome to this sun-filled 4-level split tucked away on a quiet cul-de-sac in the mature, sought-after community of Lacombe Park. Owned by only two families since it was built and located across from Lameroux Park, this 3-bedroom home offers plenty of space inside and out. The oversized entrance leads to a bright kitchen and eating area, with a 3-season sunroom overlooking the private backyard, heated gazebo with hot tub and 500-gallon pond with fountain. The main floor also features a spacious living and dining room. Upstairs are 3 bedrooms and a 5-piece bath with double sinks. The finished lower level offers a flex room, renovated bath with in-floor heat, laundry, storage and gas fireplace. A standout is the impressive 24’x30’ heated double detached garage with custom counters ideal for vehicles, hobbies and projects. Surrounded by mature trees with schools, trails and amenities nearby, this is a wonderful opportunity in Lacombe Park. (id:53430)
Building
- Property Type:
- House
- Building Type:
- House
- Year Built:
- 1974
- Bedrooms:
- 3
- Bathrooms (total):
- 2.0
- Basement:
- Finished, Full
Finished Areas
- Interior Size (Total):
- 1437 square feet
Interior
- Appliances:
- Washer, Refrigerator, Dishwasher, Stove, Dryer, Oven - Built-In, Window Coverings, Garage door opener, Garage door opener remote(s)
Parking
- Features:
- Detached Garage
Lot / Land
- Lot Features:
- Cul-de-sac, Treed, Flat site, Wet bar, Skylight
Exterior
- Fencing:
- Fence
Utilities & Mechanical
- Heating:
- Forced air
Fees & Dates
- Last Modified:
- 08/16/2026 06:20:06 AM
- Status Change:
- 08/16/2026 06:11:37 AM
Association / Ownership
- Common Interest:
- Freehold
Room Dimensions
| Room | Level | Size |
|---|---|---|
| Primary Bedroom | Above | - |
| Bedroom 2 | Above | - |
| Bedroom 3 | Above | - |
Location
Data is supplied by Pillar 9 MLS® System. Pillar 9 is the owner of the copyright in its MLS® System. Data is deemed reliable but is not guaranteed accurate by Pillar 9.
The trademarks MLS®, Multiple Listing Service® and the associated logos are owned by The Canadian Real Estate Association (CREA) and identify the quality of services provided by real estate professionals who are members of CREA. Used under license.