Real estate on your terms®
$599,900
active
2 ENDERBY Crescent
St. Albert
,
AB
T8N6Y1
Key Details
- MLS® Number:
- E4503178
- Building Type:
- House
- Interior Size:
- 1447 square feet
- Bedrooms:
- 2
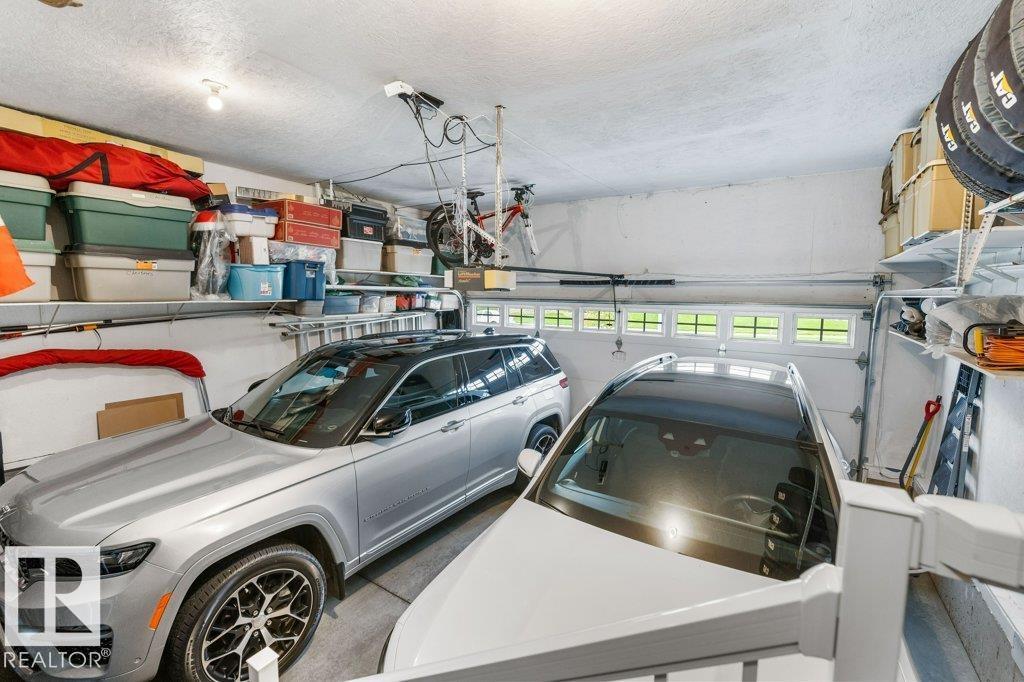
- Parking:
- 4
- Parking Features:
- Attached Garage

Property Description
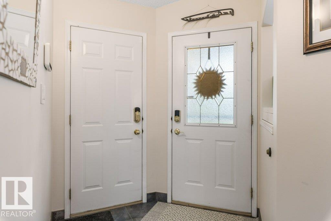
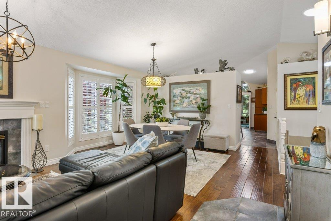
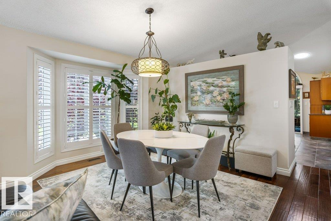
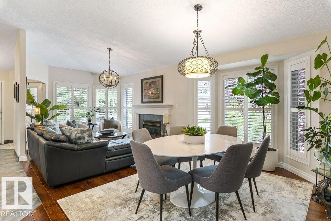
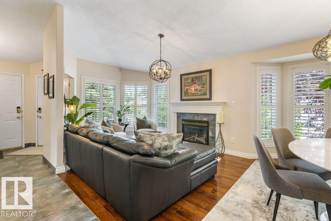
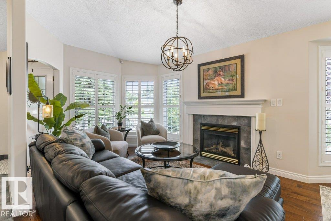
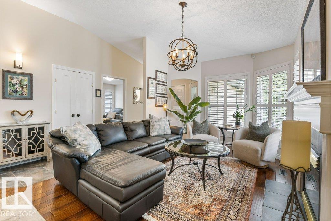
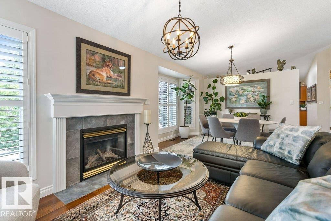
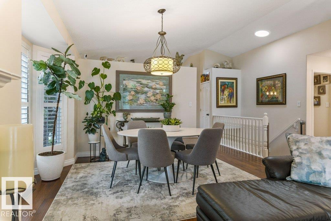
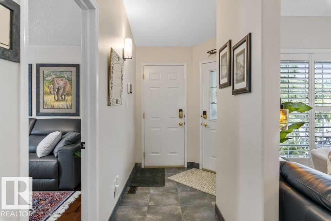
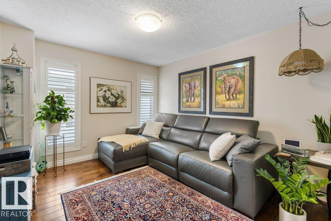
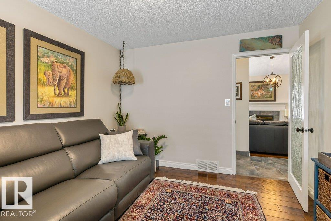
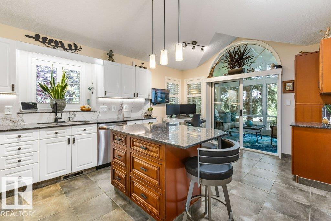
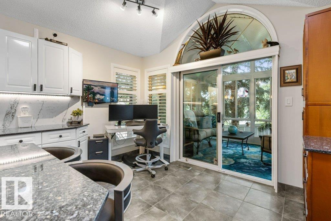
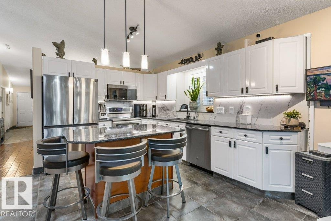
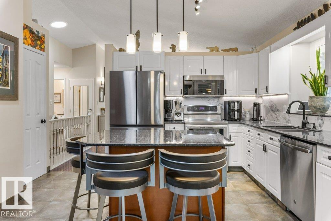
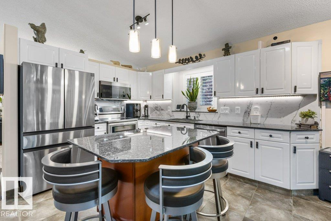
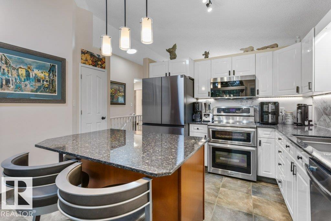
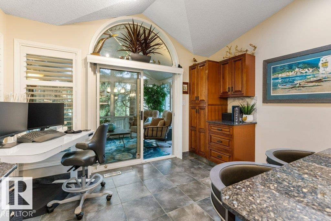
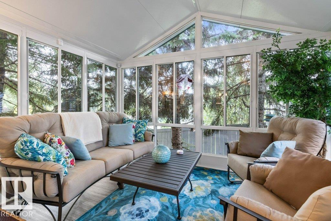
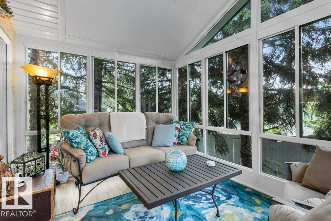
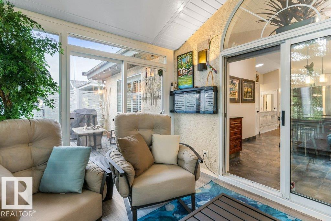
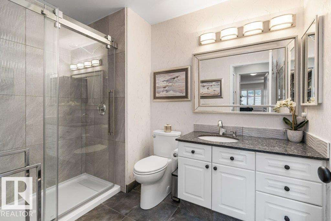
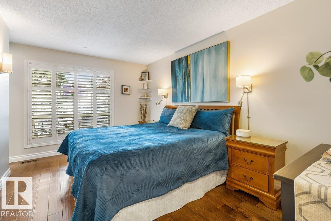
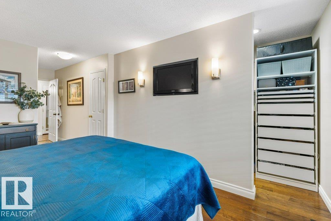
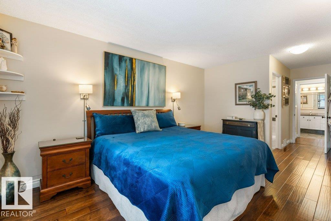
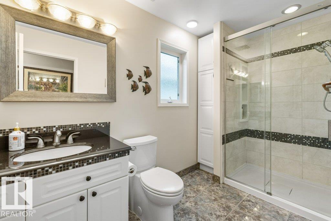
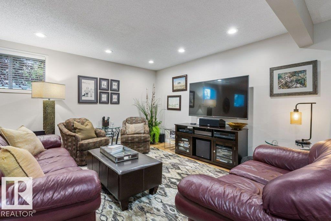
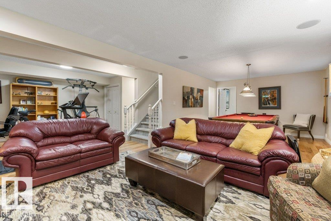
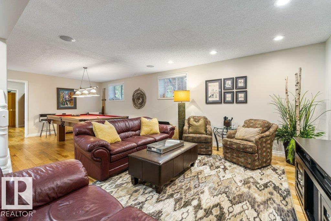
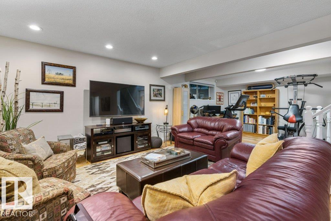
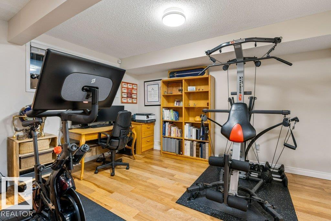
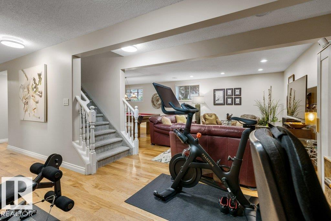
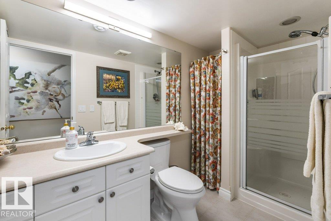
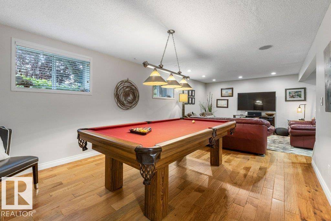
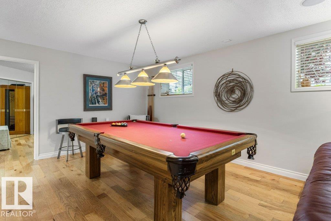
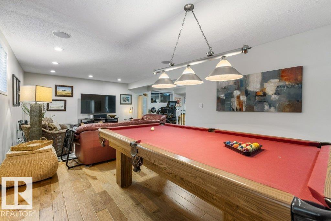
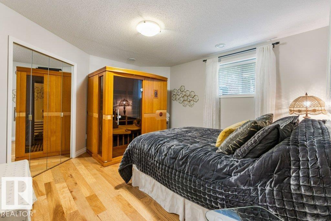
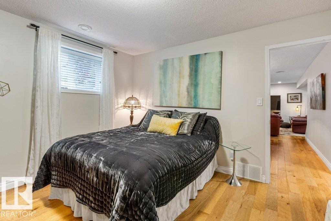
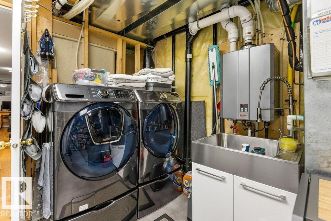
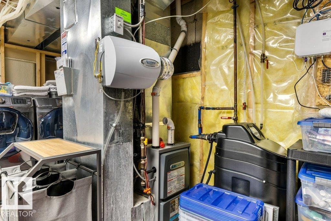
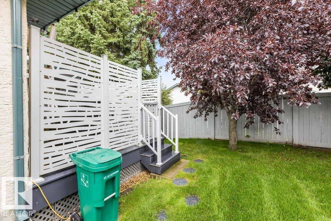
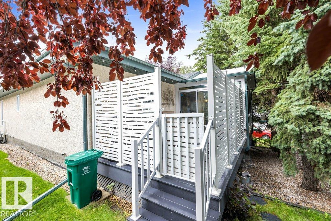
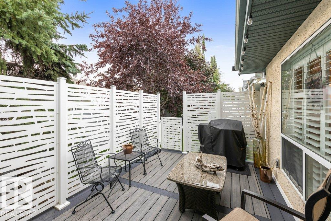
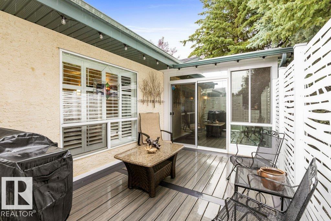
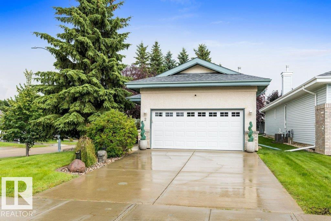
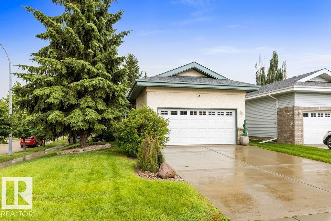
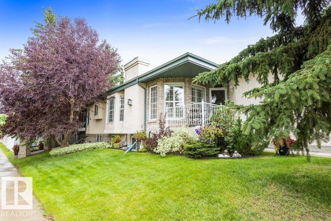
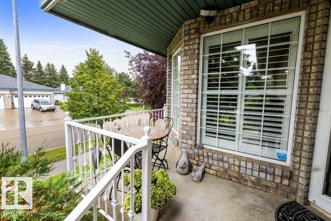
Welcome to this immaculate stand-alone bungalow in the sought-after Erin Ridge HOA, where landscaping and snow removal are taken care of for you! Offering exceptional pride of ownership, this sensational home has been thoughtfully upgraded throughout. Recent improvements include a 2025 furnace, 2017 shingles, added insulation, skylights, permanent exterior lighting, a maintenance-free deck (2019) and gorgeous sunroom (2019). The living and dining rooms, den and primary suite feature beautiful engineered hardwood flooring. The updated kitchen offers new countertops, backsplash and appliances, while the main floor 3-piece bathroom features a renovated shower. Main floor laundry hookups add convenience. The spacious primary suite has a walk-in closet and beautifully renovated 3-piece ensuite. The fully finished basement features engineered hardwood, a generous family room with games area, 3-piece bathroom, bedroom and abundant storage. Enjoy a truly one-of-a-kind location and carefree lifestyle. (id:53430)
Building
- Property Type:
- House
- Building Type:
- House
- Style:
- Bungalow
- Year Built:
- 2001
- Stories:
- 1.0
- Bedrooms:
- 2
- Bathrooms (total):
- 3.0
- Basement:
- Finished, Full
Finished Areas
- Interior Size (Total):
- 1447 square feet
Interior
- Appliances:
- Washer, Refrigerator, Central Vacuum, Dishwasher, Stove, Dryer, Alarm System, Microwave Range Hood Combo, Window Coverings
Parking
- Spaces:
- 4
- Features:
- Attached Garage
Lot / Land
- Lot Features:
- See remarks
Utilities & Mechanical
- Heating:
- Forced air
- Cooling:
- Central air conditioning
Comfort & Security
- Fireplace(s):
- 1 Gas, Unknown
Fees & Dates
- Last Modified:
- 08/11/2026 06:20:04 PM
- Status Change:
- 08/11/2026 06:11:40 PM
Association / Ownership
- Common Interest:
- Freehold
Room Dimensions
| Room | Level | Size |
|---|---|---|
| Living room | Main level | 3.23 x 4.16 |
| Dining room | Main level | 5.0 x 4.03 |
| Kitchen | Main level | 4.07 x 5.41 |
| Primary Bedroom | Main level | 3.07 x 6.93 |
| Bedroom 2 | Basement | 3.94 x 4.15 |
| Sunroom | Main level | 4.12 x 3.03 |
| Office | Main level | 3.75 x 3.3 |
| Recreation room | Basement | 7.93 x 8.25 |
| Utility room | Basement | 3.91 x 5.09 |
Location
Data is supplied by Pillar 9 MLS® System. Pillar 9 is the owner of the copyright in its MLS® System. Data is deemed reliable but is not guaranteed accurate by Pillar 9.
The trademarks MLS®, Multiple Listing Service® and the associated logos are owned by The Canadian Real Estate Association (CREA) and identify the quality of services provided by real estate professionals who are members of CREA. Used under license.