Real estate on your terms®
$269,900
active
267 RIDGEWOOD Terrace
St. Albert
,
AB
T8N0E9
Key Details
- MLS® Number:
- E4503060
- Building Type:
- Row / Townhouse
- Interior Size:
- 1101 square feet
- Bedrooms:
- 3
- Parking:
- 1
- Parking Features:
- Carport, Stall
- Attached:
- Yes

Property Description
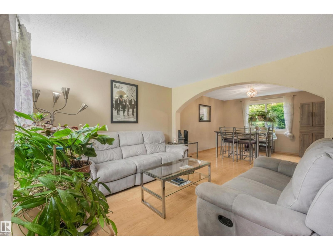
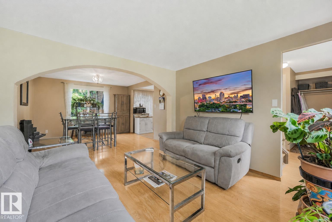
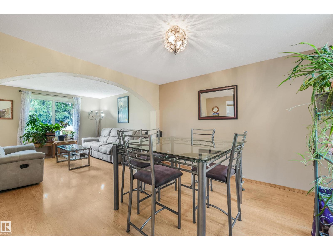
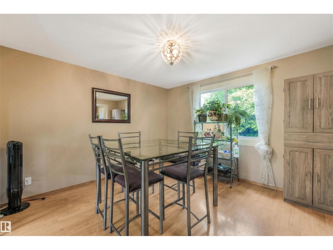
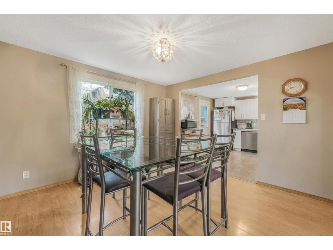
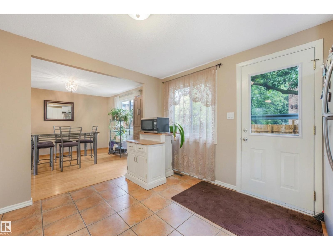
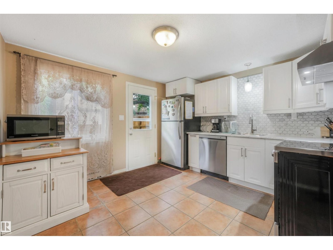
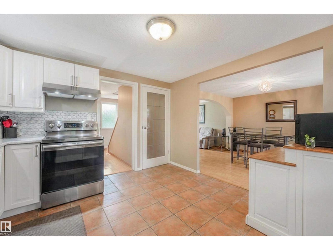
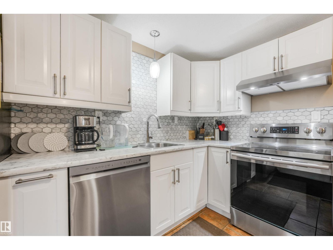
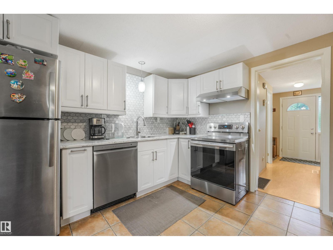
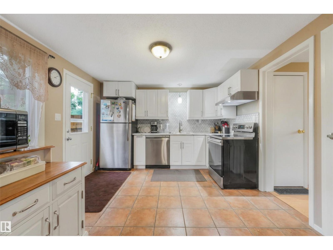
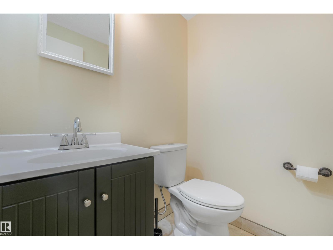
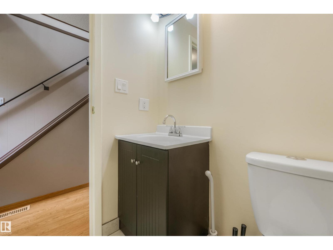

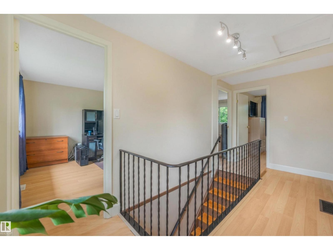
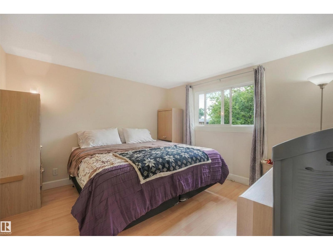
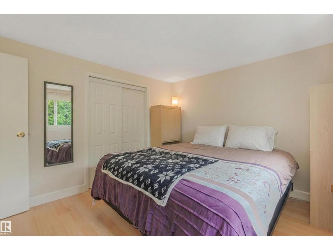
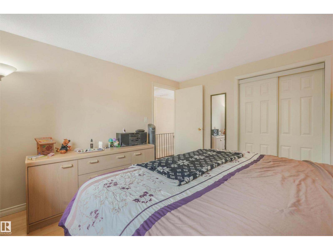
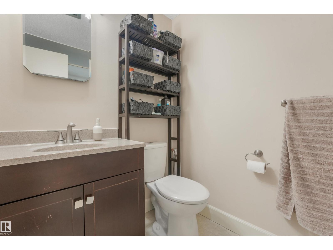
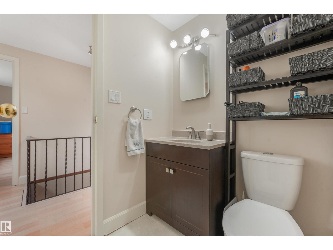
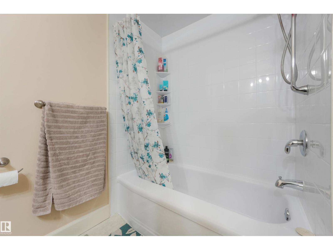
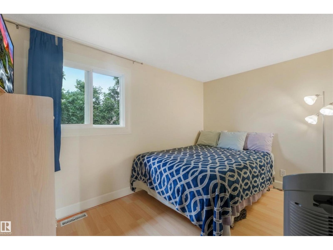
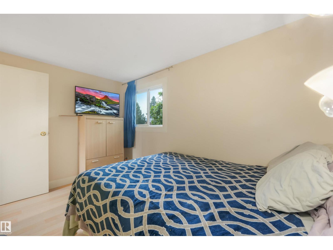
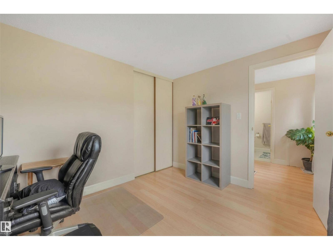
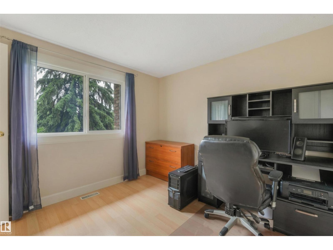
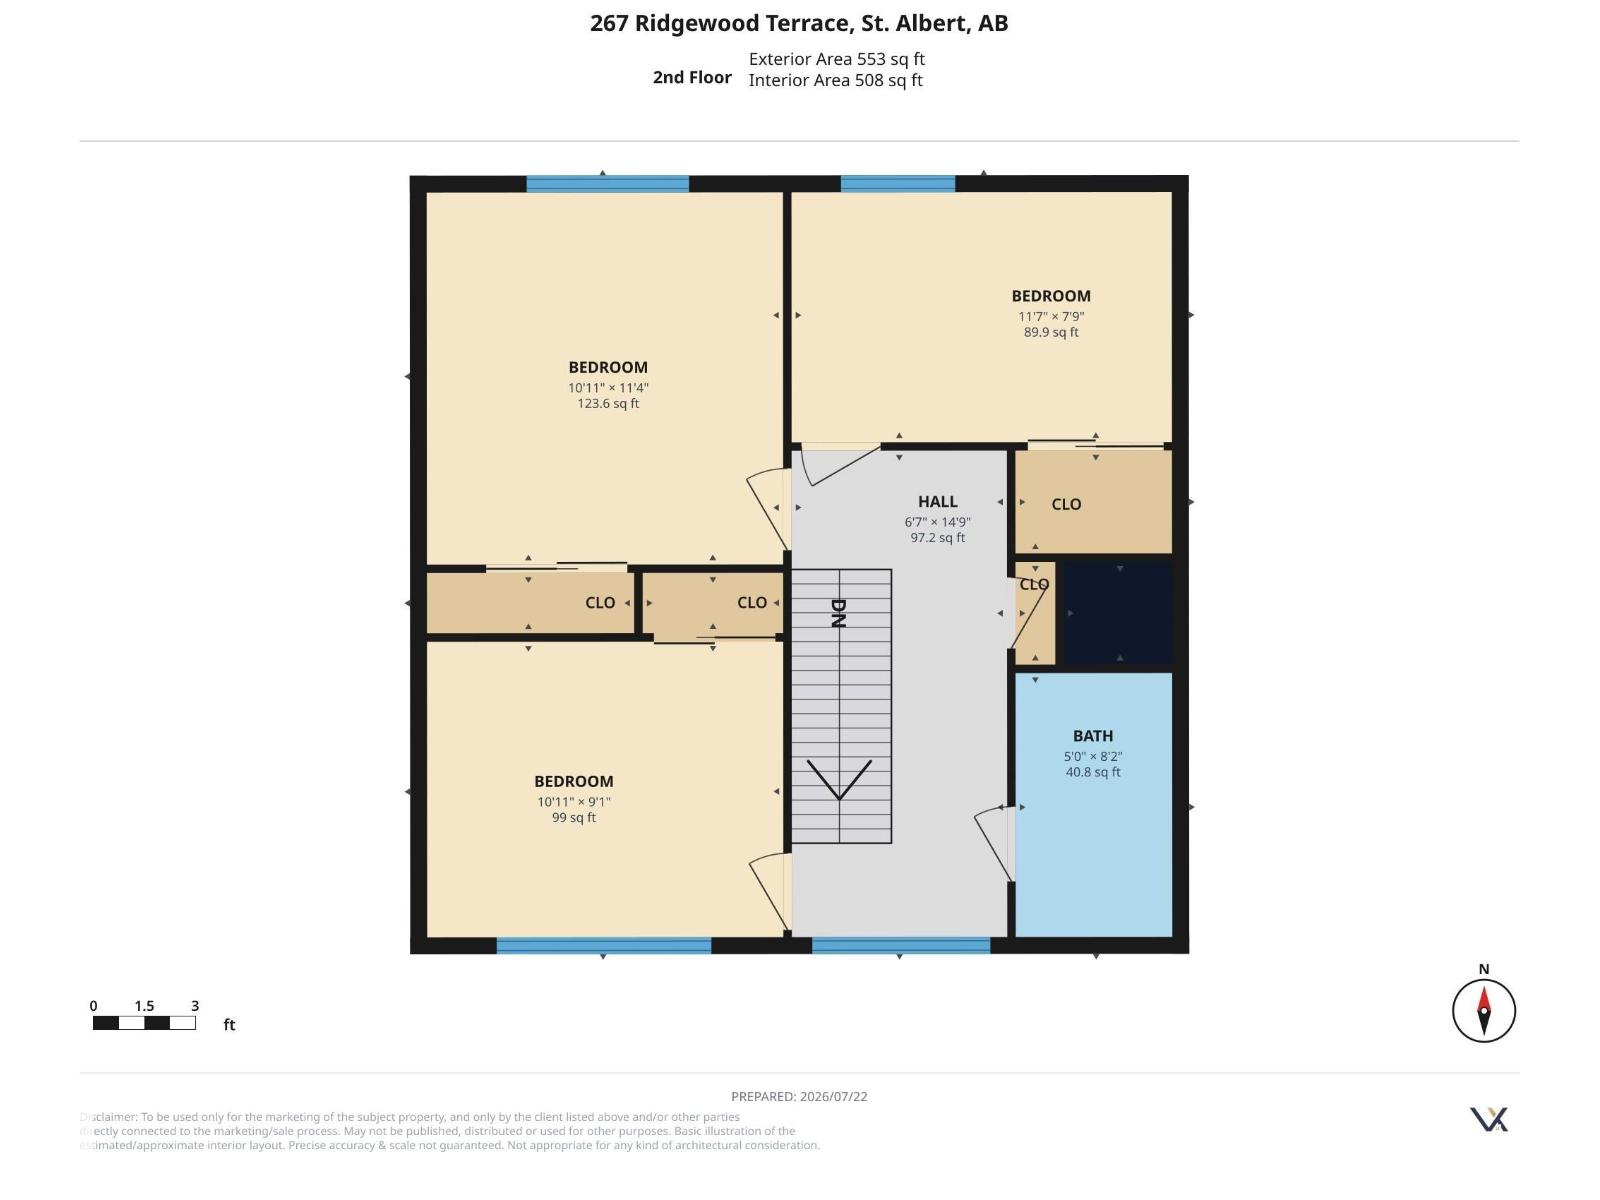
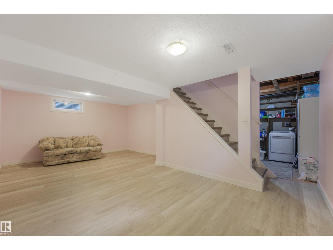
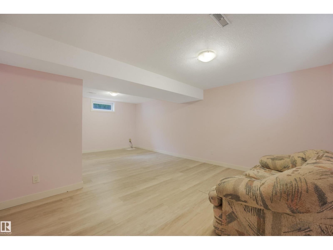
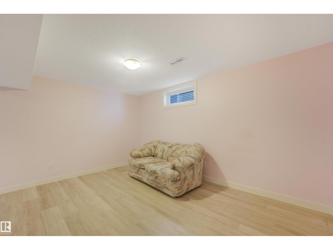
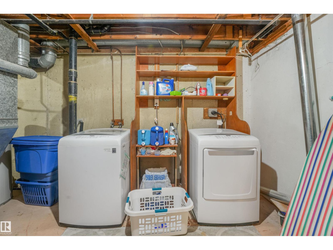
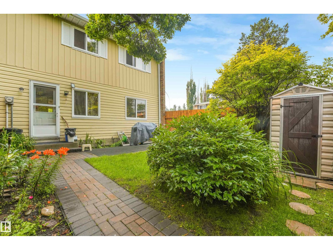
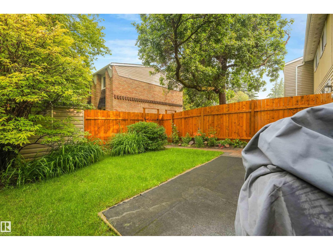
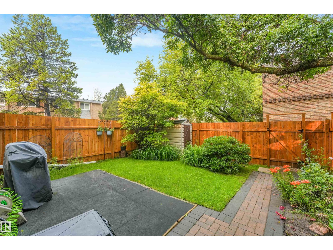
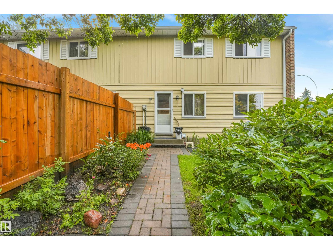
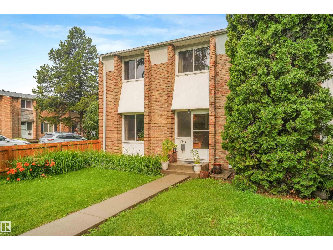
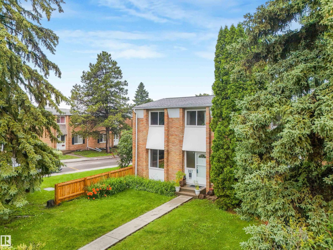
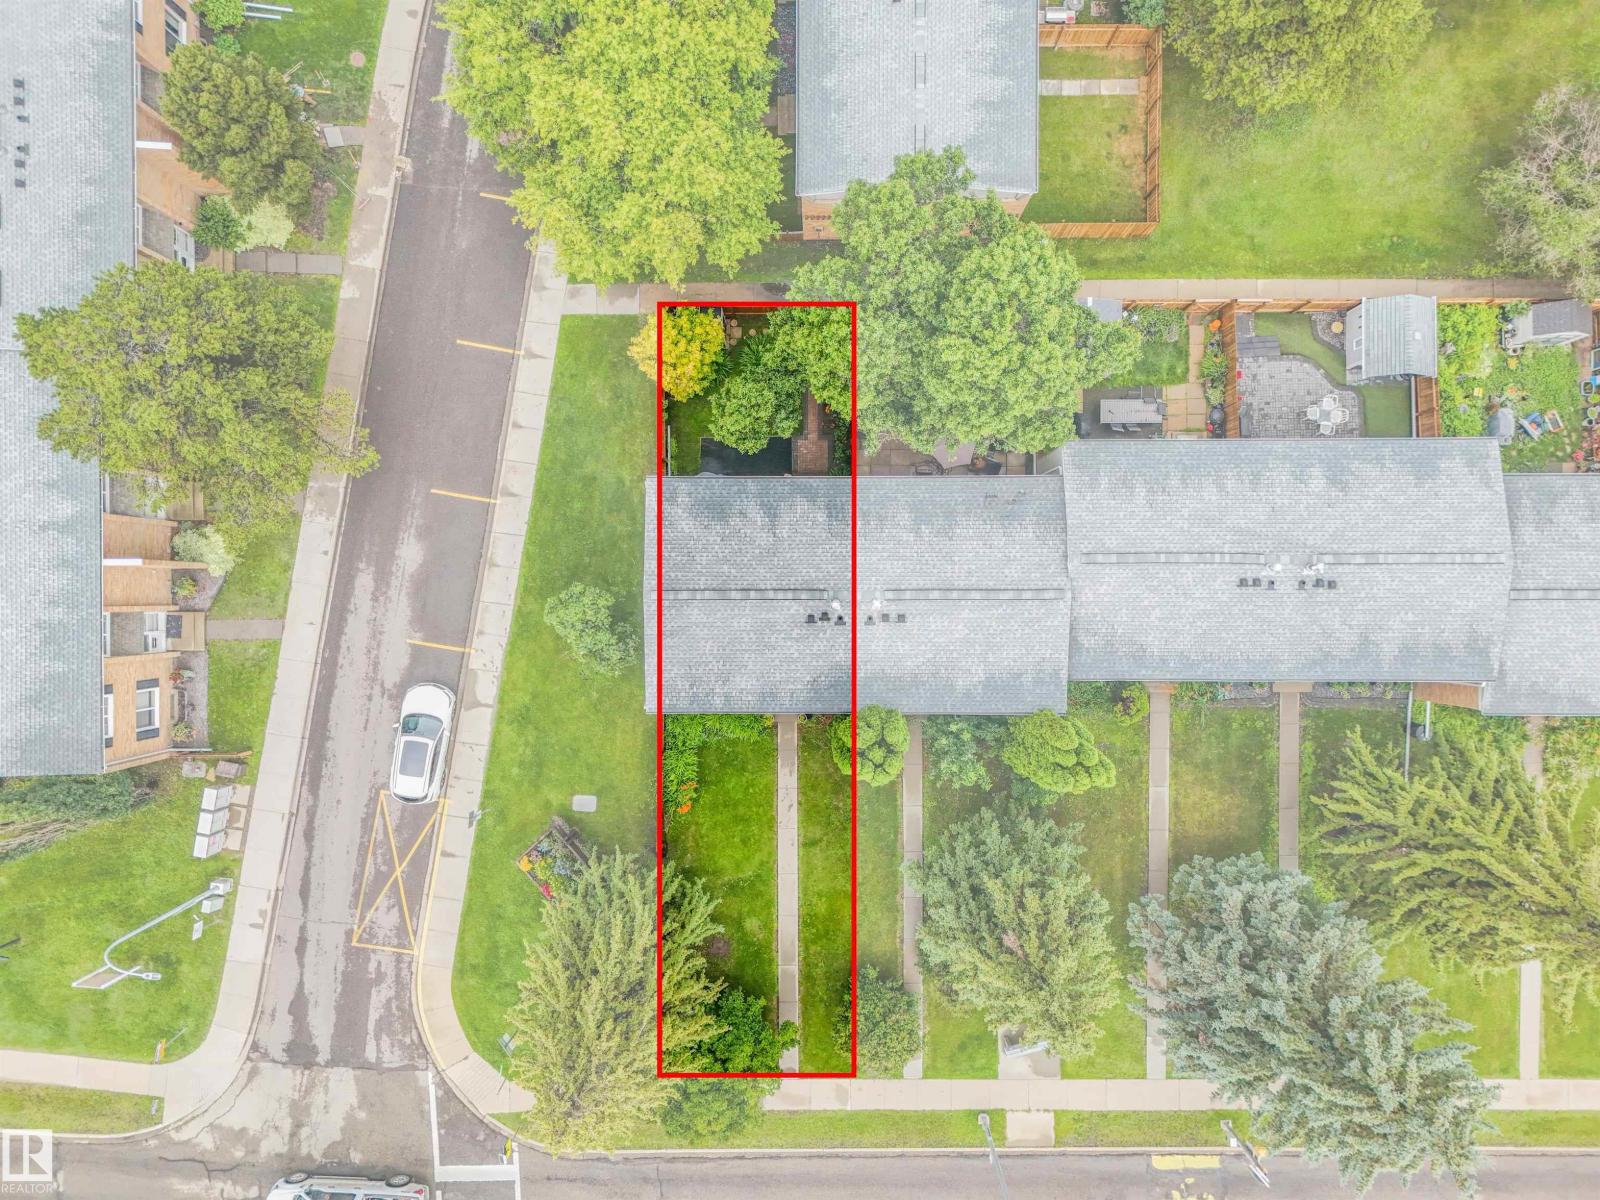
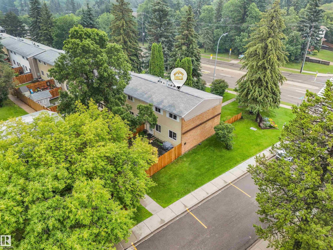
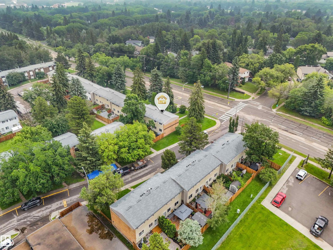
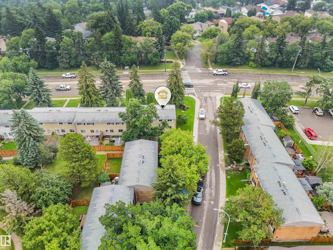
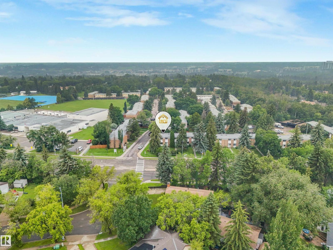
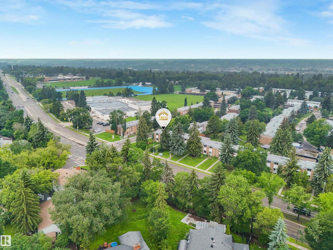
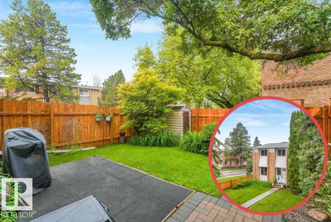
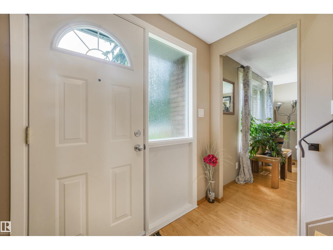
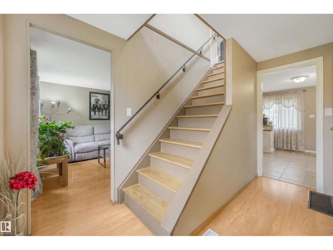
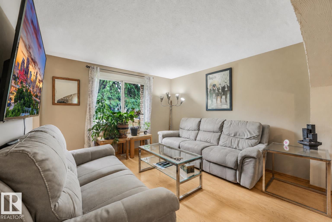
Welcome to this charming 2 storey condo townhouse in the heart of St. Albert! FRESHLY PAINTED throughout the main & upper floors, this move in ready home features durable laminate flooring throughout. NO CARPET! The bright kitchen boasts STAINLESS STEEL APPLIANCES & BRAND NEW COUNTERTOPS, while large SOUTH EAST FACING FRONT WINDOWS fill the home with natural light. Upstairs offers a spacious primary bedroom, 2 additional well sized bedrooms & a 4 piece bath. A convenient 2 piece bath is located on the main floor. The FULLY FINISHED BASEMENT includes a large rec room, newer washer & dryer & plenty of storage. Outside, discover a PRIVATE FENCED YARD lovingly landscaped & cared for by the sellers for over a decade, creating a beautiful outdoor retreat perfect for relaxing or entertaining. A COVERED PARKING STALL is included, with the option to rent an additional stall. A fantastic opportunity for first time buyers, families or investors! (id:53430)
Building
- Property Type:
- Row / Townhouse
- Building Type:
- Row / Townhouse
- Year Built:
- 1970
- Stories:
- 2.0
- Bedrooms:
- 3
- Bathrooms (total):
- 2.5 (1 half)
- Basement:
- Finished, Full
Finished Areas
- Interior Size (Total):
- 1101 square feet
Interior
- Appliances:
- Washer, Refrigerator, Dishwasher, Stove, Dryer, Freezer, Hood Fan
Parking
- Spaces:
- 1
- Features:
- Carport, Stall
Lot / Land
- Lot Features:
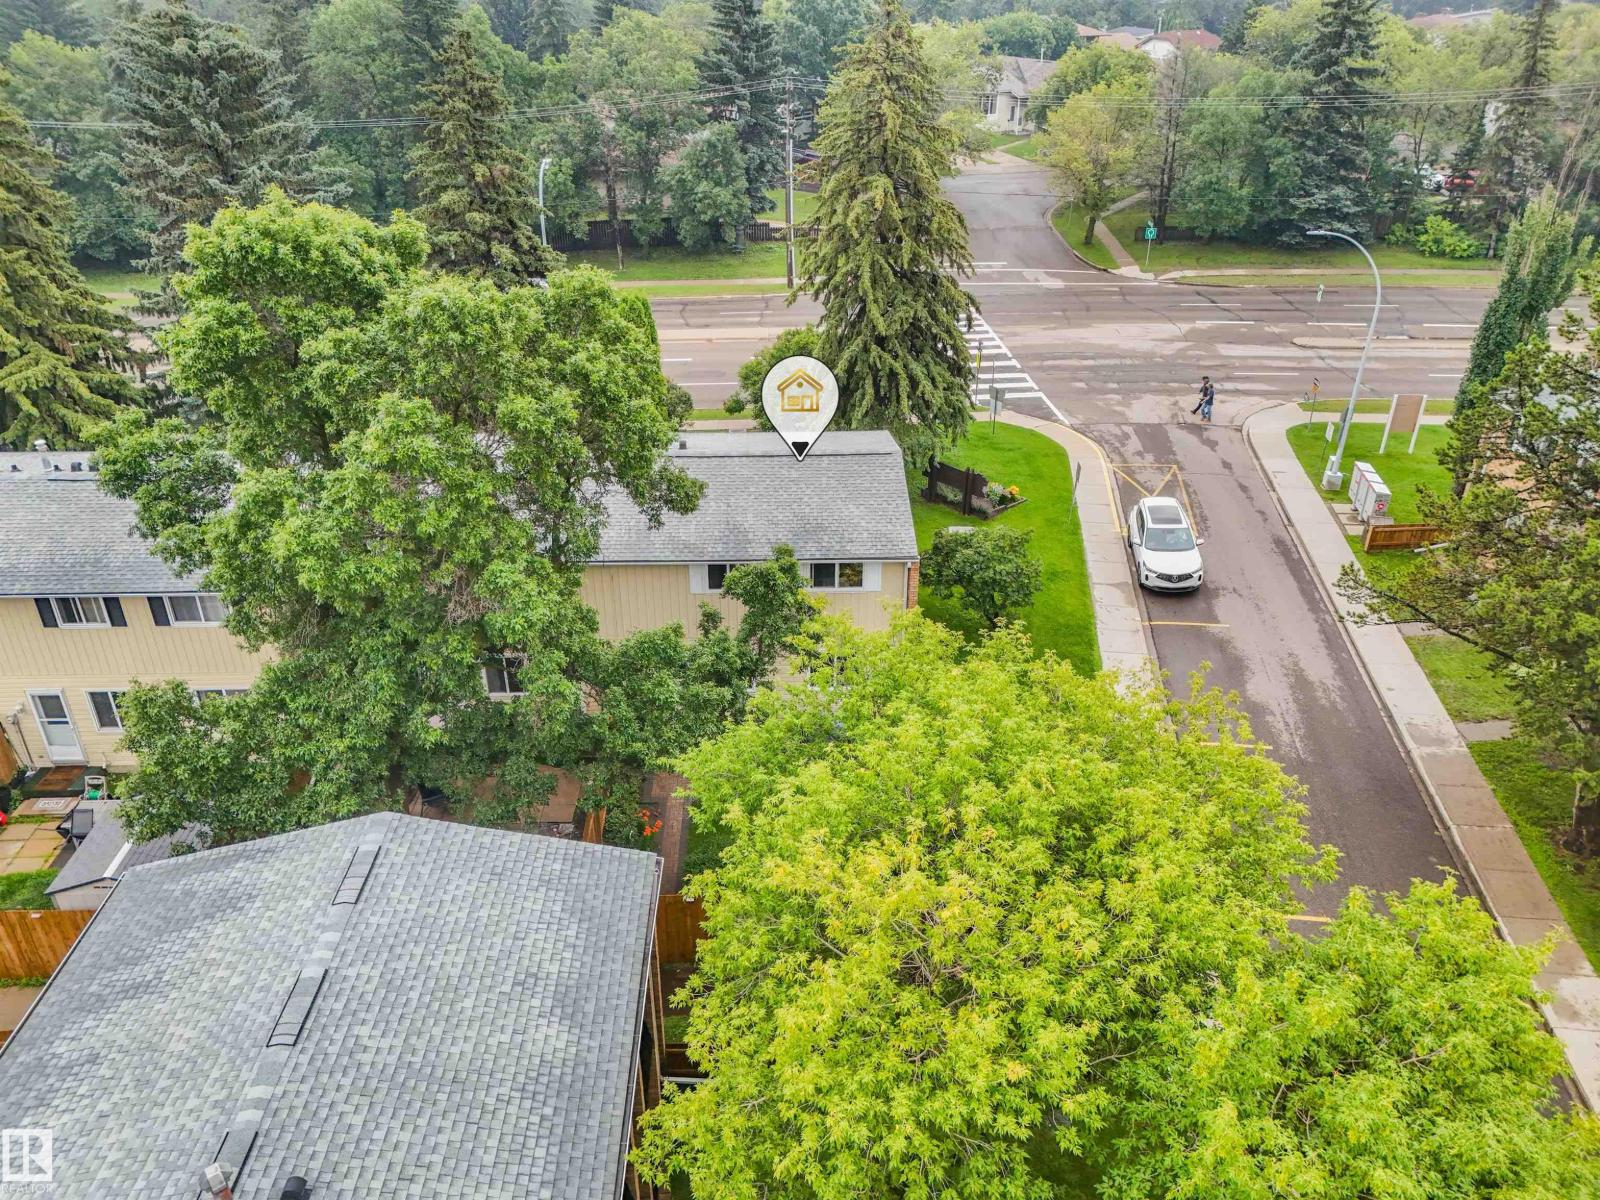
- Corner Site, See remarks, Flat site, Lane, No Smoking Home, Level
Exterior
- Fencing:
- Fence
Utilities & Mechanical
- Heating:
- Forced air
Comfort & Security
- Security:
- Smoke Detectors
Fees & Dates
- HOA/Condo Fee:
- $374
- Last Modified:
- 08/11/2026 05:10:10 PM
- Status Change:
- 08/11/2026 05:02:09 PM
Association / Ownership
- Fee:
- $374 / Monthly
- Common Interest:
- Condo/Strata
Room Dimensions
| Room | Level | Size |
|---|---|---|
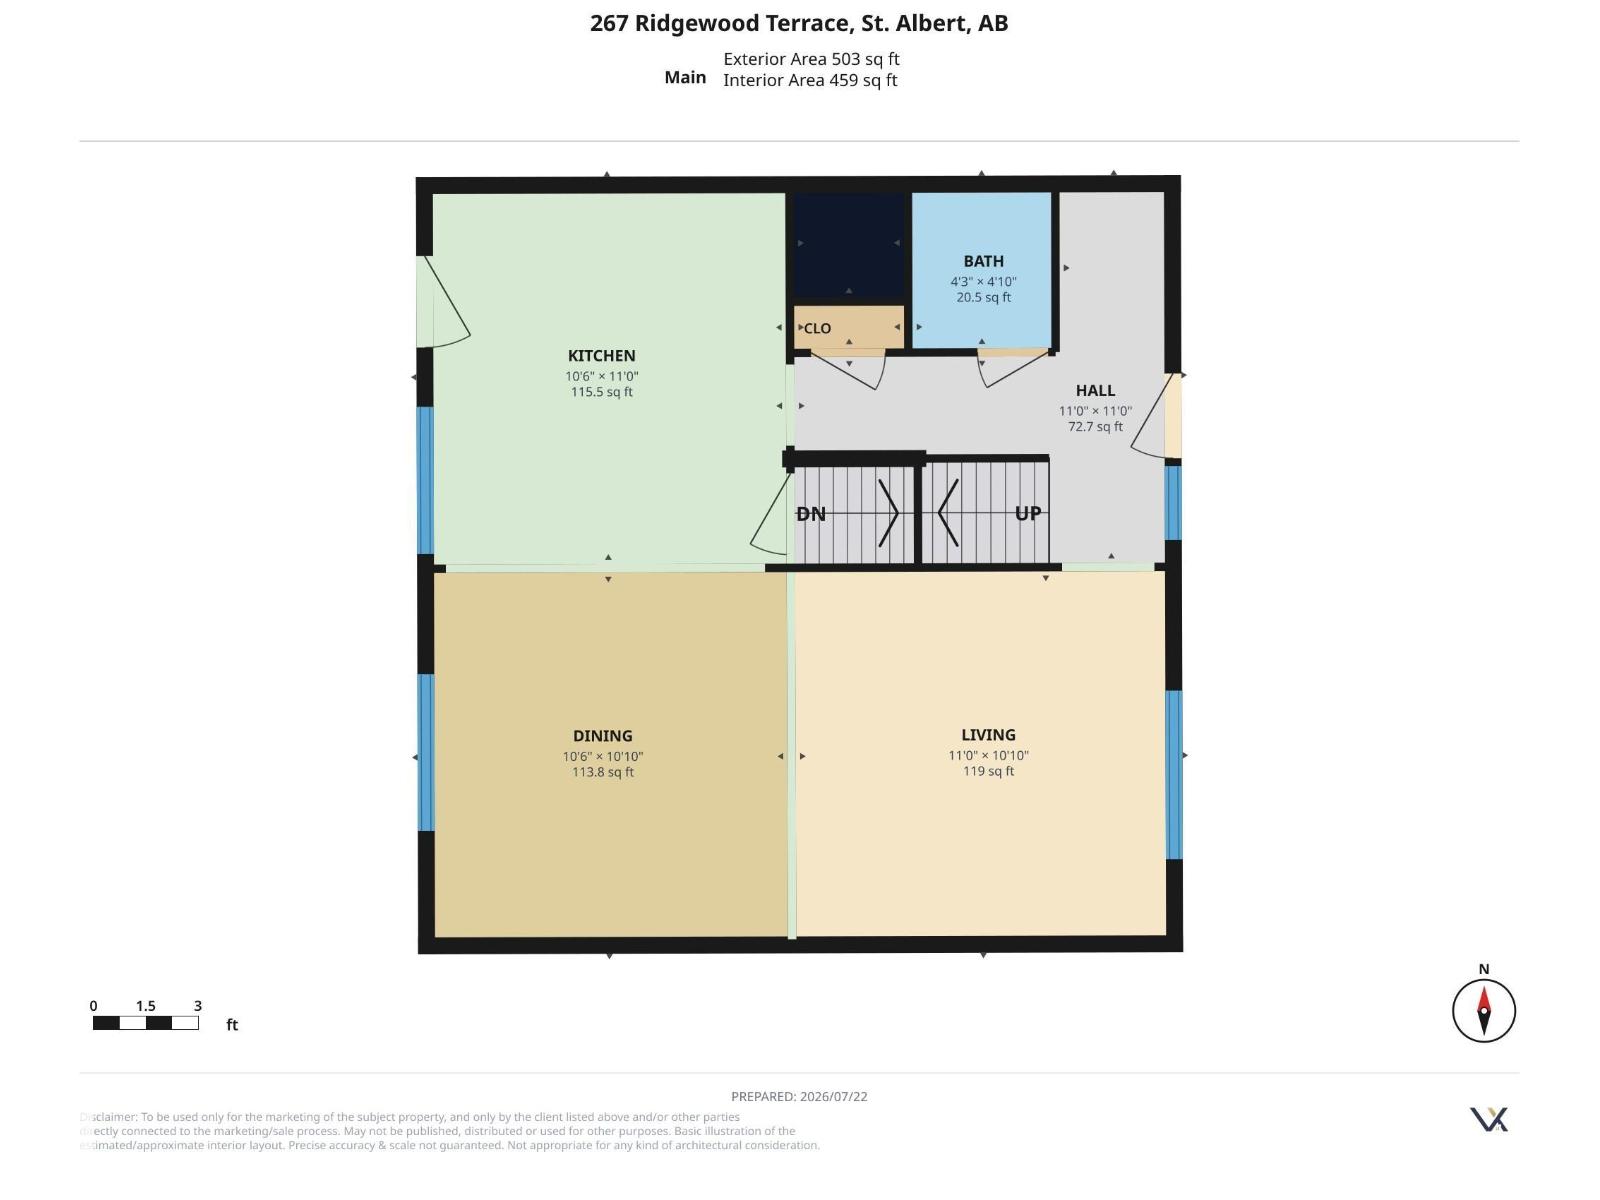
| Living room | Main level | 3.31 x 3.36 |
| Dining room | Main level | 3.31 x 3.21 |
| Kitchen | Main level | 3.36 x 3.21 |
| Family room | Basement | - |
| Primary Bedroom | Upper Level | 3.46 x 3.32 |
| Bedroom 2 | Upper Level | 2.77 x 3.32 |
| Bedroom 3 | Upper Level | 2.37 x 3.54 |
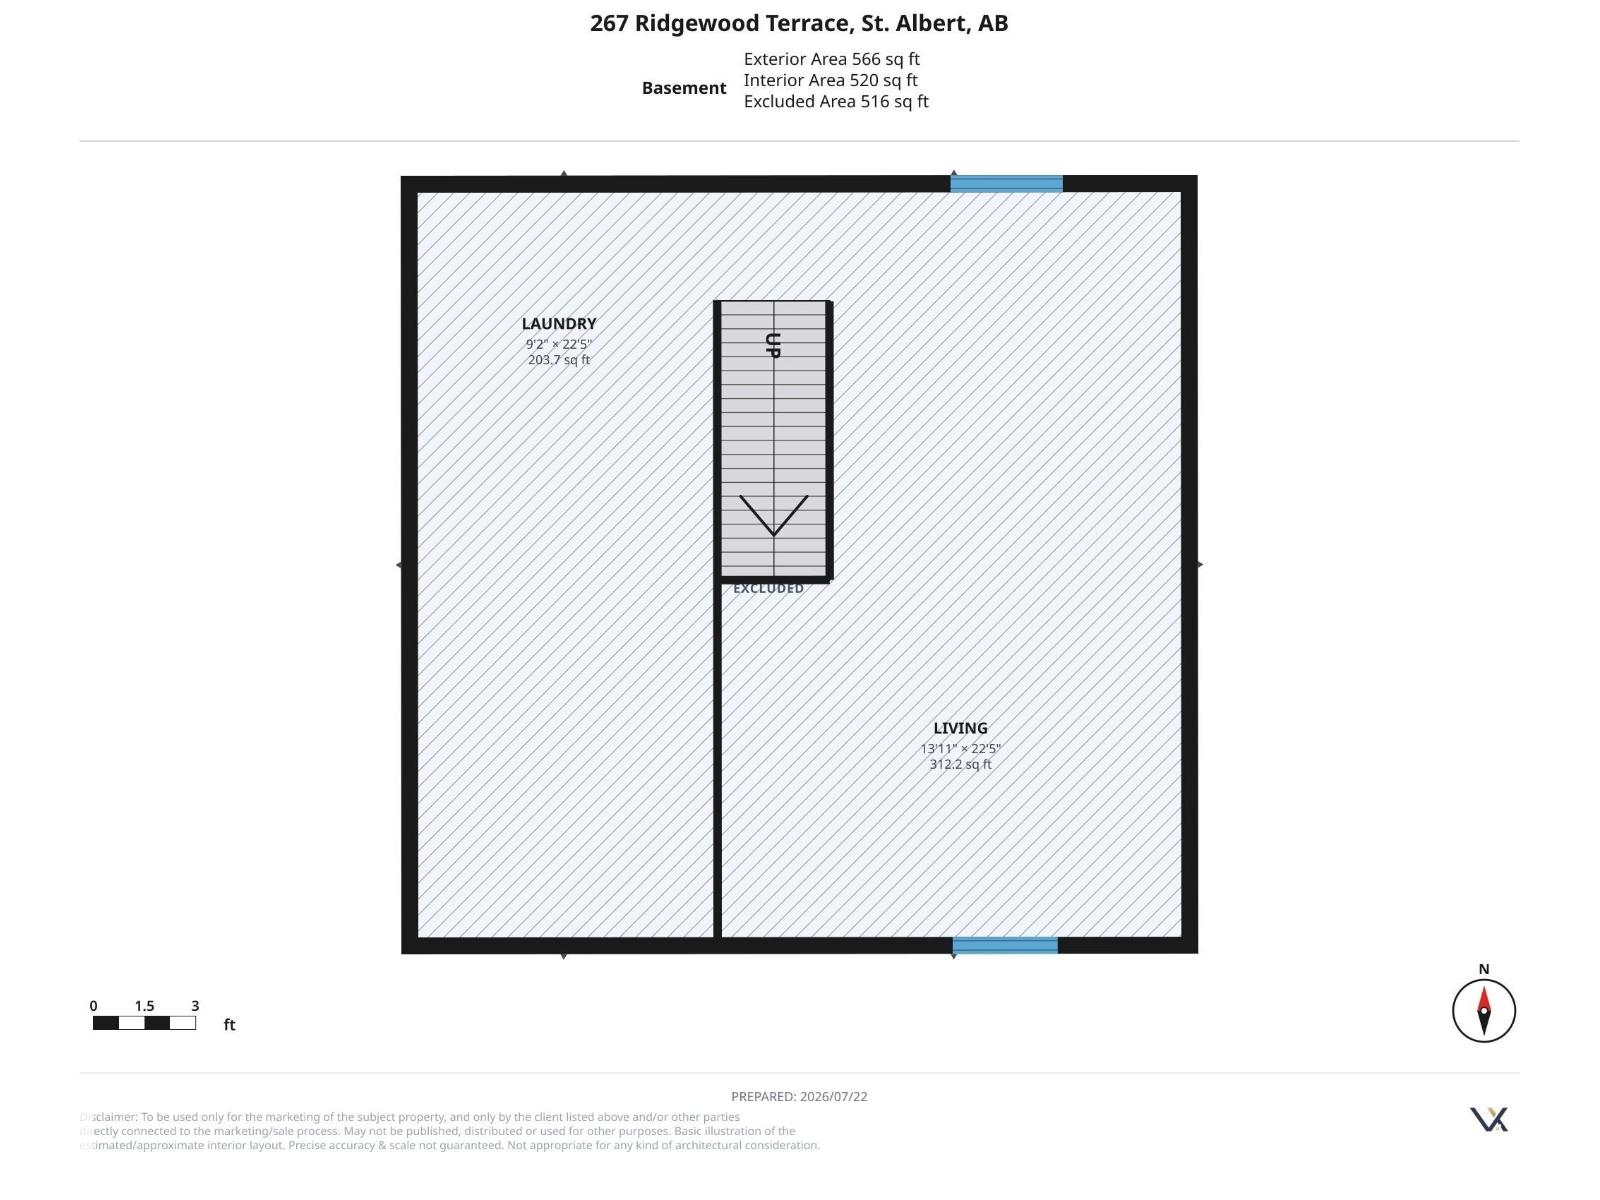
| Recreation room | Basement | 6.84 x 4.25 |
| Laundry room | Basement | - |
Location
Data is supplied by Pillar 9 MLS® System. Pillar 9 is the owner of the copyright in its MLS® System. Data is deemed reliable but is not guaranteed accurate by Pillar 9.
The trademarks MLS®, Multiple Listing Service® and the associated logos are owned by The Canadian Real Estate Association (CREA) and identify the quality of services provided by real estate professionals who are members of CREA. Used under license.