Real estate on your terms®
$319,900
active
48 GLAEWYN ES
St. Albert
,
AB
T8N2S5
Key Details
- MLS® Number:
- E4503024
- Building Type:
- Row / Townhouse
- Interior Size:
- 1456 square feet
- Bedrooms:
- 3
- Parking Features:
- Attached Garage
- Attached:
- Yes

Property Description
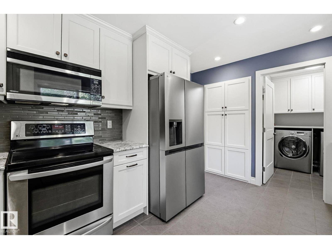
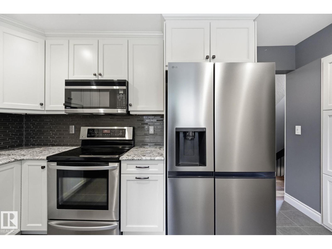
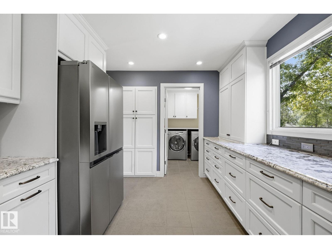
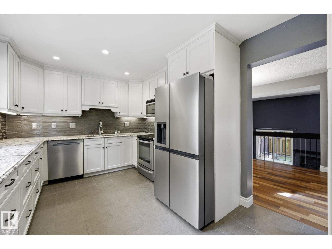
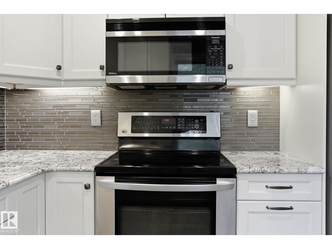
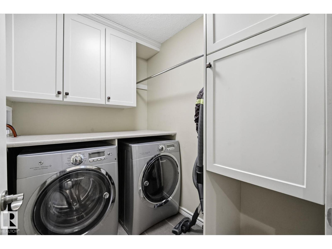
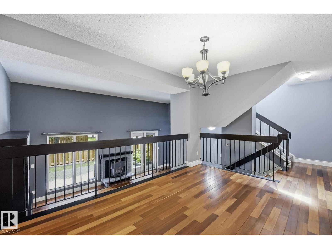

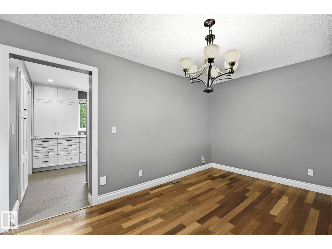
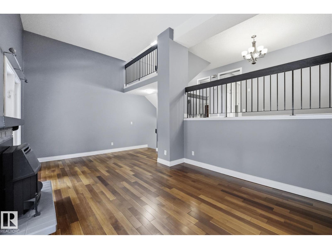
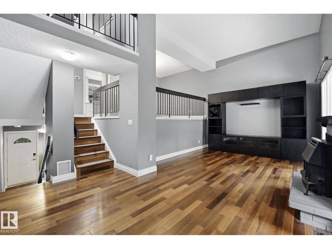
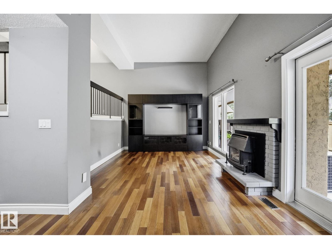
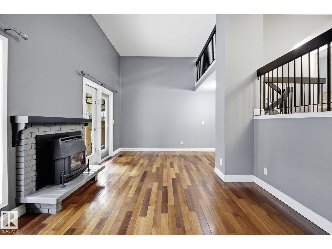
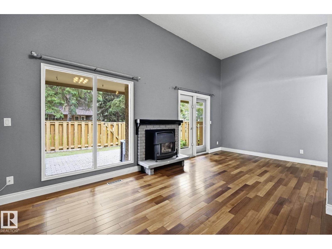
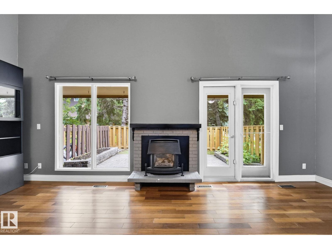
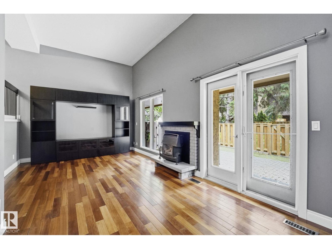
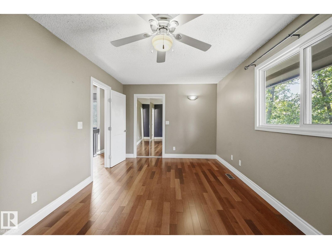
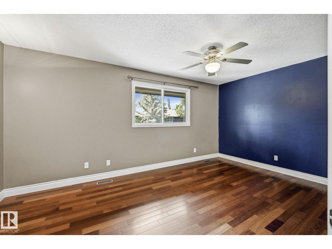
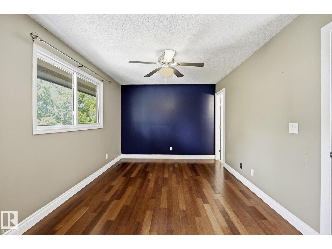
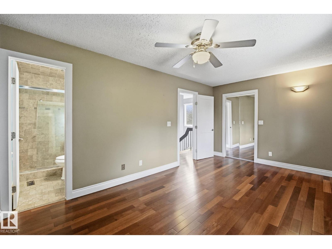
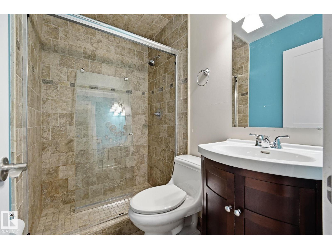
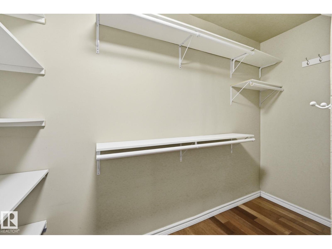
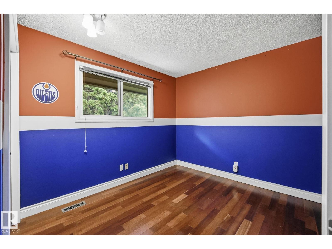
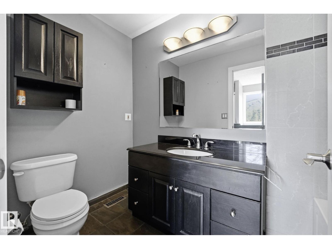
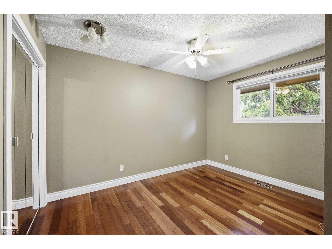
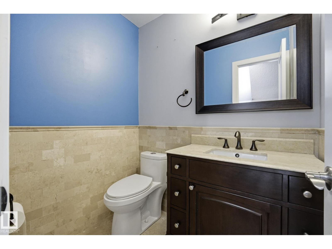
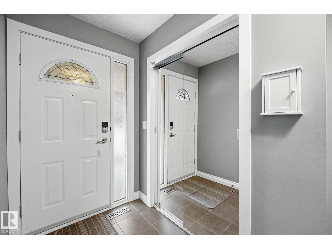
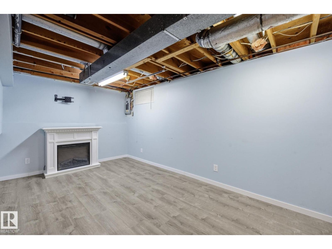
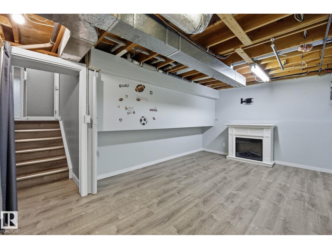
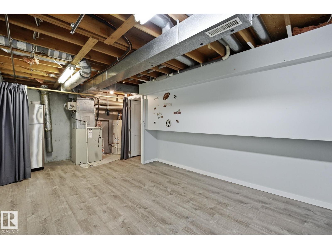
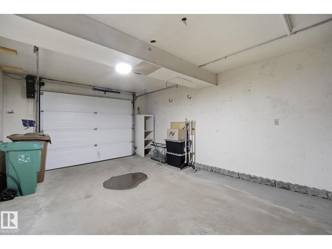
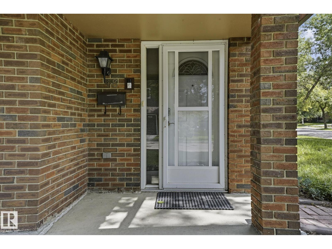
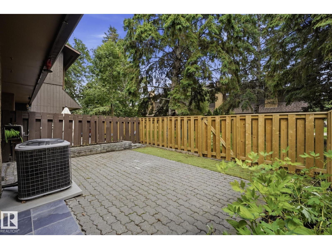
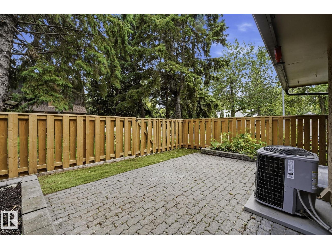
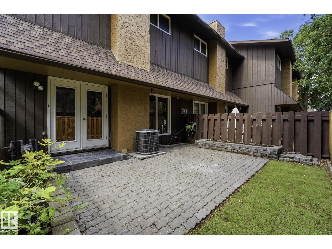
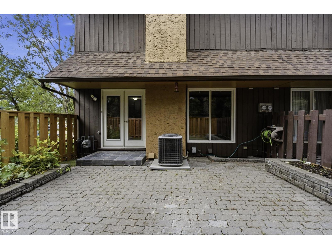
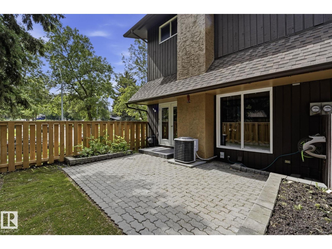
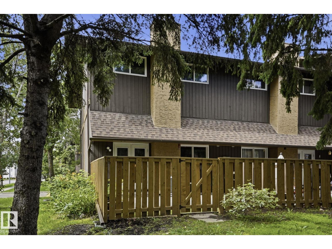
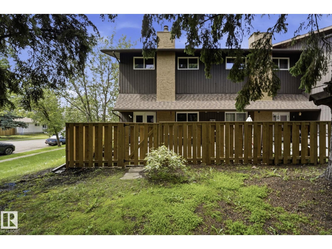
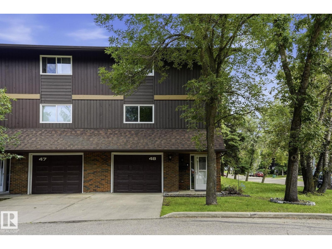
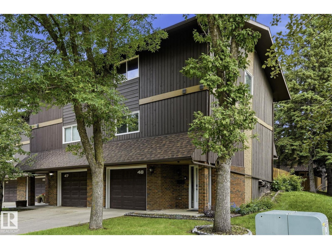
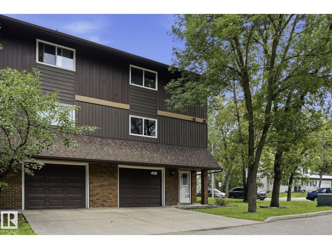
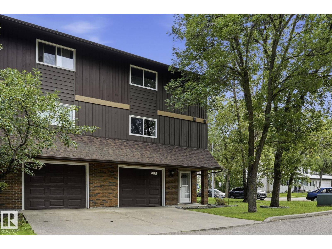
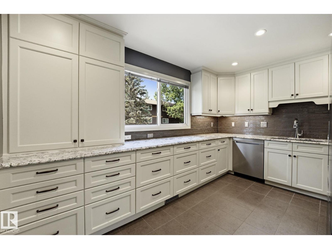
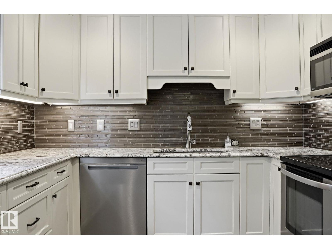
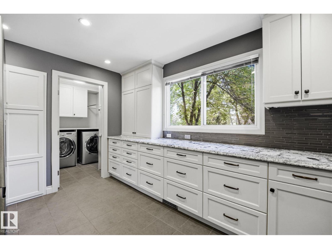
Some homes just get it right - and this END-UNIT, three-bedroom townhome with a SINGLE ATTACHED GARAGE plus a developed lower level is no exception. Elevated ceilings and large SOUTH-FACING windows give the main living area an open, welcoming feel, with patio doors leading directly to your sunny, PRIVATE, fully fenced backyard. Upstairs, the spacious dining room overlooks the main living area and leads into the HEART of the home – the kitchen. Custom cabinetry, exotic GRANITE countertops, stainless steel appliances, deep pot drawers, a LARGE pantry, upgraded sink, & under-cabinet lighting make this a kitchen you’ll love to cook and gather in. Just off the kitchen, you’ll find a convenient 2-pc bath and laundry. Upstairs, 3 generous bedrooms include a spacious primary with an ensuite featuring a custom double shower, plus an updated full bath. The developed lower level adds even more versatility with a REC area and plenty of storage. Central A/C keeps things cool- Easy access to transit, shops & EcoPark. (id:53430)
Building
- Property Type:
- Row / Townhouse
- Building Type:
- Row / Townhouse
- Year Built:
- 1976
- Bedrooms:
- 3
- Bathrooms (total):
- 3.5 (1 half)
- Basement:
- Full, Other, See Remarks
Finished Areas
- Interior Size (Total):
- 1456 square feet
Interior
- Appliances:
- Washer, Dishwasher, Stove, Dryer, Microwave Range Hood Combo, See remarks, Two Refrigerators
Parking
- Features:
- Attached Garage
Lot / Land
- Lot Features:
- Flat site, No Animal Home, No Smoking Home
Exterior
- Fencing:
- Fence
Utilities & Mechanical
- Heating:
- Forced air
Comfort & Security
- Fireplace(s):
- 1 Gas, Unknown
- Security:
- Smoke Detectors
Fees & Dates
- HOA/Condo Fee:
- $495
- Last Modified:
- 08/11/2026 05:20:04 PM
- Status Change:
- 08/11/2026 05:11:28 PM
Association / Ownership
- Fee:
- $495 / Monthly
- Common Interest:
- Condo/Strata
Room Dimensions
| Room | Level | Size |
|---|---|---|
| Living room | Main level | 4.13 x 6.46 |
| Dining room | Upper Level | 2.83 x 4.15 |
| Kitchen | Upper Level | 3.06 x 4.1 |
| Primary Bedroom | Upper Level | 3.1 x 5.04 |
| Bedroom 2 | Upper Level | 3.04 x 3.25 |
| Bedroom 3 | Upper Level | 3.63 x 3.09 |
| Laundry room | Upper Level | 1.65 x 2.15 |
| Recreation room | Basement | 2.86 x 5.32 |
| Utility room | Basement | 3.96 x 1.14 |
Location
Data is supplied by Pillar 9 MLS® System. Pillar 9 is the owner of the copyright in its MLS® System. Data is deemed reliable but is not guaranteed accurate by Pillar 9.
The trademarks MLS®, Multiple Listing Service® and the associated logos are owned by The Canadian Real Estate Association (CREA) and identify the quality of services provided by real estate professionals who are members of CREA. Used under license.