Real estate on your terms®
$479,900
active
57 PATTERSON Crescent
St. Albert
,
AB
T8N4T9
Key Details
- MLS® Number:
- E4502714
- Building Type:
- House
- Interior Size:
- 1335 square feet
- Bedrooms:
- 4
- Parking:
- 4
- Parking Features:
- Attached Garage

Property Description
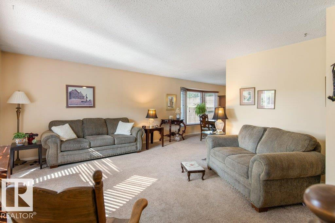
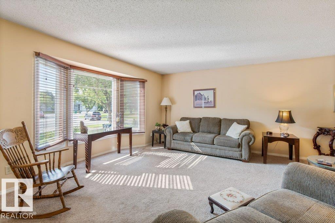
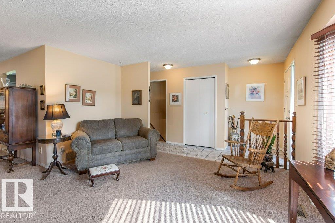
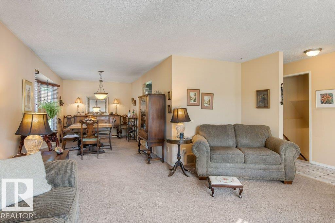
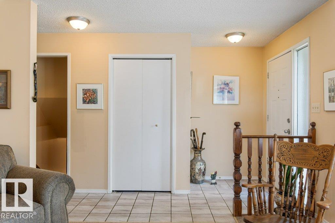
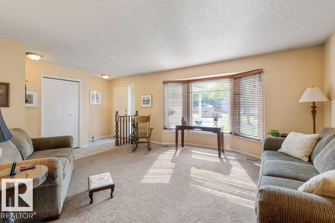
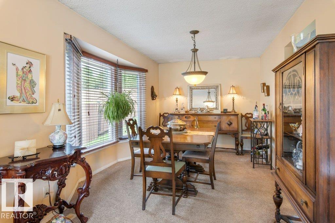
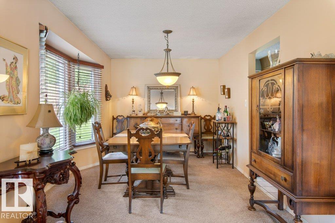
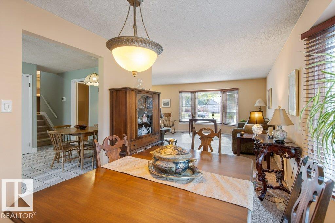
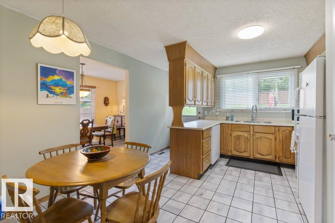
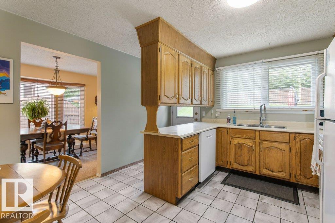
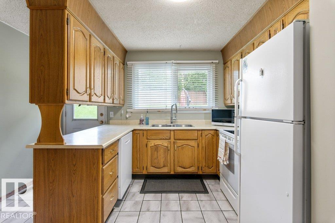
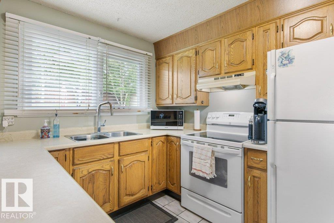
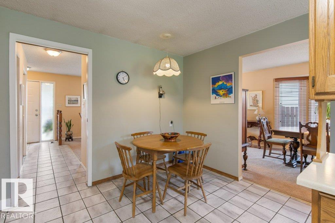
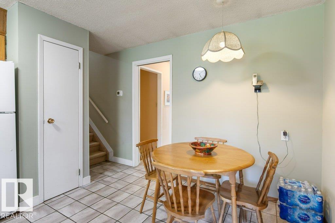
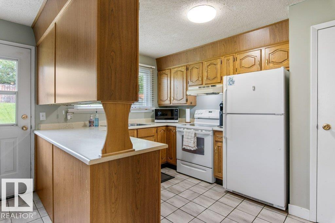
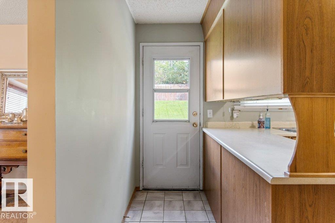
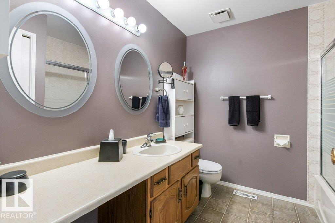
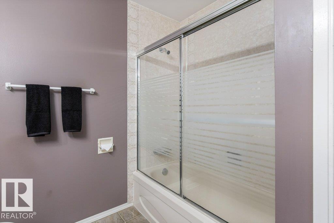
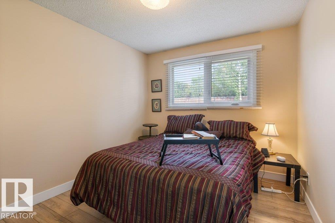
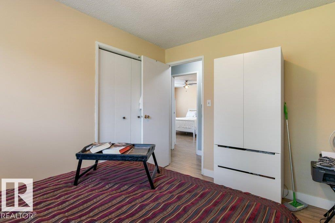
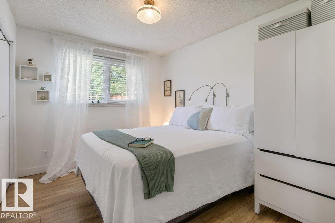
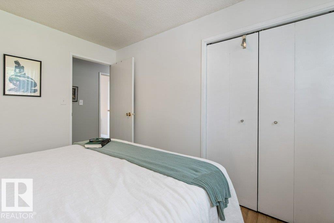
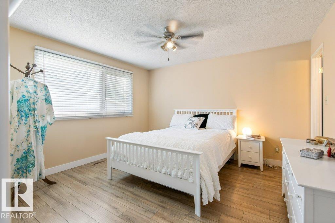
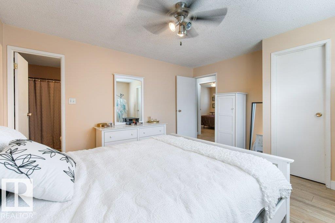
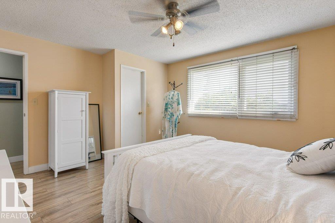
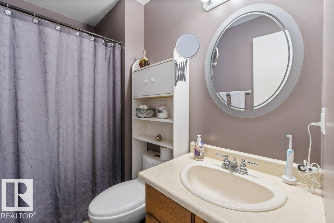
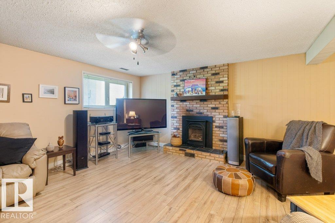
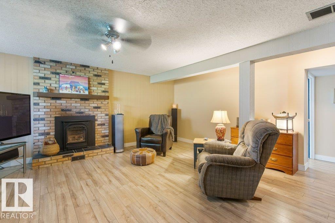
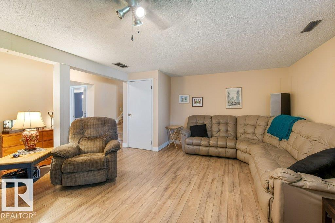
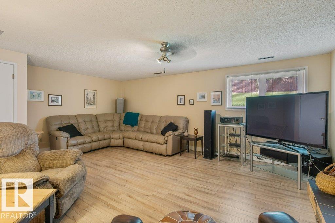
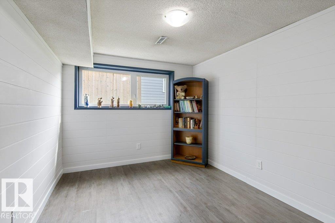
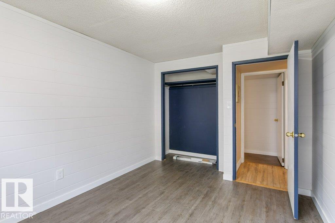
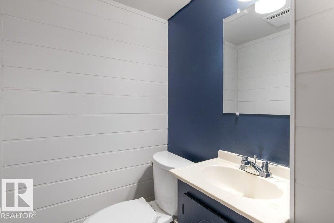
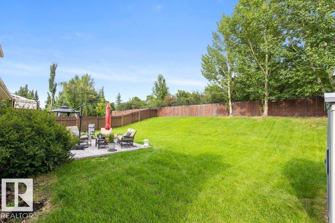
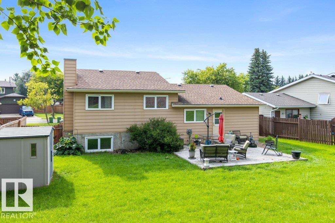
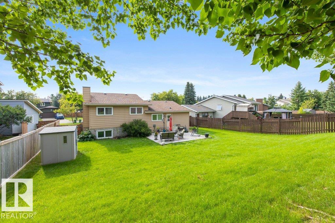
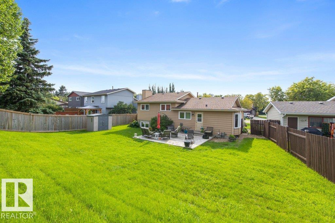
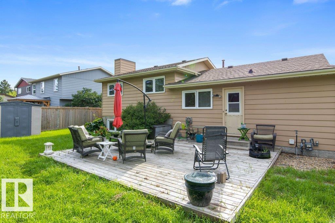
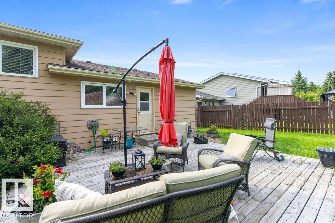
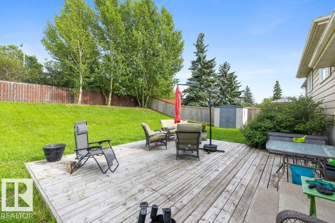
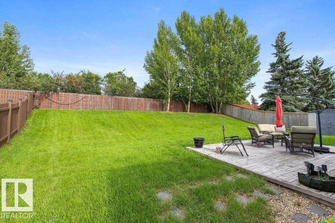
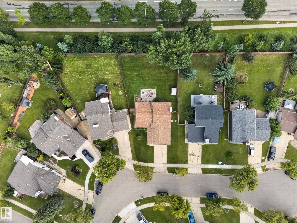
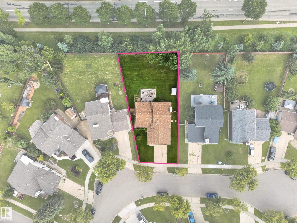
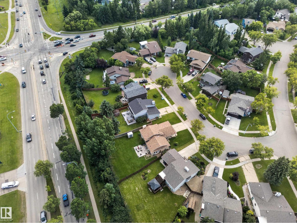
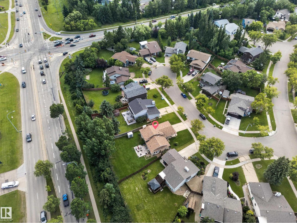
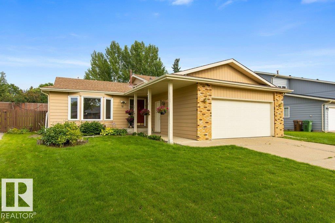
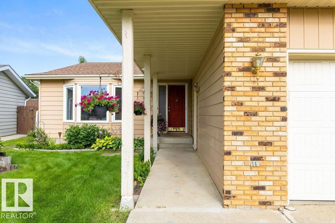
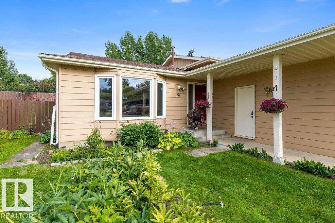
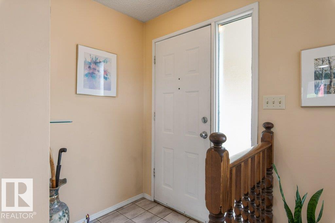
Precious in Pineview! Some homes are simply special, and this is one of them! Lovingly cared for by the same owners for 39 years, this cherished family home has been filled with love, laughter, children growing up and a lifetime of treasured memories. Now it’s ready for a new family to write its next chapter! Step inside to a huge Living Room with beautiful bay window, formal Dining Room and bright Kitchen offering all appliances and a cozy breakfast nook. Upstairs features upgraded flooring, a spacious Primary retreat with full ensuite & walk-in closet, plus generous 2nd & 3rd bedrooms. The lower level is made for family fun with a massive Recreation Room, gas fireplace, 4th bedroom & 2-pce bath. Double attached garage! Enjoy the large, fully fenced yard with deck & shed. Tucked on a quiet crescent in desirable Pineview, close to schools, parks, shopping, transit, Servus Place, Anthony Henday and more! A home this loved is ready to be loved all over again! (id:53430)
Building
- Property Type:
- House
- Building Type:
- House
- Year Built:
- 1982
- Bedrooms:
- 4
- Bathrooms (total):
- 3.5 (1 half)
- Basement:
- Finished, Full
Finished Areas
- Interior Size (Total):
- 1335 square feet
Interior
- Appliances:
- Washer, Refrigerator, Dishwasher, Stove, Dryer, Hood Fan, Storage Shed, Window Coverings, Garage door opener, Garage door opener remote(s)
Parking
- Spaces:
- 4
- Features:
- Attached Garage
Lot / Land
- Lot Features:
- No back lane, Park/reserve, Closet Organizers
Exterior
- Fencing:
- Fence
Utilities & Mechanical
- Heating:
- Forced air
Comfort & Security
- Fireplace(s):
- 1 Gas, Unknown
Fees & Dates
- Last Modified:
- 08/07/2026 08:40:05 PM
- Status Change:
- 08/07/2026 08:31:32 PM
Association / Ownership
- Common Interest:
- Freehold
Room Dimensions
| Room | Level | Size |
|---|---|---|
| Living room | Main level | 4.61 x 4.9 |
| Dining room | Main level | 4.65 x 3.15 |
| Kitchen | Main level | 4.55 x 3.71 |
| Family room | Lower level | 5.51 x 6.15 |
| Primary Bedroom | Upper Level | 4.22 x 3.9 |
| Bedroom 2 | Upper Level | 3.49 x 2.82 |
| Bedroom 3 | Upper Level | 3.53 x 2.79 |
| Bedroom 4 | Lower level | 2.9 x 4.09 |
Location
Data is supplied by Pillar 9 MLS® System. Pillar 9 is the owner of the copyright in its MLS® System. Data is deemed reliable but is not guaranteed accurate by Pillar 9.
The trademarks MLS®, Multiple Listing Service® and the associated logos are owned by The Canadian Real Estate Association (CREA) and identify the quality of services provided by real estate professionals who are members of CREA. Used under license.