Real estate on your terms®
$410,000
active
7 FALSTAFF Avenue
St. Albert
,
AB
T8N1V4
Key Details
- MLS® Number:
- E4502712
- Building Type:
- House
- Interior Size:
- 1286 square feet
- Bedrooms:
- 3
- Parking Features:
- Detached Garage

Property Description
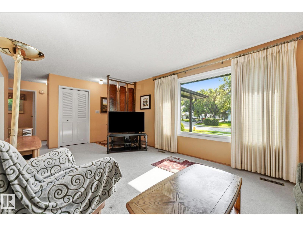
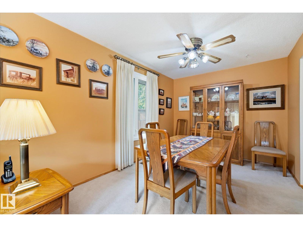
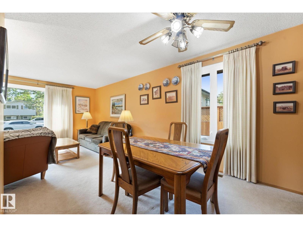
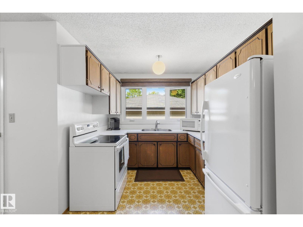
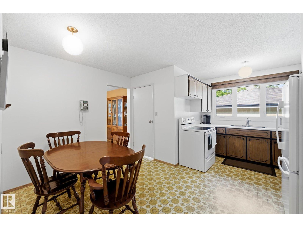
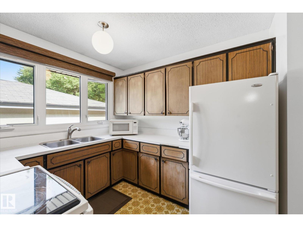
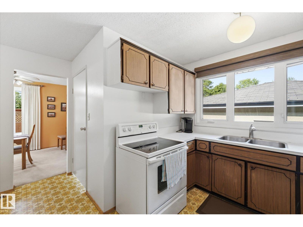
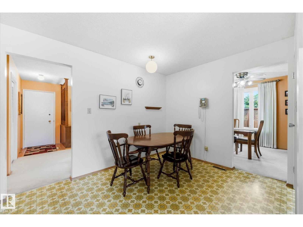
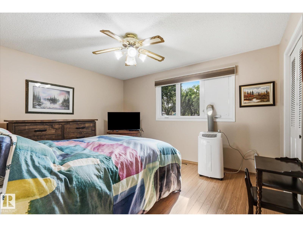
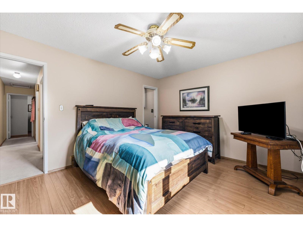
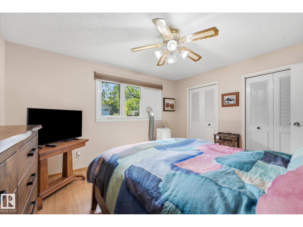
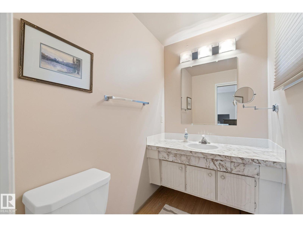
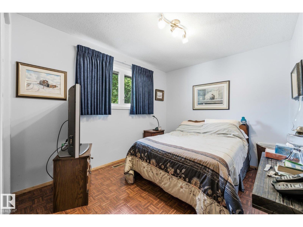
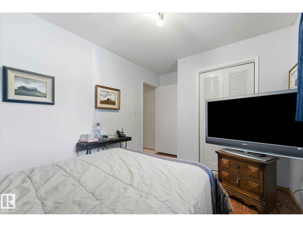
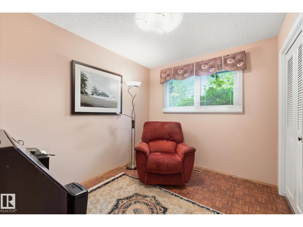
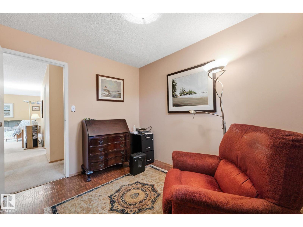
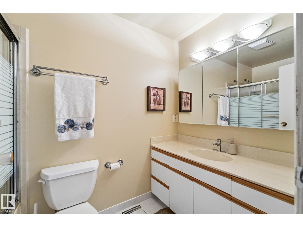
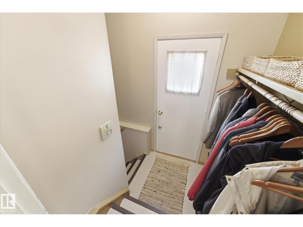
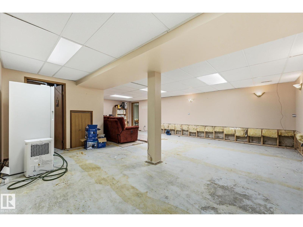
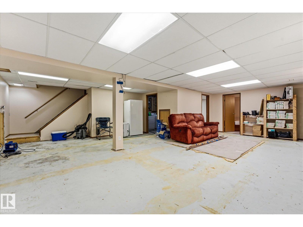
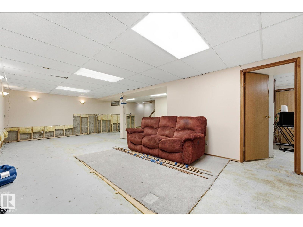
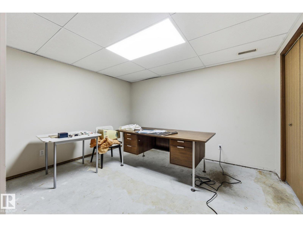
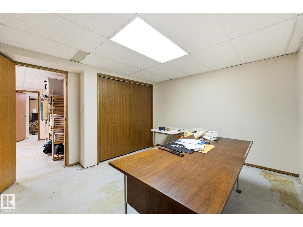
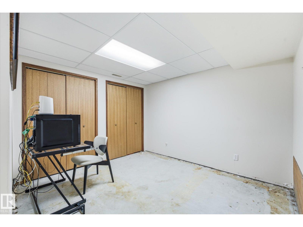
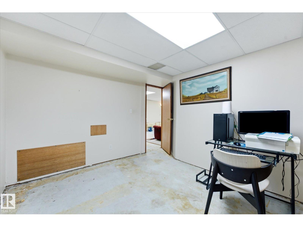
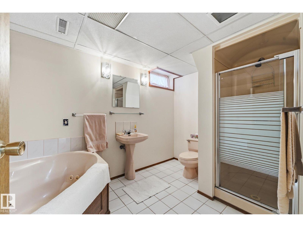
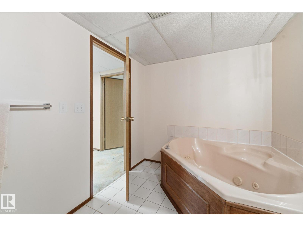
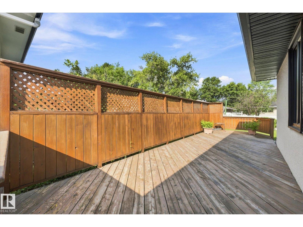
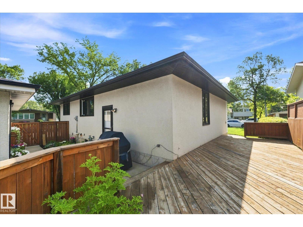
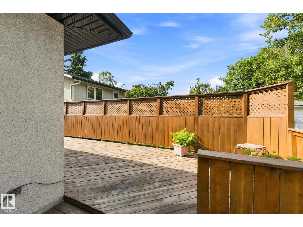
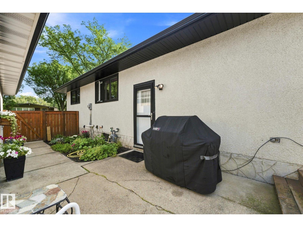
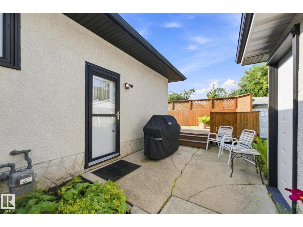
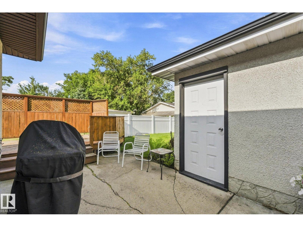
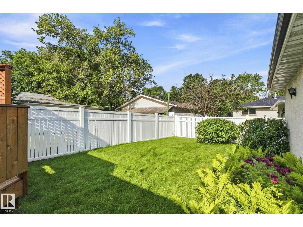
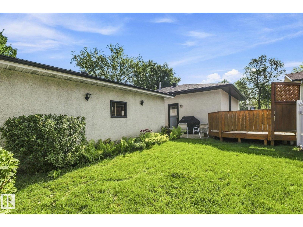
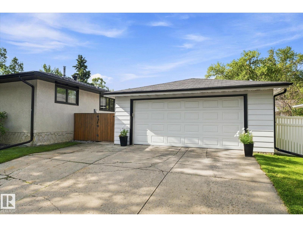
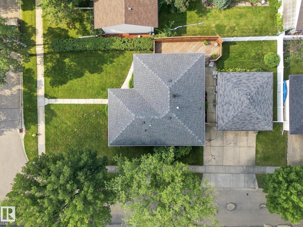
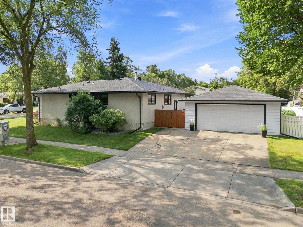
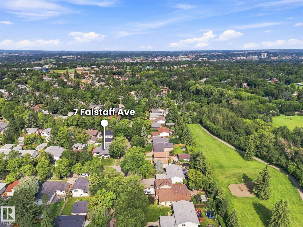
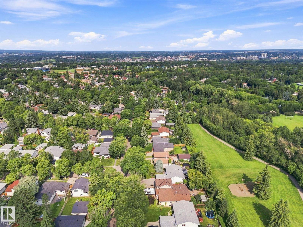
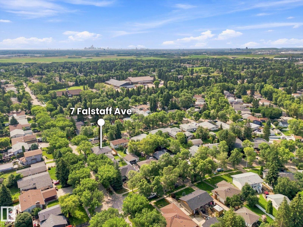
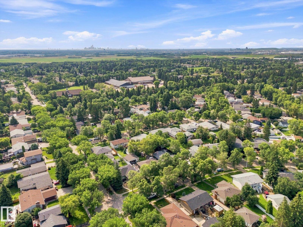
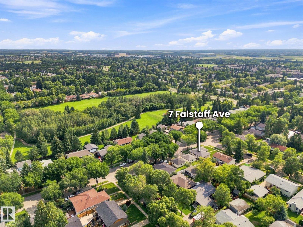
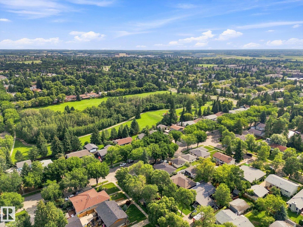
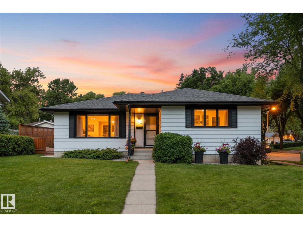
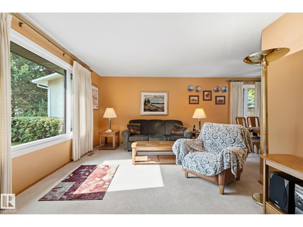
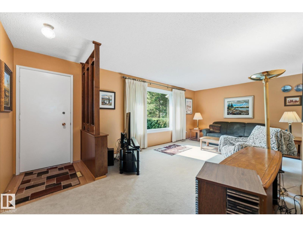
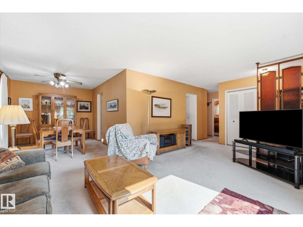
Discover the charm of this lovingly maintained bungalow nestled in one of St. Albert's established neighbourhoods, where mature trees, parks, schools, and everyday amenities are all within easy reach. Thoughtfully designed for comfortable family living, the bright main floor offers a spacious living room with a large east-facing picture window, a separate kitchen and dining area overlooking the backyard, and a versatile flex space ideal for a formal dining room, home office, or play area. Three bedrooms, including a primary with a 2-piece ensuite and dual closets, provide functional living for families of all sizes. The partly finished basement features a full bathroom, two finished rooms, and outstanding potential to create additional living space tailored to your needs. Outside, enjoy a beautifully landscaped, fully fenced yard with a large deck, plus a double detached garage. Major updates include windows, soffits, eavestroughs, and newer shingles, offering peace of mind for years to come. (id:53430)
Building
- Property Type:
- House
- Building Type:
- House
- Style:
- Bungalow
- Year Built:
- 1972
- Stories:
- 1.0
- Bedrooms:
- 3
- Bathrooms (total):
- 3.5 (1 half)
- Basement:
- Partially finished, Full
Finished Areas
- Interior Size (Total):
- 1286 square feet
Interior
- Appliances:
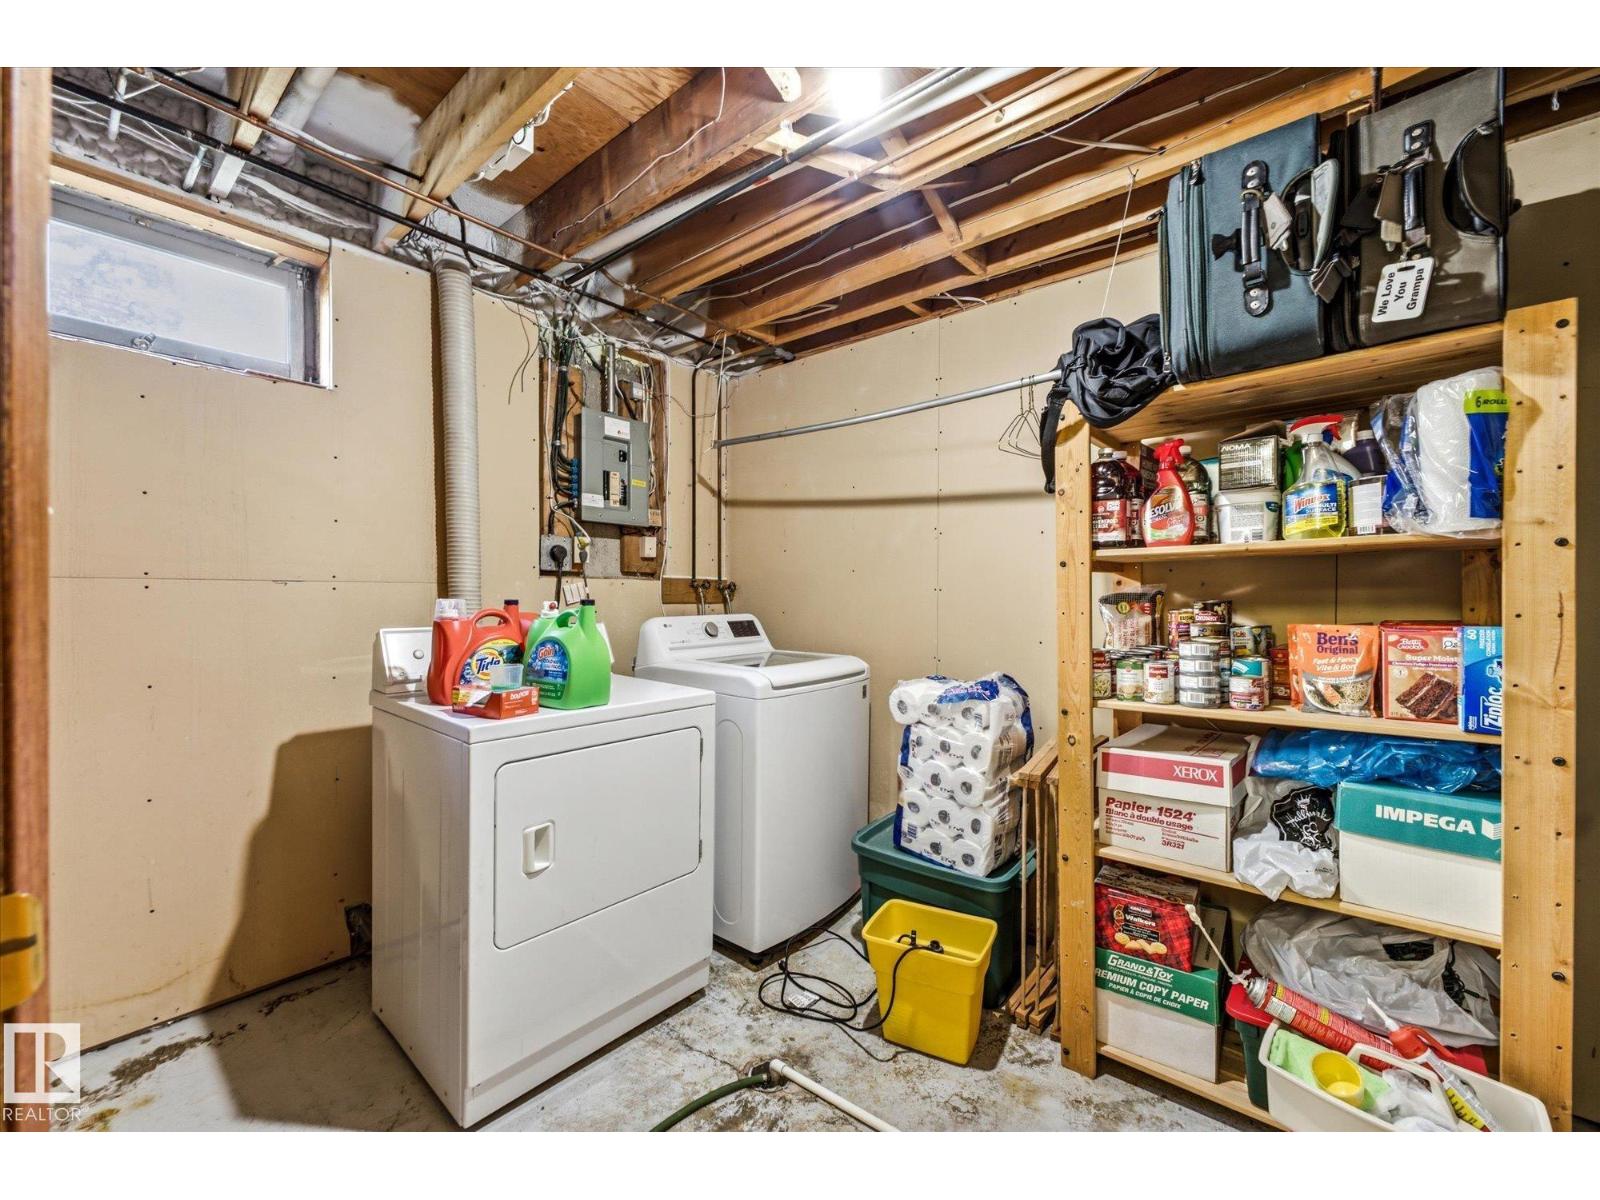
- Washer, Refrigerator, Stove, Dryer, Microwave Range Hood Combo, Garage door opener, Garage door opener remote(s)
Parking
- Features:
- Detached Garage
Lot / Land
- Lot Features:
- Corner Site
Exterior
- Fencing:
- Fence
Utilities & Mechanical
- Heating:
- Forced air
Fees & Dates
- Last Modified:
- 08/14/2026 07:10:04 PM
- Status Change:
- 08/14/2026 07:01:50 PM
Association / Ownership
- Common Interest:
- Freehold
Room Dimensions
| Room | Level | Size |
|---|---|---|
| Living room | Main level | 3.44 x 6.34 |
| Dining room | Main level | 3.66 x 2.73 |
| Kitchen | Main level | 4.67 x 4.21 |
| Family room | Basement | 7.2 x 8.7 |
| Primary Bedroom | Main level | 2.64 x 4.11 |
| Bedroom 2 | Main level | 2.64 x 4.11 |
| Bedroom 3 | Main level | 2.64 x 3.06 |
| Office | Basement | 3.31 x 3.99 |
| Utility room | Basement | 4.15 x 5.59 |
Location
Data is supplied by Pillar 9 MLS® System. Pillar 9 is the owner of the copyright in its MLS® System. Data is deemed reliable but is not guaranteed accurate by Pillar 9.
The trademarks MLS®, Multiple Listing Service® and the associated logos are owned by The Canadian Real Estate Association (CREA) and identify the quality of services provided by real estate professionals who are members of CREA. Used under license.