Real estate on your terms®
$489,900
active
45 JOYAL Way
St. Albert
,
AB
T8N7V6
Key Details
- MLS® Number:
- E4502618
- Building Type:
- Row / Townhouse
- Interior Size:
- 1681 square feet
- Bedrooms:
- 3
- Parking Features:
- Attached Garage
- Attached:
- Yes

Property Description
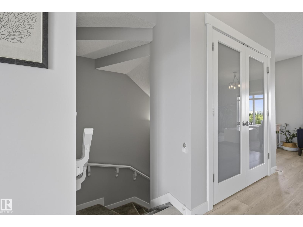
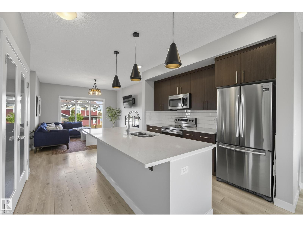
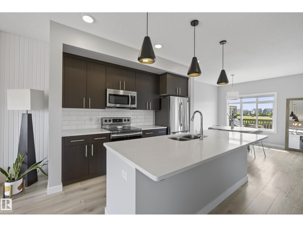
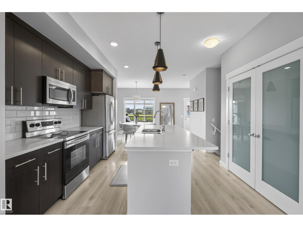
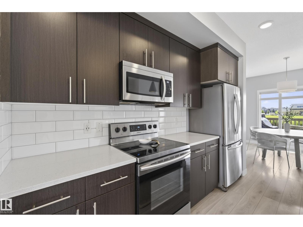
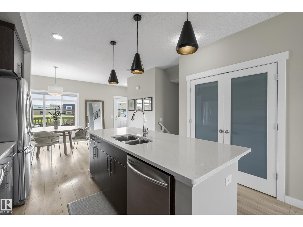
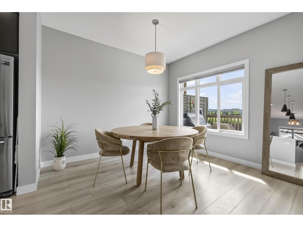
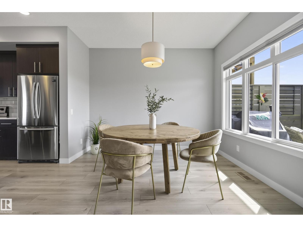
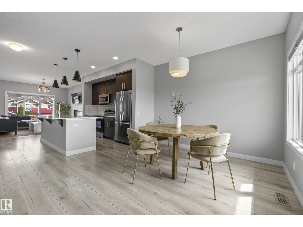
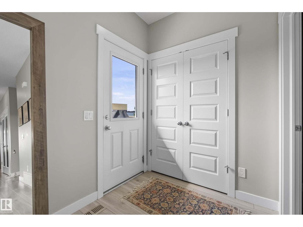
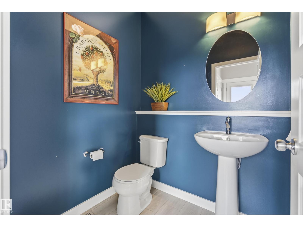
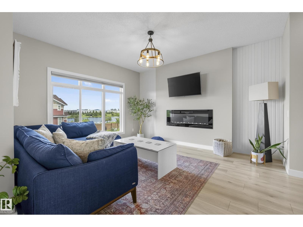
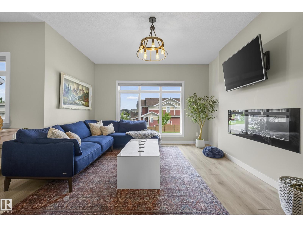
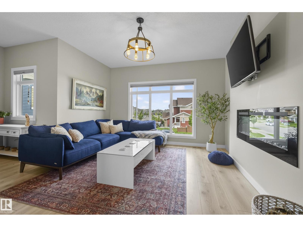
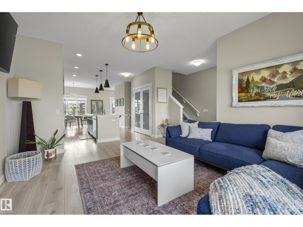
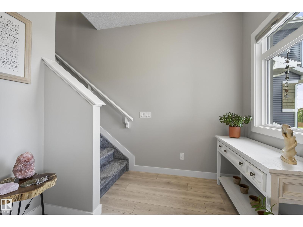
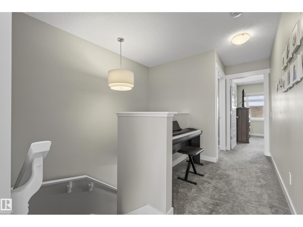
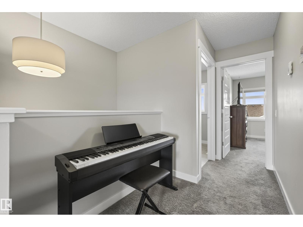
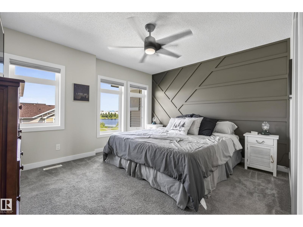
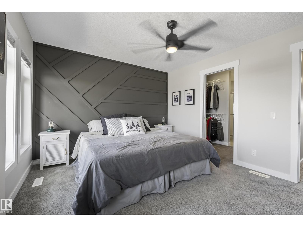
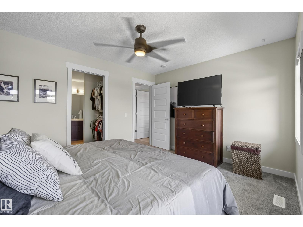
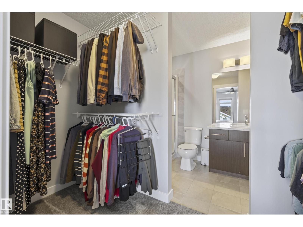
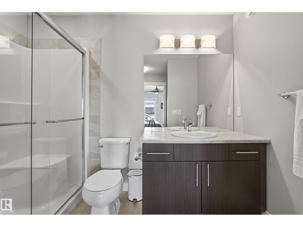
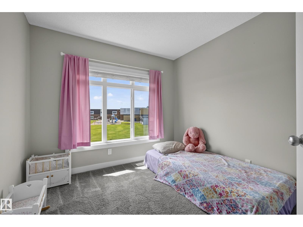
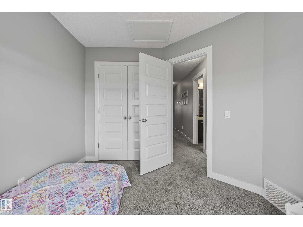
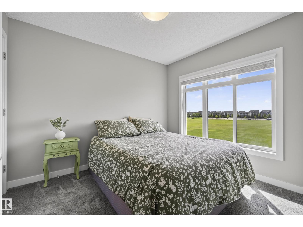
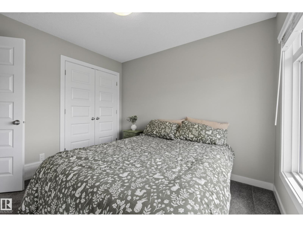
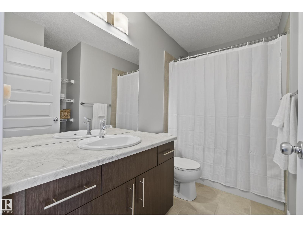
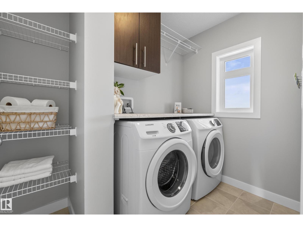
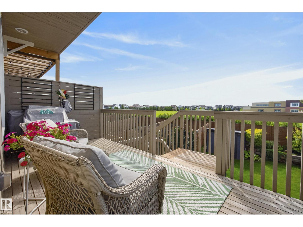
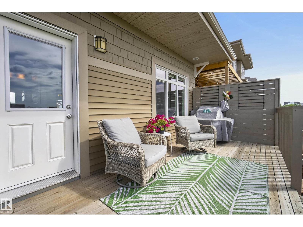
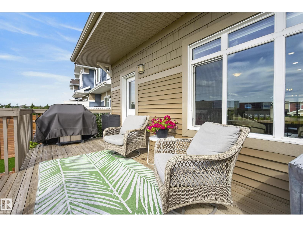
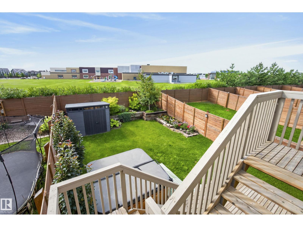
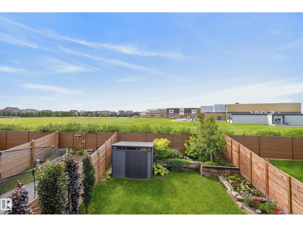
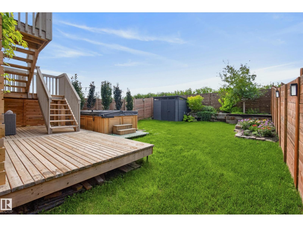
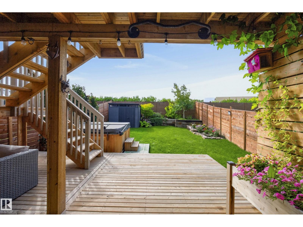
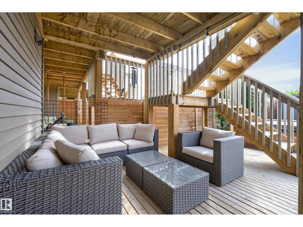
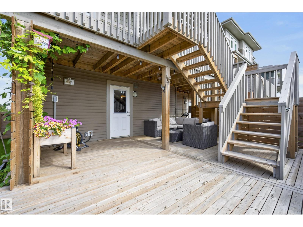
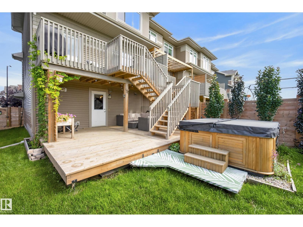
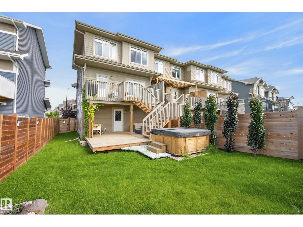
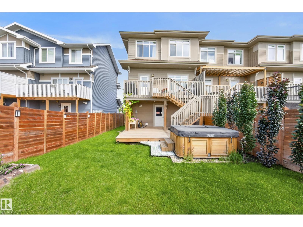
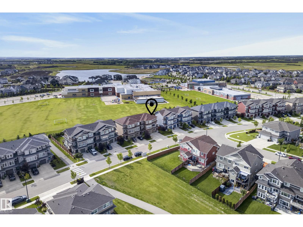
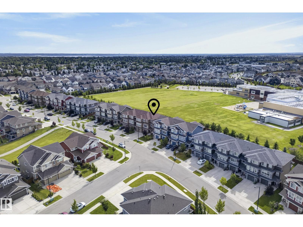
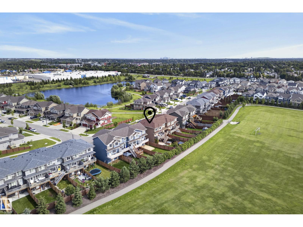
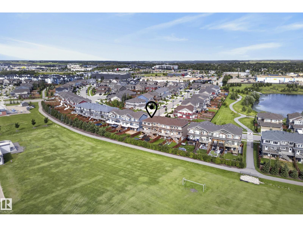
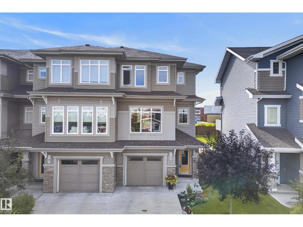
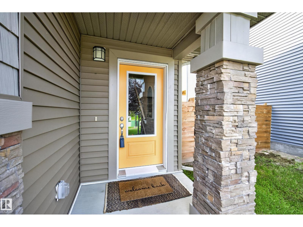
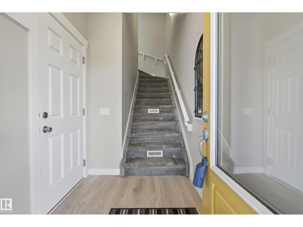
Welcome to this beautifully designed 3 bedroom, 2.5 bathroom home in the sought after community of Jensen Lakes. Step inside to a spacious foyer with access to the impressive double garage offering plenty of room for vehicles, storage, or a home gym. Upstairs, the bright and open main level is perfect for everyday living and entertaining, featuring a modern kitchen with a large island, generous dining area, and a spacious living room with a cozy fireplace. Step outside onto the deck, the perfect place to enjoy your morning coffee or summer BBQs. The upper level offers a well appointed primary retreat complete with a walk in closet and private 3 pc ensuite, along with two additional bedrooms, a full 4 pc bathroom, and the convenience of upper floor laundry. Located just minutes from schools, parks, shopping, restaurants, and all the incredible amenities that make Jensen Lakes one of St. Albert's most desirable communities, this home offers the perfect blend of style, comfort, and convenience. (id:53430)
Building
- Property Type:
- Row / Townhouse
- Building Type:
- Row / Townhouse
- Year Built:
- 2018
- Stories:
- 3.0
- Bedrooms:
- 3
- Bathrooms (total):
- 3.5 (1 half)
- Basement:
- None
Finished Areas
- Interior Size (Total):
- 1681 square feet
Interior
- Appliances:
- Washer, Refrigerator, Dishwasher, Stove, Dryer, Microwave Range Hood Combo, Window Coverings, Garage door opener, Garage door opener remote(s)
Parking
- Features:
- Attached Garage
Lot / Land
- Lot Features:
- Flat site, Park/reserve, Level
Exterior
- Fencing:
- Fence
Utilities & Mechanical
- Heating:
- Forced air
Comfort & Security
- Security:
- Smoke Detectors
Fees & Dates
- Last Modified:
- 08/10/2026 06:20:09 AM
- Status Change:
- 08/10/2026 06:11:56 AM
Association / Ownership
- Common Interest:
- Freehold
Room Dimensions
| Room | Level | Size |
|---|---|---|
| Living room | Upper Level | 4.53 x 5.66 |
| Dining room | Upper Level | 3.37 x 5.09 |
| Kitchen | Upper Level | 3.69 x 3.89 |
| Primary Bedroom | Upper Level | 3.49 x 3.94 |
| Bedroom 2 | Upper Level | 3.36 x 3.24 |
| Bedroom 3 | Upper Level | 3.14 x 2.81 |
| Laundry room | Upper Level | 2.48 x 1.63 |
Location
Data is supplied by Pillar 9 MLS® System. Pillar 9 is the owner of the copyright in its MLS® System. Data is deemed reliable but is not guaranteed accurate by Pillar 9.
The trademarks MLS®, Multiple Listing Service® and the associated logos are owned by The Canadian Real Estate Association (CREA) and identify the quality of services provided by real estate professionals who are members of CREA. Used under license.