Real estate on your terms®
$249,900
active
23 GRANDVIEW RG
St. Albert
,
AB
T8N1T3
Key Details
- MLS® Number:
- E4502451
- Building Type:
- Row / Townhouse
- Interior Size:
- 1102 square feet
- Bedrooms:
- 2
- Parking Features:
- Attached Garage
- Attached:
- Yes

Property Description
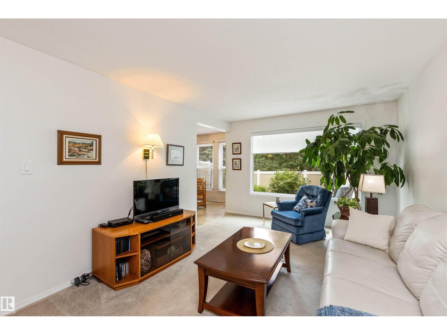
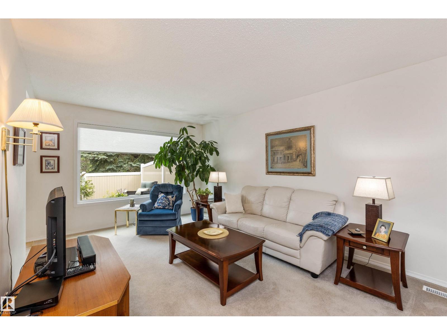
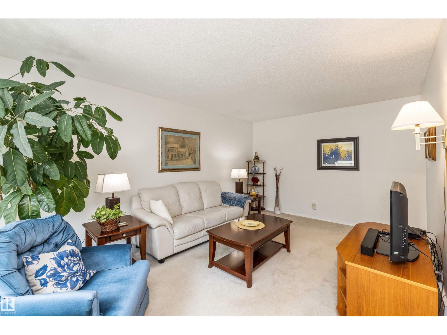
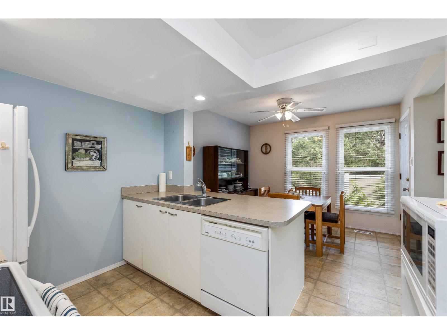
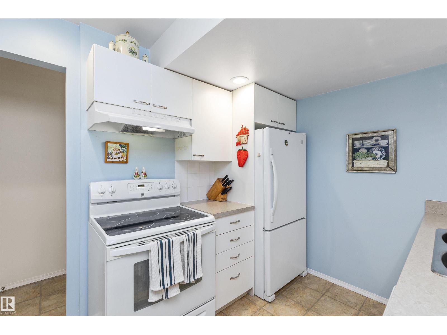
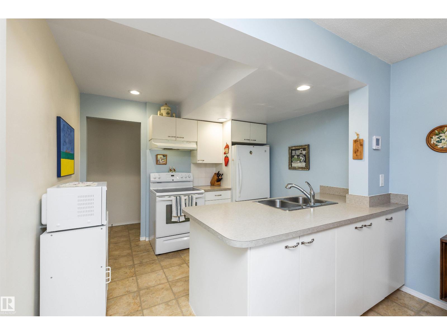
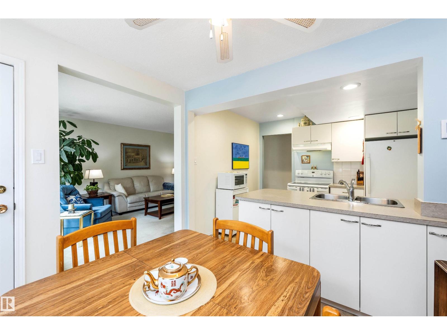
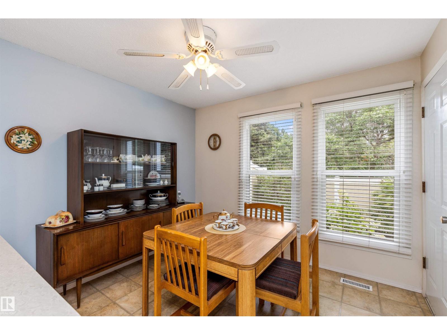
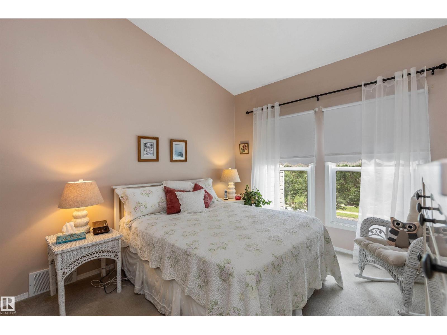
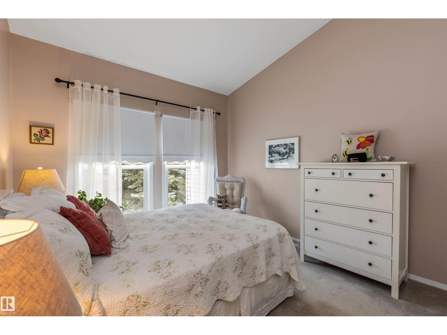
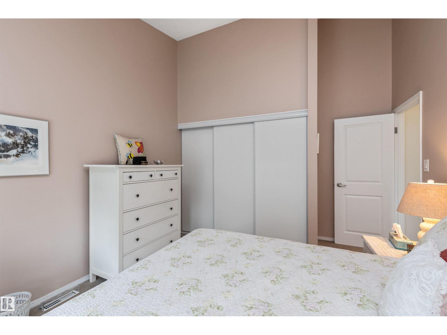
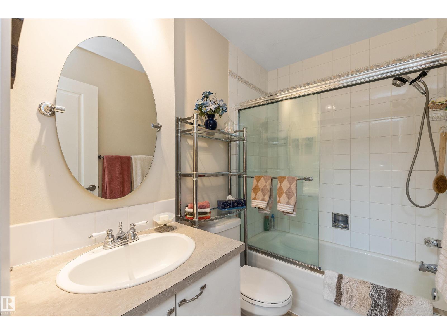
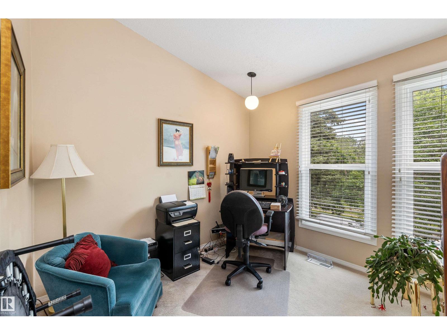
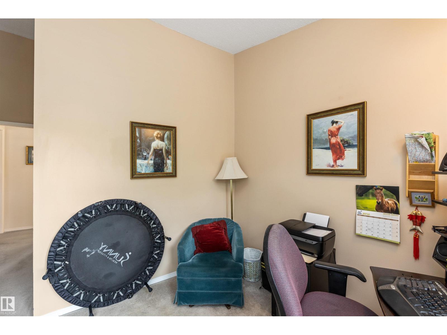
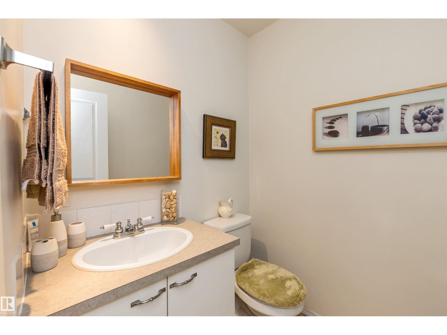
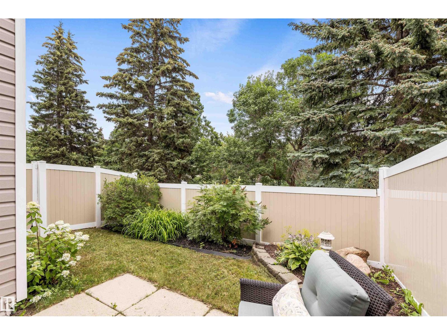
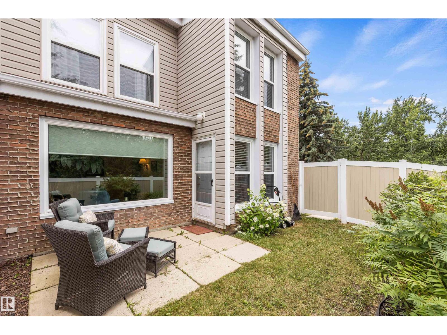
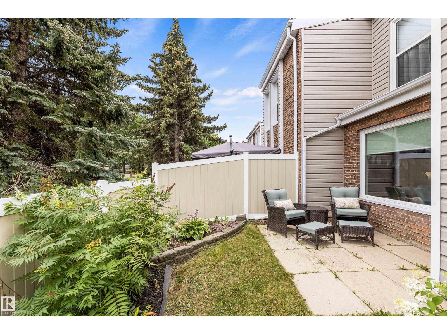
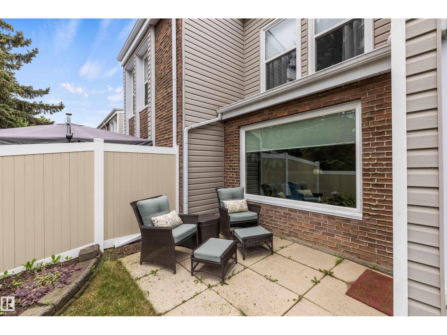
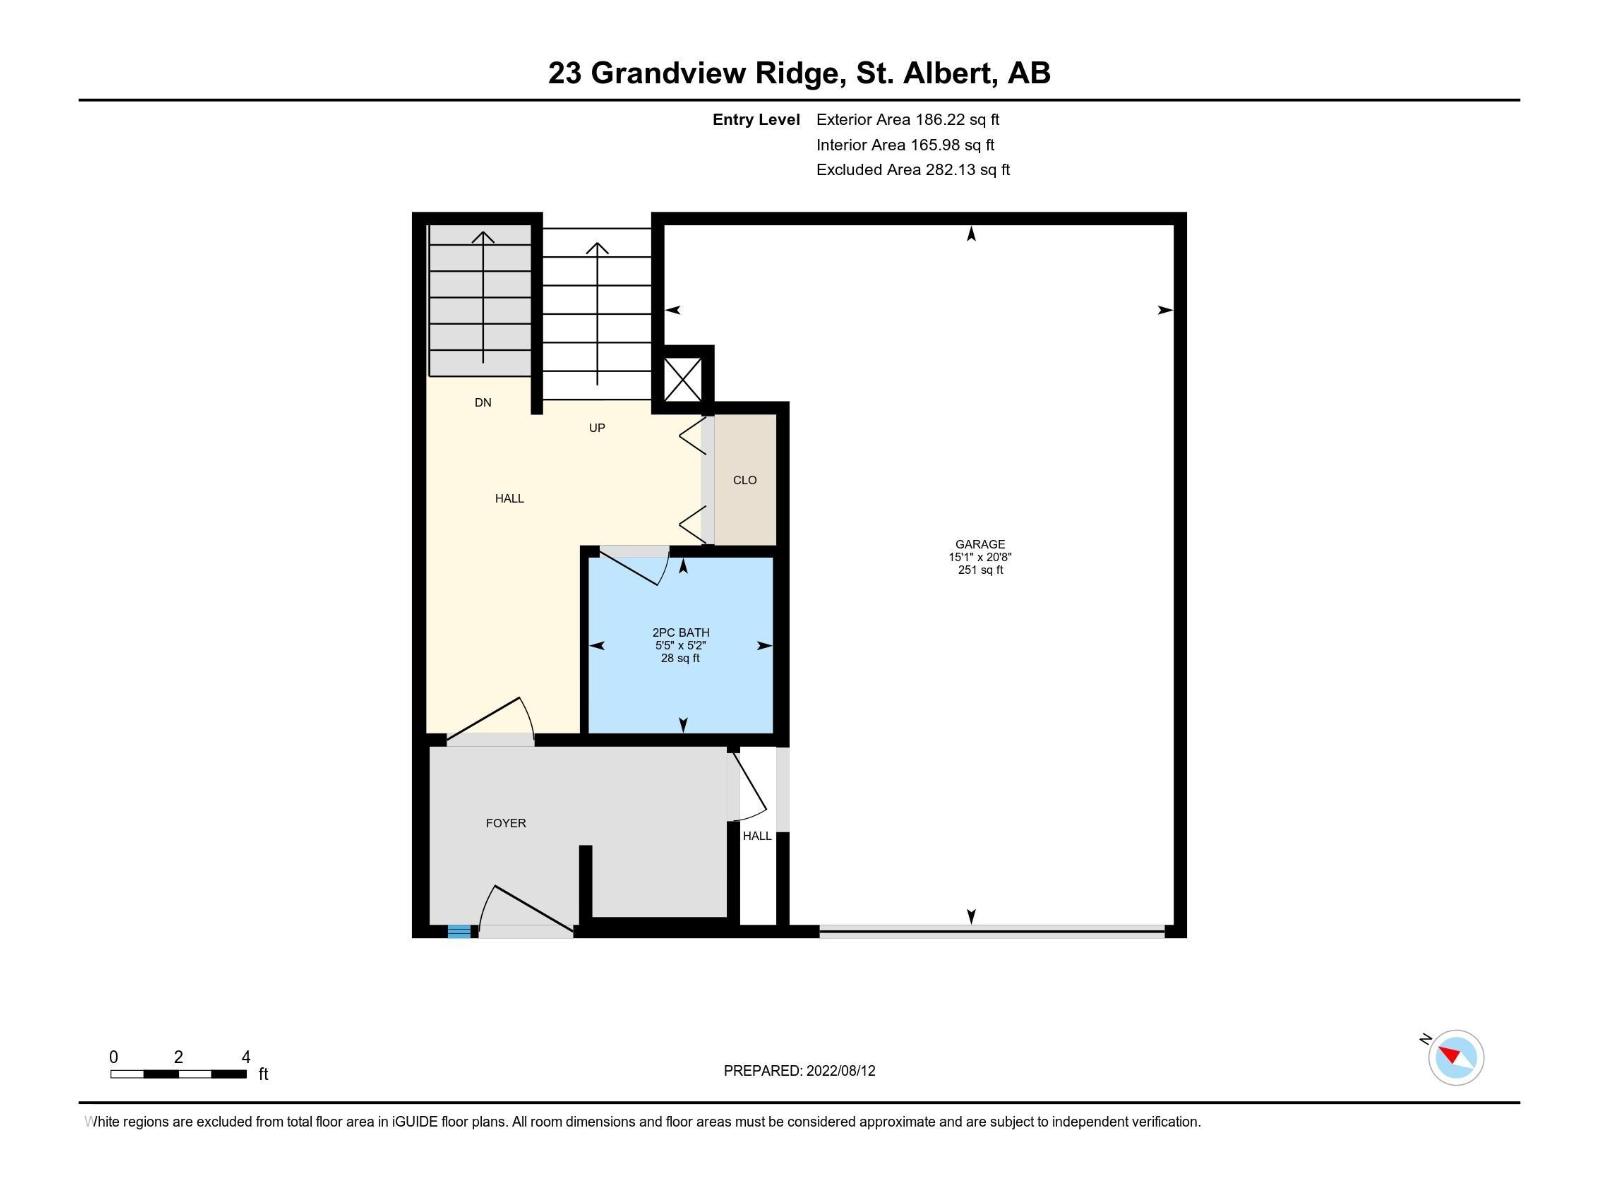
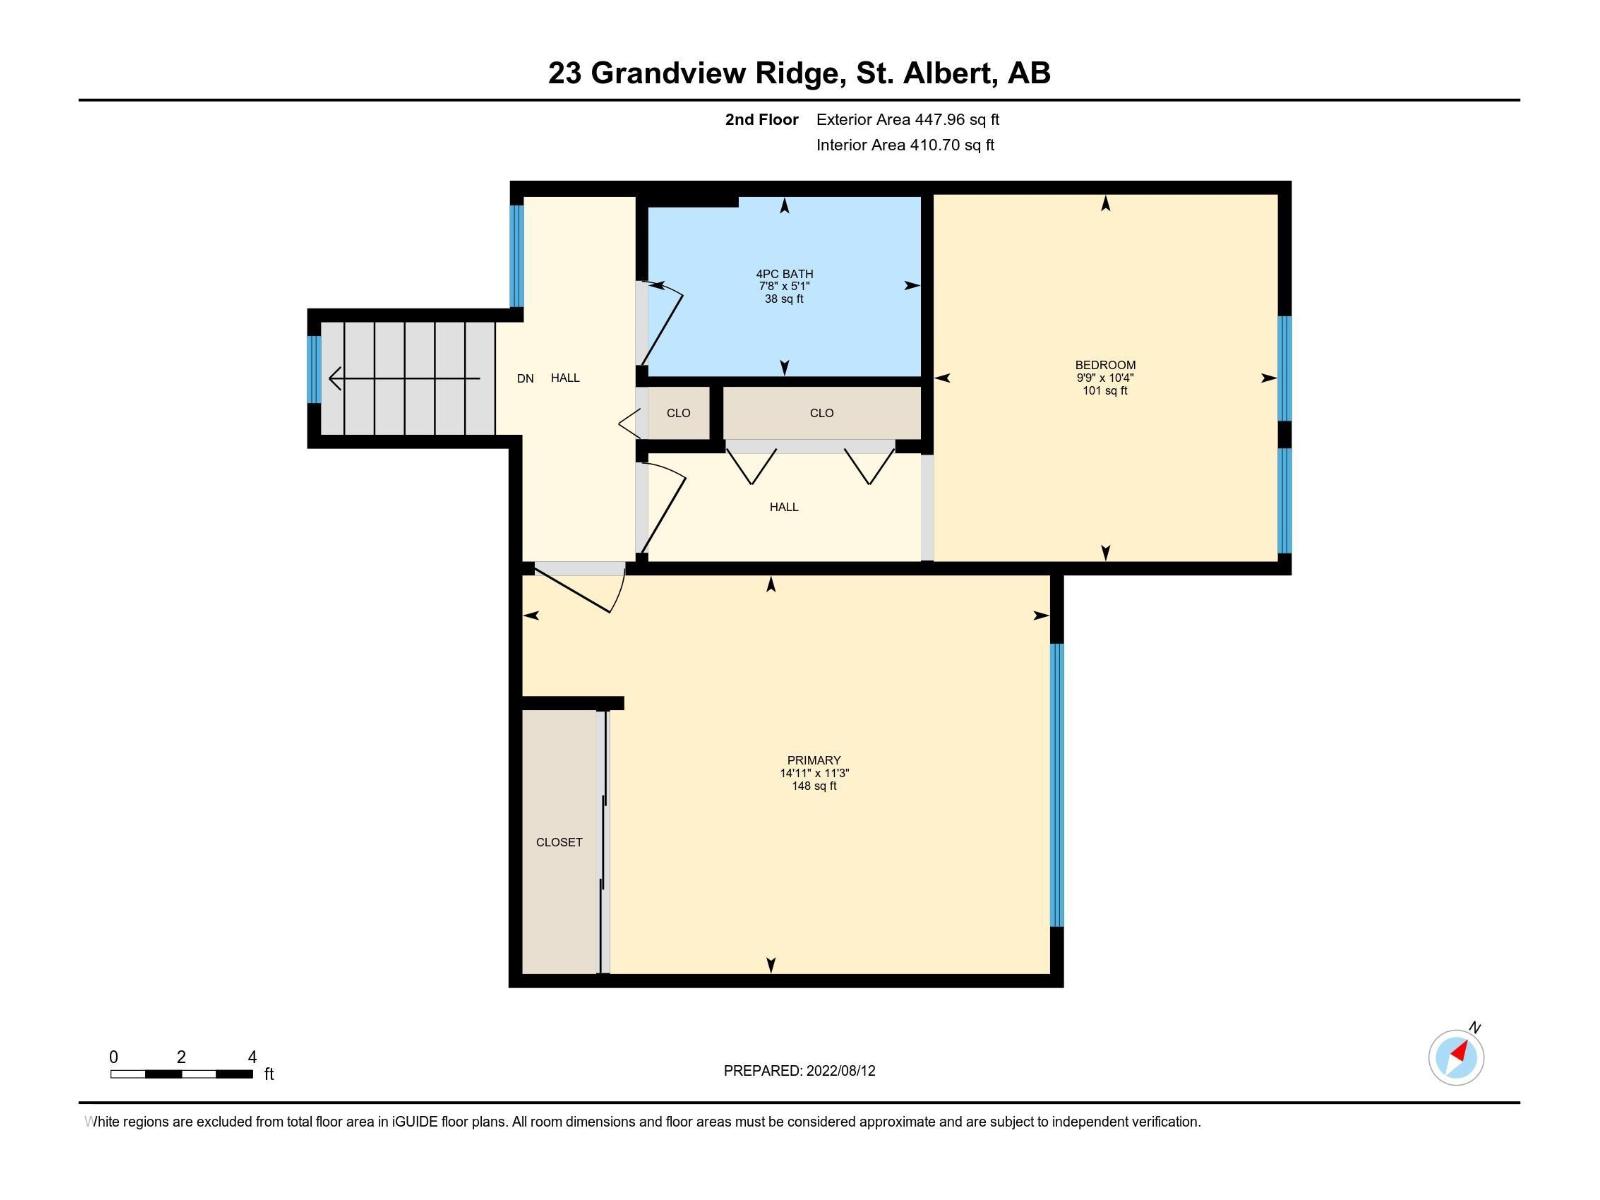
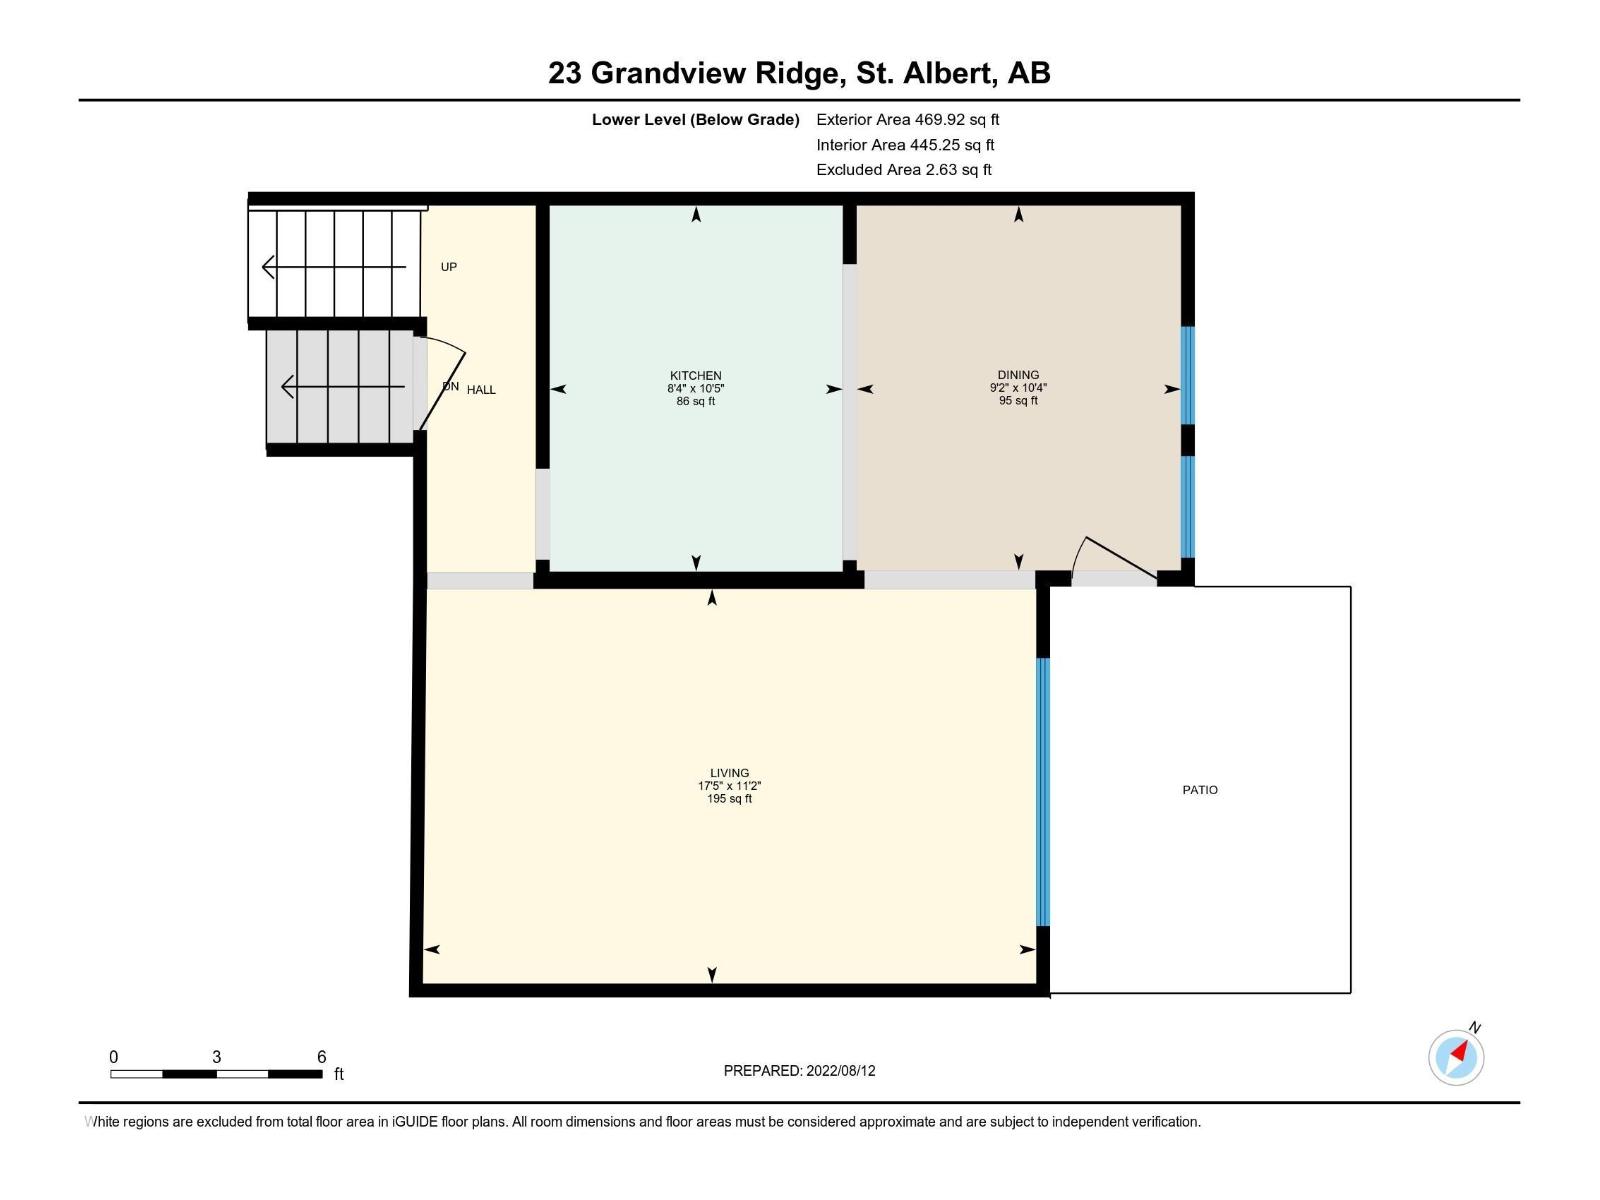
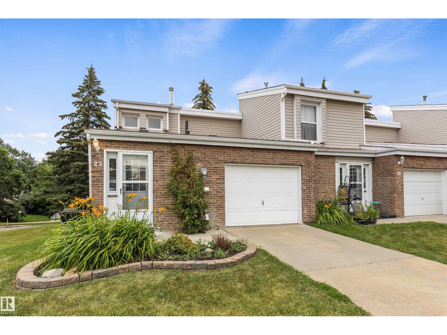
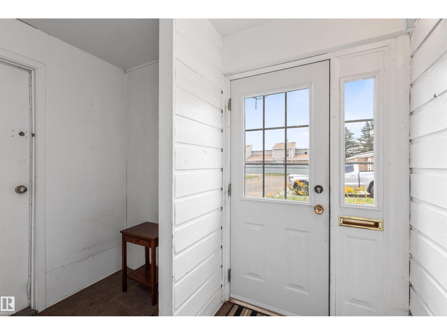
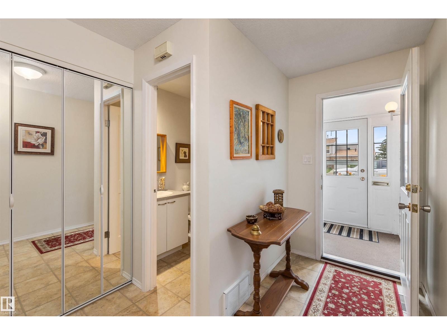
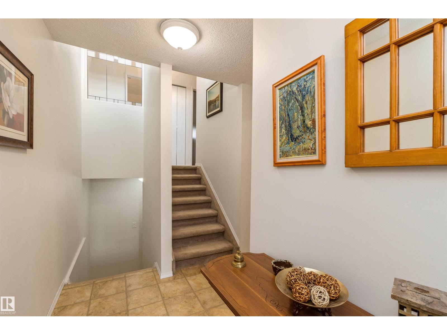
Welcome to this move-in ready end-unit townhouse in The Gardens in St. Albert! Set in a well-maintained complex, this 3-level split offers a layout that makes the most of every level with 2 bedrooms, 1.5 bathrooms, and a single attached garage. The front foyer features a mudroom with additional storage, a large closet, access to the garage, and a convenient 2-piece bath. Upstairs, you'll find a spacious primary bedroom with large closets, a second generous bedroom, and a 4-piece bathroom. The kitchen overlooks the dining area and opens to the living room, creating a connected space for everyday living. Step outside to your private backyard with established, low-maintenance landscaping and perennial gardens. With updated shingles and newer vinyl fencing throughout the complex, you're also close to schools, parks, ravine trails, and all the amenities that make St. Albert such a great place to call home. (id:53430)
Building
- Property Type:
- Row / Townhouse
- Building Type:
- Row / Townhouse
- Year Built:
- 1972
- Bedrooms:
- 2
- Bathrooms (total):
- 2.5 (1 half)
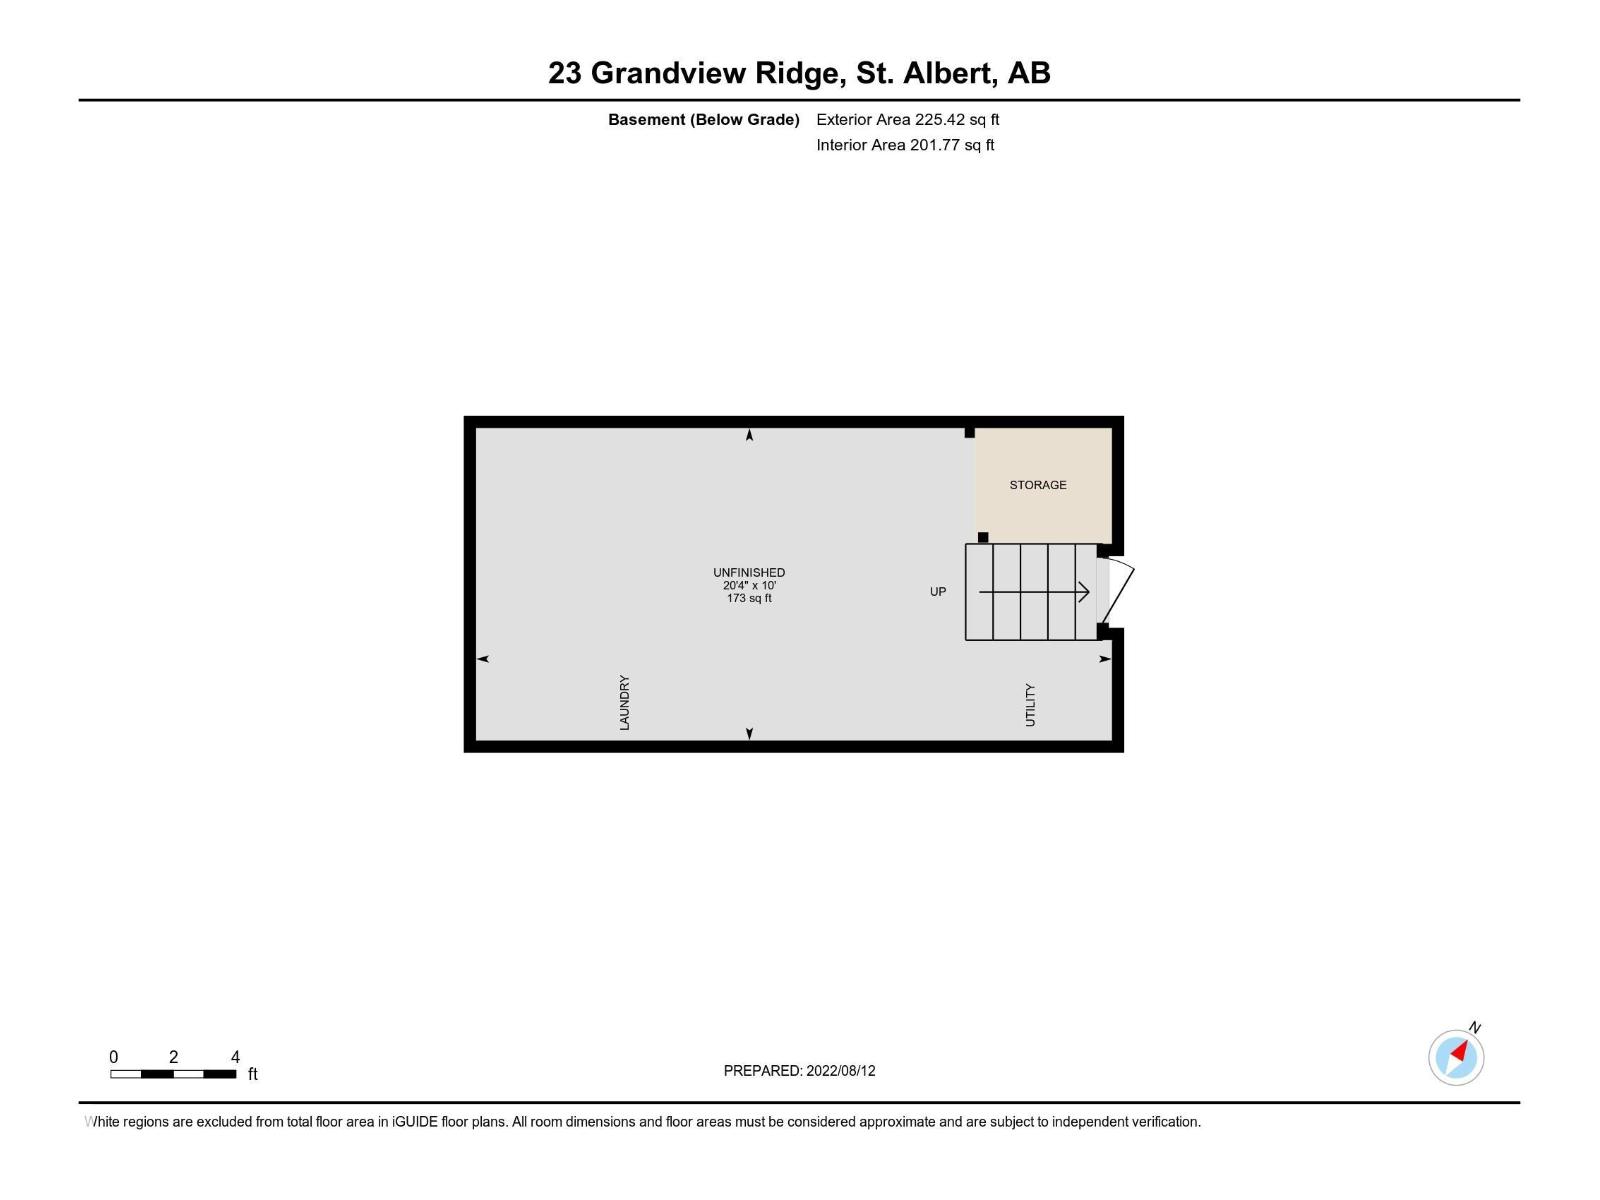
- Basement:
- Unfinished, Full
Finished Areas
- Interior Size (Total):
- 1102 square feet
Interior
- Appliances:
- Washer, Refrigerator, Dishwasher, Stove, Dryer, Hood Fan, See remarks
Parking
- Features:
- Attached Garage
Lot / Land
- Lot Features:
- See remarks
Exterior
- Fencing:
- Fence
Utilities & Mechanical
- Heating:
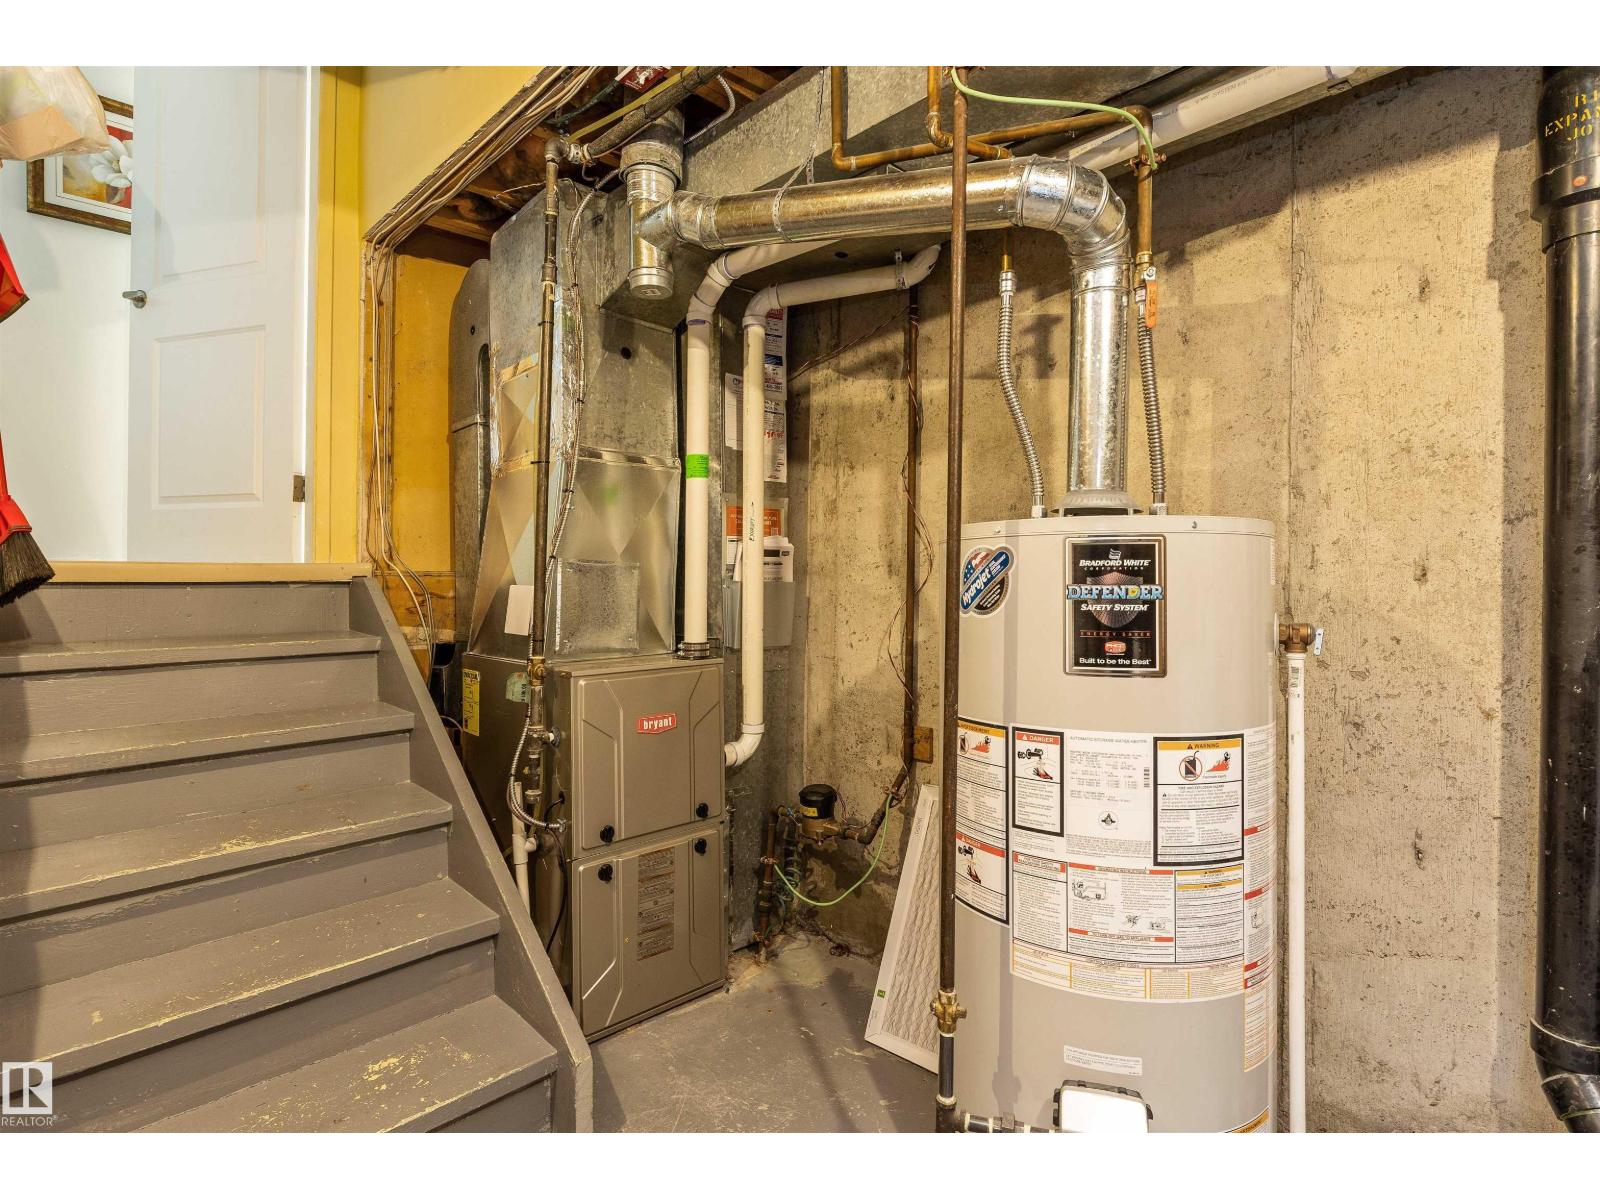
- Forced air
Fees & Dates
- HOA/Condo Fee:
- $330
- Last Modified:
- 08/07/2026 03:40:08 PM
- Status Change:
- 08/07/2026 03:32:23 PM
Association / Ownership
- Fee:
- $330 / Monthly
- Common Interest:
- Condo/Strata
Room Dimensions
| Room | Level | Size |
|---|---|---|
| Living room | Lower level | 3.4 x 5.3 |
| Dining room | Lower level | 3.14 x 2.79 |
| Kitchen | Lower level | 3.17 x 2.53 |
| Primary Bedroom | Upper Level | 1.54 x 2.43 |
| Bedroom 2 | Upper Level | 3.14 x 2.97 |
Location
Data is supplied by Pillar 9 MLS® System. Pillar 9 is the owner of the copyright in its MLS® System. Data is deemed reliable but is not guaranteed accurate by Pillar 9.
The trademarks MLS®, Multiple Listing Service® and the associated logos are owned by The Canadian Real Estate Association (CREA) and identify the quality of services provided by real estate professionals who are members of CREA. Used under license.