Real estate on your terms®
$499,900
active
20 HIGHLAND Crescent
St. Albert
,
AB
T8N6K1
Key Details
- MLS® Number:
- E4502437
- Building Type:
- House
- Interior Size:
- 1152 square feet
- Bedrooms:
- 3
- Parking Features:
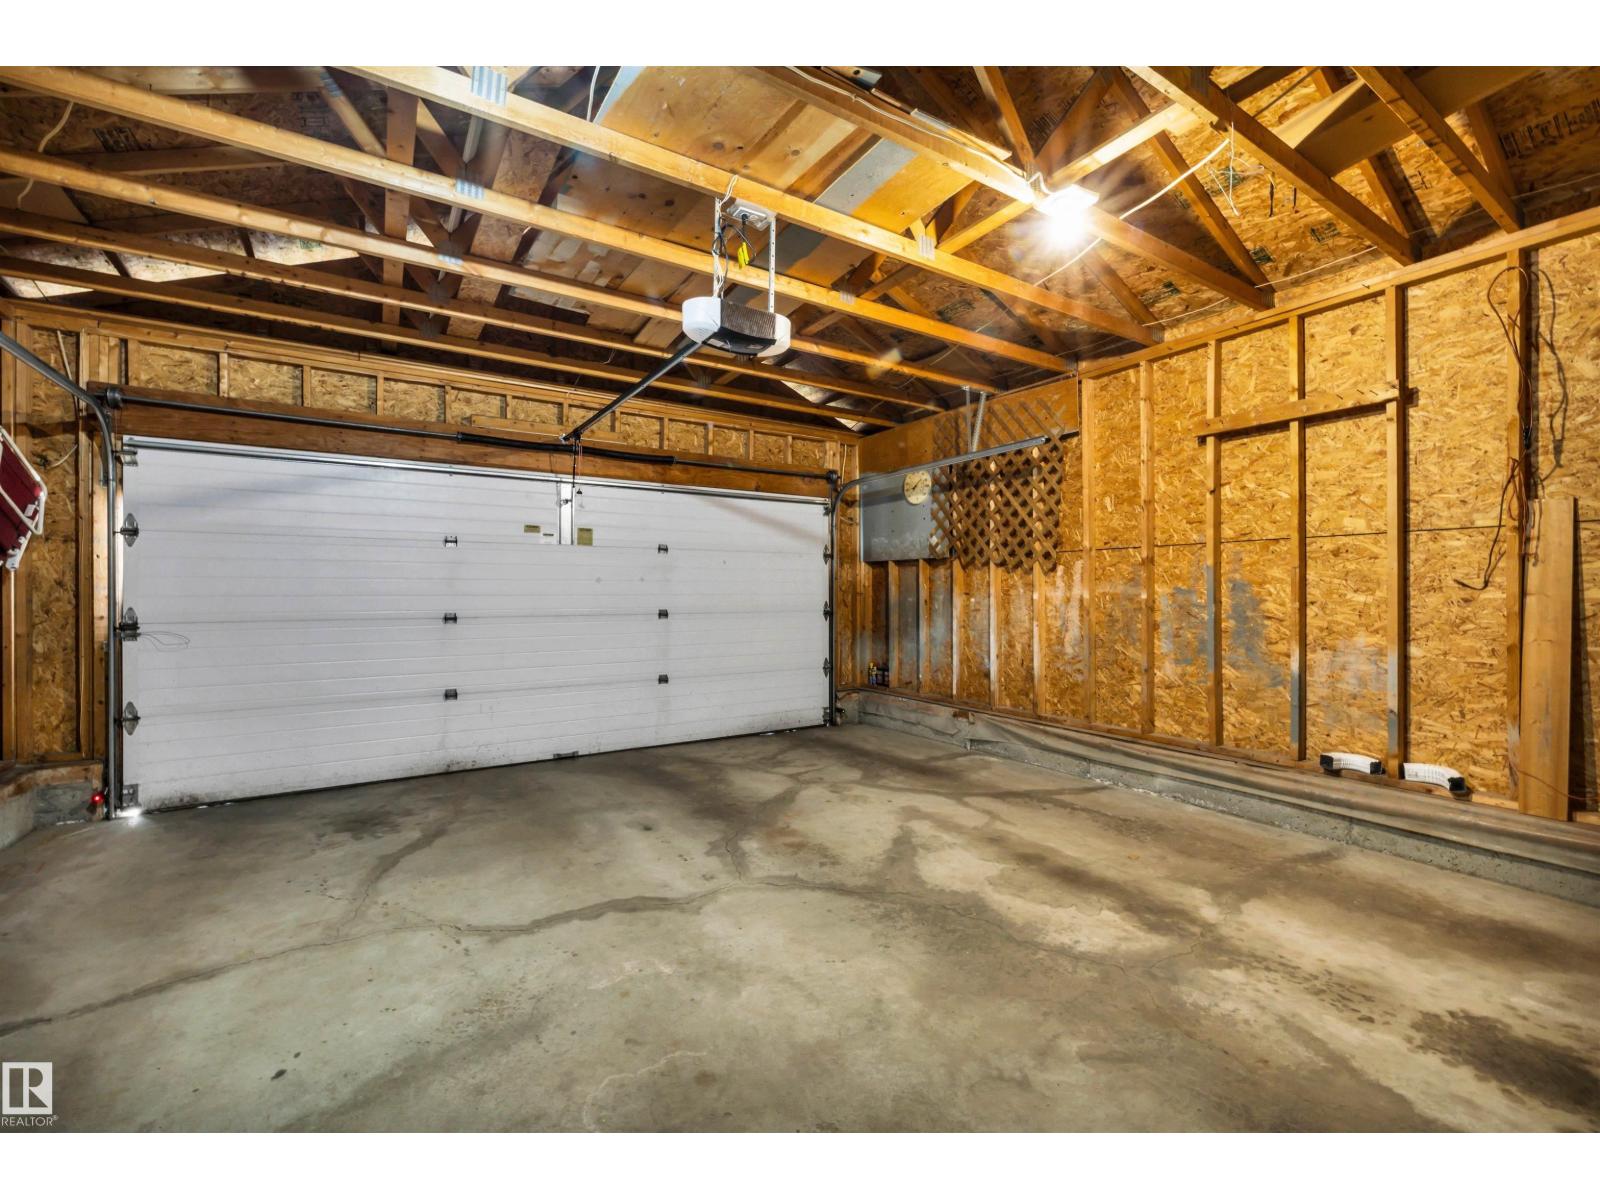
- Attached Garage

Property Description
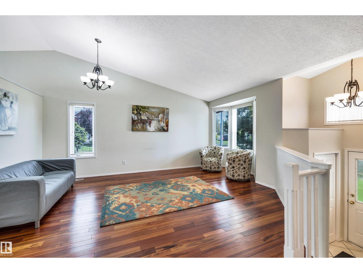
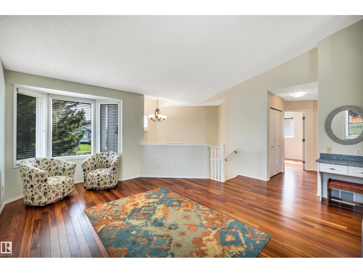
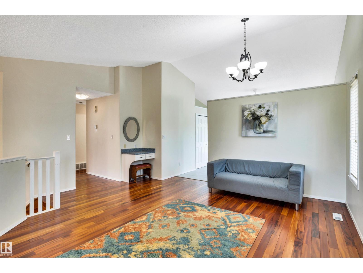
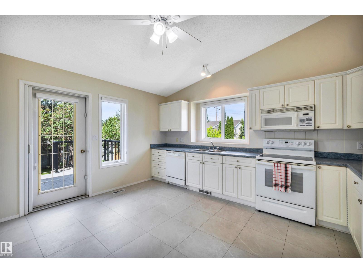
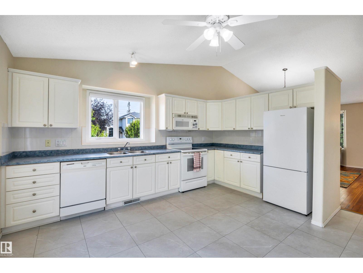
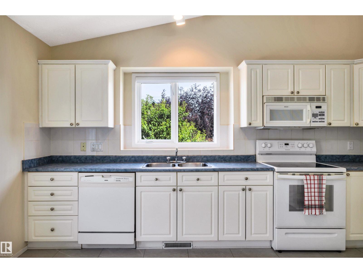
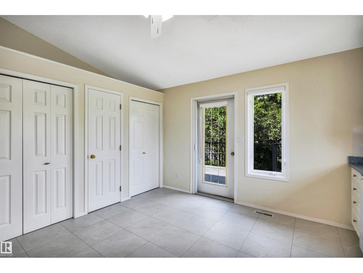
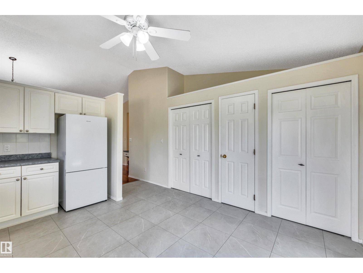
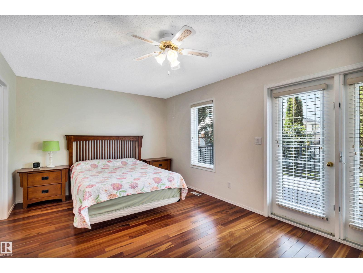
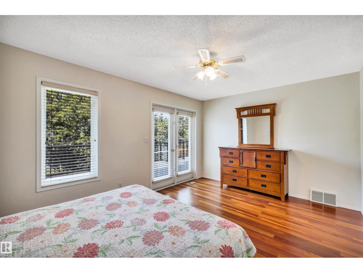
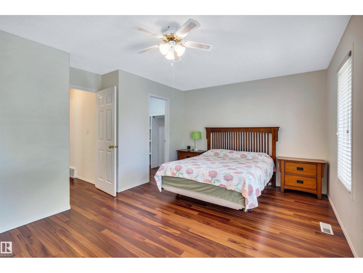
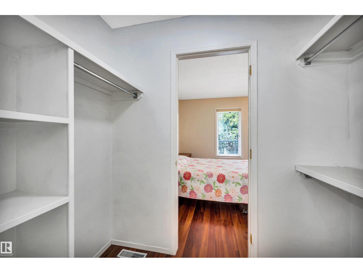
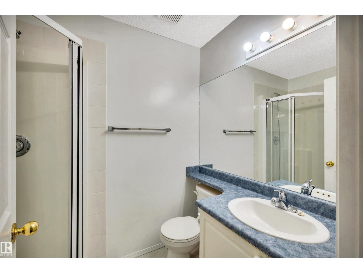
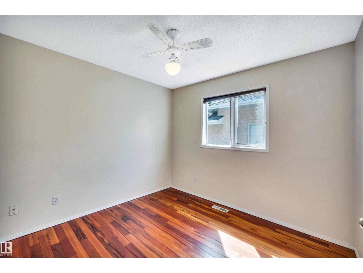
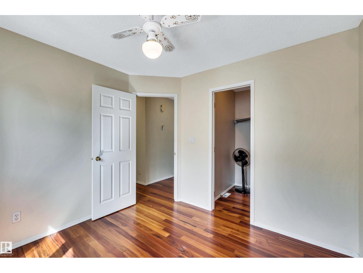
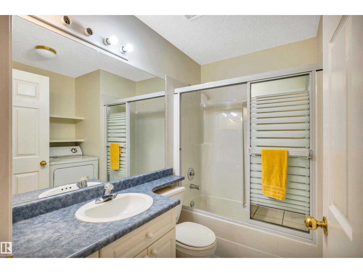
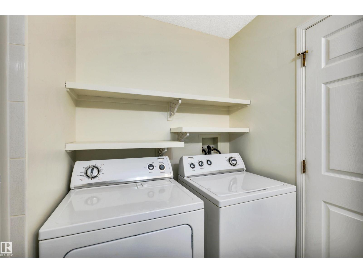
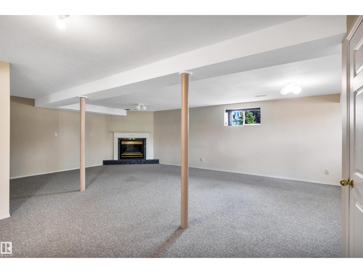
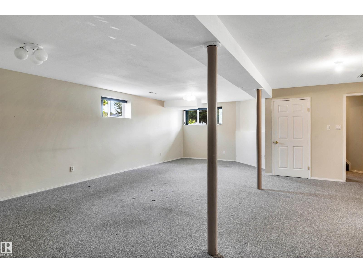
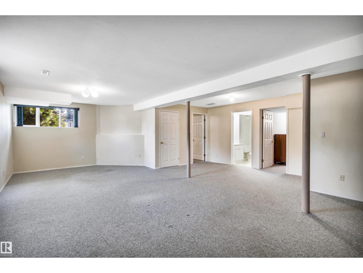
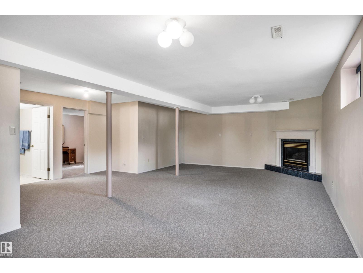
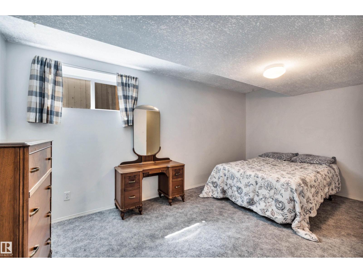
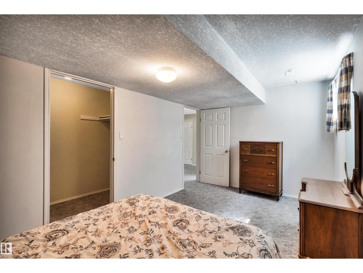
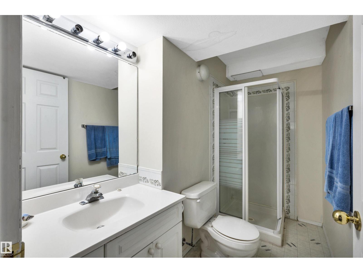
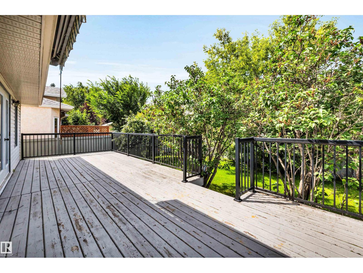
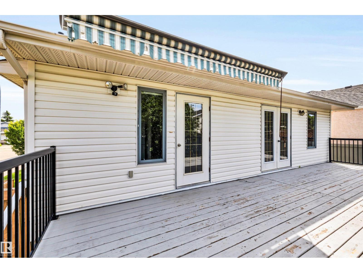
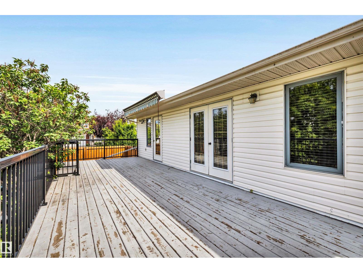
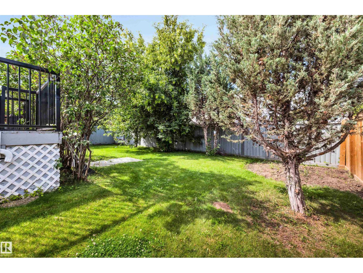
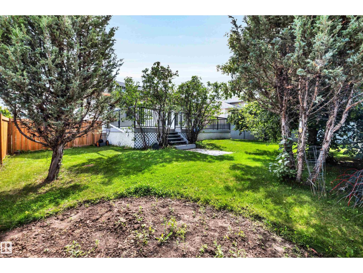
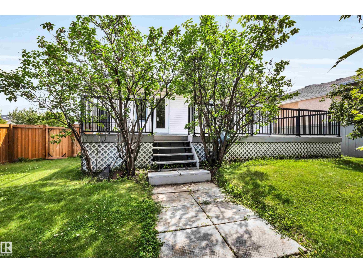
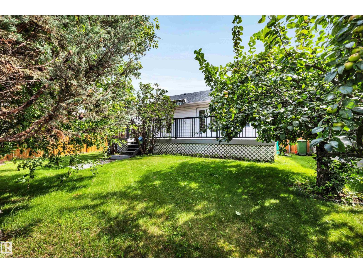
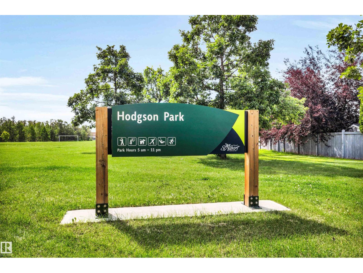
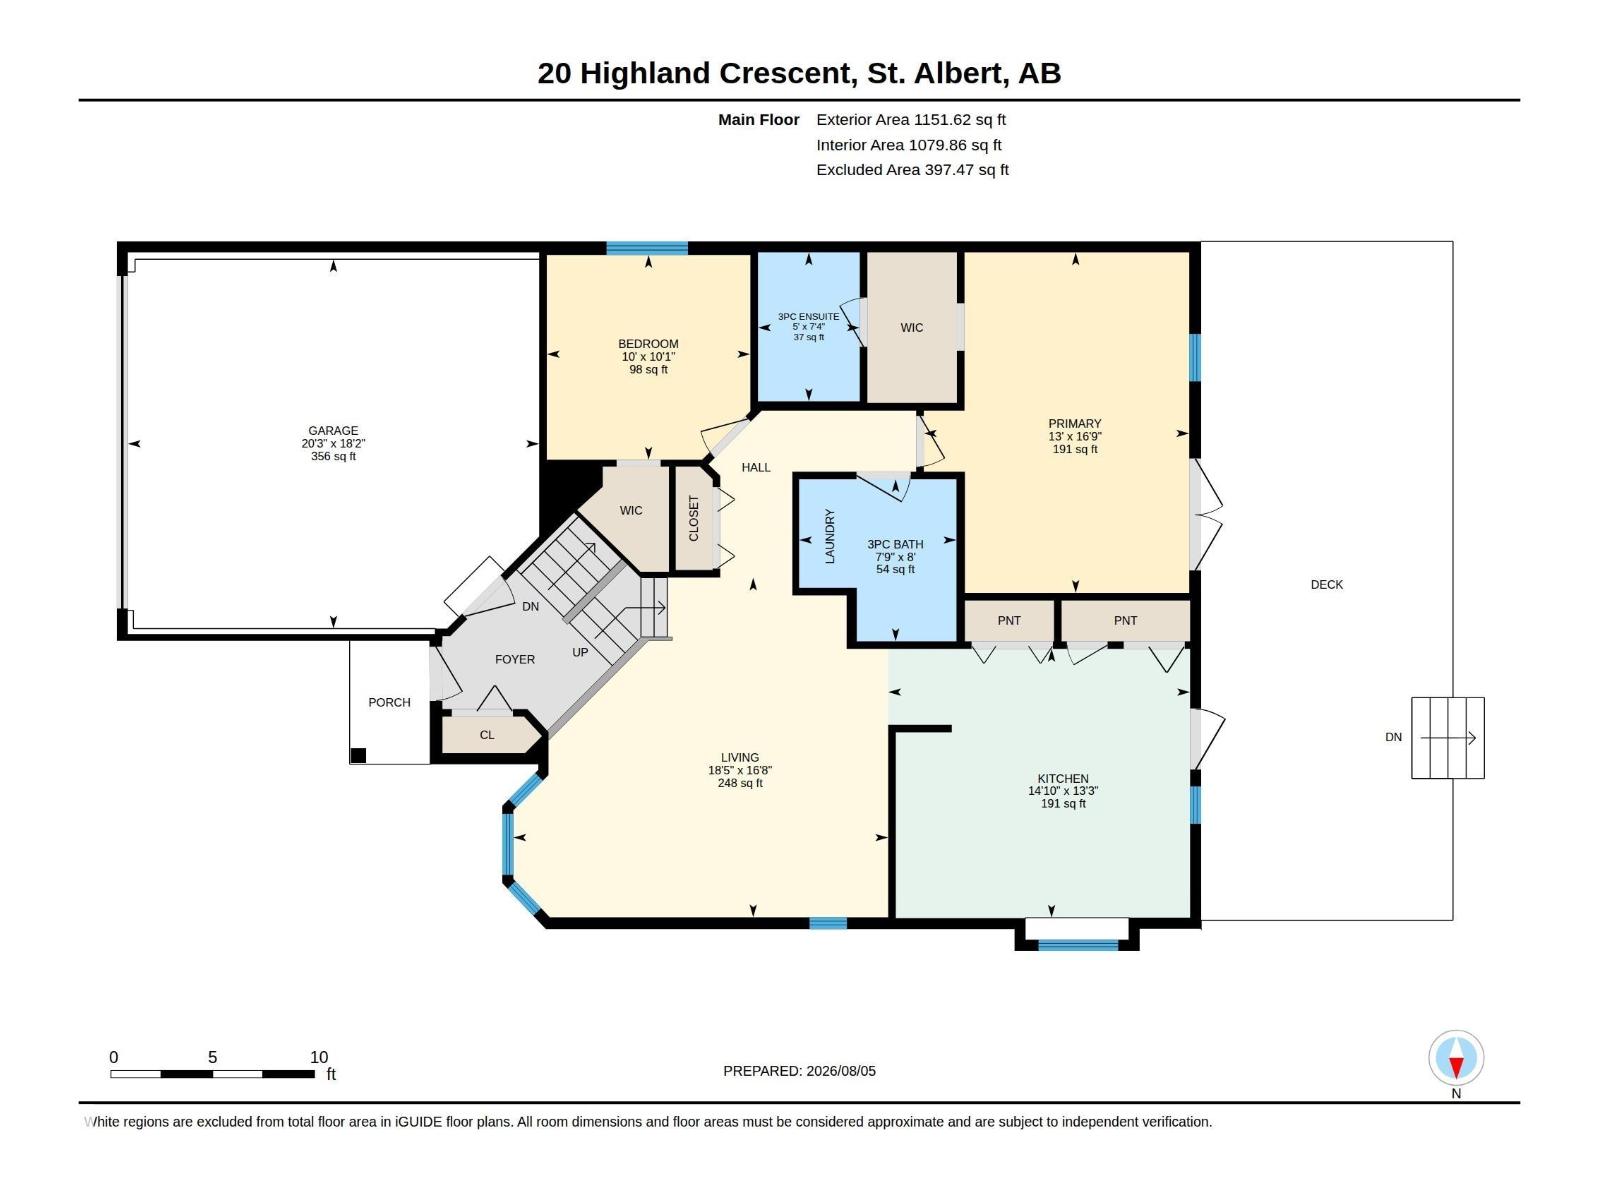
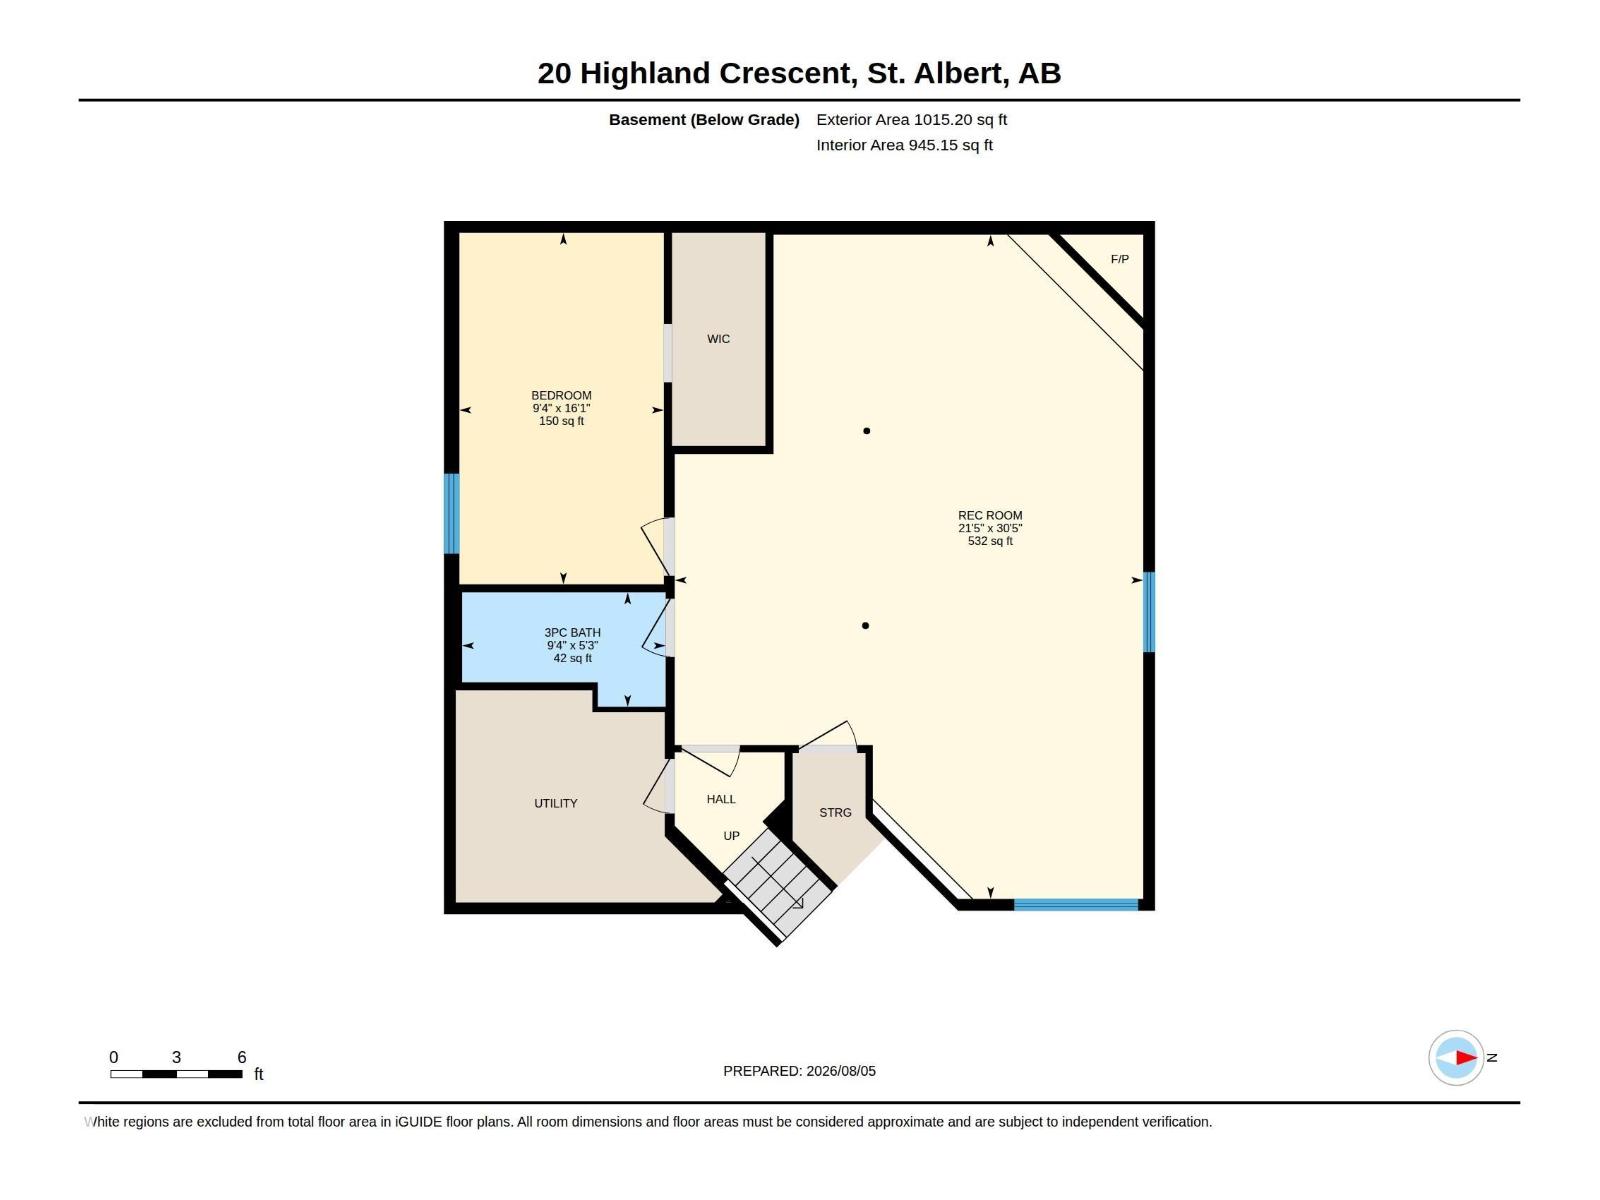
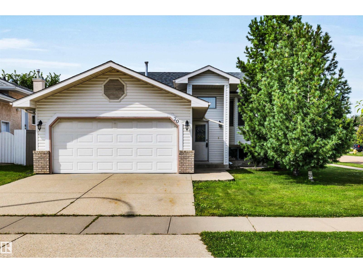
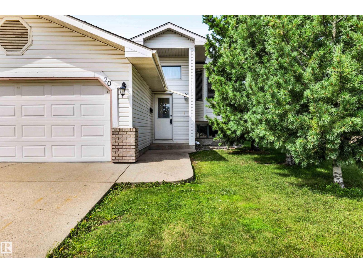
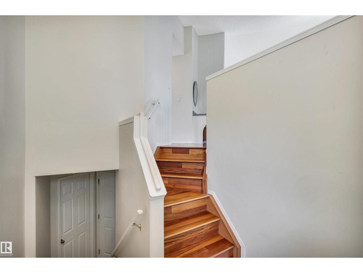
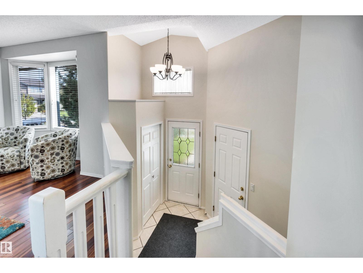
Well-kept 1150 sq. ft. ft bevel on a quiet crescent in Heritage Lakes. The main floor has hardwood flooring through much of it, and a spacious living room with vaulted ceilings. The large eat-in kitchen has white cabinets, 3 pantries and plenty of cupboard and counter space! Two bedrooms on the upper floor including a spacious primary bedroom with walk-thru closet, access to the rear deck and 3 pce ensuite. A 4 pce main bath includes the laundry facilities. The fully finished basement has a 3rd bedroom, 3 pce bath and a massive rec room with gas fireplace. Fenced and landscaped west-facing backyard with mature trees. Steps to parks and easy access in and out of St. Albert. (id:53430)
Building
- Property Type:
- House
- Building Type:
- House
- Style:
- Bi-level
- Year Built:
- 1995
- Bedrooms:
- 3
- Bathrooms (total):
- 3.0
- Basement:
- Finished, Full
Finished Areas
- Interior Size (Total):
- 1152 square feet
Interior
- Appliances:
- Washer, Refrigerator, Dishwasher, Stove, Dryer, Hood Fan, Window Coverings, Garage door opener, Garage door opener remote(s)
Parking
- Features:
- Attached Garage
Lot / Land
- Lot Features:
- Corner Site, Flat site, Exterior Walls- 2x6", No Animal Home, No Smoking Home
Exterior
- Fencing:
- Fence
Utilities & Mechanical
- Heating:
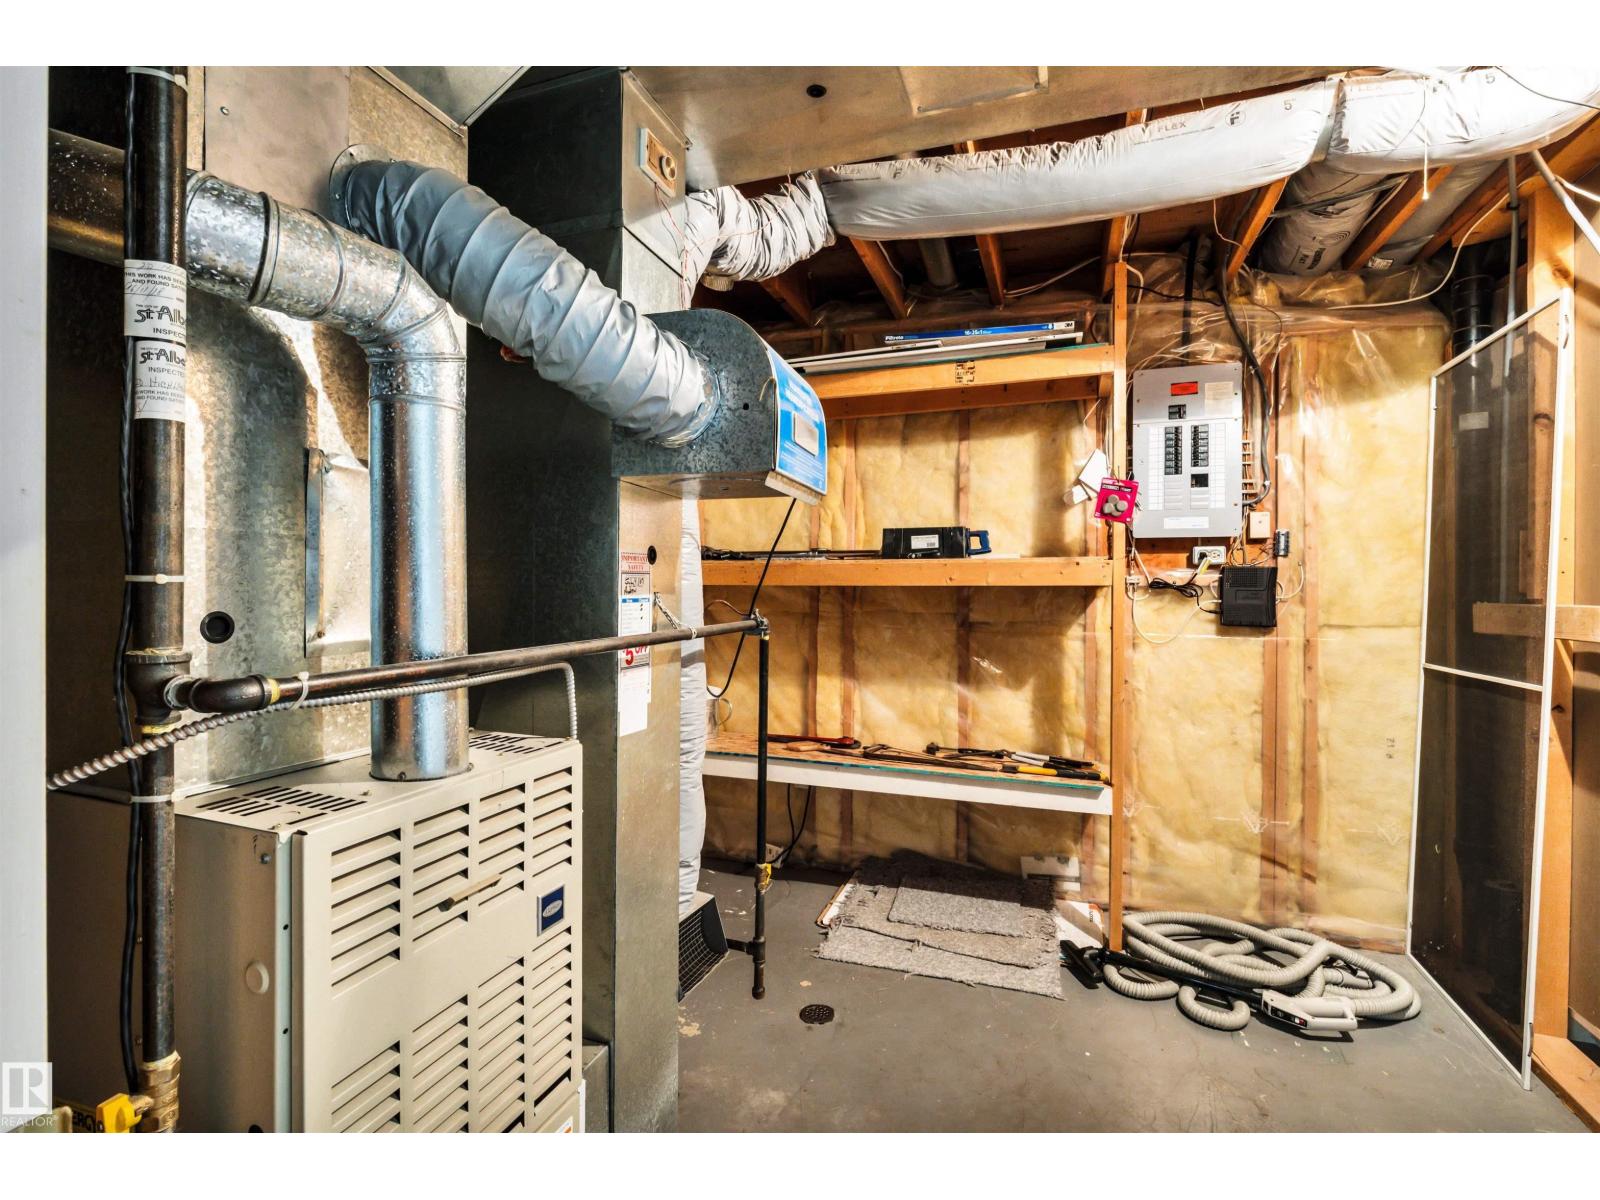
- Forced air
Comfort & Security
- Fireplace(s):
- 1 Gas, Corner
- Security:
- Smoke Detectors
Fees & Dates
- Last Modified:
- 08/06/2026 08:20:05 PM
- Status Change:
- 08/06/2026 08:11:27 PM
Association / Ownership
- Common Interest:
- Freehold
Room Dimensions
| Room | Level | Size |
|---|---|---|
| Living room | Main level | 5.61 x 5.09 |
| Kitchen | Main level | 4.52 x 4.03 |
| Primary Bedroom | Main level | 3.98 x 5.1 |
| Bedroom 2 | Main level | 3.05 x 3.07 |
| Bedroom 3 | Lower level | 4.9 x 2.85 |
| Recreation room | Lower level | 9.27 x 6.53 |
Location
Data is supplied by Pillar 9 MLS® System. Pillar 9 is the owner of the copyright in its MLS® System. Data is deemed reliable but is not guaranteed accurate by Pillar 9.
The trademarks MLS®, Multiple Listing Service® and the associated logos are owned by The Canadian Real Estate Association (CREA) and identify the quality of services provided by real estate professionals who are members of CREA. Used under license.