Real estate on your terms®
$539,000
active
160 Mission Avenue
St. Albert
,
AB
T8N2C7
Key Details
- MLS® Number:
- E4502398
- Building Type:
- House
- Interior Size:
- 1124 square feet
- Bedrooms:
- 5
- Parking:
- 3
- Parking Features:
- Parking Pad

Property Description
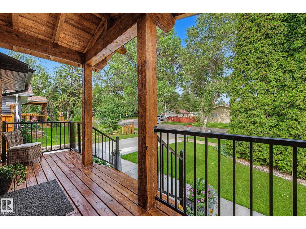
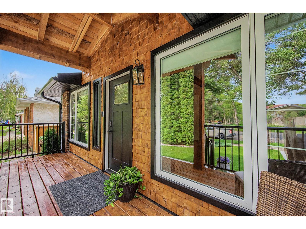
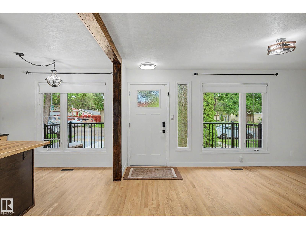
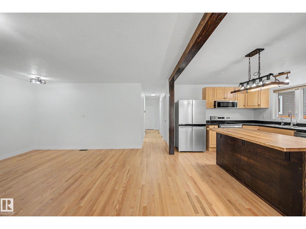
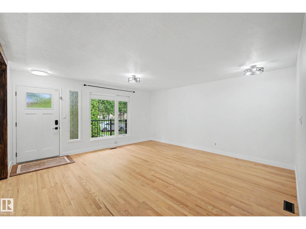
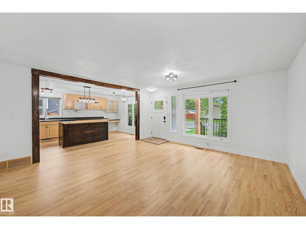
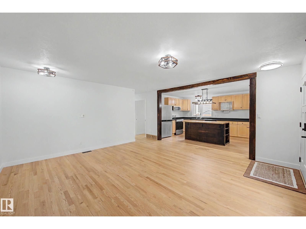
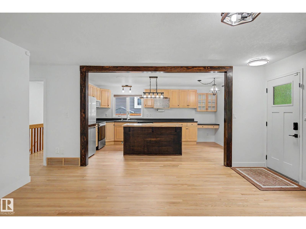
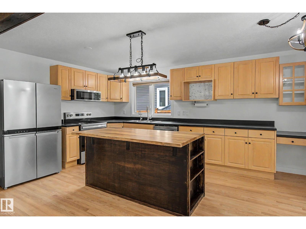
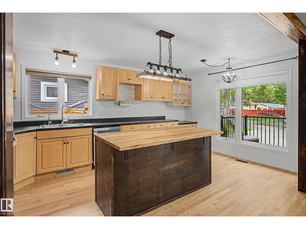
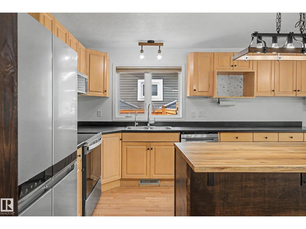
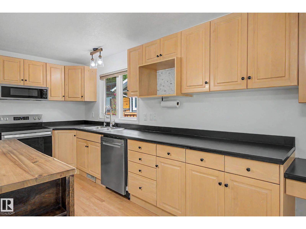
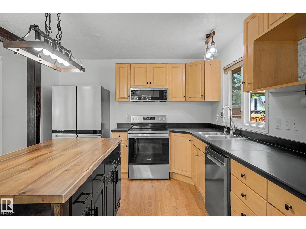
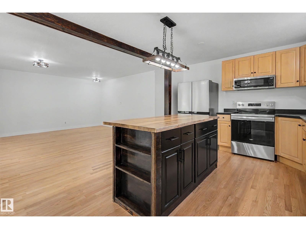
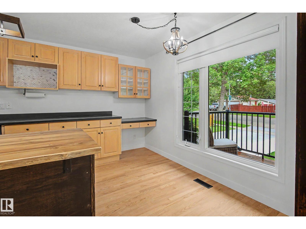
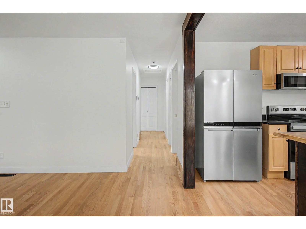
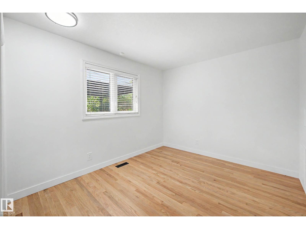
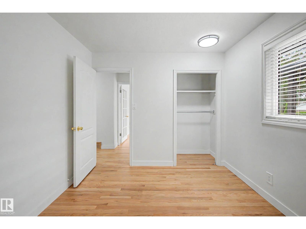
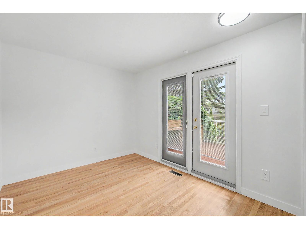
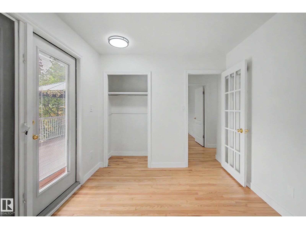
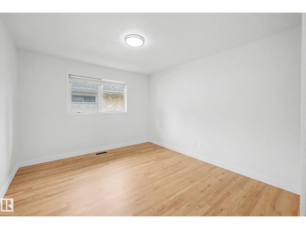
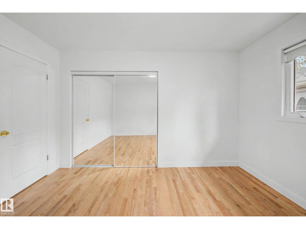
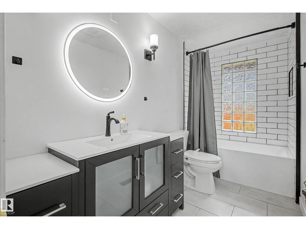
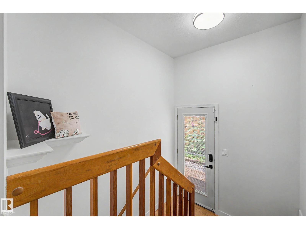
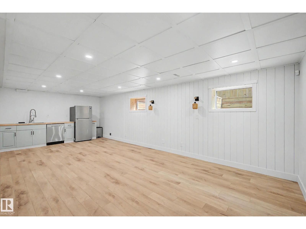
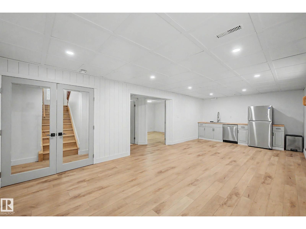
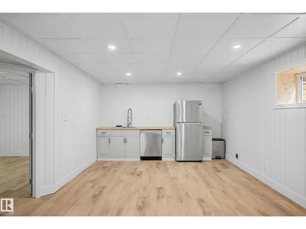
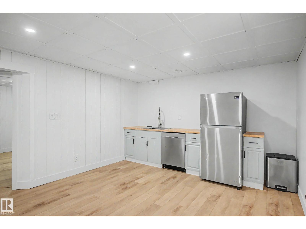
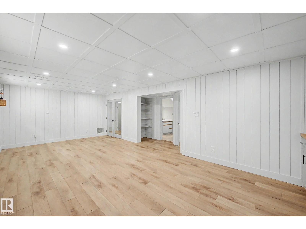
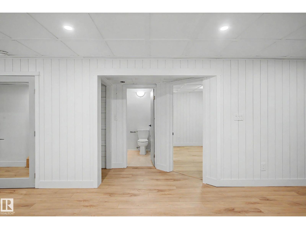
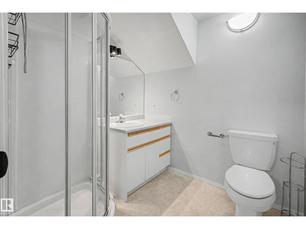
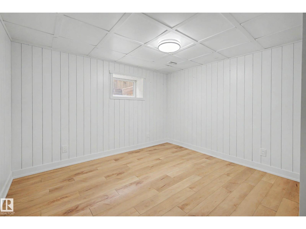
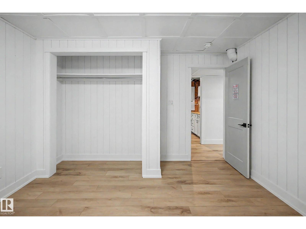
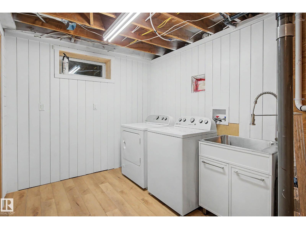
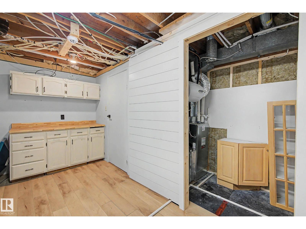
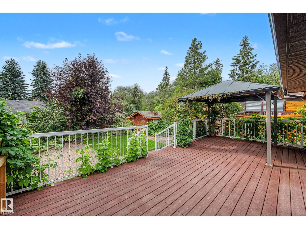
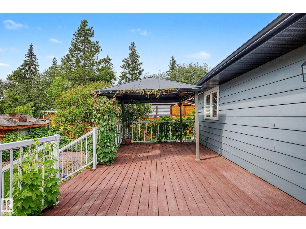
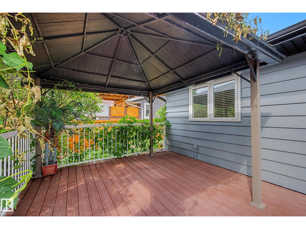
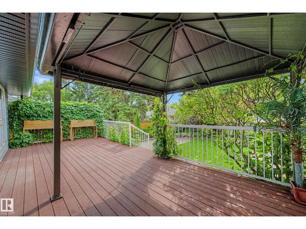
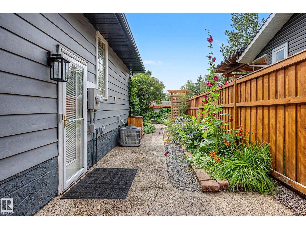
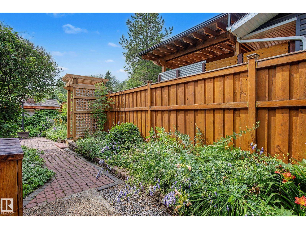
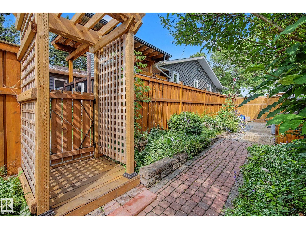
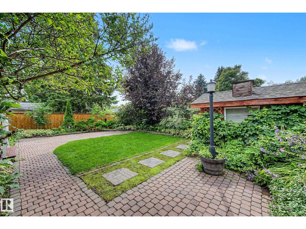
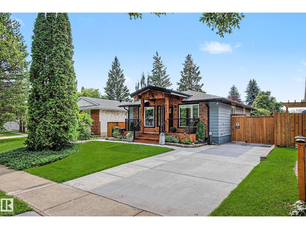
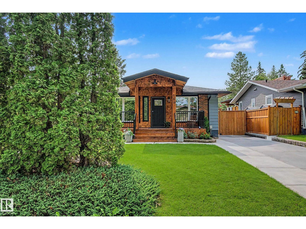
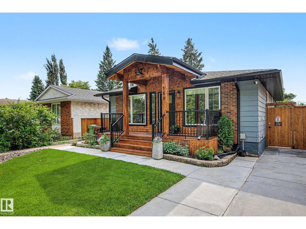
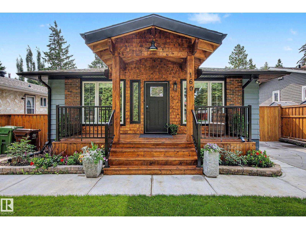
Experience stunning modern living in this beautifully updated home, thoughtfully renovated to offer comfort, style, and exceptional functionality. Featuring 5 bedrooms and 2 bathrooms, this property showcases gorgeous finishes, fresh updates, and a warm, inviting layout perfect for everyday living and entertaining. The home shines with upgraded flooring, modern cabinetry, quality countertops, and contemporary fixtures throughout. A bright, open main floor flows seamlessly into spacious bedrooms, while the lower level offers additional living space ideal for family, guests, or future development. Outside, enjoy a beautifully landscaped yard, upgraded exterior features, and impressive outdoor spaces designed for relaxation and year-round enjoyment. With extensive improvements, modern mechanical upgrades, and outstanding curb appeal, this turn-key home delivers a rare blend of beauty, comfort, and long-lasting quality. (id:53430)
Building
- Property Type:
- House
- Building Type:
- House
- Style:
- Bungalow
- Year Built:
- 1972
- Stories:
- 1.0
- Bedrooms:
- 5
- Bathrooms (total):
- 2.0
- Basement:
- Finished, Full
Finished Areas
- Interior Size (Total):
- 1124 square feet
Interior
- Appliances:
- Washer, Dishwasher, Stove, Dryer, Window Coverings, Garage door opener, Garage door opener remote(s), Two Refrigerators
Parking
- Spaces:
- 3
- Features:
- Parking Pad
Lot / Land
- Lot Features:
- See remarks, Flat site, No back lane, No Smoking Home
Exterior
- Fencing:
- Fence
Utilities & Mechanical
- Heating:
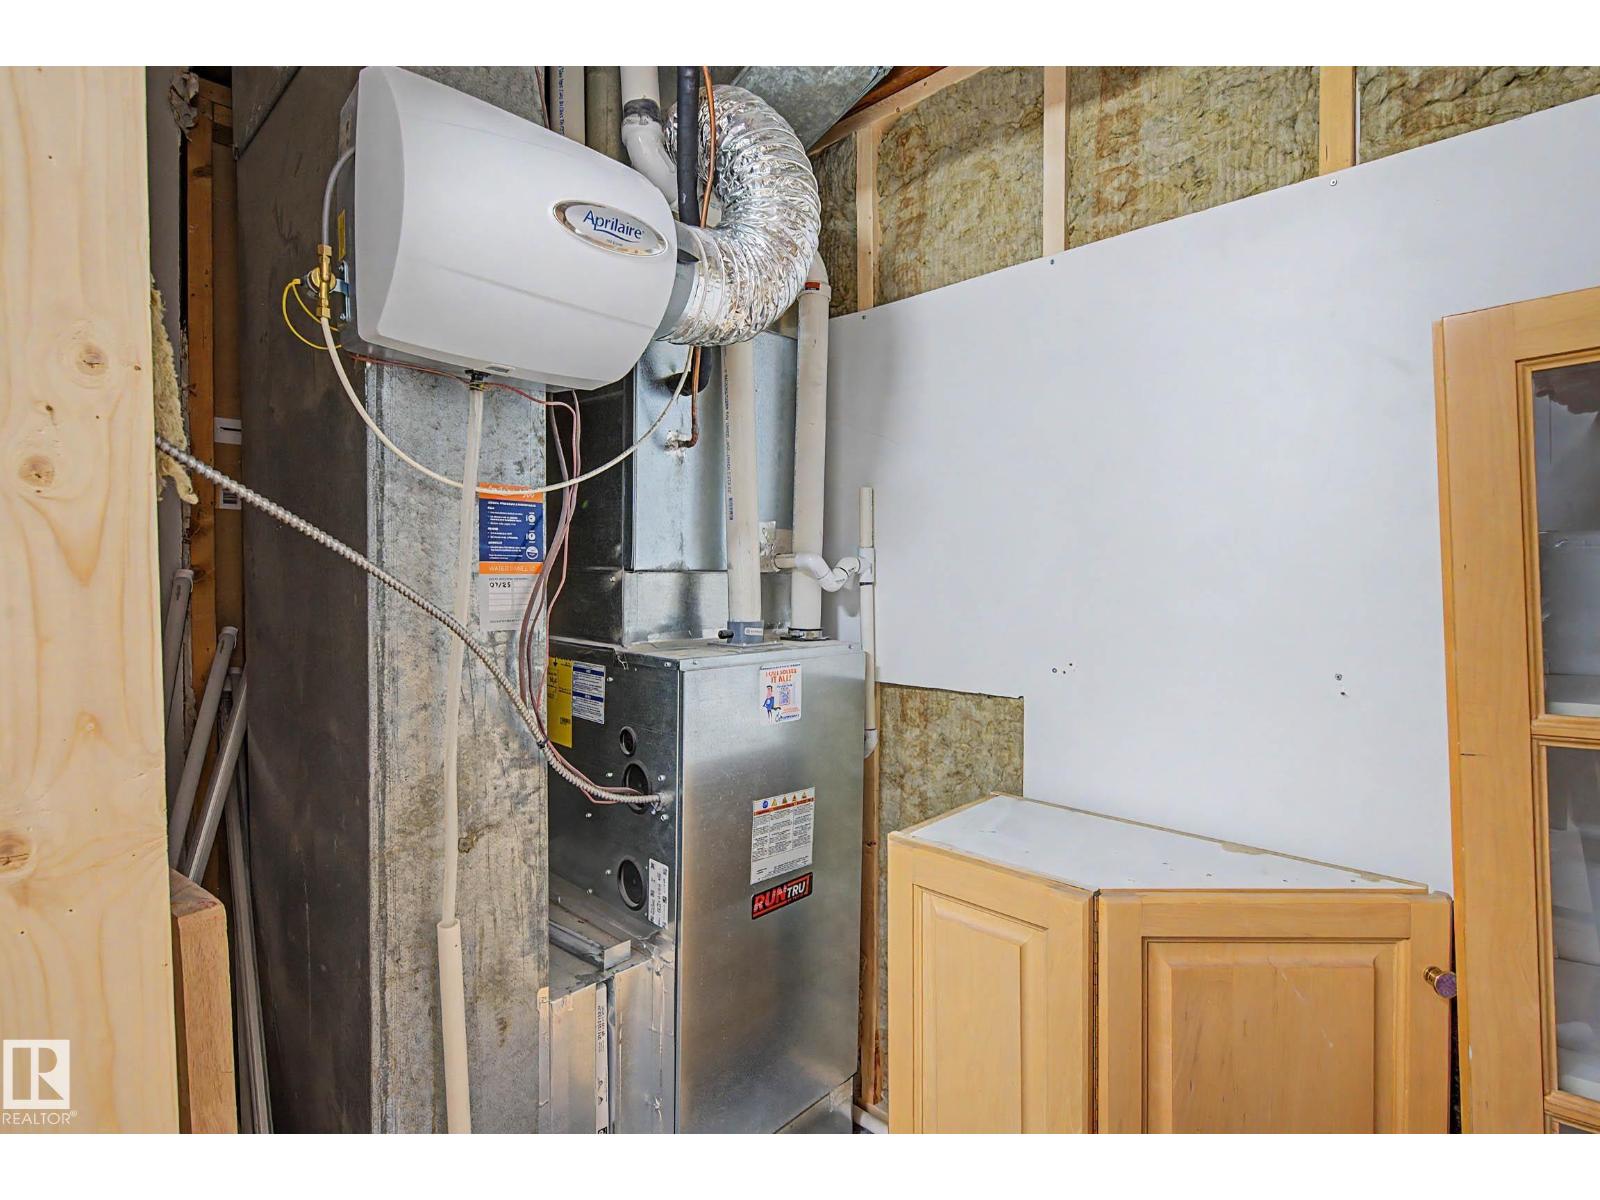
- Forced air
- Cooling:
- Central air conditioning
Comfort & Security
- Security:
- Smoke Detectors
Fees & Dates
- Last Modified:
- 08/09/2026 06:20:08 AM
- Status Change:
- 08/09/2026 06:11:55 AM
Association / Ownership
- Common Interest:
- Freehold
Room Dimensions
| Room | Level | Size |
|---|---|---|
| Living room | Main level | 3.01 x 4.87 |
| Dining room | Main level | 1.98 x 4.86 |
| Kitchen | Main level | 5.21 x 3.33 |
| Primary Bedroom | Main level | 3.34 x 3.78 |
| Bedroom 2 | Main level | 2.87 x 3.33 |
| Bedroom 3 | Main level | 2.73 x 3.45 |
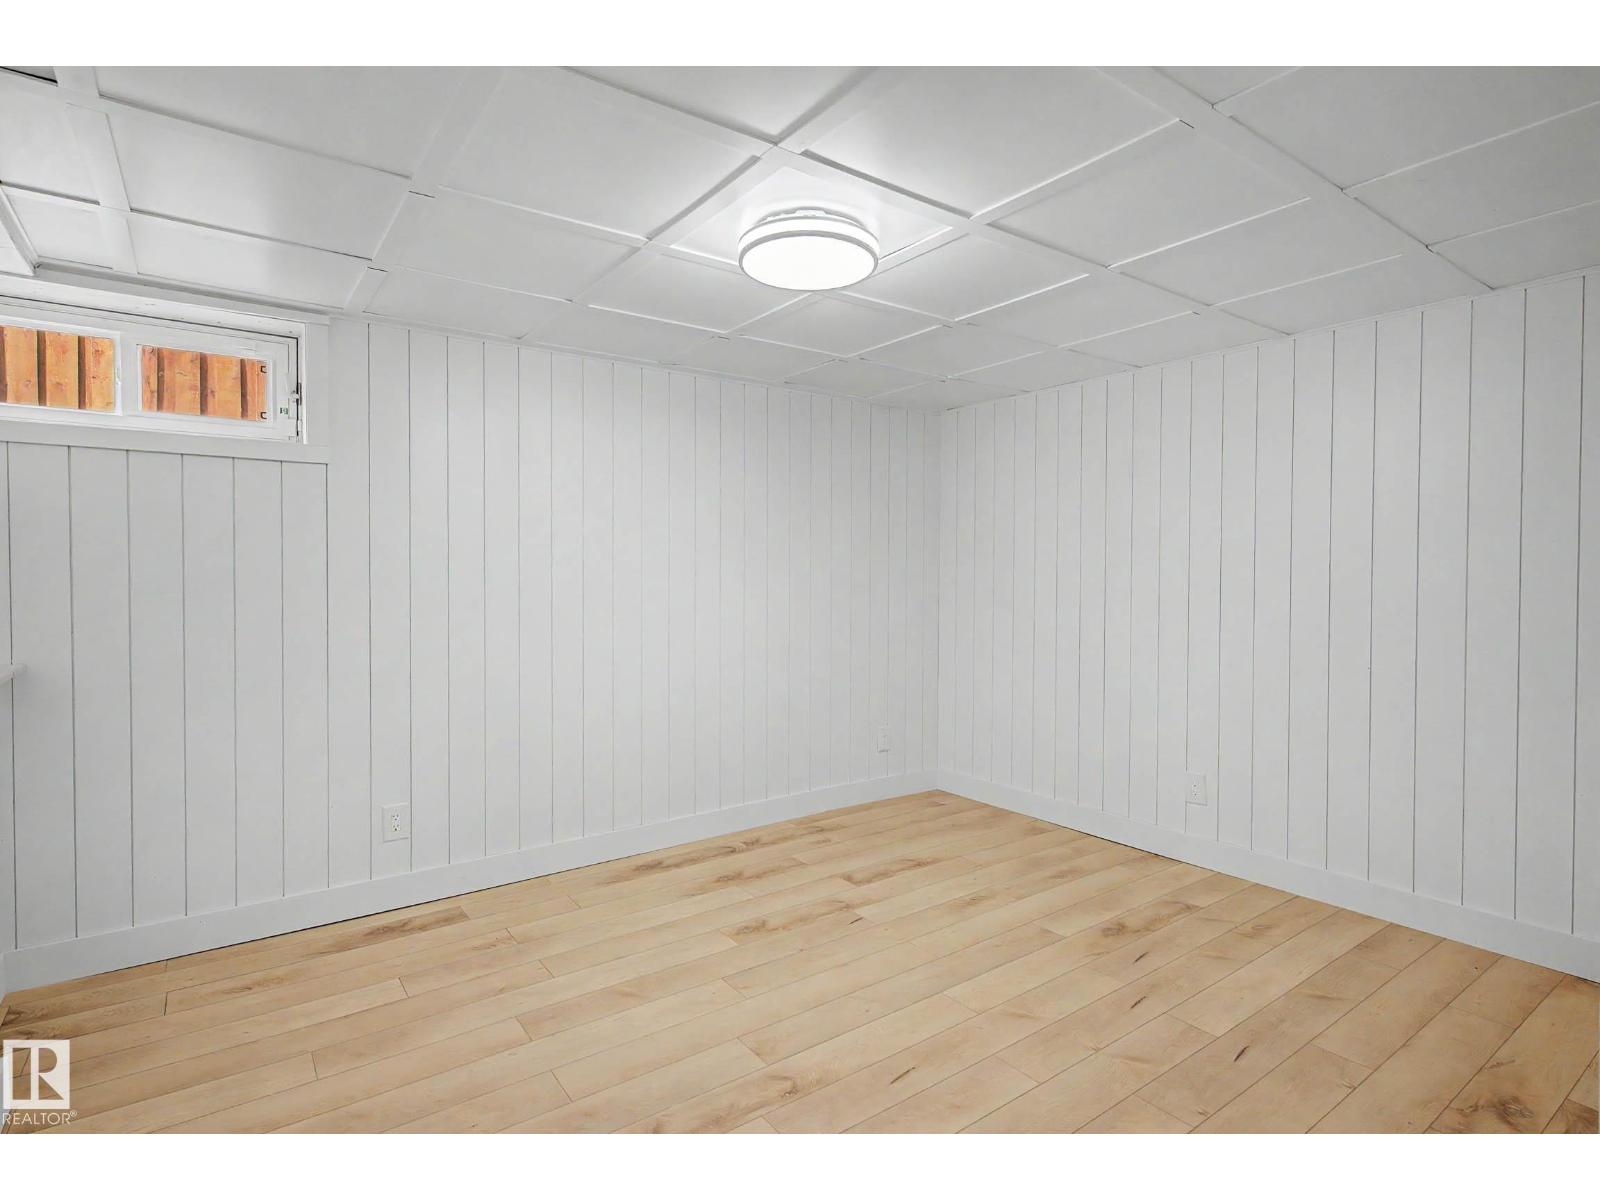
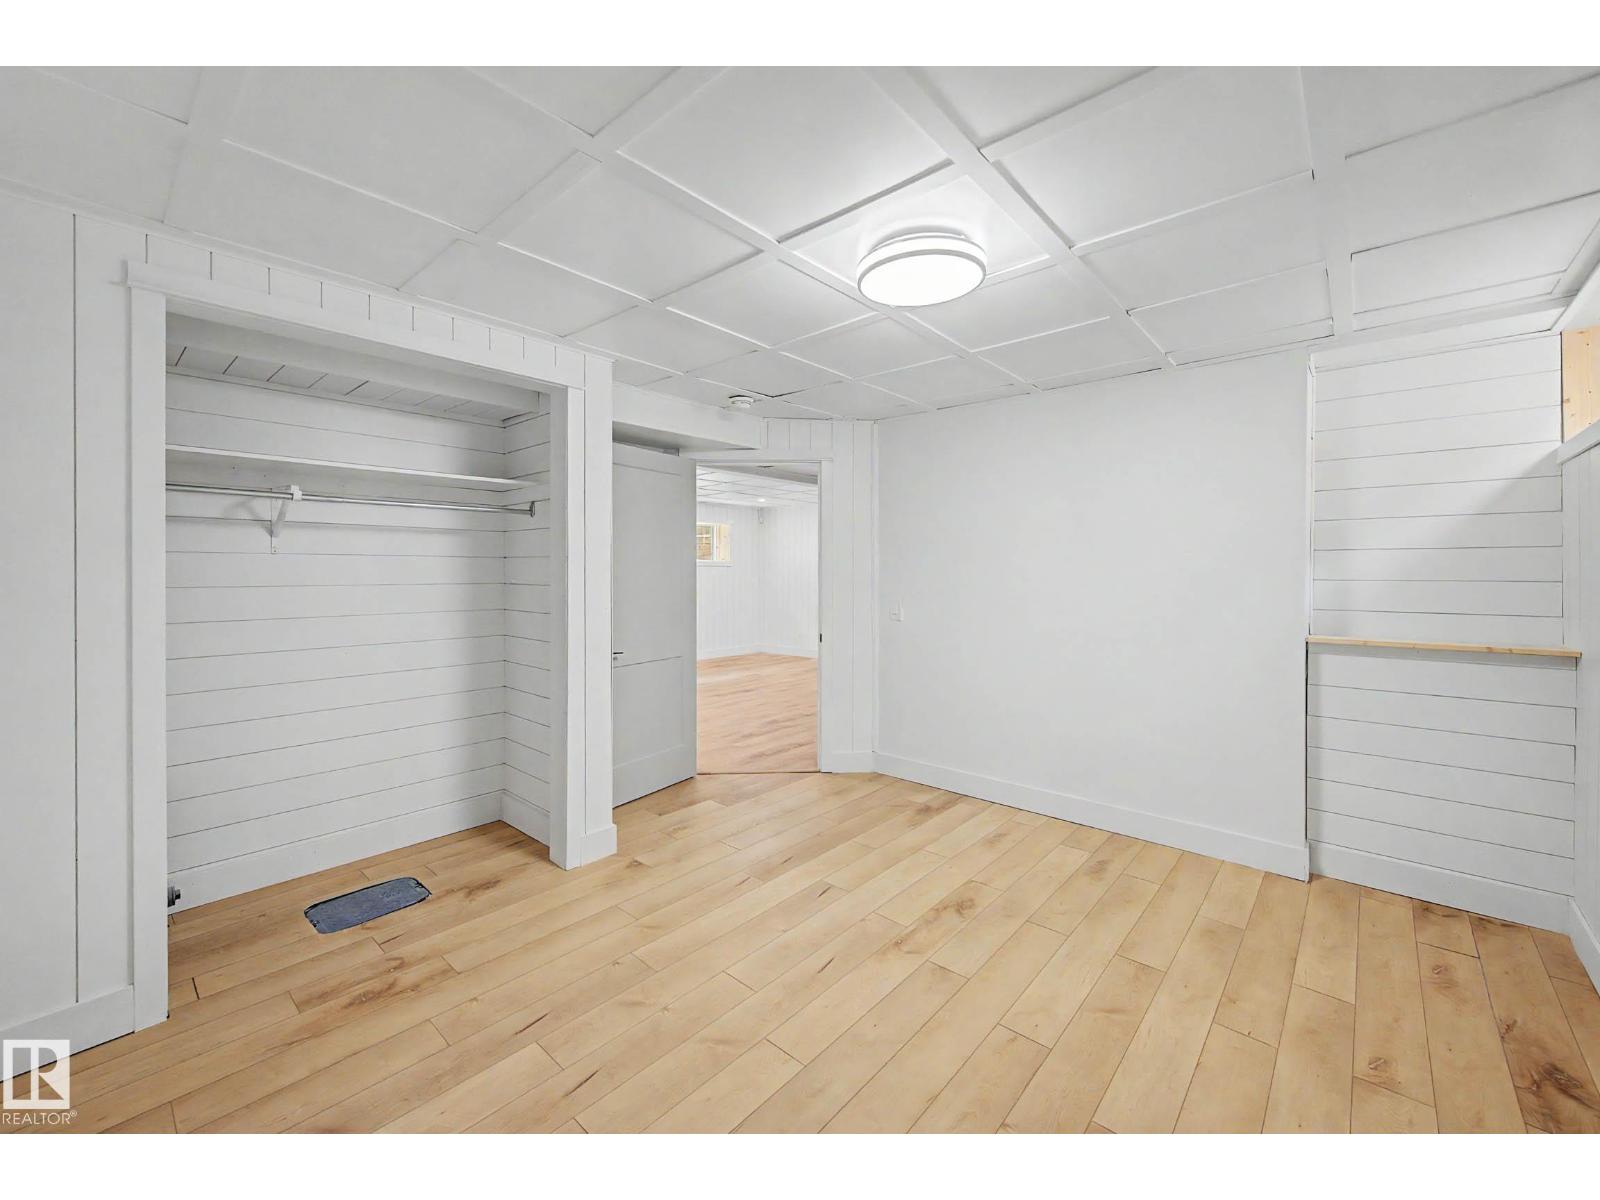
| Bedroom 4 | Basement | 3.56 x 3.79 |
| Bedroom 5 | Basement | 4.12 x 3.88 |
| Recreation room | Basement | 7.74 x 3.79 |
Location
Data is supplied by Pillar 9 MLS® System. Pillar 9 is the owner of the copyright in its MLS® System. Data is deemed reliable but is not guaranteed accurate by Pillar 9.
The trademarks MLS®, Multiple Listing Service® and the associated logos are owned by The Canadian Real Estate Association (CREA) and identify the quality of services provided by real estate professionals who are members of CREA. Used under license.