Real estate on your terms®
$399,900
active
25 200 ERIN RIDGE Drive
St. Albert
,
AB
T8N7E2
Key Details
- MLS® Number:
- E4502362
- Building Type:
- Duplex
- Interior Size:
- 1428 square feet
- Bedrooms:
- 4
- Parking:
- 3
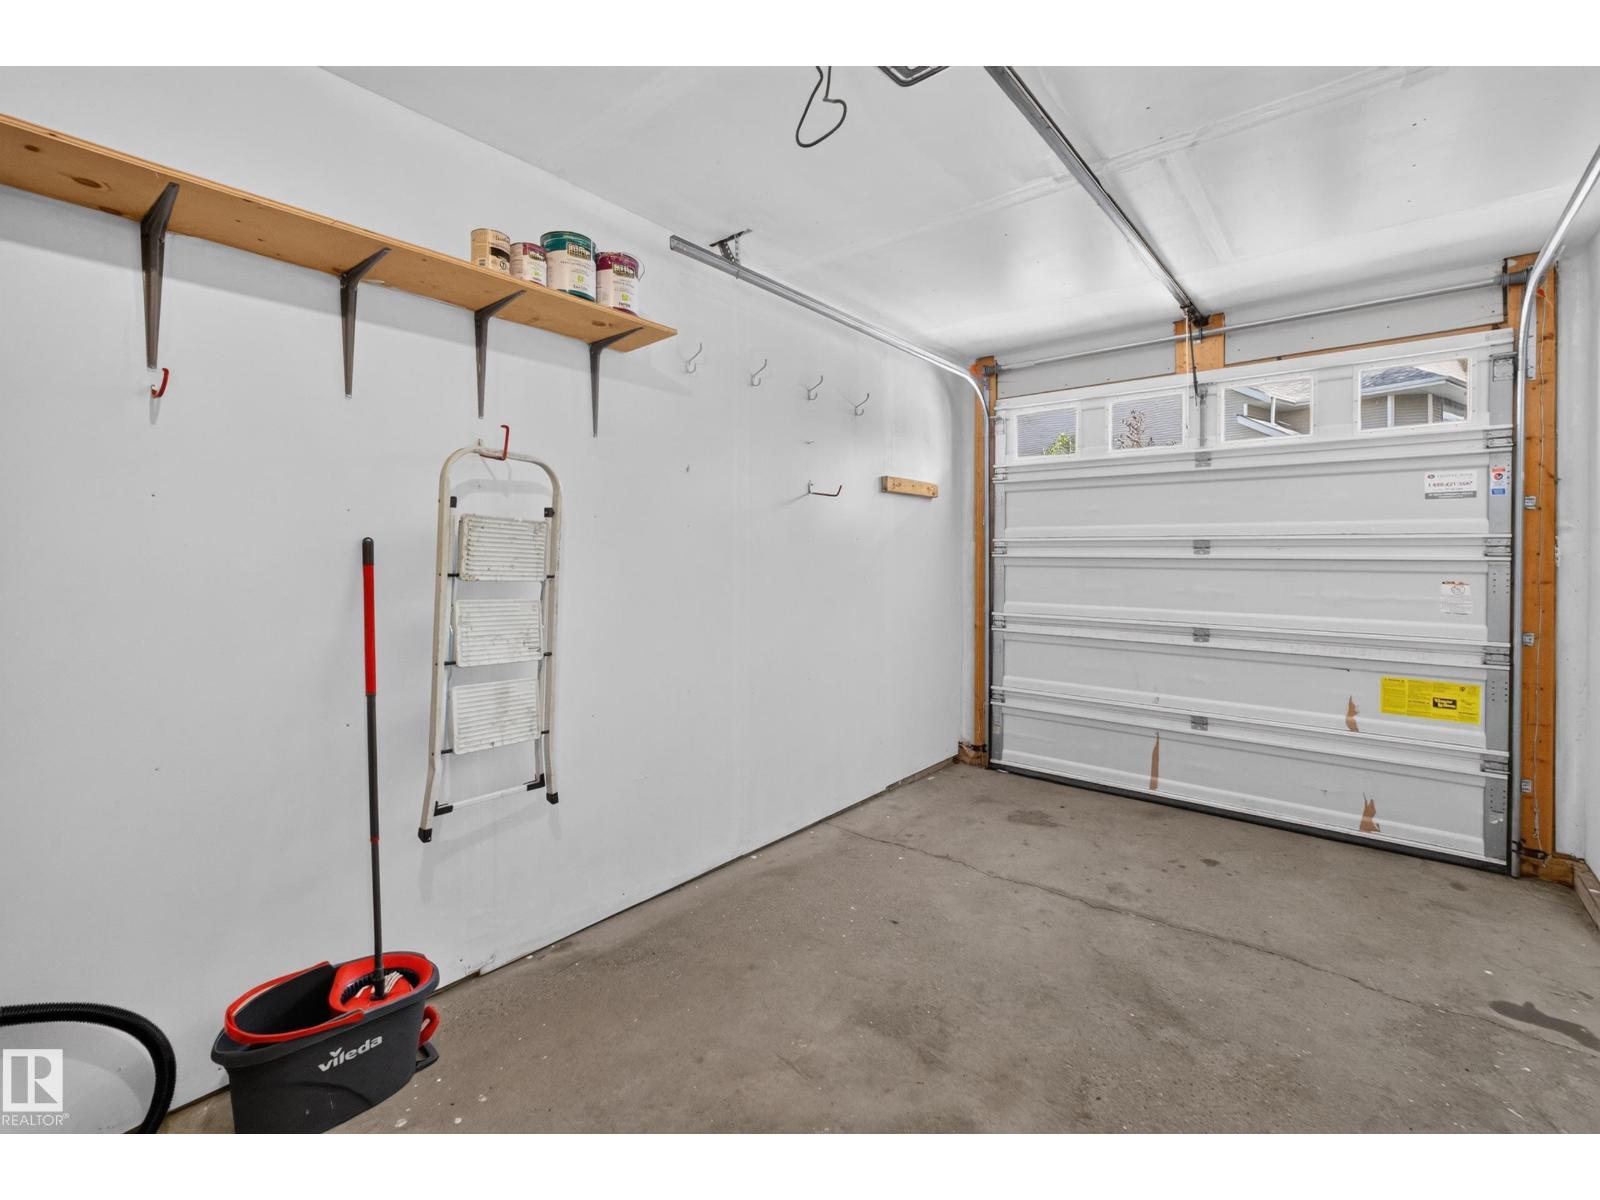
- Parking Features:
- Attached Garage
- Attached:
- Yes

Property Description
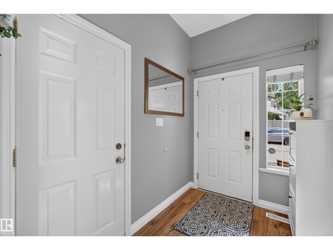
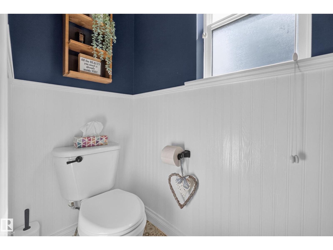
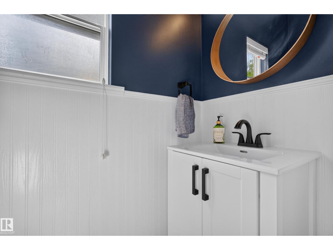
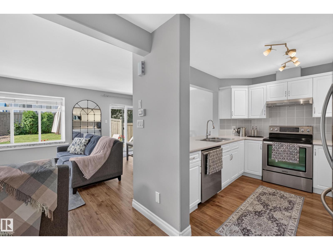
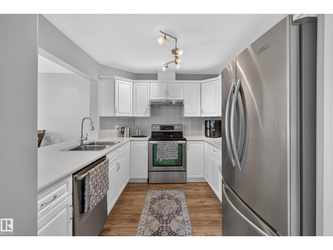
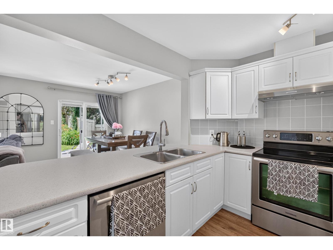
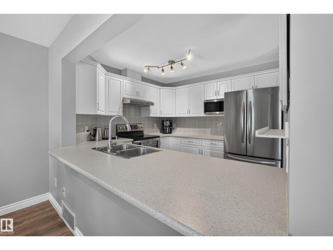
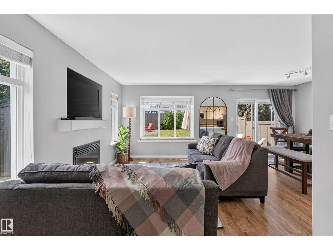
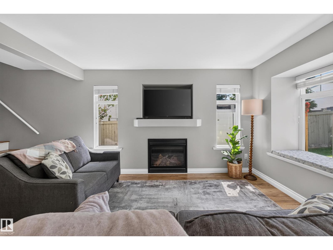
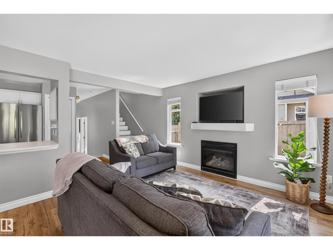
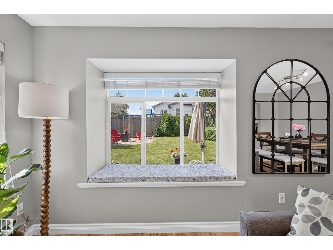
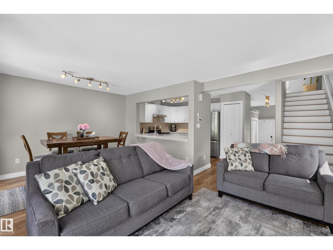
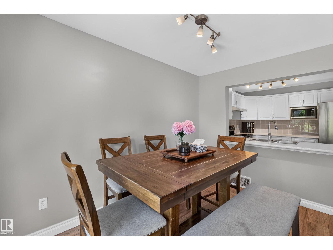
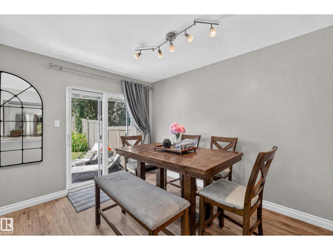
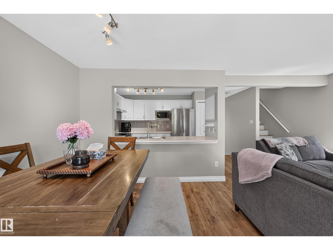
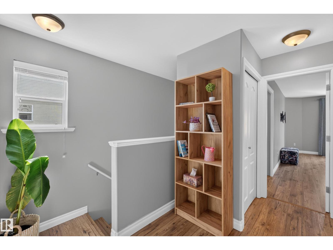
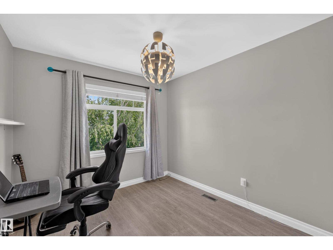
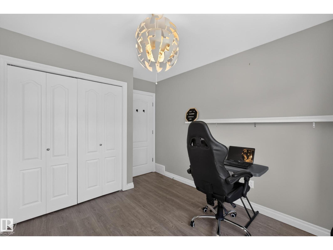
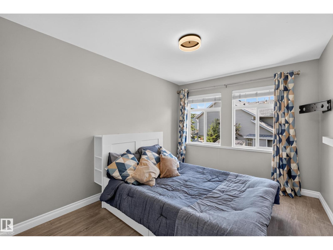
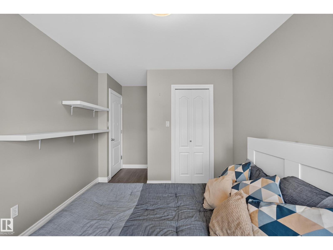
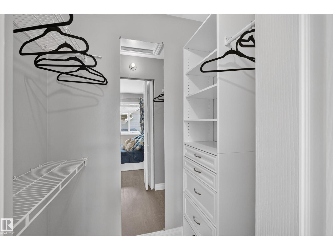
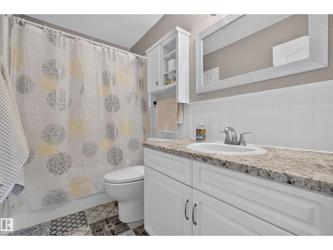
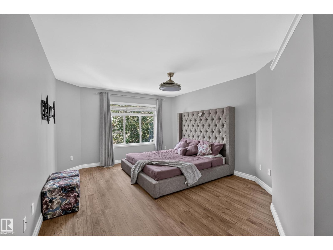
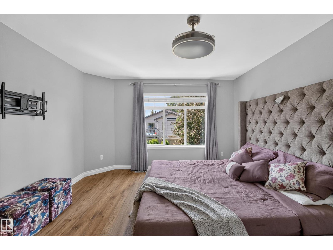
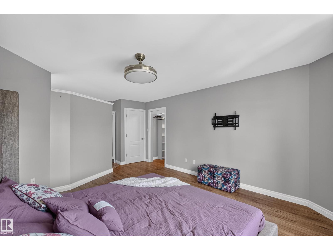
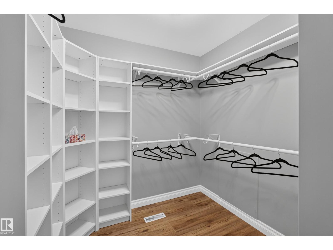
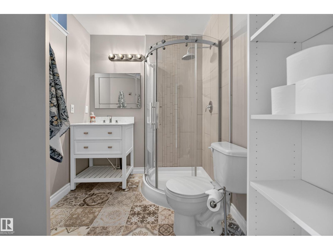
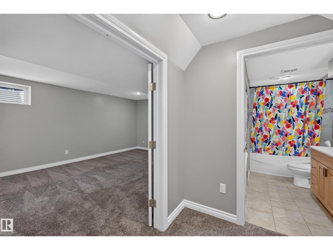
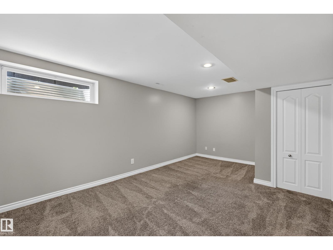
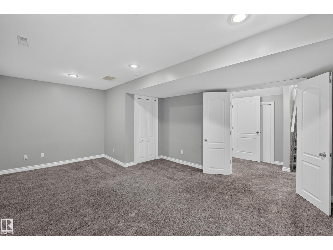
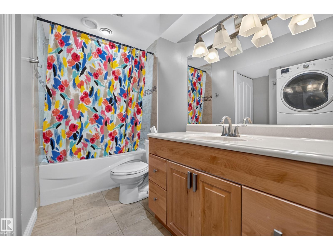
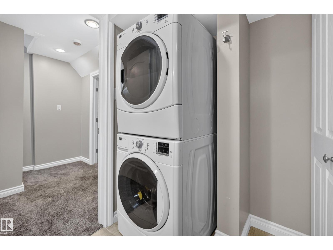
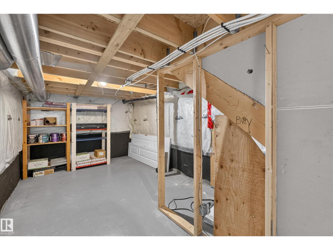
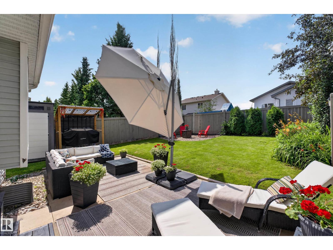
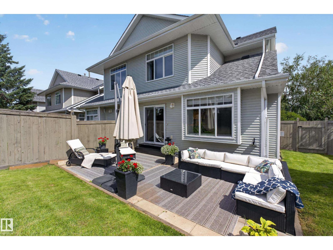
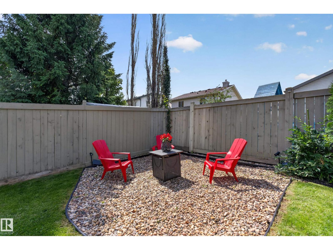
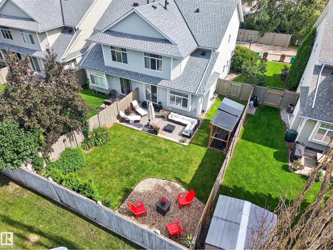
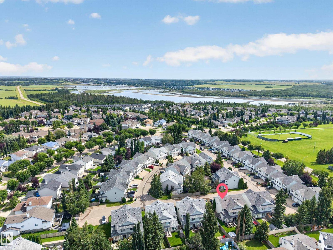
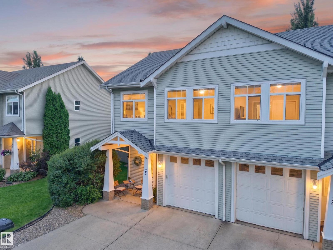
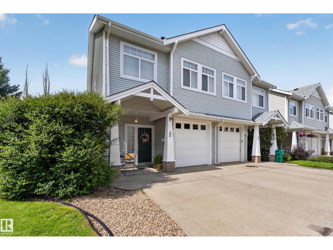
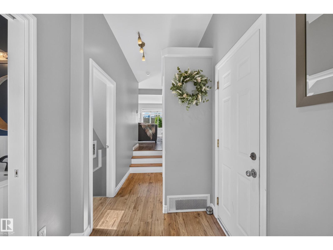
Welcome to Erin Ridge Lane! A beautiful family oriented community in the sought after Erin Ridge neighbourhood of St. Albert. This 4 bed, 3.5 bath home offers over 1850 sqft of living space and a backyard built for summer BBQs.. The main floor keeps things easy with a stylish 2 piece powder room for guests, a thoughtfully designed kitchen, and a bright living room with a fireplace just off the dining area. Upstairs you'll find a sprawling primary bedroom with an ensuite bath plus 2 generously sized bedrooms and a 4 piece bath. Downstairs, the fully finished basement gives you another spacious bedroom, flex space, home gym, or rec room, plus a 4 piece bath, laundry, and plenty of storage. Close to parks, schools, and everyday amenities, this location makes day to day life easy for a growing family. If you've been searching for an elevated, comfortable home in St. Albert, this could be the one. (id:53430)
Building
- Property Type:
- Duplex
- Building Type:
- Duplex
- Year Built:
- 2002
- Stories:
- 2.0
- Bedrooms:
- 4
- Bathrooms (total):
- 4.5 (1 half)
- Basement:
- Finished, Full
Finished Areas
- Interior Size (Total):
- 1428 square feet
Interior
- Appliances:
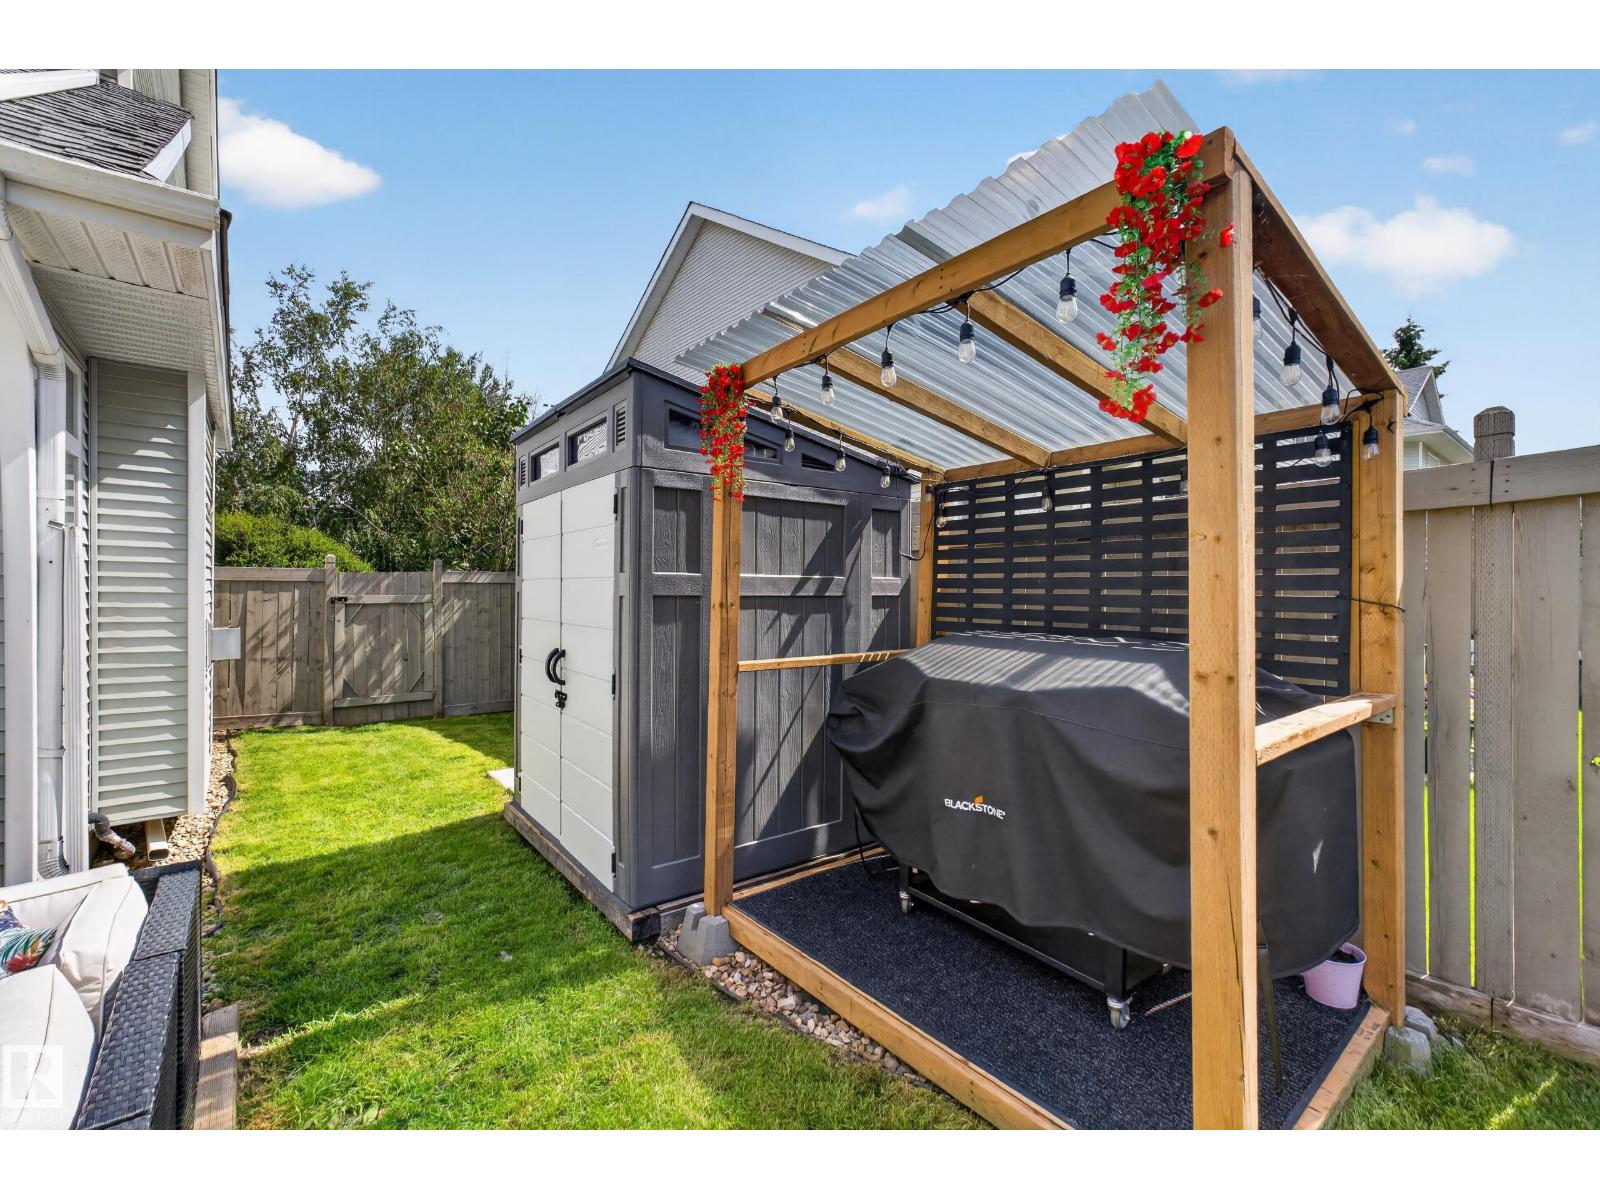
- Washer, Refrigerator, Dishwasher, Stove, Dryer, Microwave, Storage Shed, Window Coverings
Parking
- Spaces:
- 3
- Features:
- Attached Garage
Lot / Land
- Lot Features:
- No back lane
Utilities & Mechanical
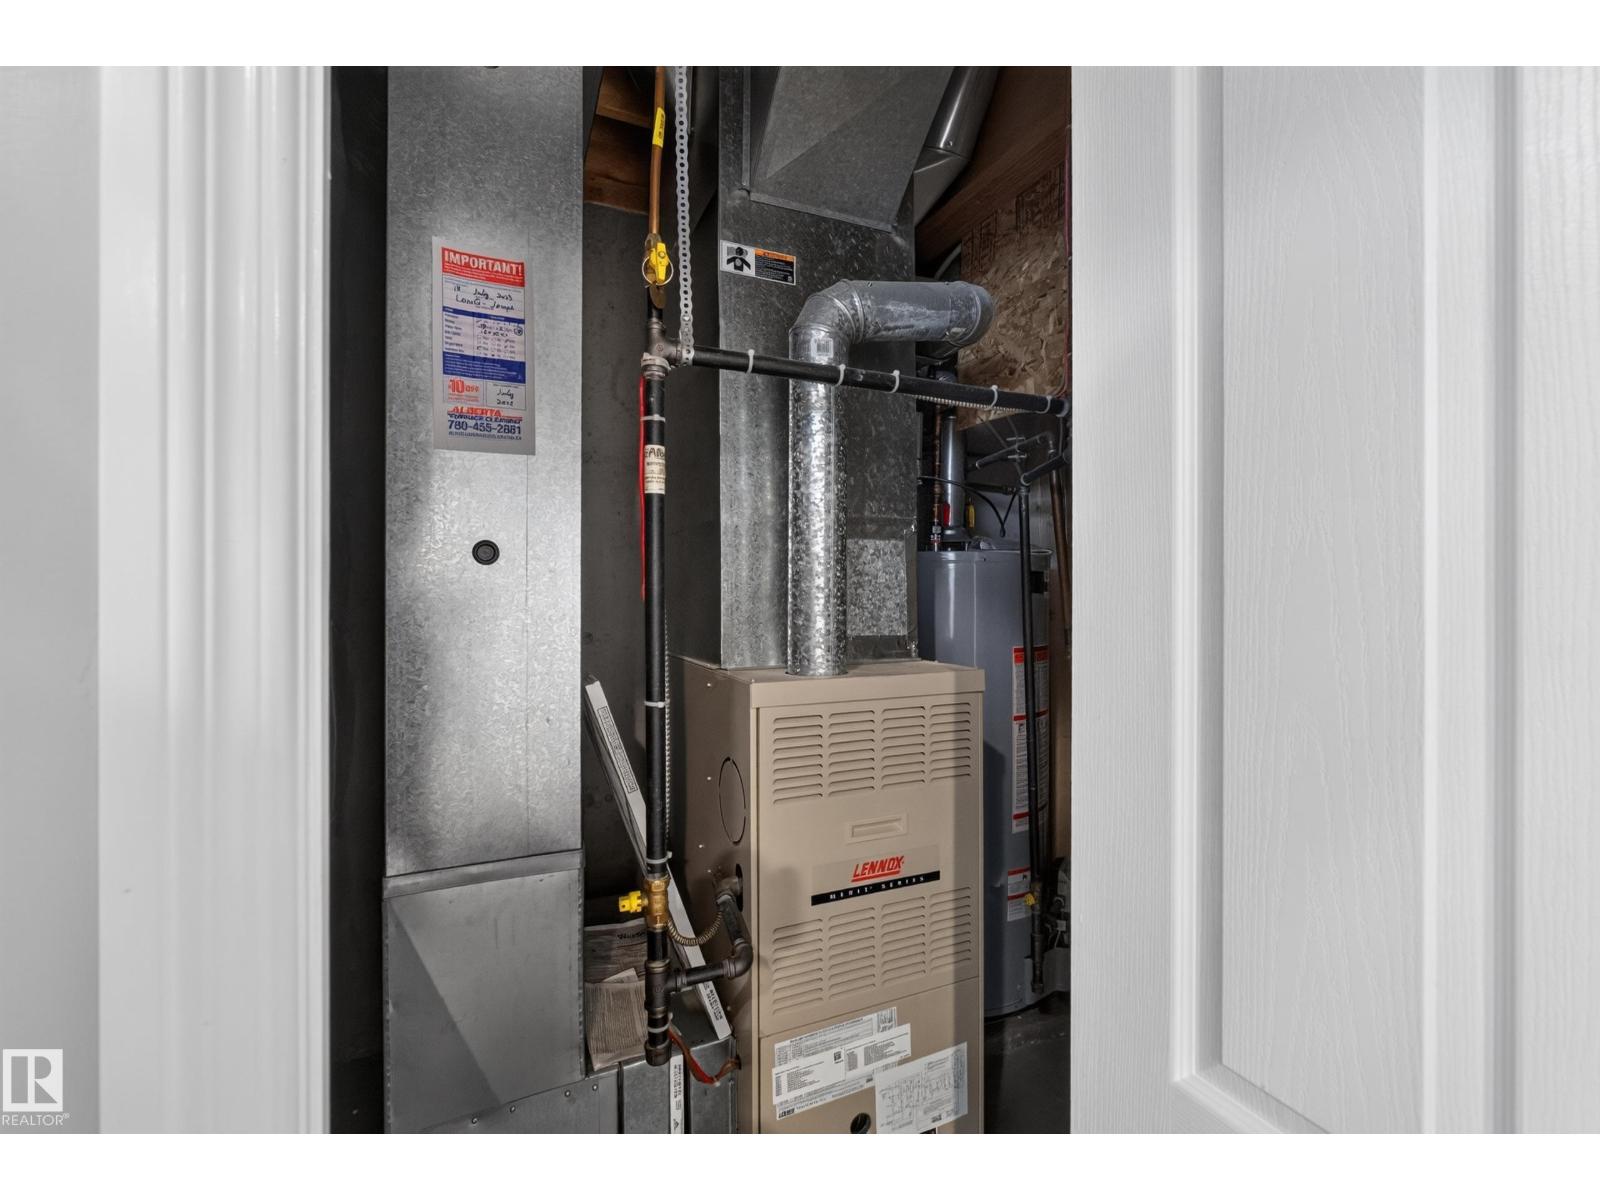
- Heating:
- Forced air
Comfort & Security
- Fireplace(s):
- 1 Gas, Insert
Fees & Dates
- HOA/Condo Fee:
- $155
- Last Modified:
- 08/10/2026 06:20:08 AM
- Status Change:
- 08/10/2026 06:11:52 AM
Association / Ownership
- Fee:
- $155 / Monthly
- Common Interest:
- Condo/Strata
Room Dimensions
| Room | Level | Size |
|---|---|---|
| Primary Bedroom | Upper Level | - |
| Bedroom 2 | Upper Level | - |
| Bedroom 3 | Upper Level | - |
| Bedroom 4 | Basement | - |
Location
Data is supplied by Pillar 9 MLS® System. Pillar 9 is the owner of the copyright in its MLS® System. Data is deemed reliable but is not guaranteed accurate by Pillar 9.
The trademarks MLS®, Multiple Listing Service® and the associated logos are owned by The Canadian Real Estate Association (CREA) and identify the quality of services provided by real estate professionals who are members of CREA. Used under license.